302e - 500 Queens Quay W Toronto, Ontario M5V 3K8

$4,500 Monthly
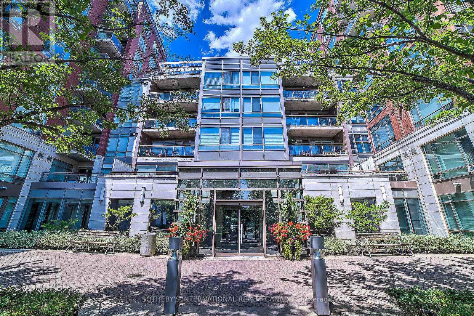
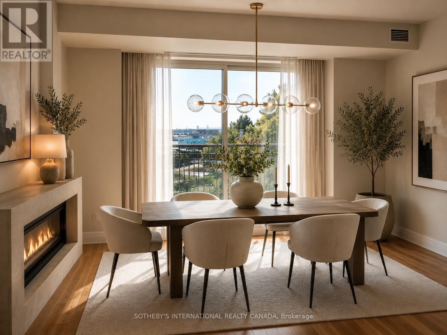
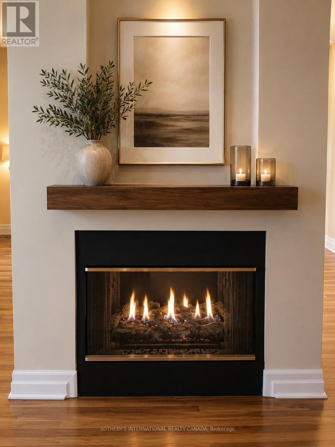
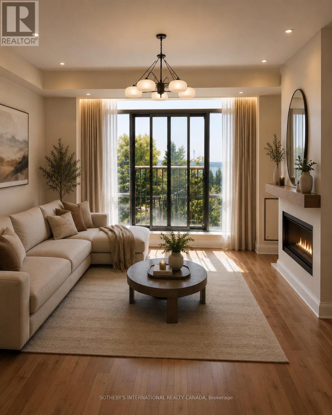
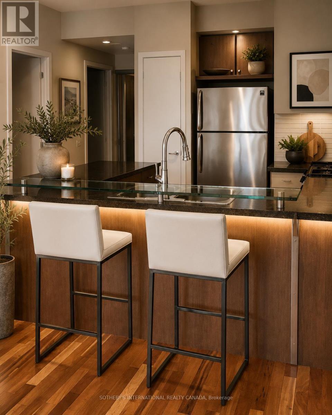
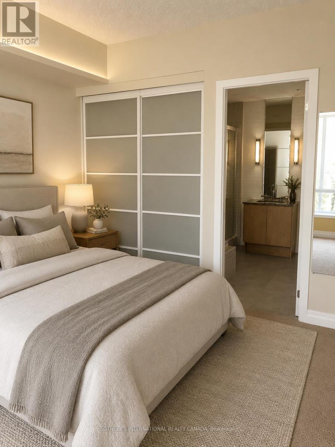
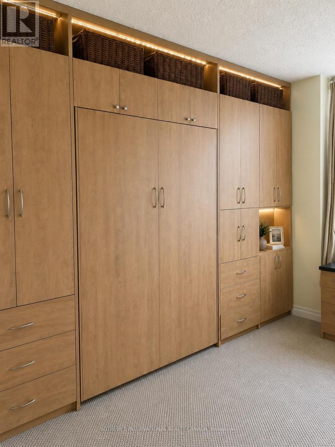
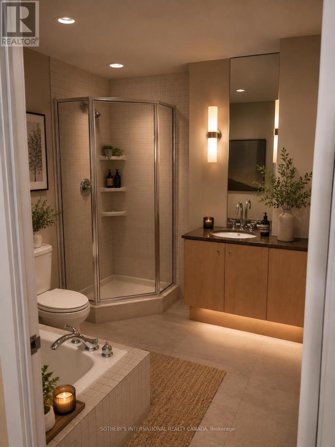
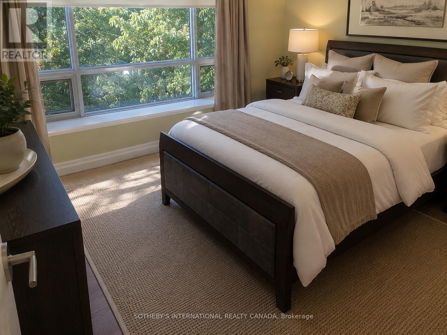
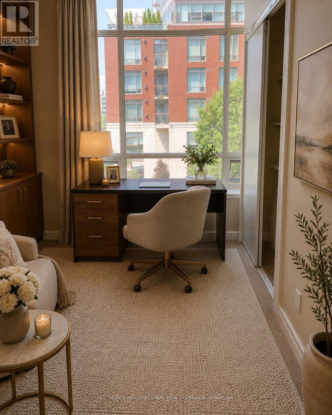
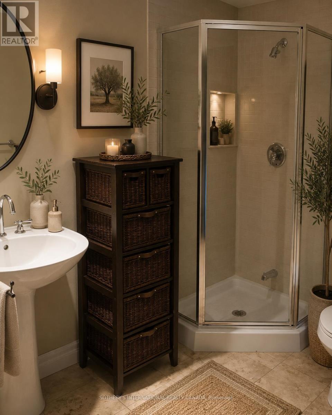
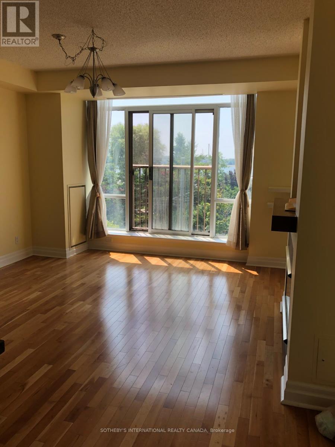
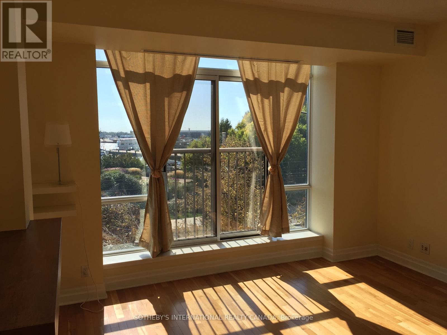
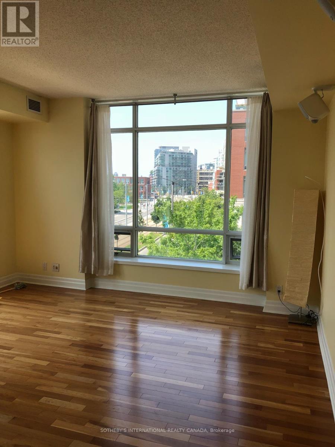
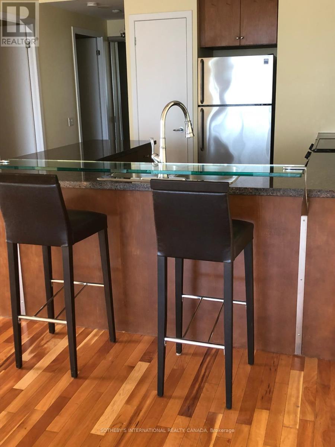
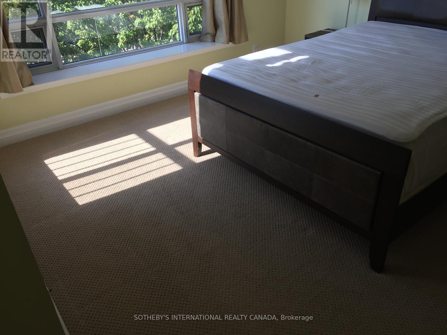
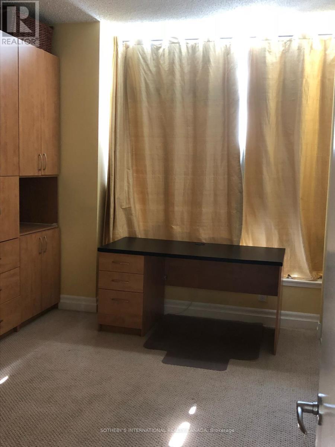
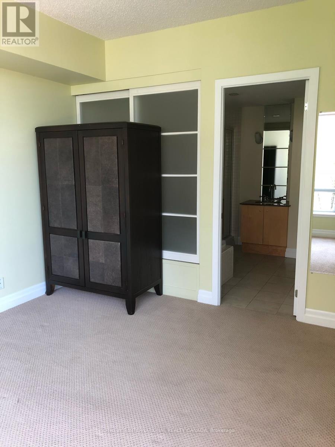
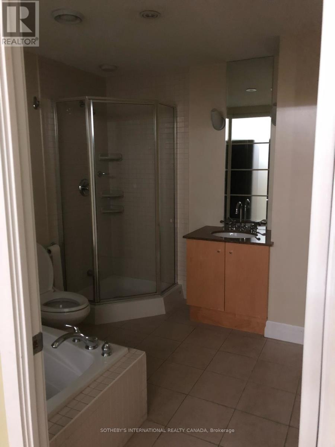
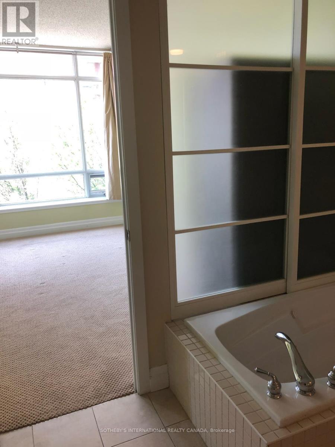
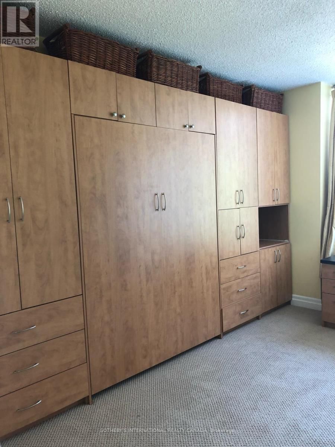
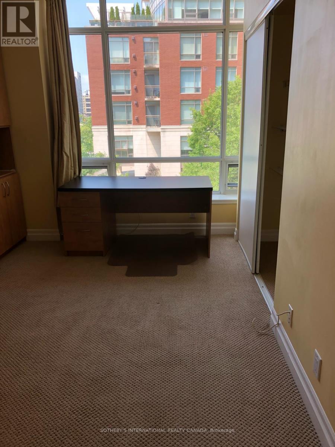
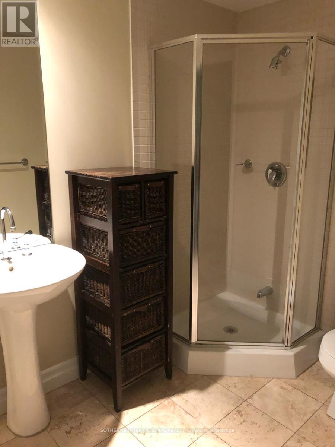
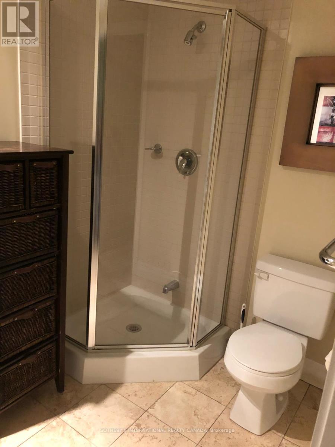
Discover luxury waterfront living in one of Toronto's premier Harbourfront condominiums. This bright and spacious two-bedroom, two-bathroom suite offers approximately 1,420 square feet of thoughtfully designed living space, highlighted by breathtaking direct south-facing lake views that create a serene and inspiring setting.Ideally situated in the heart of the Waterfront community, you'll enjoy unbeatable convenience with the waterfront promenade, Music Garden Park, shops, restaurants, public transit, and major attractions including Scotiabank Arena, Rogers Centre, and the Entertainment District all within easy walking distance.Residents enjoy an outstanding selection of premium amenities, including a modern fitness centre, stylish party room, outdoor BBQ terrace, library, fully equipped conference room, 24-hour concierge service, and visitor parking-offering the perfect blend of luxury, comfort, and convenience in one of Toronto's most sought-after waterfront buildings. One parking and one locker Included! Some pictures have been virtually staged. Landlord will be completing minor renovations including painting, resanding floors, staining cabinets and replacing curtains prior to tenancy. (id:63616)
Property Details
| MLS® Number | C13531814 |
| Property Type | Single Family |
| Community Name | Waterfront Communities C1 |
| Amenities Near By | Park, Public Transit |
| Community Features | Pets Allowed With Restrictions |
| Features | Balcony |
| Parking Space Total | 1 |
| View Type | View, Direct Water View |
| Water Front Name | Lake Ontario |
| Water Front Type | Waterfront |
Building
| Bathroom Total | 2 |
| Bedrooms Above Ground | 2 |
| Bedrooms Total | 2 |
| Age | 11 To 15 Years |
| Amenities | Security/concierge, Exercise Centre, Party Room, Sauna, Visitor Parking, Storage - Locker |
| Appliances | Dishwasher, Dryer, Microwave, Stove, Washer, Refrigerator |
| Basement Type | None |
| Cooling Type | Central Air Conditioning |
| Exterior Finish | Brick |
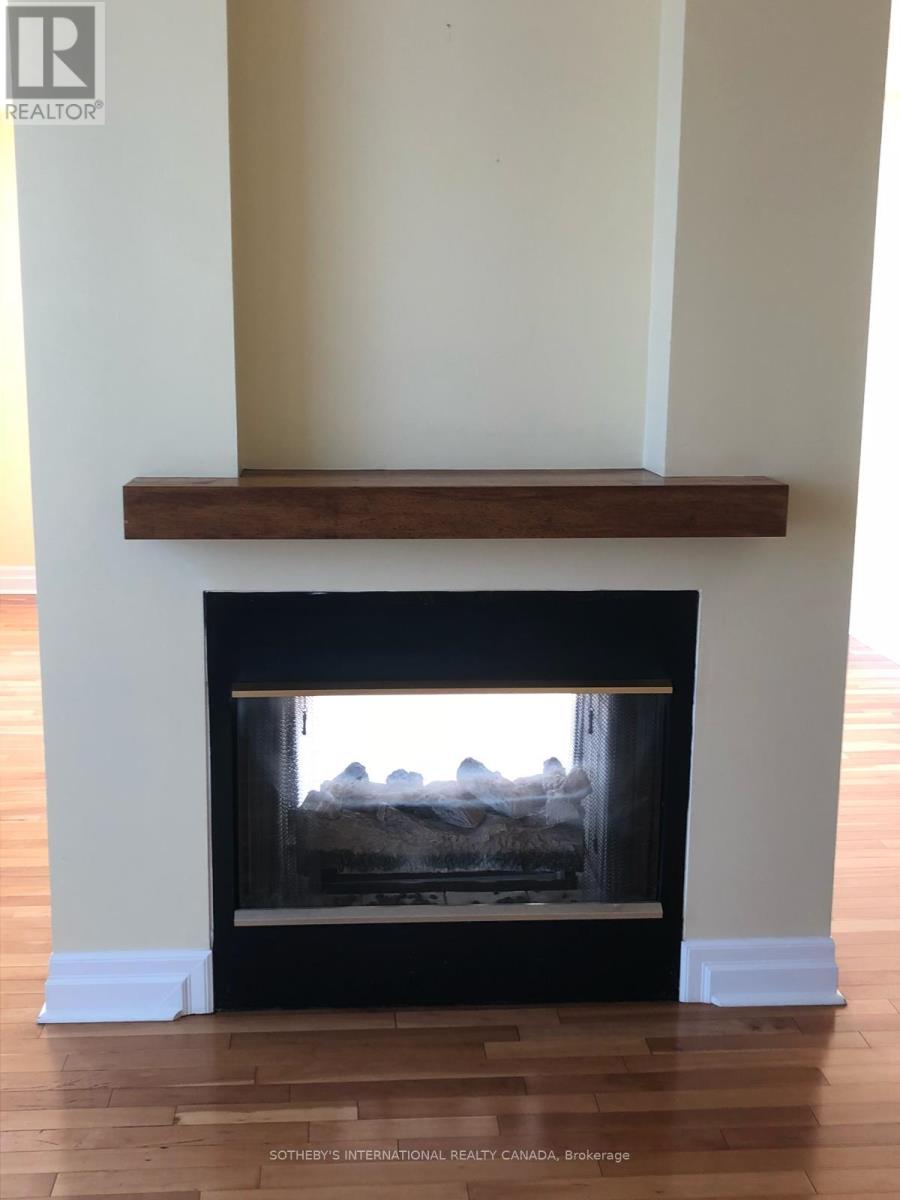
| Fireplace Present | Yes |
| Flooring Type | Hardwood |
| Heating Fuel | Natural Gas |
| Heating Type | Forced Air |
| Size Interior | 1,400 - 1,599 Ft2 |
| Type | Apartment |
Parking
| Underground | |
| Garage |
Land
| Acreage | No |
| Land Amenities | Park, Public Transit |
Rooms
| Level | Type | Length | Width | Dimensions |
|---|---|---|---|---|
| Main Level | Living Room | 4.57 m | 4.48 m | 4.57 m x 4.48 m |
| Main Level | Dining Room | 4.57 m | 3.93 m | 4.57 m x 3.93 m |
| Main Level | Kitchen | 3.05 m | 2.74 m | 3.05 m x 2.74 m |
| Main Level | Primary Bedroom | 4.02 m | 3.66 m | 4.02 m x 3.66 m |
| Main Level | Bedroom 2 | 4.36 m | 3.05 m | 4.36 m x 3.05 m |
Contact Us
Contact us for more information

The trademarks REALTOR®, REALTORS®, and the REALTOR® logo are controlled by The Canadian Real Estate Association (CREA) and identify real estate professionals who are members of CREA. The trademarks MLS®, Multiple Listing Service® and the associated logos are owned by The Canadian Real Estate Association (CREA) and identify the quality of services provided by real estate professionals who are members of CREA. The trademark DDF® is owned by The Canadian Real Estate Association (CREA) and identifies CREA's Data Distribution Facility (DDF®)
July 07 2026 03:01:32
Toronto Regional Real Estate Board
Sotheby's International Realty Canada