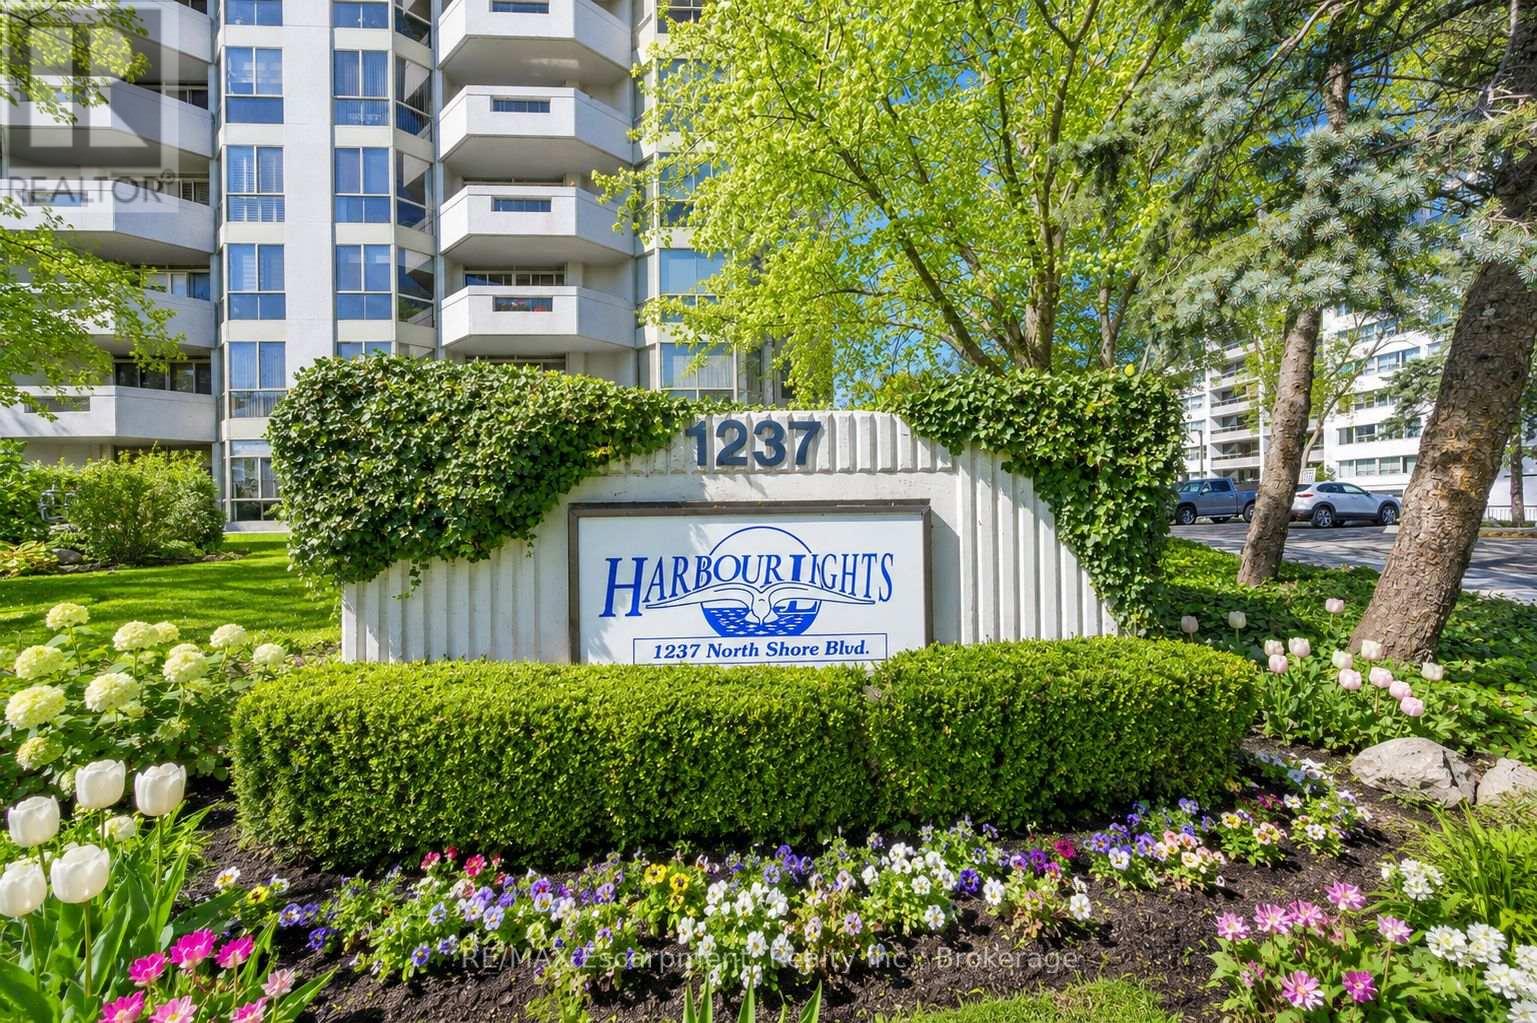
301 - 1237 North Shore Boulevard E Burlington, Ontario L7S 2H8

$899,900Maintenance, Heat, Water, Cable TV, Common Area Maintenance, Insurance, Parking
$1,354.74 Monthly
Maintenance, Heat, Water, Cable TV, Common Area Maintenance, Insurance, Parking
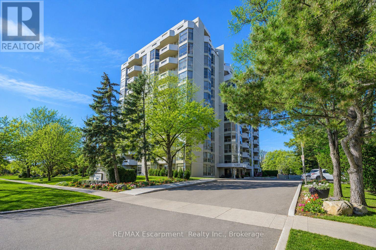
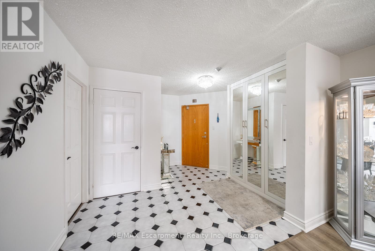
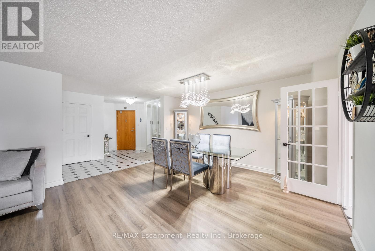
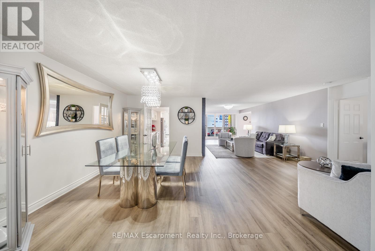
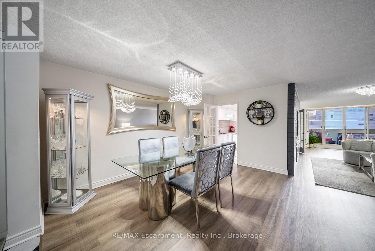
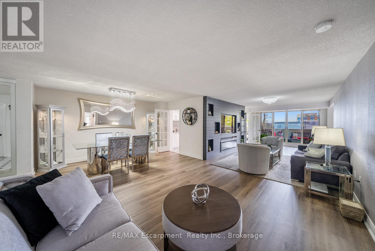
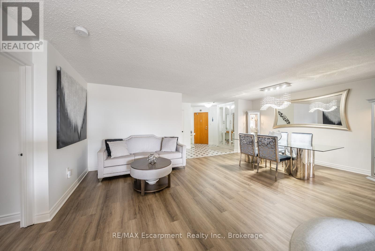
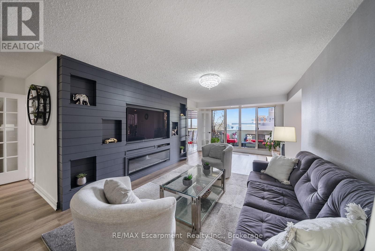
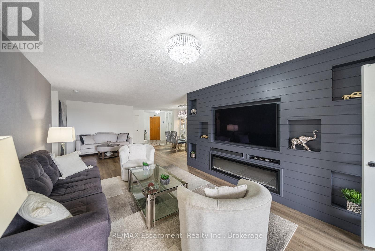
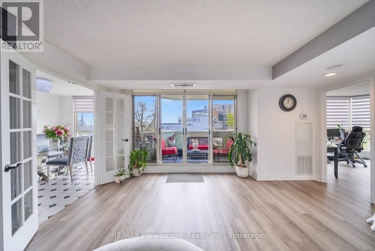
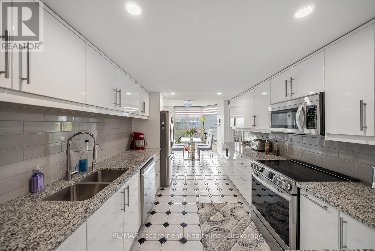
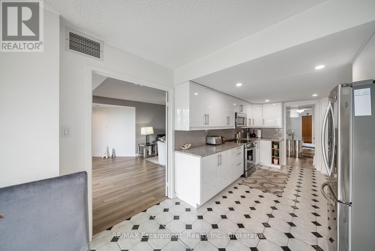
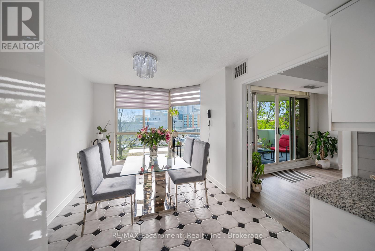
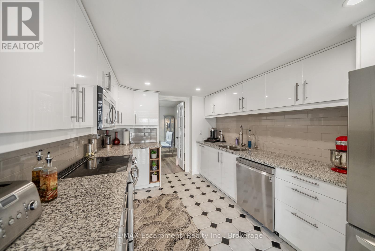
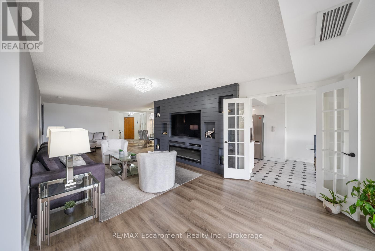
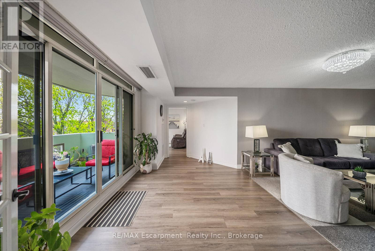
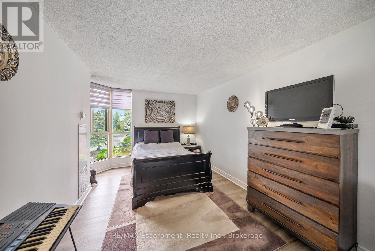
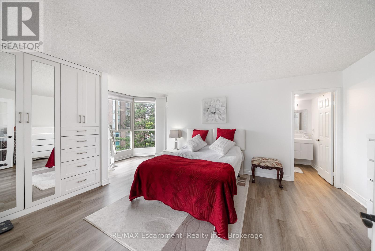
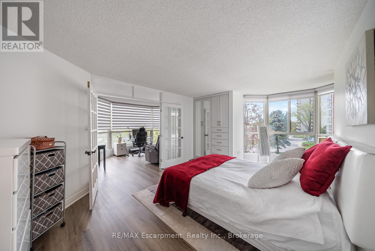
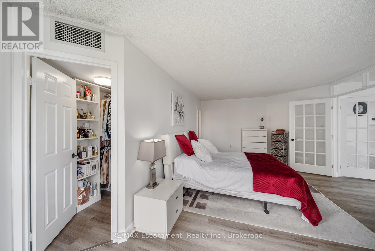
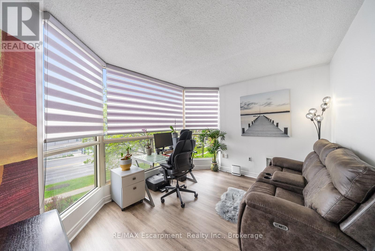
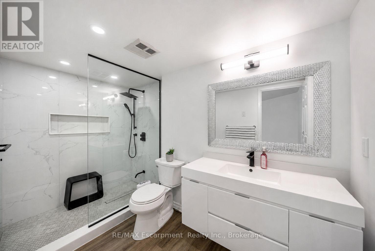
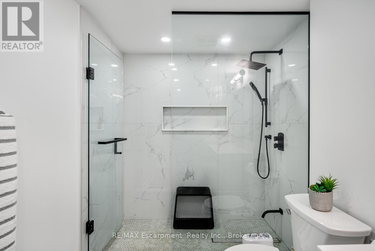
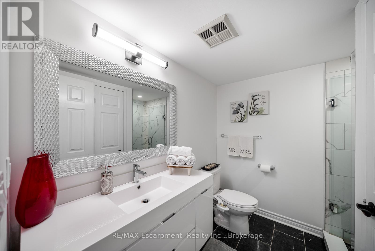
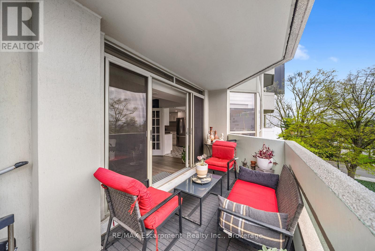
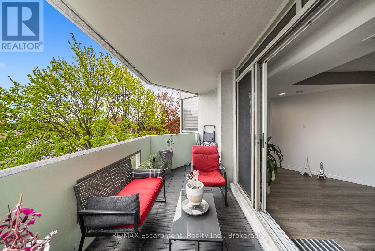
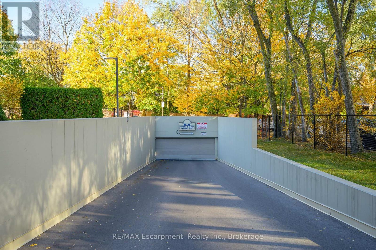
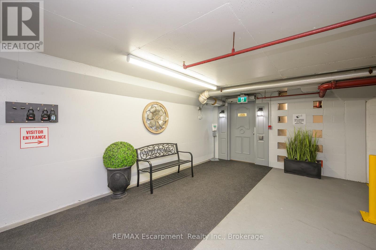
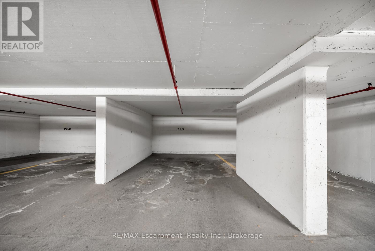
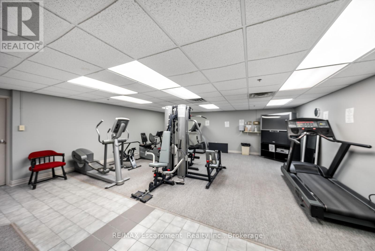
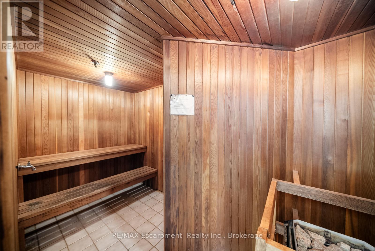
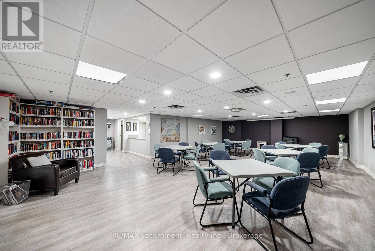
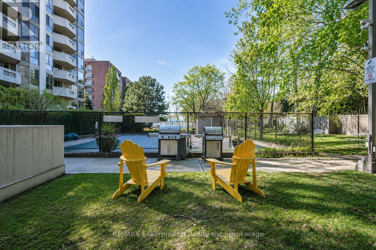
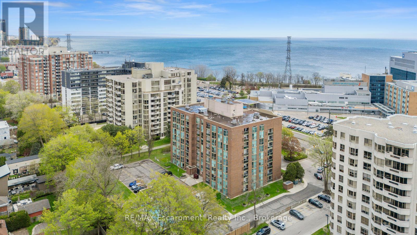
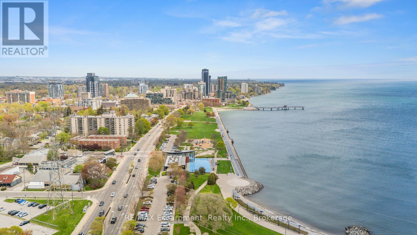
$1,354.74 MonthlyYou can have the convenience of condo living without giving up the space! This unit features nearly 1,800 sq. ft. of bright, open-concept living in one of Burlington's most desirable waterfront condo communities. This 2-bedroom + den suite is fully move-in ready, with wide plank flooring, designer lighting, custom closets, and a fireplace that grounds the main living space. The white kitchen features sleek cabinetry, stone counters, stainless appliances, and a sunny breakfast nook. South-facing windows pull light through the entire suite. The primary bedroom offers a walk-in plus double closets and a renovated spa-style ensuite. The second bedroom has custom built-ins - ideal as a guest room or office - and the den/sunroom works equally well for working from home or quiet downtime. Both bathrooms have been renovated, and storage throughout is exceptional. Step out to a private balcony overlooking Burlington's waterfront district. Building amenities include a heated outdoor pool, fitness centre, sauna, games room, library, hobby room, and ample visitor parking. Walk to Spencer Smith Park, the waterfront, Joseph Brant Hospital, downtown shops, cafés, and restaurants. Easy access to transit, highways, and the GO Station. Condo fees include heat, water, cable, internet, and building insurance. One underground parking space and storage locker included. A rare opportunity in a true walkable, lakeside community. (id:63616)
Property Details
| MLS® Number | W13144038 |
| Property Type | Single Family |
| Community Name | Brant |
| Amenities Near By | Place Of Worship, Public Transit, Schools |
| Community Features | Pets Allowed With Restrictions, Community Centre |
| Features | Balcony, Carpet Free, In Suite Laundry, Sauna |
| Parking Space Total | 1 |
| Pool Type | Outdoor Pool |
| View Type | Lake View |
| Water Front Type | Waterfront |
Building
| Bathroom Total | 2 |
| Bedrooms Above Ground | 2 |
| Bedrooms Below Ground | 1 |
| Bedrooms Total | 3 |
| Age | 31 To 50 Years |
| Amenities | Exercise Centre, Party Room, Visitor Parking, Sauna, Recreation Centre, Fireplace(s), Storage - Locker |
| Appliances | Intercom, Dishwasher, Dryer, Microwave, Stove, Washer, Window Coverings, Refrigerator |
| Basement Type | None |
| Cooling Type | Central Air Conditioning |
| Exterior Finish | Brick, Concrete |
| Fire Protection | Controlled Entry |
| Fireplace Present | Yes |
| Fireplace Total | 1 |
| Heating Fuel | Natural Gas |
| Heating Type | Forced Air |
| Size Interior | 1,600 - 1,799 Ft2 |
| Type | Apartment |
Parking
| Underground | |
| Garage |
Land
| Acreage | No |
| Land Amenities | Place Of Worship, Public Transit, Schools |
| Landscape Features | Landscaped |
| Surface Water | Lake/pond |
| Zoning Description | R74 |
Rooms
| Level | Type | Length | Width | Dimensions |
|---|---|---|---|---|
| Main Level | Foyer | 3.46 m | 3.37 m | 3.46 m x 3.37 m |
| Main Level | Living Room | 4.92 m | 10.49 m | 4.92 m x 10.49 m |
| Main Level | Dining Room | 3.04 m | 4.43 m | 3.04 m x 4.43 m |
| Main Level | Kitchen | 2.92 m | 5.46 m | 2.92 m x 5.46 m |
| Main Level | Eating Area | 2.76 m | 1.94 m | 2.76 m x 1.94 m |
| Main Level | Primary Bedroom | 6.03 m | 4.34 m | 6.03 m x 4.34 m |
| Main Level | Den | 4.02 m | 3.06 m | 4.02 m x 3.06 m |
| Main Level | Bedroom 2 | 5.1 m | 3.52 m | 5.1 m x 3.52 m |
| Main Level | Bathroom | 3.19 m | 1.82 m | 3.19 m x 1.82 m |
| Main Level | Bathroom | 2.31 m | 2.36 m | 2.31 m x 2.36 m |
https://www.realtor.ca/real-estate/29770244/301-1237-north-shore-boulevard-e-burlington-brant-brant
Contact Us
Contact us for more information

The trademarks REALTOR®, REALTORS®, and the REALTOR® logo are controlled by The Canadian Real Estate Association (CREA) and identify real estate professionals who are members of CREA. The trademarks MLS®, Multiple Listing Service® and the associated logos are owned by The Canadian Real Estate Association (CREA) and identify the quality of services provided by real estate professionals who are members of CREA. The trademark DDF® is owned by The Canadian Real Estate Association (CREA) and identifies CREA's Data Distribution Facility (DDF®)
May 19 2026 04:56:07
The Oakville Milton & District Real Estate Board
RE/MAX Escarpment Realty Inc., Brokerage