3006 - 33 Shore Breeze Drive Toronto, Ontario M8V 0G1

$2,200 Monthly
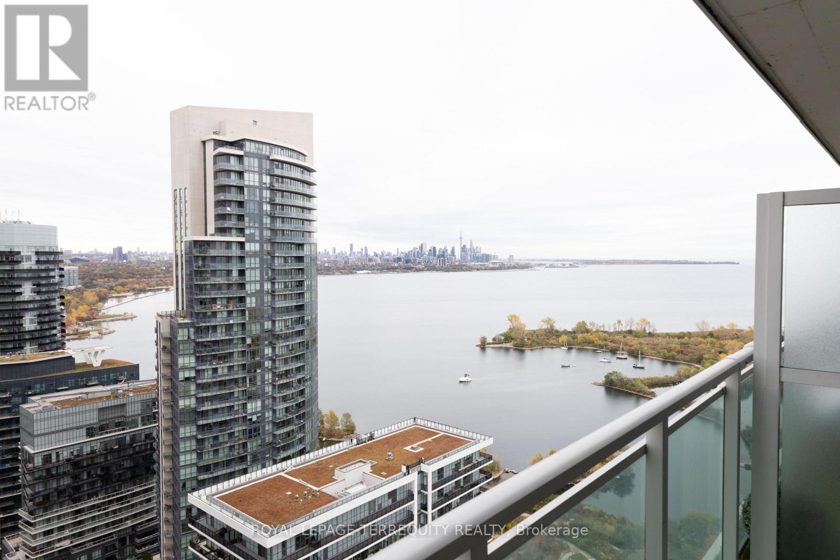
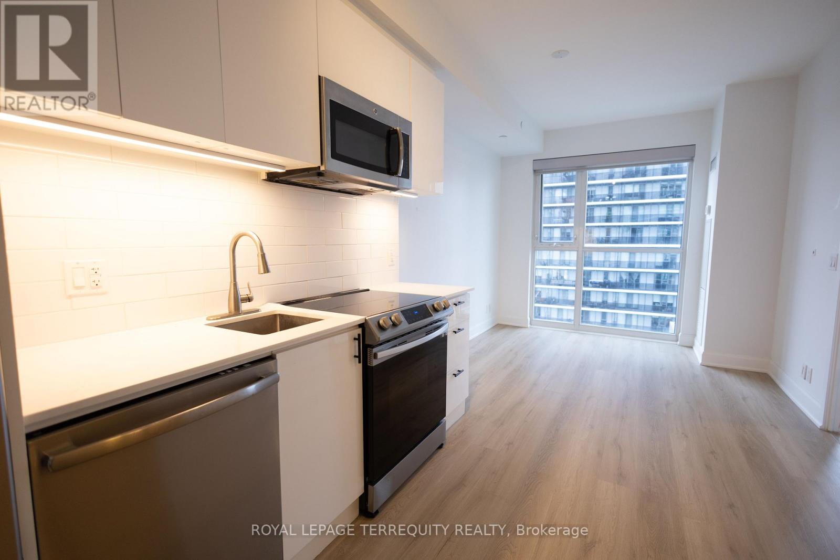
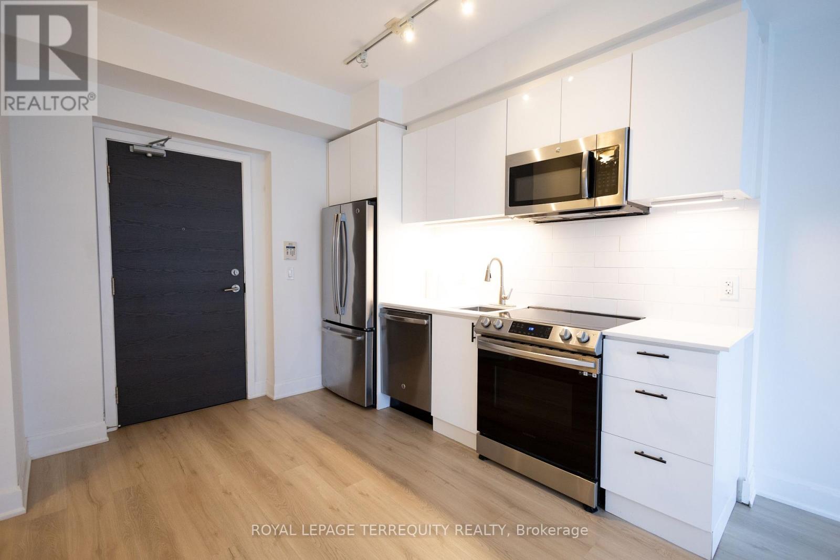
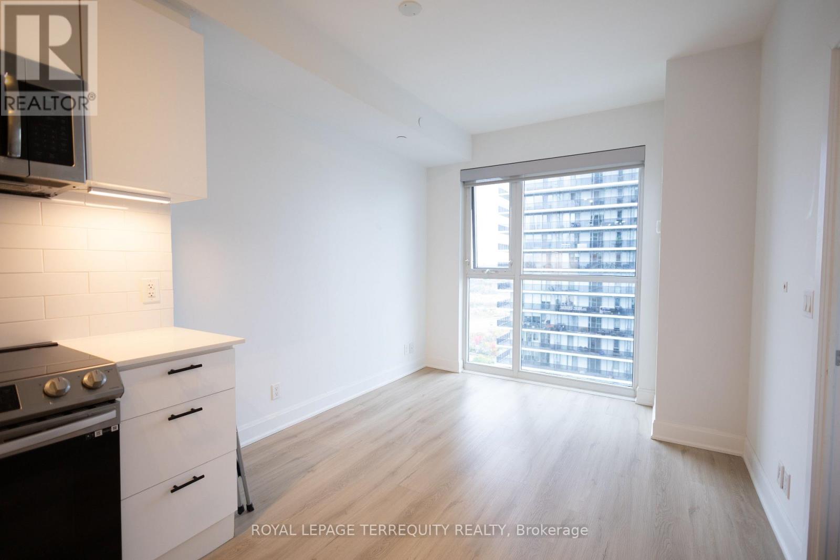
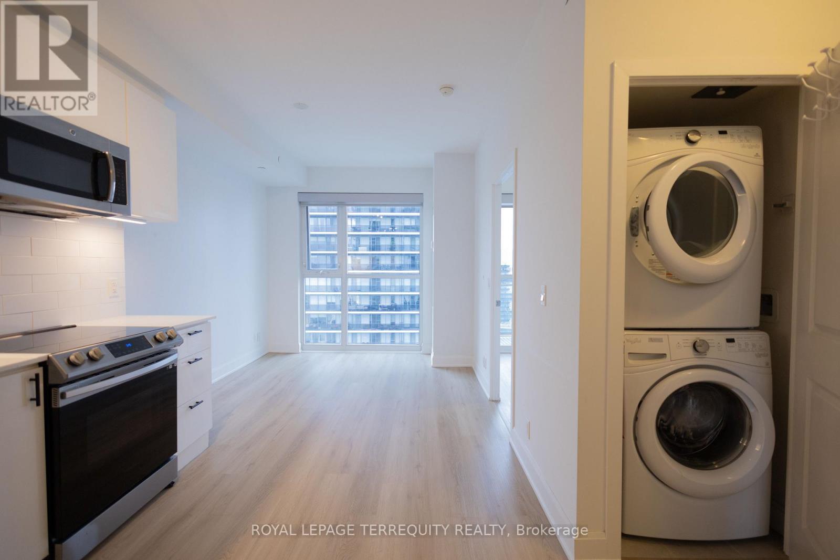
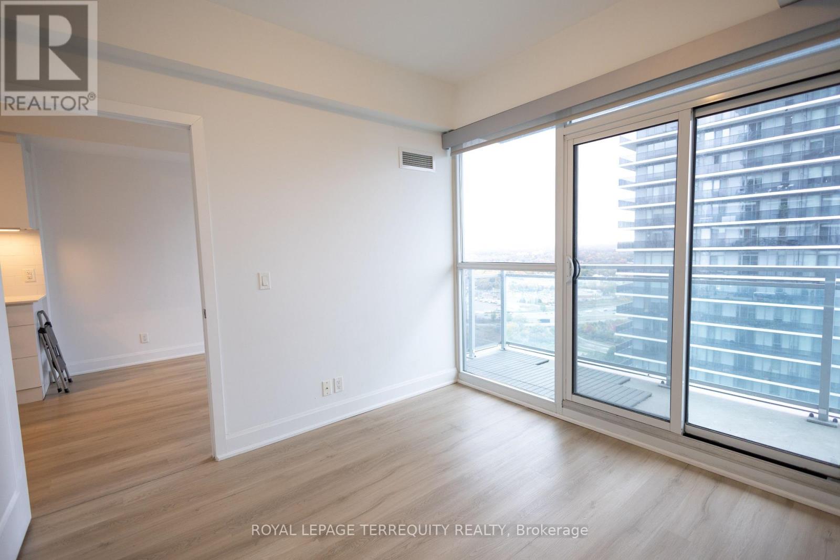
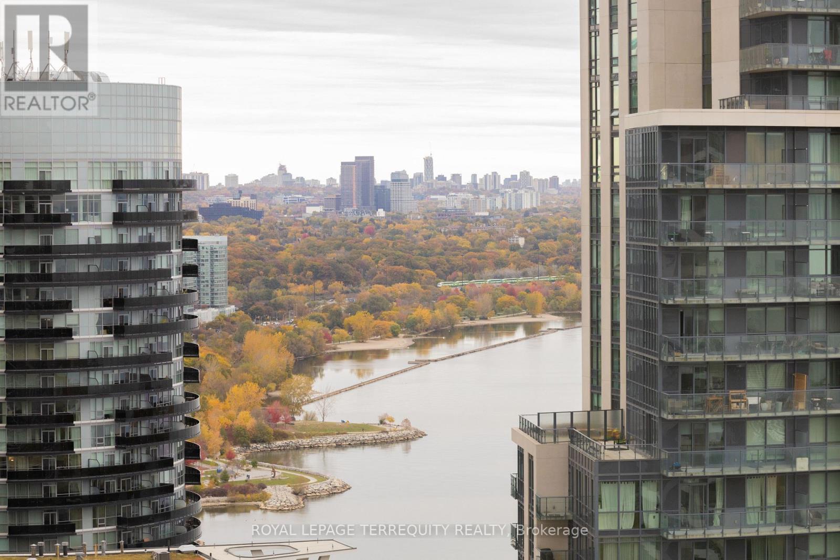
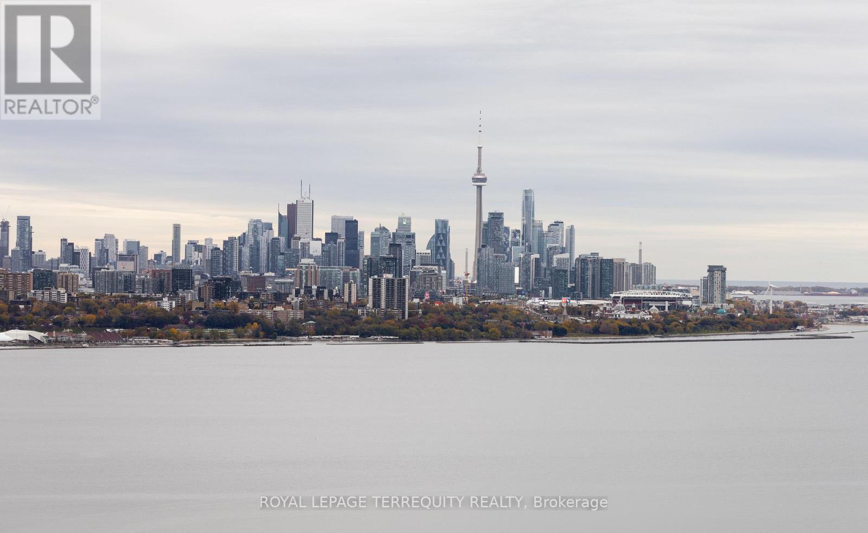
Welcome to waterfront living! This beautifully upgraded suite boasts an open-concept layout, a modern kitchen with a new backsplash and larger oven, and breathtaking water views from your private balcony. With floor-to-ceiling windows, natural light fills the space. Plus, you get 1 parking spot! Just a short walk to the lake, TTC, shopping, dining, parks, trails, and cafes. Building amenities include a 24-hour concierge, a terrace with BBQs, theatre room, fitness centre, and an outdoor pool. Don't miss out on this incredible opportunity! (id:63616)
Property Details
| MLS® Number | W14121146 |
| Property Type | Single Family |
| Community Name | Mimico |
| Community Features | Pets Allowed With Restrictions |
| Features | Balcony, Carpet Free |
| Parking Space Total | 1 |
| Pool Type | Outdoor Pool |
Building
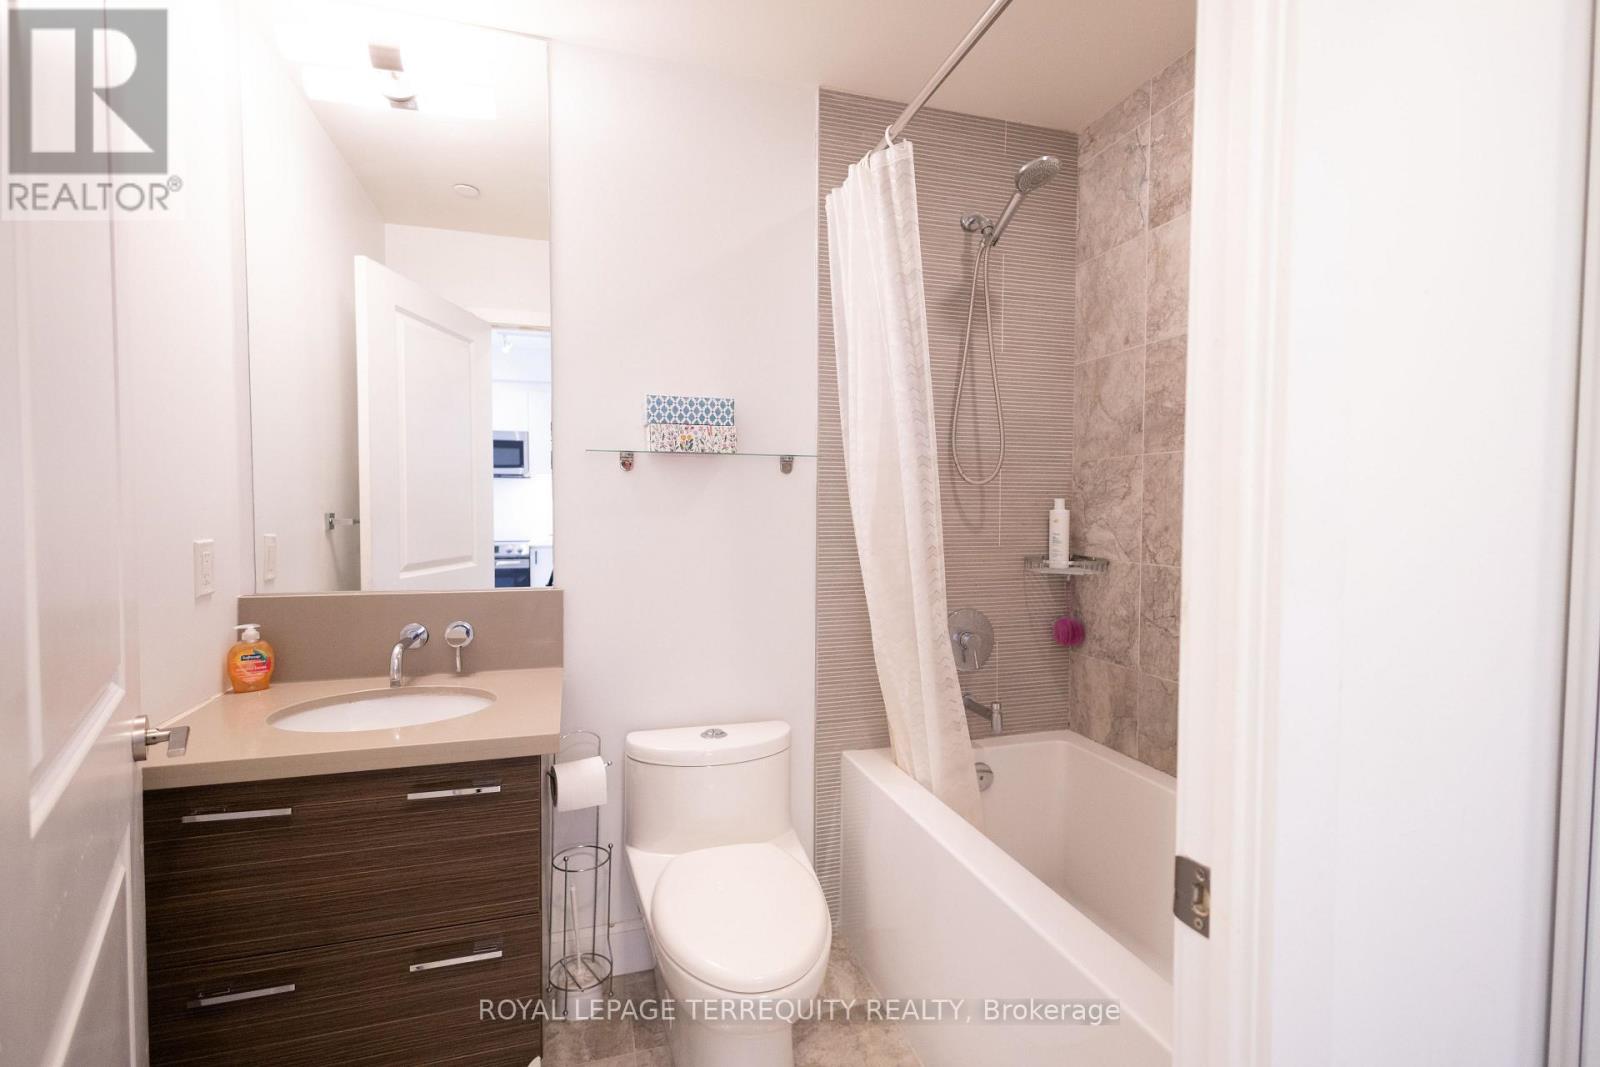
| Bathroom Total | 1 |
| Bedrooms Above Ground | 1 |
| Bedrooms Total | 1 |
| Amenities | Security/concierge, Recreation Centre, Exercise Centre, Visitor Parking |
| Appliances | Dishwasher, Dryer, Stove, Washer, Refrigerator |
| Basement Type | None |
| Cooling Type | Central Air Conditioning |
| Exterior Finish | Steel |
| Foundation Type | Concrete |
| Heating Fuel | Natural Gas |
| Heating Type | Forced Air |
| Size Interior | 500 - 599 Ft2 |
| Type | Apartment |
Parking
| Underground | |
| Garage |
Land
| Acreage | No |
Rooms
| Level | Type | Length | Width | Dimensions |
|---|---|---|---|---|
| Main Level | Dining Room | 2.77 m | 3.13 m | 2.77 m x 3.13 m |
| Main Level | Kitchen | 2.77 m | 3.13 m | 2.77 m x 3.13 m |
| Main Level | Living Room | 2.77 m | 7.2 m | 2.77 m x 7.2 m |
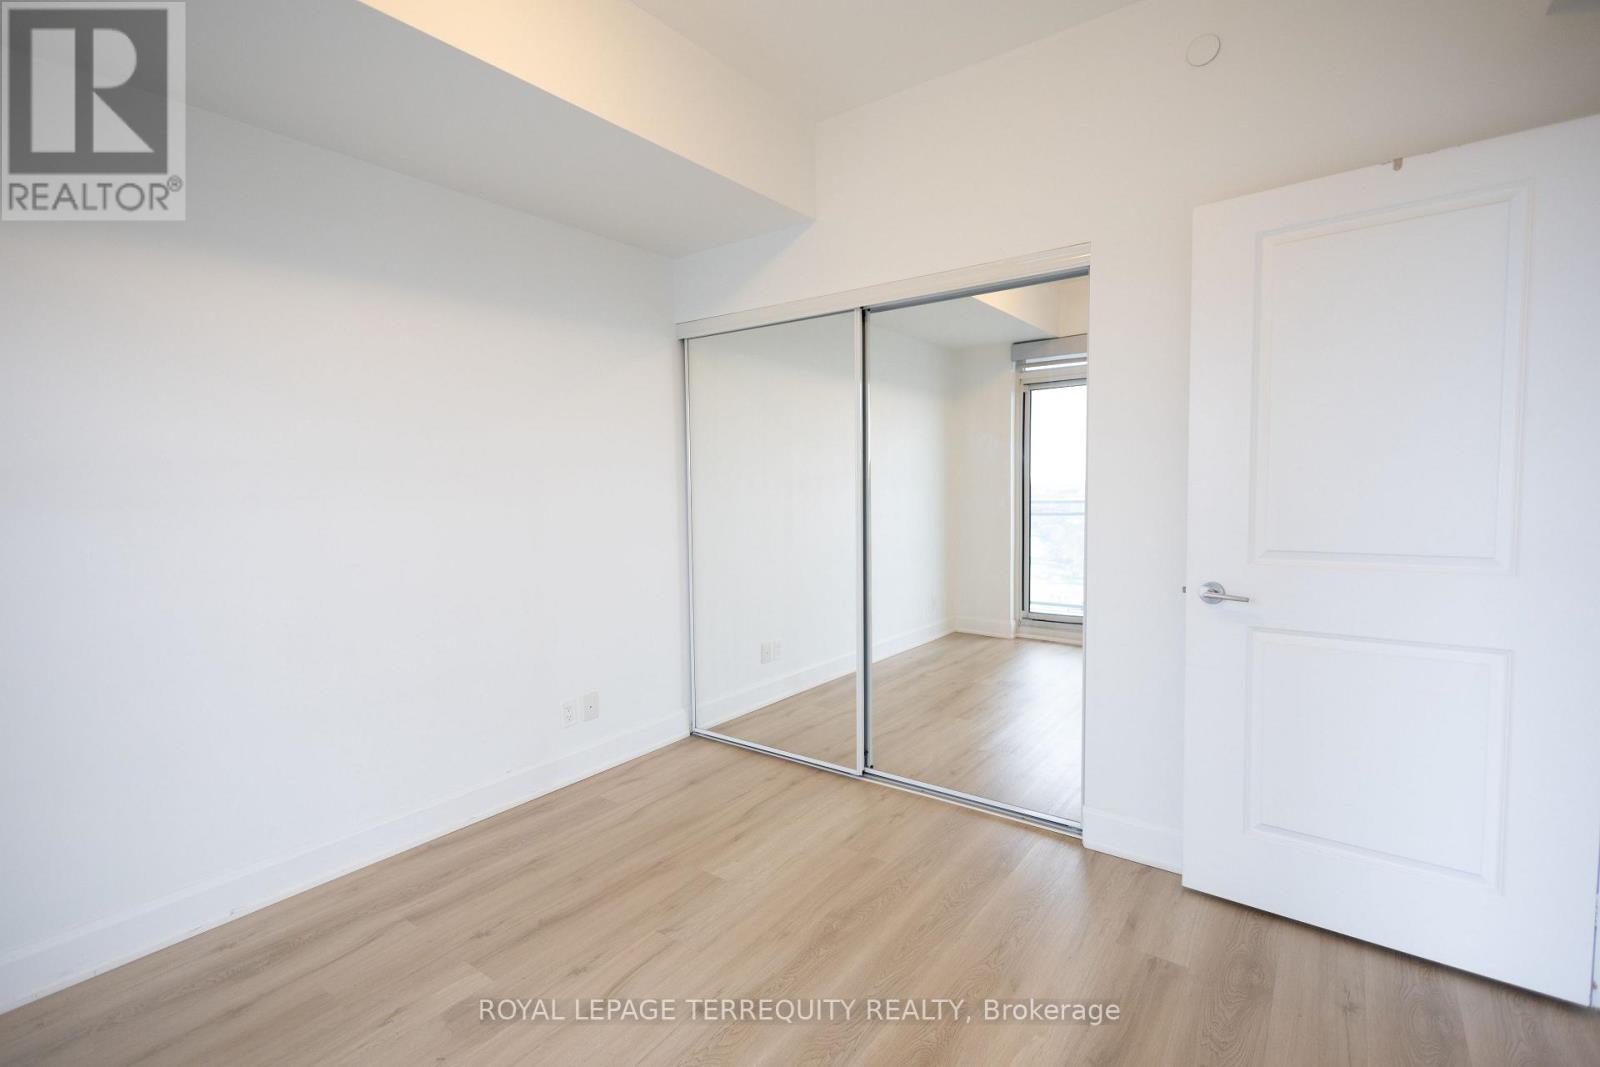
| Main Level | Bedroom | 3.1 m | 3.23 m | 3.1 m x 3.23 m |
https://www.realtor.ca/real-estate/30448676/3006-33-shore-breeze-drive-toronto-mimico-mimico
Contact Us
Contact us for more information

The trademarks REALTOR®, REALTORS®, and the REALTOR® logo are controlled by The Canadian Real Estate Association (CREA) and identify real estate professionals who are members of CREA. The trademarks MLS®, Multiple Listing Service® and the associated logos are owned by The Canadian Real Estate Association (CREA) and identify the quality of services provided by real estate professionals who are members of CREA. The trademark DDF® is owned by The Canadian Real Estate Association (CREA) and identifies CREA's Data Distribution Facility (DDF®)
October 27 2026 06:37:46
Toronto Regional Real Estate Board
Royal LePage Terrequity Realty