300 Mcgibbon Drive Milton, Ontario L9T 8V3

$1,799,000
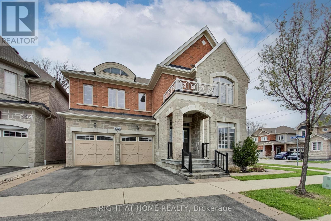
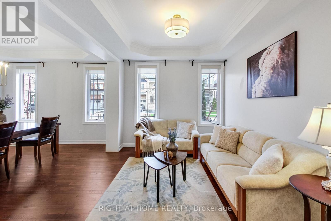
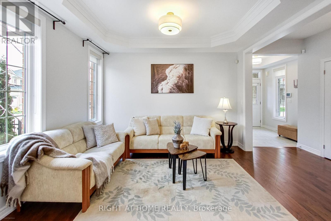
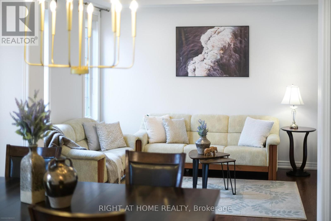
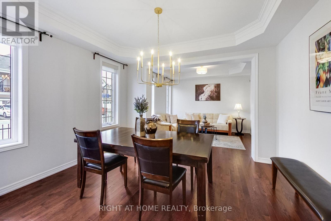
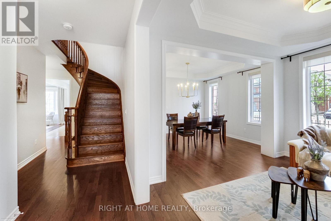
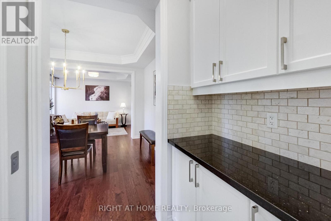
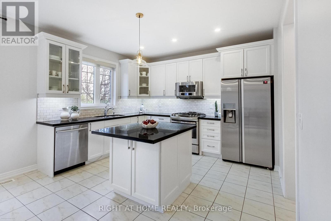
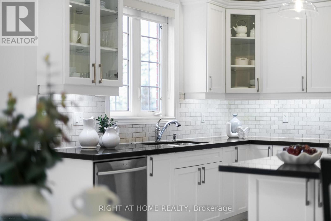
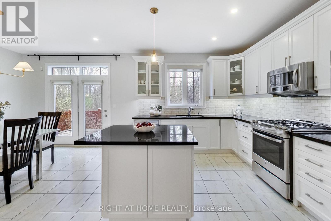
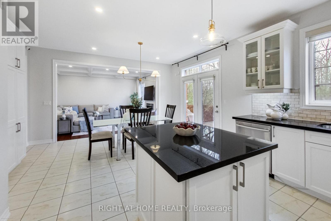
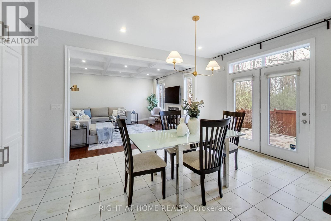
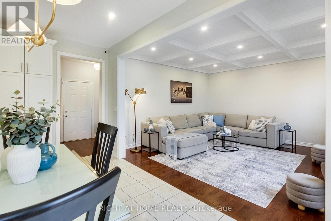
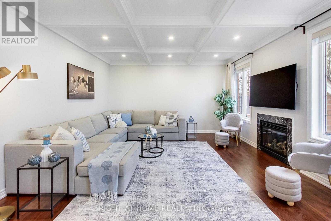
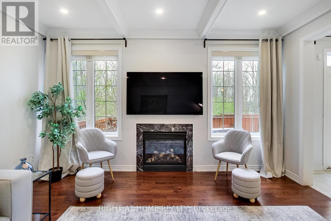
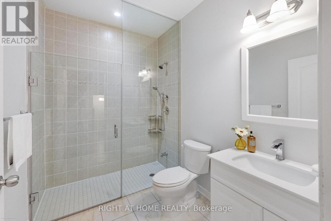
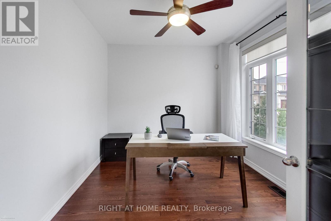
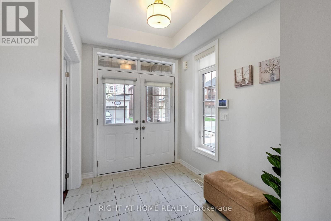
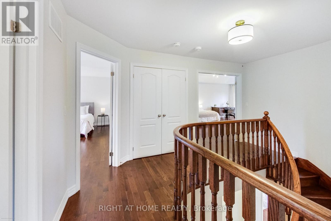
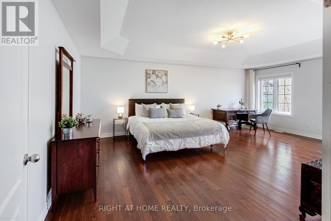
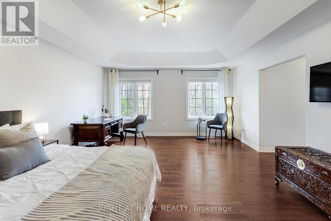
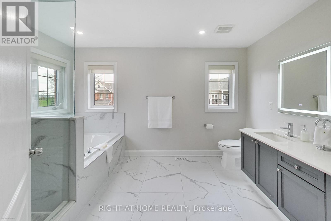
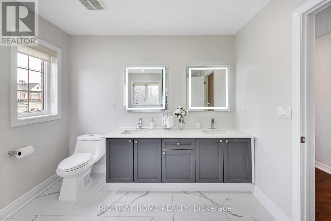
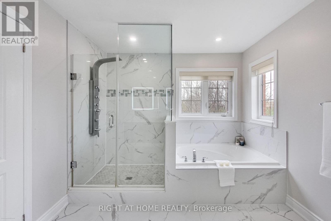
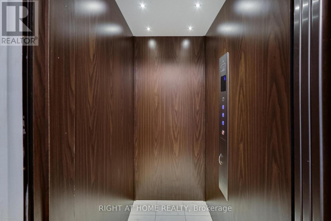
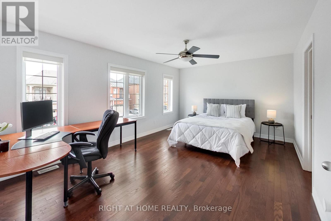
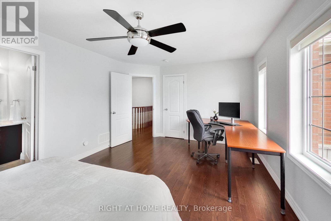
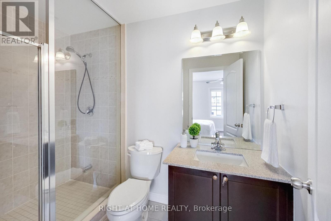
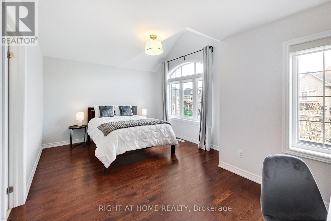
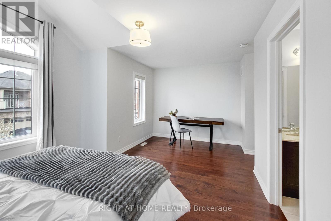
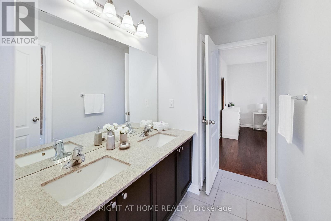
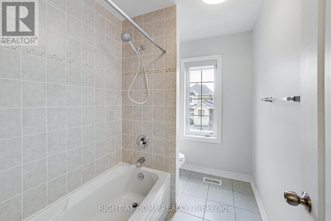
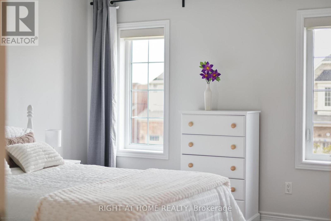
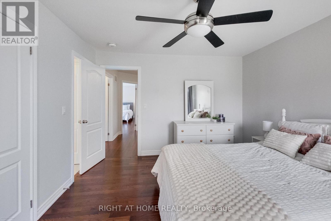
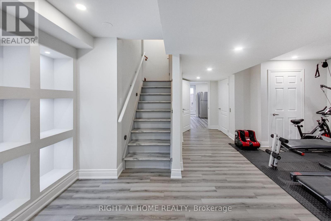
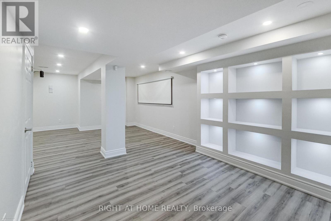
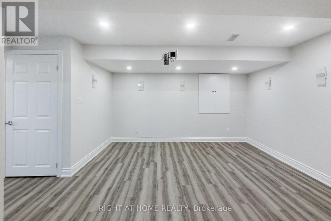
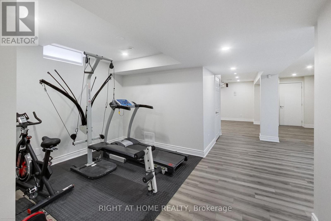
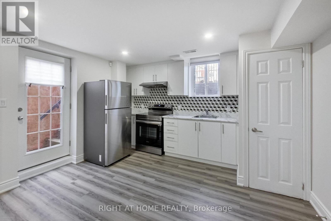
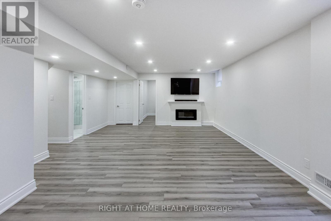
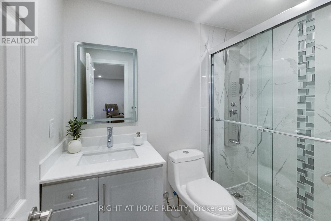
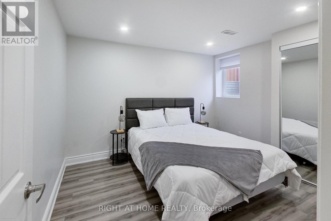
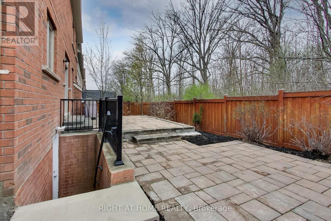
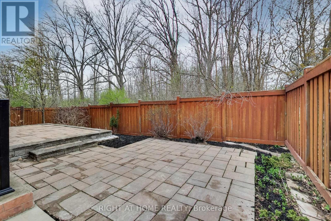
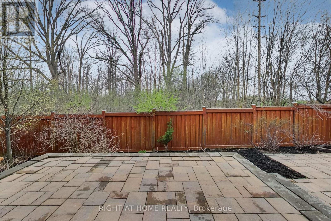
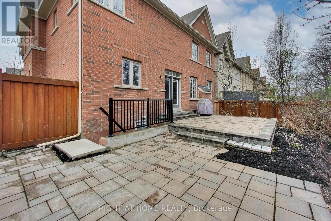
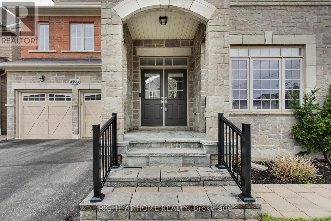
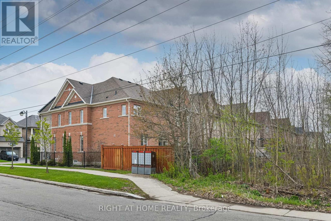
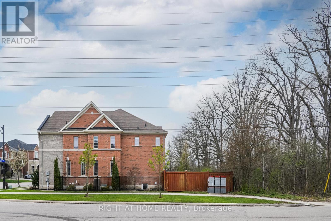
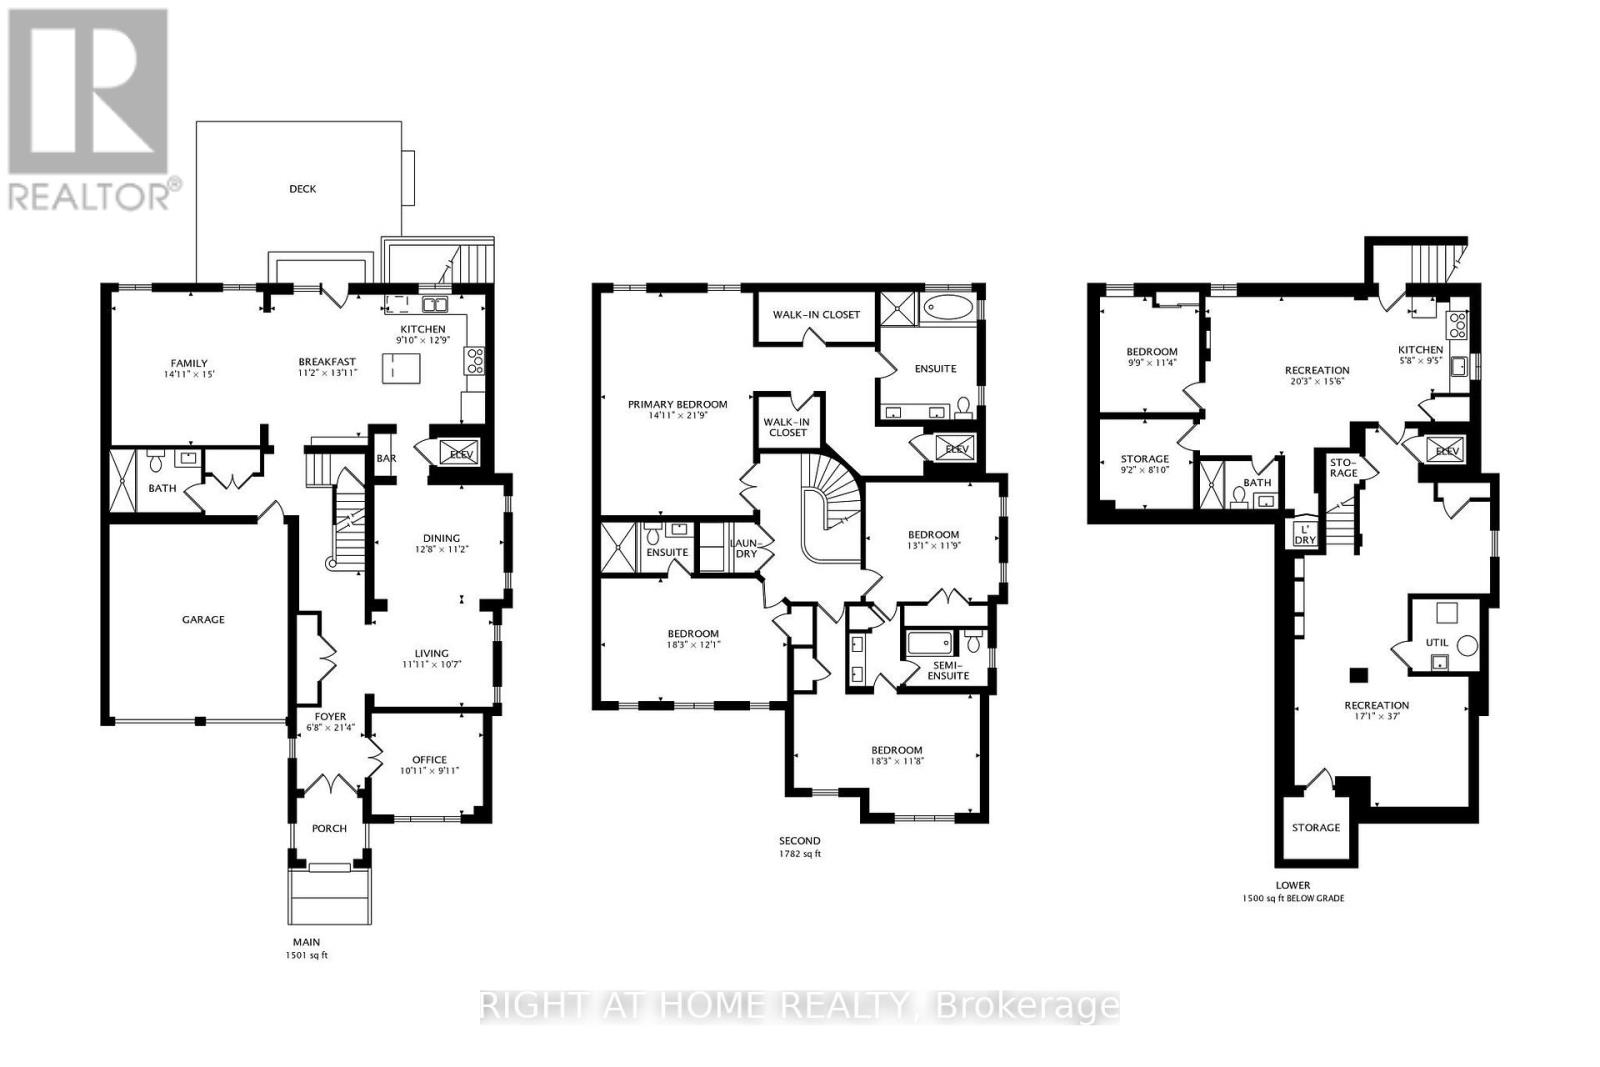
Experience the perfect blend of luxury, functionality, and thoughtful design in this exceptional Milton home, uniquely crafted with accessibility and versatility in mind. Featuring a private elevator servicing all levels and a fully legal 1-bedroom plus den basement apartment with permits properly closed, this property is ideal for multi-generational living or generating rental income. Tucked away on a quiet street and backing onto a peaceful forested green space, the property offers exceptional privacy and a picturesque natural setting. The main floor features a classic, functional layout, including a private home office, formal living and dining rooms, and a spacious family room with a cozy gas fireplace. The large kitchen is designed for everyday living and entertaining, complete with a centre island and pantry. A main-floor 3-piece bathroom with a curbless shower and direct garage access further enhances accessibility. Upstairs, all four generously sized bedrooms offer direct access to bathrooms, providing comfort and convenience for the whole family. The primary suite is especially impressive with private elevator access, a large ensuite and walk-in closets, combining practicality with luxury. The fully finished basement expands the living space with a large rec room, also accessible by elevator, plus the separate legal apartment professionally completed with closed permits for peace of mind and excellent income potential. Outside, enjoy a low-maintenance landscaped yard surrounded by mature trees, creating a peaceful outdoor retreat. Located in the thriving town of Milton, this home is surrounded by top-rated schools, parks, trails, and family-friendly amenities, with convenient access to major highways and transit. ***Bonus: If the property is sold on a firm agreement of purchase and sale prior to June 30, 2026, the Seller agrees to replace the existing gas stove, dishwasher, and refrigerator with brand new stainless steel appliances prior to closing. (id:63616)
Property Details
| MLS® Number | W13153494 |
| Property Type | Single Family |
| Community Name | 1027 - CL Clarke |
| Amenities Near By | Park |
| Features | Sump Pump |
| Parking Space Total | 4 |
| Structure | Patio(s) |
Building
| Bathroom Total | 5 |
| Bedrooms Above Ground | 4 |
| Bedrooms Below Ground | 1 |
| Bedrooms Total | 5 |
| Age | 6 To 15 Years |
| Amenities | Fireplace(s) |
| Appliances | Water Heater, Blinds, Central Vacuum, Dishwasher, Dryer, Garage Door Opener, Hood Fan, Microwave, Stove, Washer, Refrigerator |
| Basement Features | Apartment In Basement, Walk-up |
| Basement Type | N/a, N/a |
| Construction Style Attachment | Detached |
| Cooling Type | Central Air Conditioning |
| Exterior Finish | Brick |
| Fireplace Present | Yes |
| Fireplace Total | 2 |
| Flooring Type | Laminate, Tile, Hardwood |
| Foundation Type | Poured Concrete |
| Heating Fuel | Natural Gas |
| Heating Type | Forced Air |
| Stories Total | 2 |
| Size Interior | 3,000 - 3,500 Ft2 |
| Type | House |
| Utility Water | Municipal Water |
Parking
| Garage |
Land
| Acreage | No |
| Land Amenities | Park |
| Landscape Features | Landscaped |
| Sewer | Sanitary Sewer |
| Size Depth | 85 Ft ,4 In |
| Size Frontage | 49 Ft ,4 In |
| Size Irregular | 49.4 X 85.4 Ft |
| Size Total Text | 49.4 X 85.4 Ft |
| Zoning Description | Rmd1 |
Rooms
| Level | Type | Length | Width | Dimensions |
|---|---|---|---|---|
| Second Level | Primary Bedroom | 4.5 m | 6.6 m | 4.5 m x 6.6 m |
| Second Level | Bedroom 2 | 5.6 m | 3.7 m | 5.6 m x 3.7 m |
| Second Level | Bedroom 3 | 5.6 m | 3.5 m | 5.6 m x 3.5 m |
| Second Level | Bedroom 4 | 4 m | 3.6 m | 4 m x 3.6 m |
| Basement | Family Room | 5.2 m | 11.3 m | 5.2 m x 11.3 m |
| Basement | Living Room | 6.2 m | 4.7 m | 6.2 m x 4.7 m |
| Basement | Kitchen | 1.7 m | 2.9 m | 1.7 m x 2.9 m |
| Basement | Bedroom | 3 m | 3.5 m | 3 m x 3.5 m |
| Basement | Den | 2.8 m | 2.7 m | 2.8 m x 2.7 m |
| Ground Level | Kitchen | 3 m | 3.9 m | 3 m x 3.9 m |
| Ground Level | Eating Area | 3.4 m | 4.3 m | 3.4 m x 4.3 m |
| Ground Level | Living Room | 3.6 m | 3.2 m | 3.6 m x 3.2 m |
| Ground Level | Dining Room | 3.9 m | 3.4 m | 3.9 m x 3.4 m |
| Ground Level | Family Room | 4.5 m | 4.6 m | 4.5 m x 4.6 m |
| Ground Level | Office | 3.3 m | 3 m | 3.3 m x 3 m |
https://www.realtor.ca/real-estate/29782003/300-mcgibbon-drive-milton-cl-clarke-1027-cl-clarke
Contact Us
Contact us for more information

The trademarks REALTOR®, REALTORS®, and the REALTOR® logo are controlled by The Canadian Real Estate Association (CREA) and identify real estate professionals who are members of CREA. The trademarks MLS®, Multiple Listing Service® and the associated logos are owned by The Canadian Real Estate Association (CREA) and identify the quality of services provided by real estate professionals who are members of CREA. The trademark DDF® is owned by The Canadian Real Estate Association (CREA) and identifies CREA's Data Distribution Facility (DDF®)
May 21 2026 01:10:03
Toronto Regional Real Estate Board
Right At Home Realty