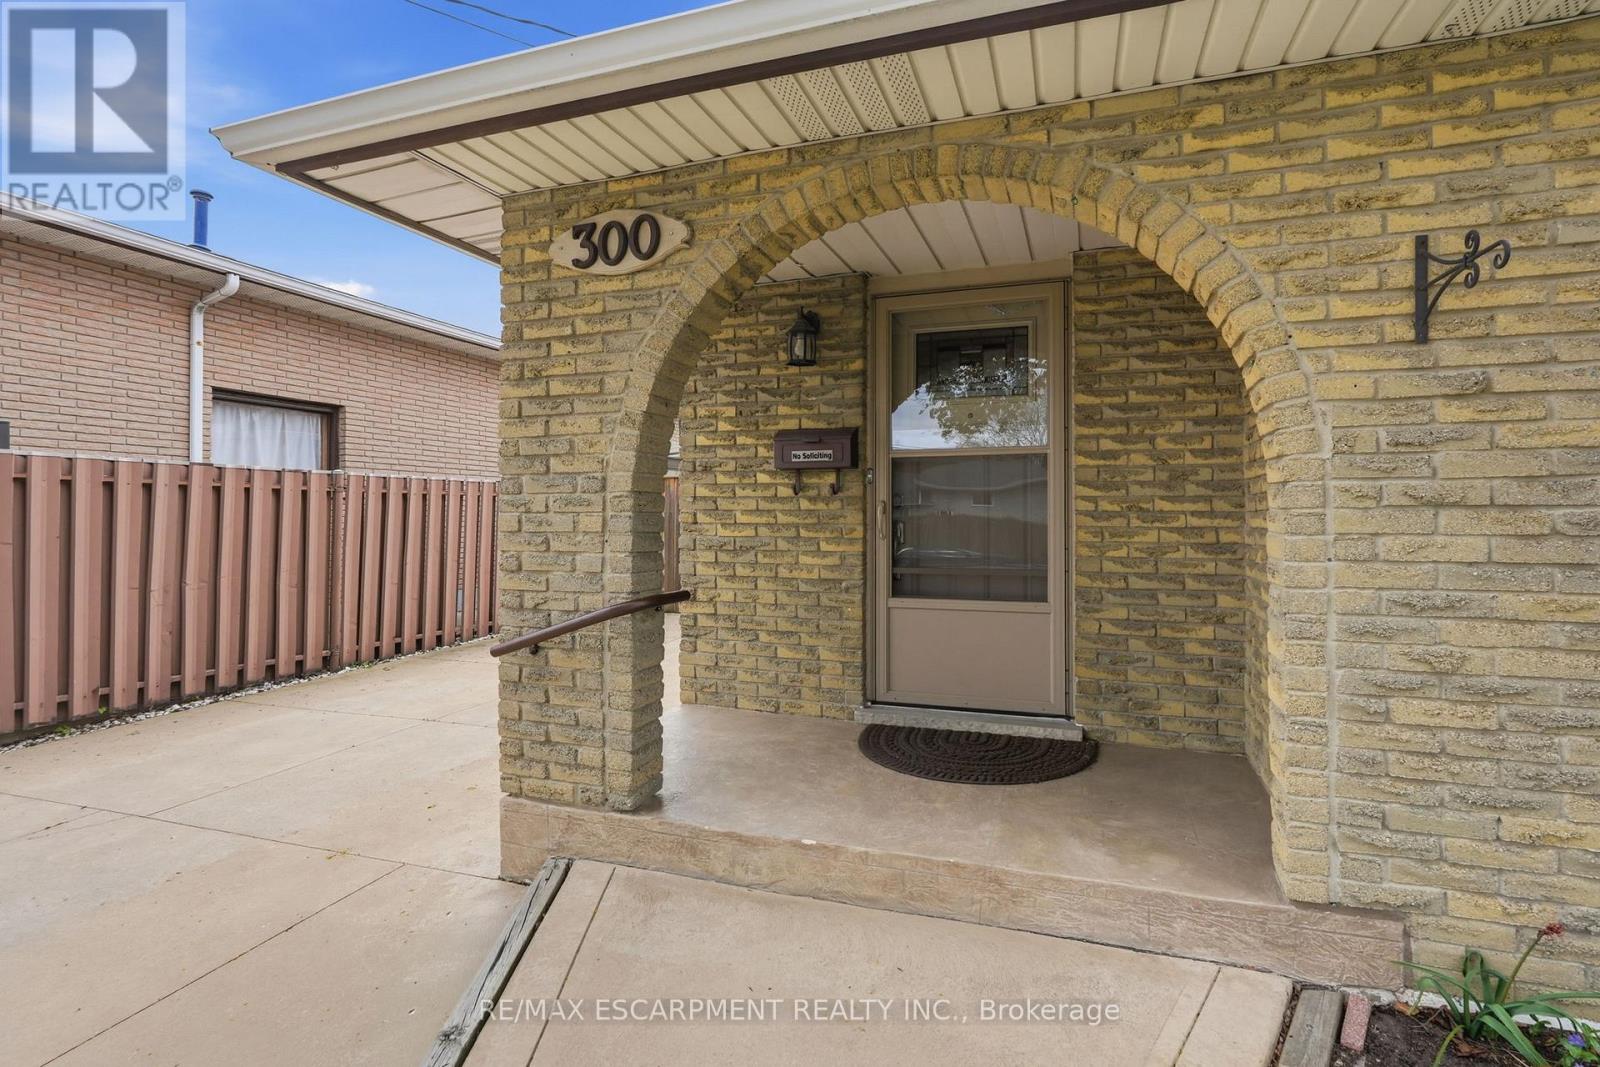
300 Eaglewood Drive Hamilton, Ontario L8W 1T5

$749,900
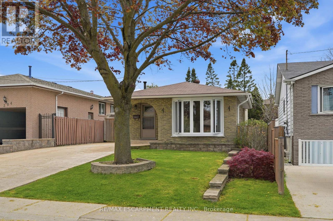
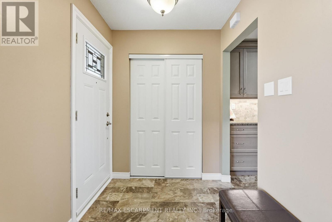
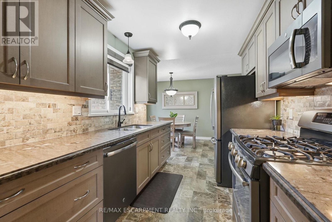
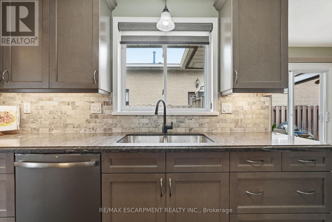
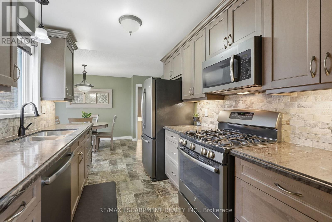
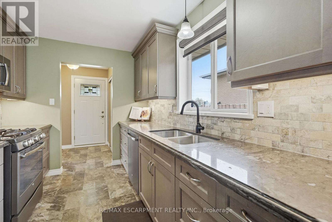
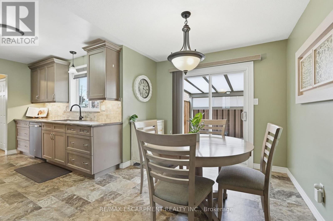
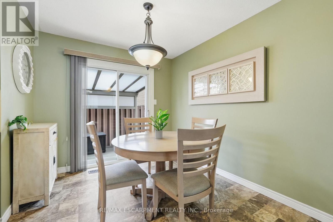
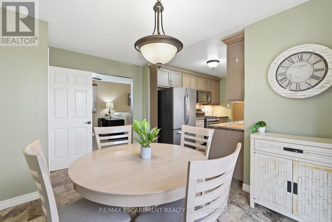
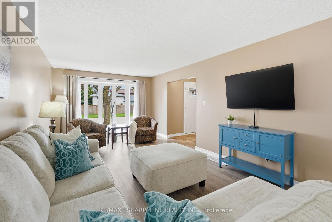
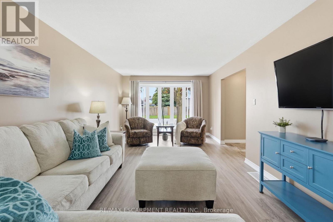
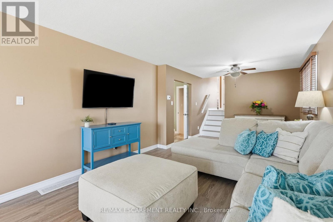
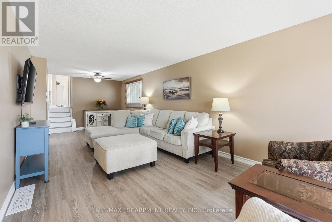
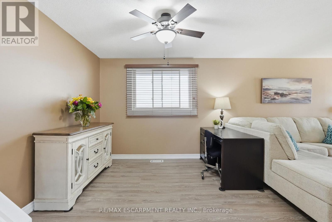
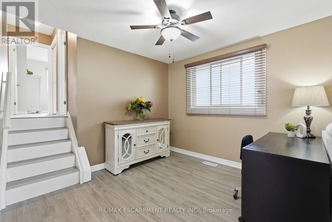
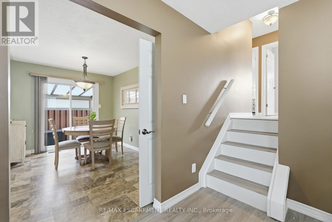
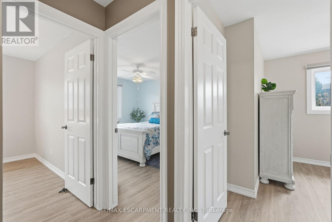
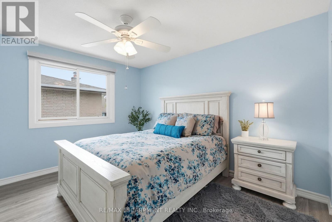
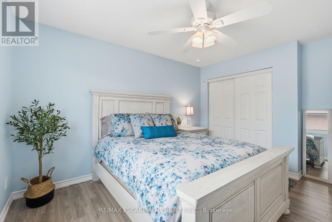
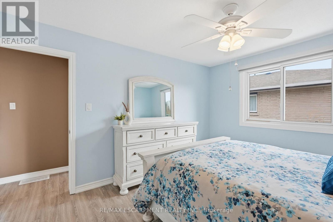
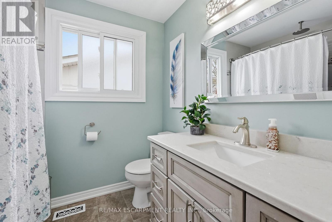
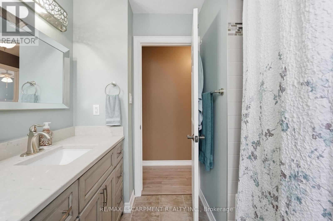
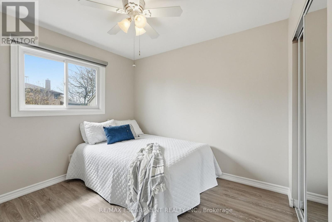
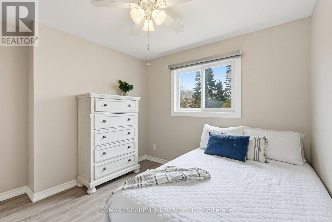
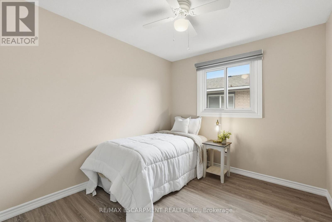
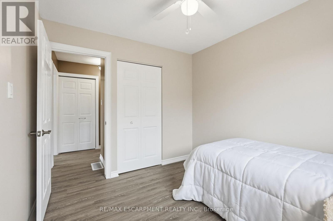
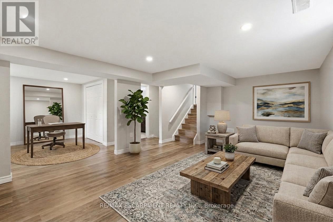
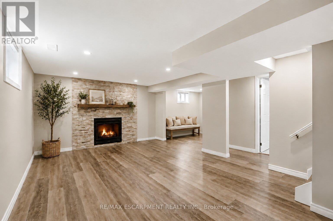
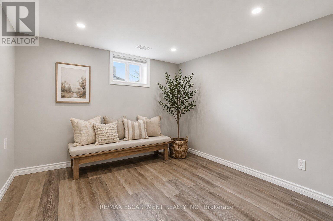
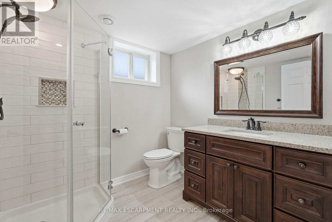
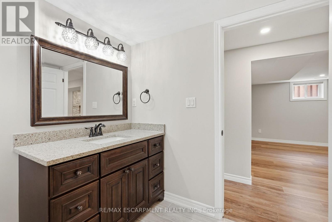
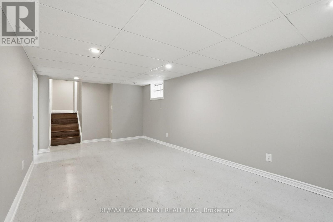
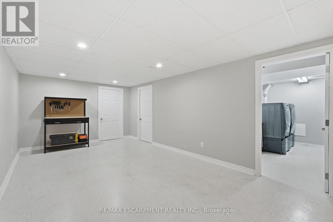
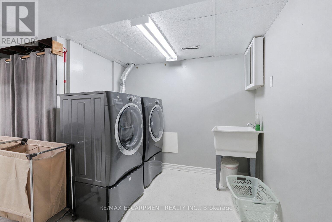
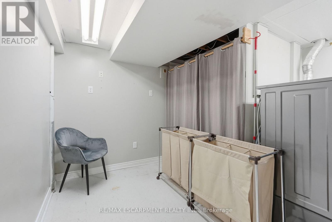
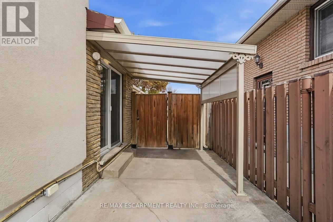
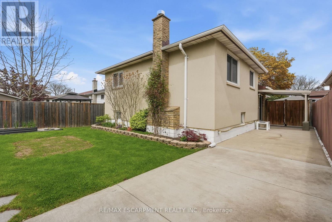
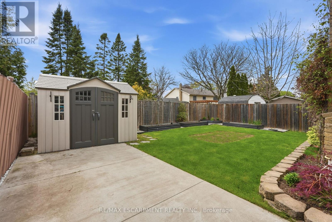
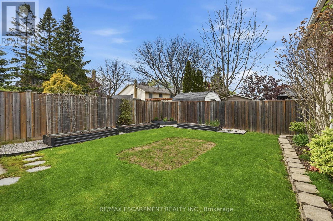
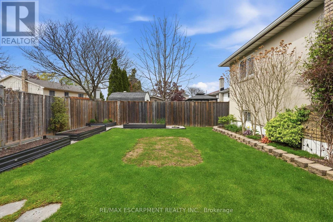
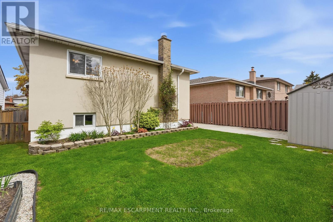
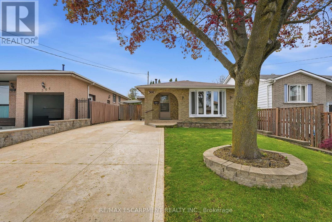
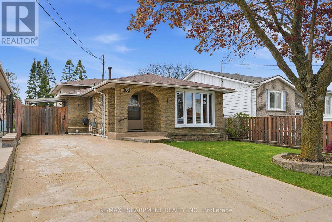
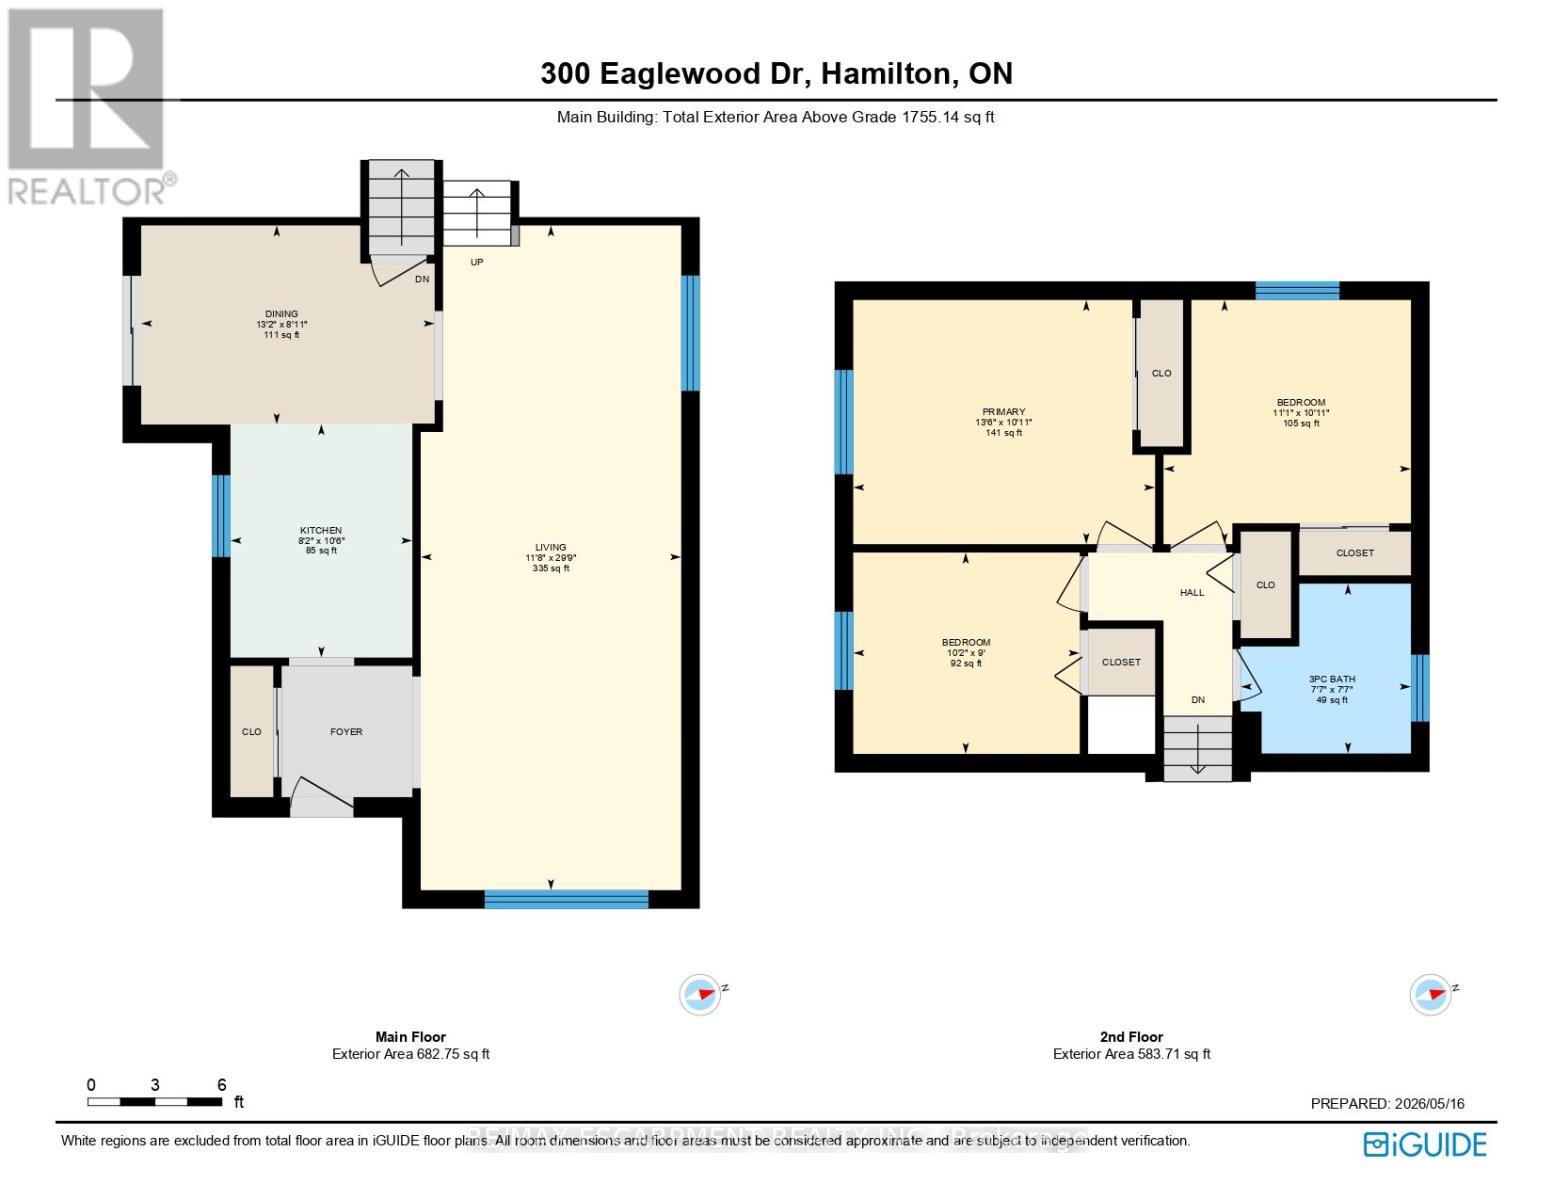
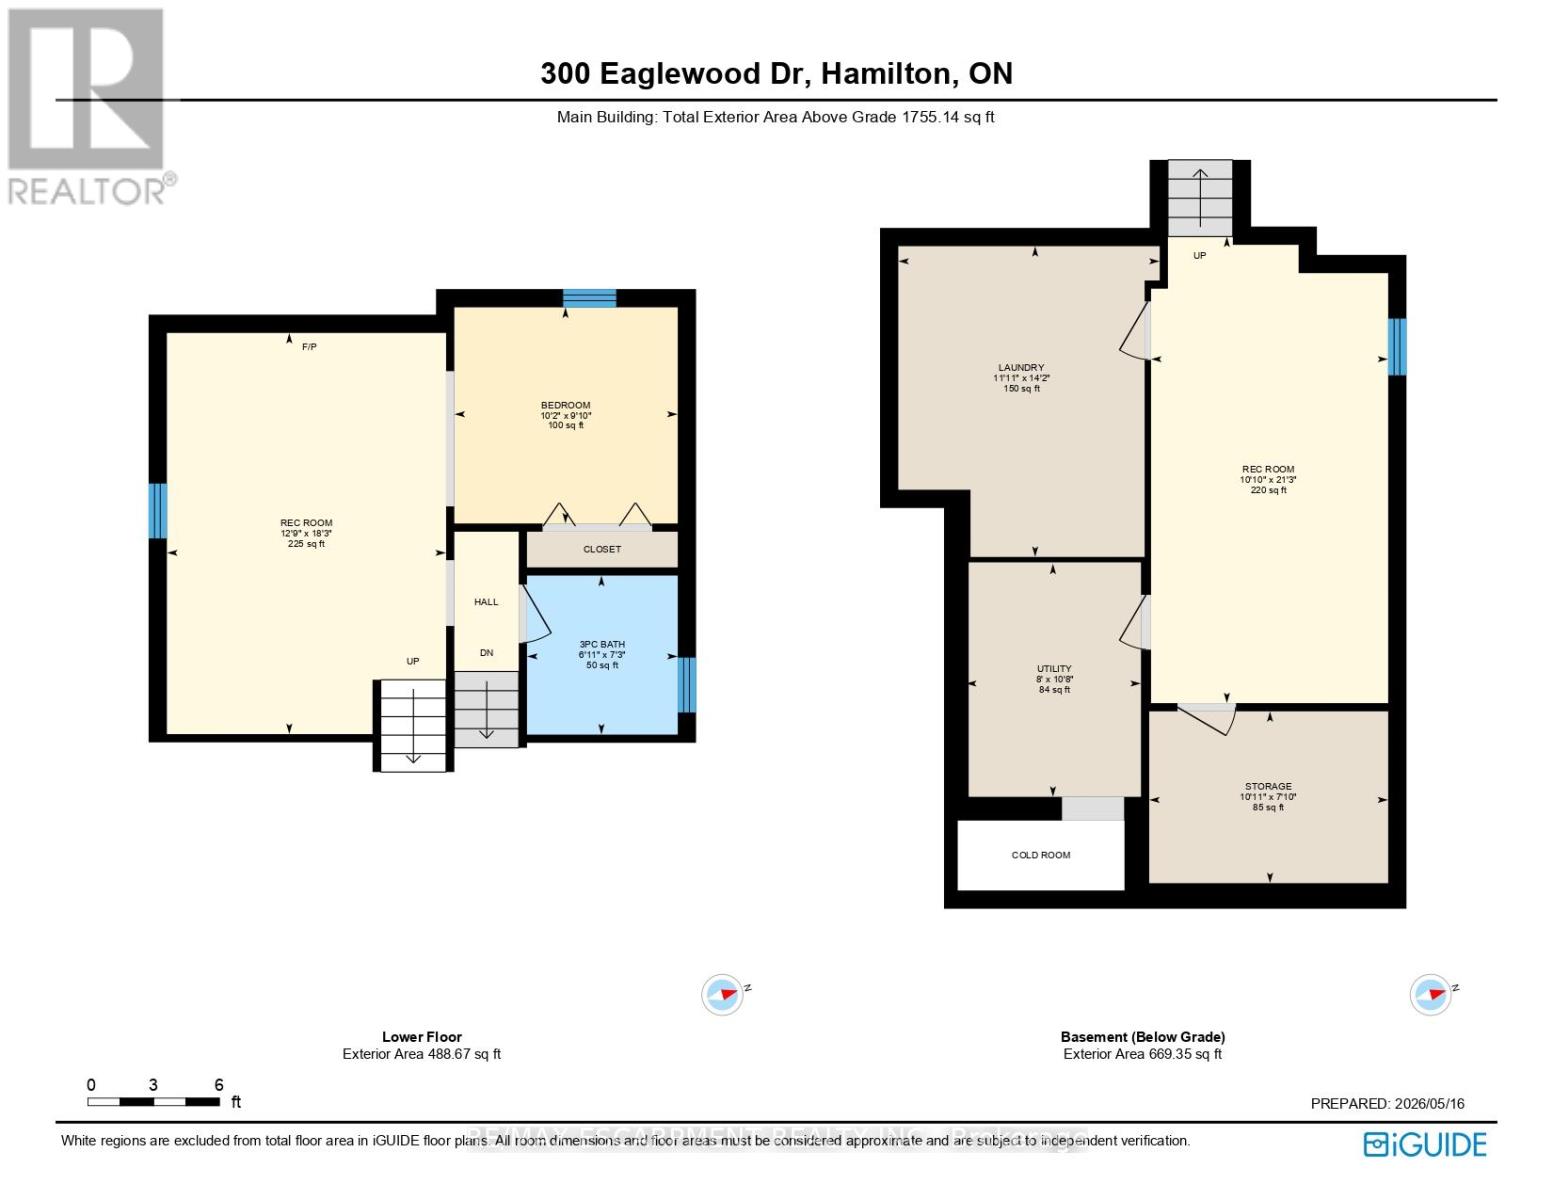
Welcome to this beautifully updated backsplit, lovingly maintained by the same family for over 30 years and nestled on a mature, tree-lined street in the highly desirable Eleanor neighbourhood. Thoughtfully updated throughout, this spacious and move-in ready home offers the perfect blend of comfort, functionality, and style for growing families. The bright main level features a wide galley kitchen complete with stone countertops, modern cabinetry, and updated appliances. The adjoining eat-in area offers convenient walk-out access to the backyard, making indoor-outdoor entertaining effortless. A huge combined living and dining room showcases a stunning bay window that fills the space with natural light. Upstairs, you'll find three generously sized bedrooms with ample closet space and a beautifully updated 4-piece bathroom. Stylish luxury vinyl plank flooring runs throughout the home and offers a completely carpet-free living experience. The lower level features a warm and inviting rec room with a beautiful gas fireplace, additional flexible space ideal for a home office or study area, and a convenient 3-piece bathroom. The basement level provides even more versatility with a large flex space perfect for a home gym, playroom, hobby area, or workspace. A spacious laundry room, abundant storage, and a cold cellar complete the home. Situated on a large fenced lot with endless potential, this property is ideally located close to Limeridge Mall, major highways, public transit, and within walking distance to schools, parks, and shopping. A rare opportunity to own a meticulously cared-for family home in an exceptional neighbourhood. (id:63616)
Property Details
| MLS® Number | X13141770 |
| Property Type | Single Family |
| Community Name | Eleanor |
| Amenities Near By | Hospital, Park, Public Transit, Schools, Place Of Worship |
| Equipment Type | Water Heater |
| Features | Carpet Free |
| Parking Space Total | 4 |
| Rental Equipment Type | Water Heater |
Building
| Bathroom Total | 2 |
| Bedrooms Above Ground | 3 |
| Bedrooms Total | 3 |
| Age | 31 To 50 Years |
| Amenities | Fireplace(s) |
| Appliances | Central Vacuum, Dishwasher, Dryer, Stove, Washer, Window Coverings, Refrigerator |
| Basement Development | Finished |
| Basement Type | Full (finished) |
| Construction Style Attachment | Detached |
| Construction Style Split Level | Backsplit |
| Cooling Type | Central Air Conditioning |
| Exterior Finish | Brick Veneer, Stone |
| Fireplace Present | Yes |
| Foundation Type | Block |
| Heating Fuel | Natural Gas |
| Heating Type | Forced Air |
| Size Interior | 1,100 - 1,500 Ft2 |
| Type | House |
| Utility Water | Municipal Water |
Parking
| No Garage |
Land
| Acreage | No |
| Fence Type | Fenced Yard |
| Land Amenities | Hospital, Park, Public Transit, Schools, Place Of Worship |
| Sewer | Sanitary Sewer |
| Size Depth | 100 Ft |
| Size Frontage | 40 Ft |
| Size Irregular | 40 X 100 Ft |
| Size Total Text | 40 X 100 Ft |
| Zoning Description | C |
Rooms
| Level | Type | Length | Width | Dimensions |
|---|---|---|---|---|
| Second Level | Bathroom | 2.11 m | 2.21 m | 2.11 m x 2.21 m |
| Second Level | Bedroom | 3.1 m | 2.74 m | 3.1 m x 2.74 m |
| Second Level | Bedroom | 3.38 m | 3.33 m | 3.38 m x 3.33 m |
| Second Level | Primary Bedroom | 4.11 m | 3.33 m | 4.11 m x 3.33 m |
| Basement | Recreational, Games Room | 3.33 m | 6.48 m | 3.33 m x 6.48 m |
| Basement | Laundry Room | 3.63 m | 4.32 m | 3.63 m x 4.32 m |
| Basement | Utility Room | 2.44 m | 3.25 m | 2.44 m x 3.25 m |
| Lower Level | Den | 3.1 m | 3 m | 3.1 m x 3 m |
| Lower Level | Recreational, Games Room | 3.89 m | 5.56 m | 3.89 m x 5.56 m |
| Lower Level | Bathroom | 2.11 m | 2.21 m | 2.11 m x 2.21 m |
| Main Level | Kitchen | 2.49 m | 3.2 m | 2.49 m x 3.2 m |
| Main Level | Dining Room | 4.01 m | 2.72 m | 4.01 m x 2.72 m |
| Main Level | Living Room | 3.56 m | 9.07 m | 3.56 m x 9.07 m |
https://www.realtor.ca/real-estate/29768262/300-eaglewood-drive-hamilton-eleanor-eleanor
Contact Us
Contact us for more information

The trademarks REALTOR®, REALTORS®, and the REALTOR® logo are controlled by The Canadian Real Estate Association (CREA) and identify real estate professionals who are members of CREA. The trademarks MLS®, Multiple Listing Service® and the associated logos are owned by The Canadian Real Estate Association (CREA) and identify the quality of services provided by real estate professionals who are members of CREA. The trademark DDF® is owned by The Canadian Real Estate Association (CREA) and identifies CREA's Data Distribution Facility (DDF®)
May 22 2026 12:12:59
Toronto Regional Real Estate Board
RE/MAX Escarpment Realty Inc.