3 Maple Avenue Norfolk, Ontario N0A 1N6

$629,900
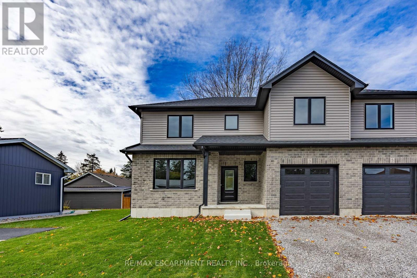
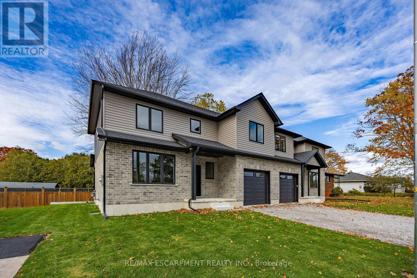
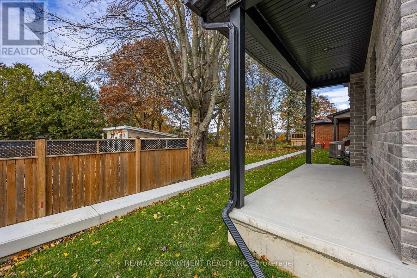
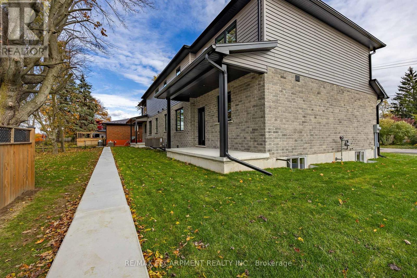
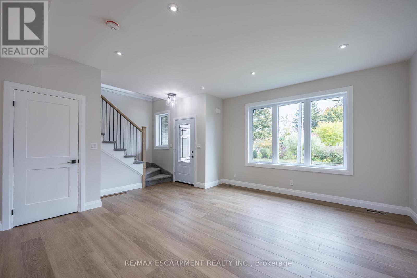
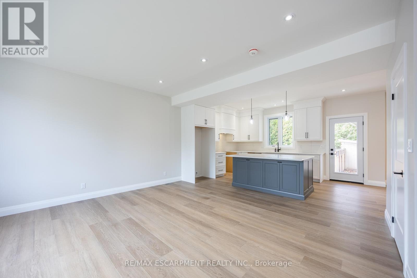
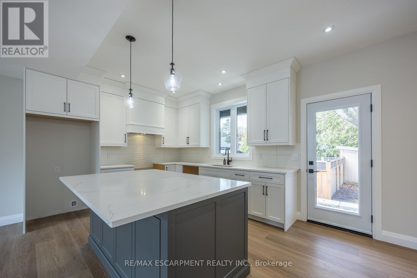
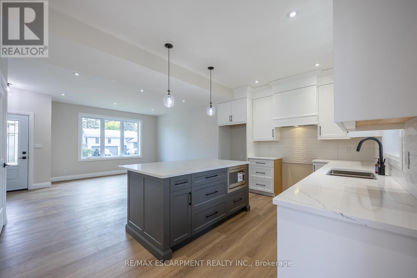
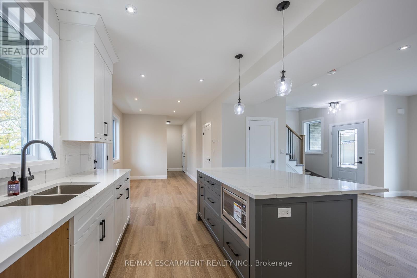
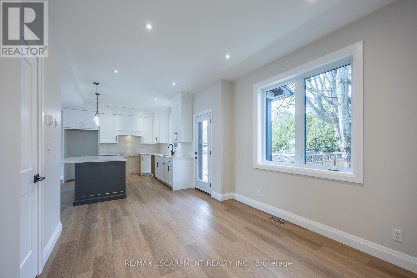
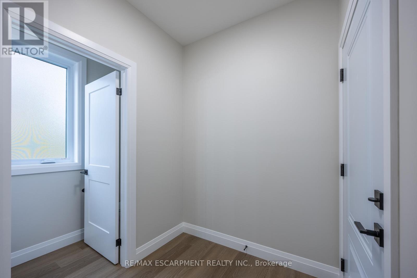
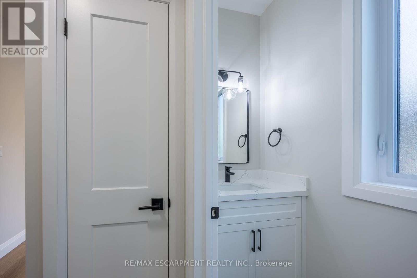
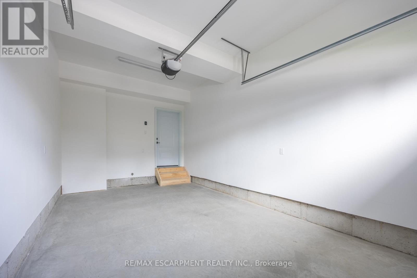
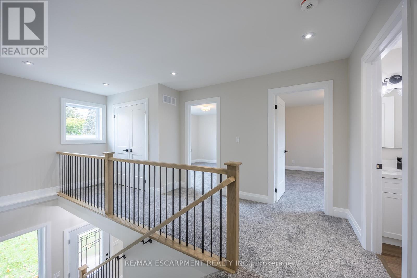
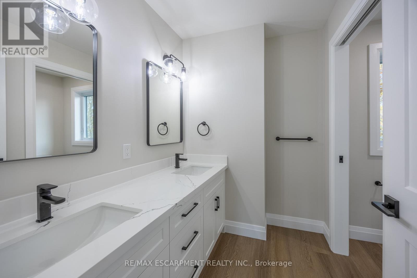
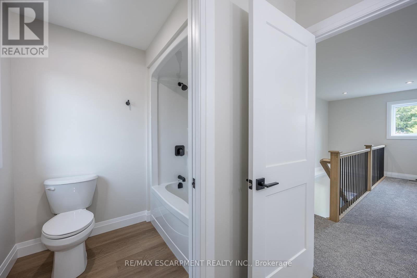
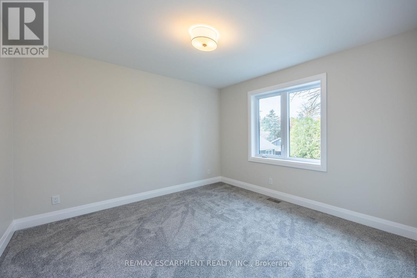
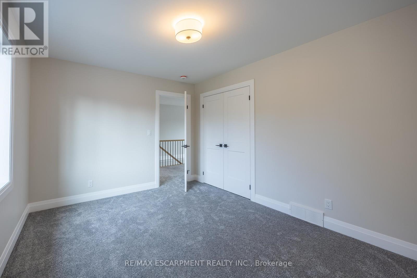
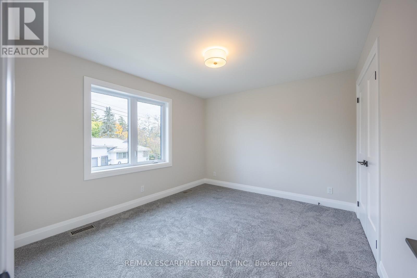
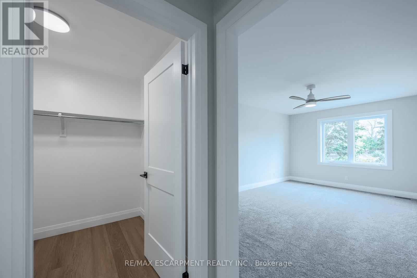
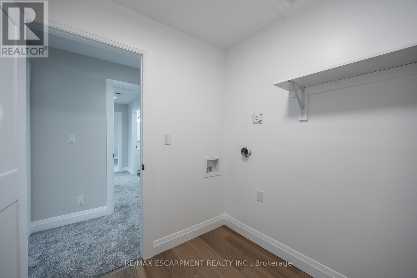
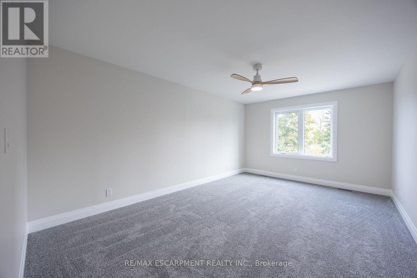
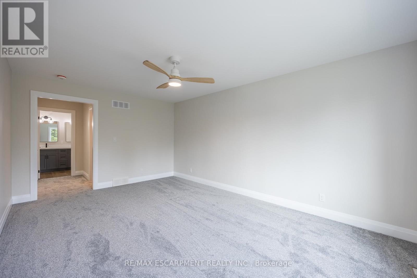
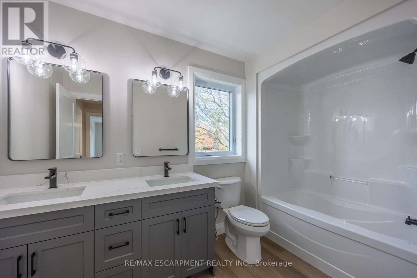
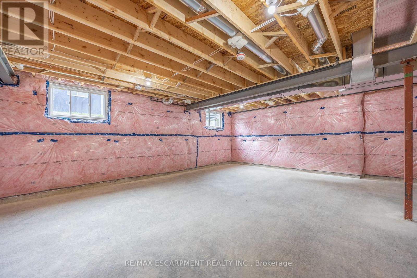
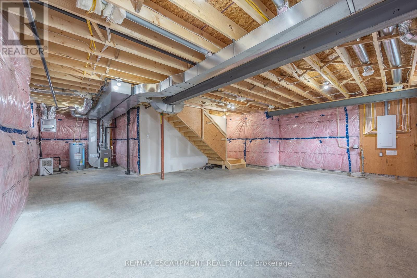
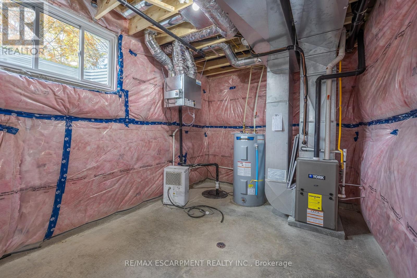
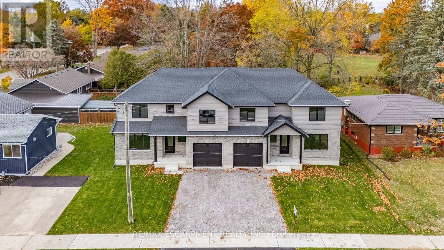
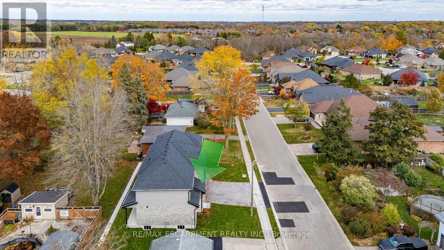
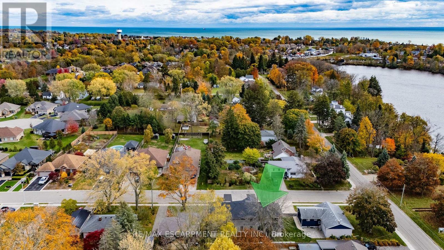
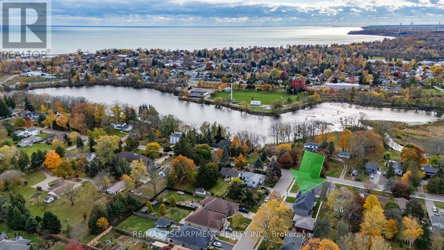
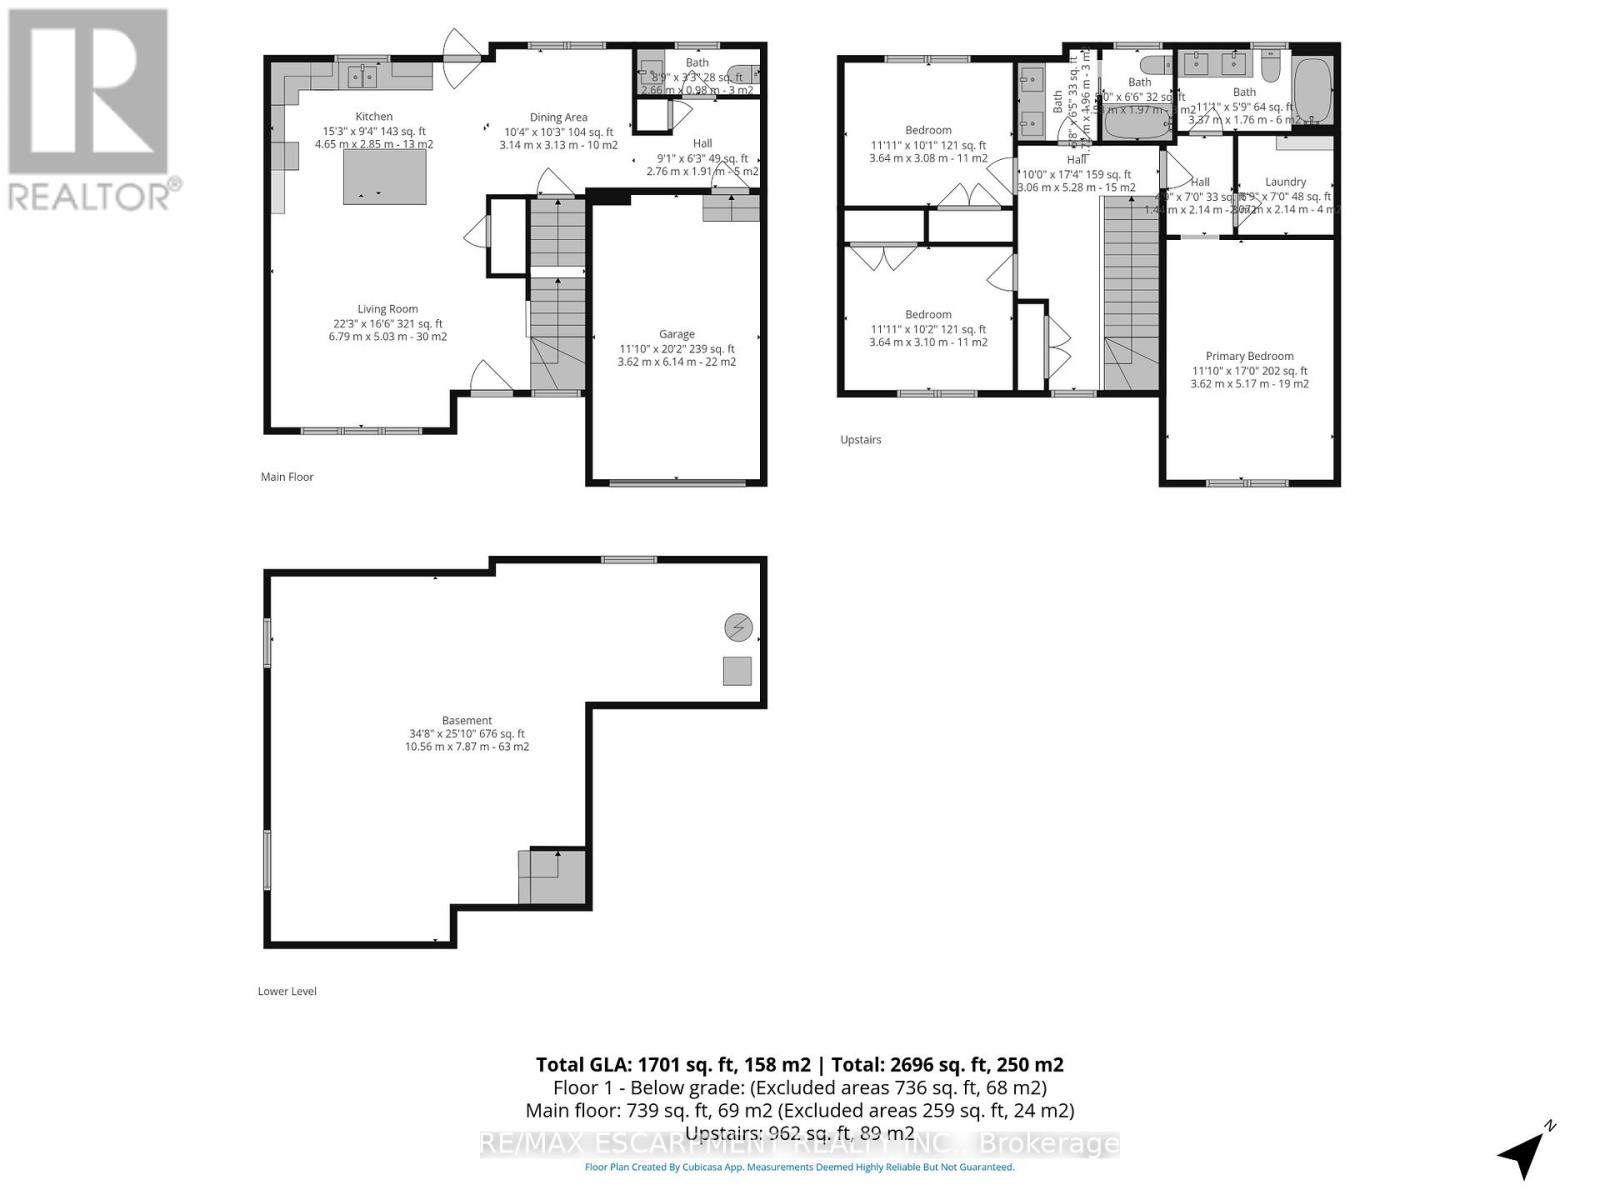
Newly built two-story townhome that blends modern comfort with small-town charm. This brick and vinyl-sided residence offers 3 bedrooms and 3 bathrooms, making it an ideal choice for anyone looking for an easy step into home ownership. Step inside to discover an open-concept main floor designed for everyday living and entertaining, complete with sleek modern flooring, fresh trim work, and a convenient 2-piece bath. The bright, inviting kitchen features Quartz countertops, modern cabinetry backsplash and lighting, and a seamless flow into the living area - perfect for gathering and relaxing. Upstairs, you'll find three spacious bedrooms - including a primary suite with its own private ensuite bath and walk-in closet with optional laundry and a second full bathroom. The unfinished basement with egress windows presents endless potential for future customization, while the single attached garage with insulated door and belt drive opener adds everyday practicality and extra storage. Set in a mature neighbourhhood and friendly lakeside town, this home offers the perfect balance of atmosphere and modern living. Book your private showing today! (id:63616)
Property Details
| MLS® Number | X13534610 |
| Property Type | Single Family |
| Community Name | Port Dover |
| Amenities Near By | Beach, Place Of Worship, Marina |
| Community Features | Community Centre |
| Parking Space Total | 4 |
Building
| Bathroom Total | 3 |
| Bedrooms Above Ground | 3 |
| Bedrooms Total | 3 |
| Appliances | Garage Door Opener Remote(s), Water Heater, Garage Door Opener, Hood Fan |
| Basement Development | Finished |
| Basement Type | Full (finished) |
| Construction Style Attachment | Attached |
| Cooling Type | Central Air Conditioning |
| Exterior Finish | Brick, Vinyl Siding |
| Foundation Type | Poured Concrete |
| Half Bath Total | 1 |
| Heating Fuel | Natural Gas |
| Heating Type | Forced Air |
| Stories Total | 2 |
| Size Interior | 1,500 - 2,000 Ft2 |
| Type | Row / Townhouse |
| Utility Water | Municipal Water |
Parking
| Attached Garage | |
| Garage |
Land
| Acreage | No |
| Land Amenities | Beach, Place Of Worship, Marina |
| Sewer | Sanitary Sewer |
| Size Depth | 66 Ft |
| Size Frontage | 41 Ft |
| Size Irregular | 41 X 66 Ft |
| Size Total Text | 41 X 66 Ft |
| Surface Water | Lake/pond |
| Zoning Description | R1 |
Rooms
| Level | Type | Length | Width | Dimensions |
|---|---|---|---|---|
| Second Level | Bedroom 3 | 3 m | 4.09 m | 3 m x 4.09 m |
| Second Level | Primary Bedroom | 6.81 m | 3.73 m | 6.81 m x 3.73 m |
| Second Level | Bathroom | 3.25 m | 2.06 m | 3.25 m x 2.06 m |
| Second Level | Laundry Room | 1.68 m | 2.69 m | 1.68 m x 2.69 m |
| Second Level | Bathroom | 3.93 m | 3.22 m | 3.93 m x 3.22 m |
| Second Level | Bedroom 2 | 3.07 m | 5.54 m | 3.07 m x 5.54 m |
| Main Level | Foyer | 2.51 m | 1.65 m | 2.51 m x 1.65 m |
| Main Level | Living Room | 4.8 m | 4.72 m | 4.8 m x 4.72 m |
| Main Level | Kitchen | 3.23 m | 4.72 m | 3.23 m x 4.72 m |
| Main Level | Dining Room | 2.95 m | 3.17 m | 2.95 m x 3.17 m |
| Main Level | Bathroom | 2.67 m | 0.91 m | 2.67 m x 0.91 m |
Utilities
| Electricity | Available |
| Sewer | Available |
https://www.realtor.ca/real-estate/30001798/3-maple-avenue-norfolk-port-dover-port-dover
Contact Us
Contact us for more information

The trademarks REALTOR®, REALTORS®, and the REALTOR® logo are controlled by The Canadian Real Estate Association (CREA) and identify real estate professionals who are members of CREA. The trademarks MLS®, Multiple Listing Service® and the associated logos are owned by The Canadian Real Estate Association (CREA) and identify the quality of services provided by real estate professionals who are members of CREA. The trademark DDF® is owned by The Canadian Real Estate Association (CREA) and identifies CREA's Data Distribution Facility (DDF®)
July 07 2026 08:41:00
Toronto Regional Real Estate Board
RE/MAX Escarpment Realty Inc.