3 Lakeland Drive Toronto, Ontario M9V 1M8

$3,000 Monthly
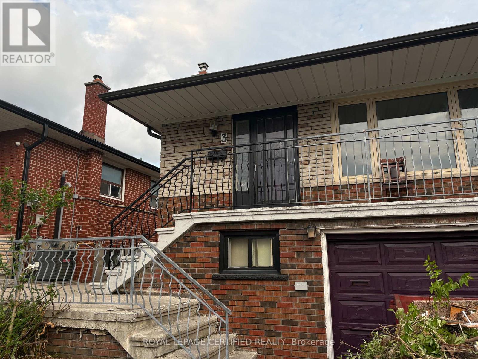
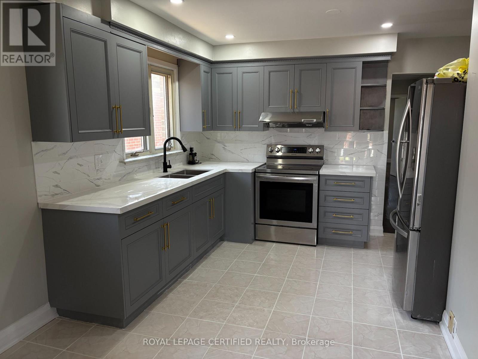
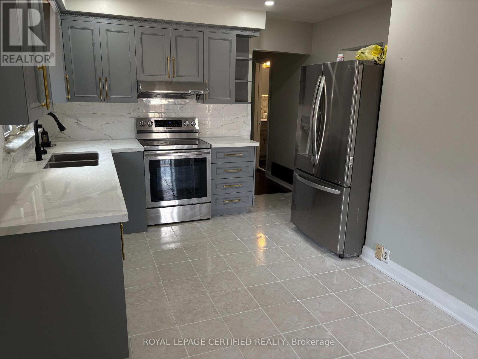
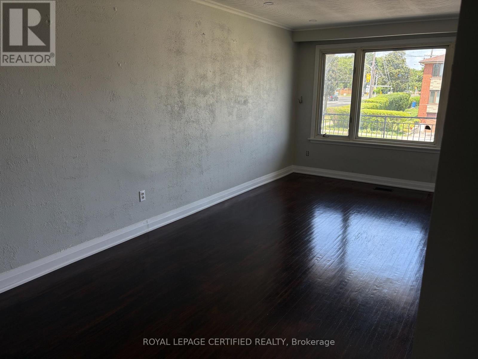
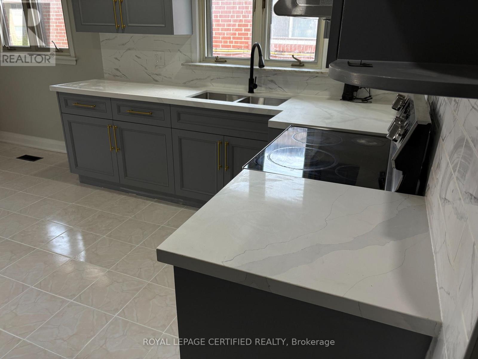
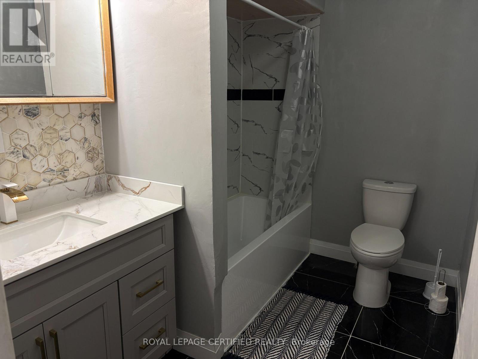
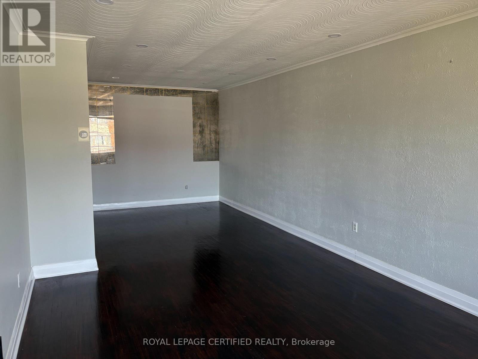
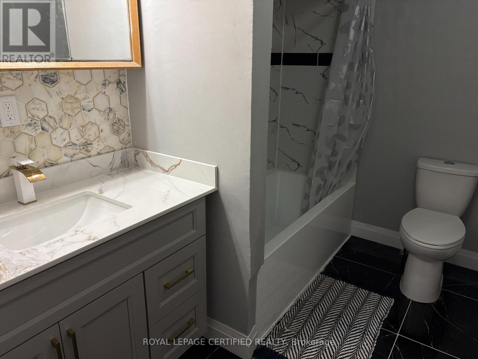
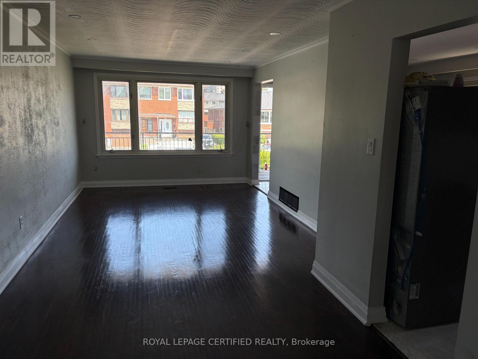
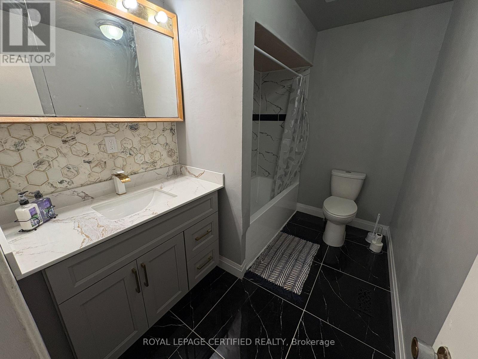
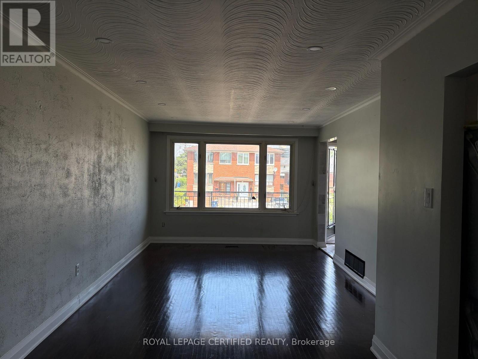
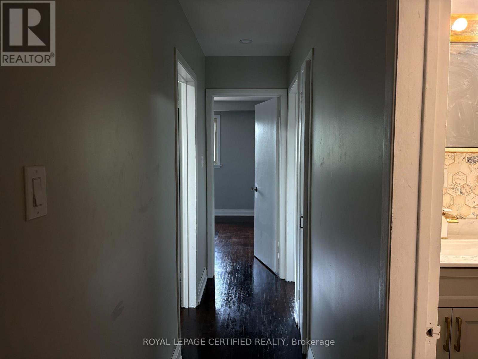
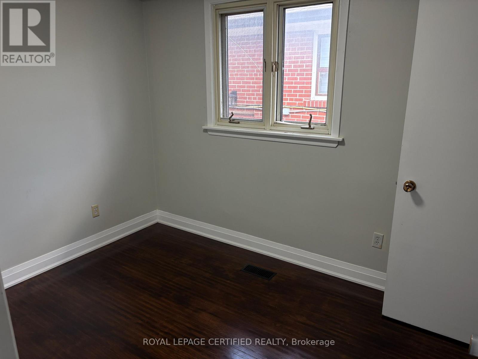
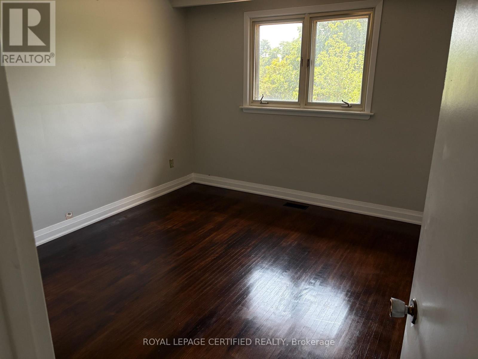
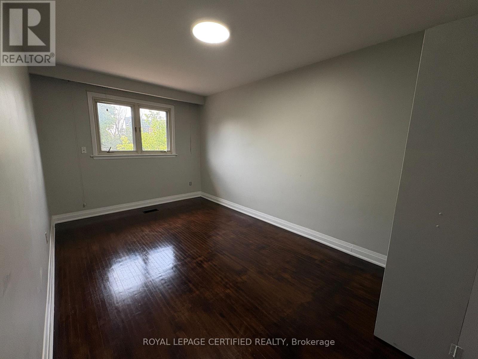
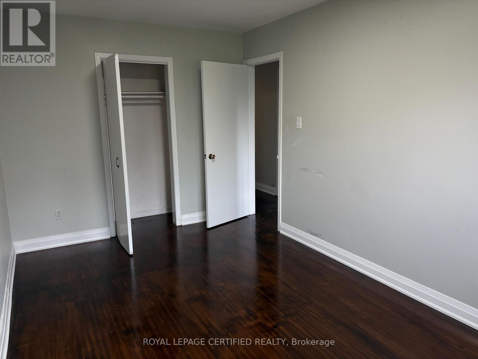
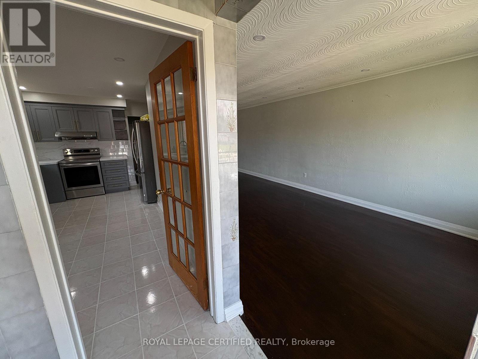
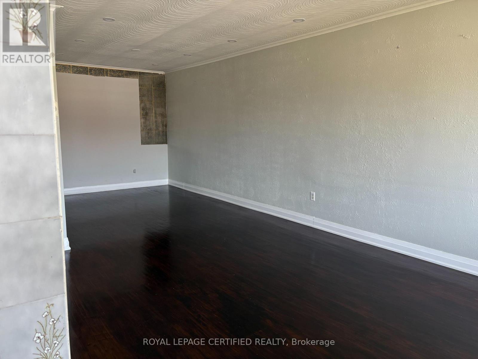
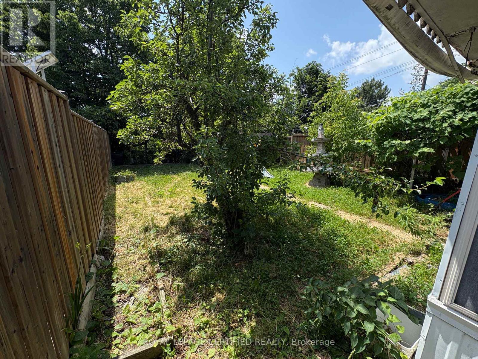
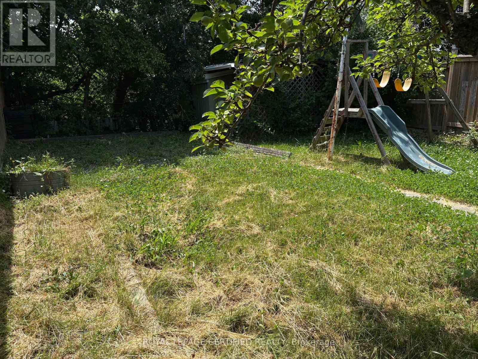
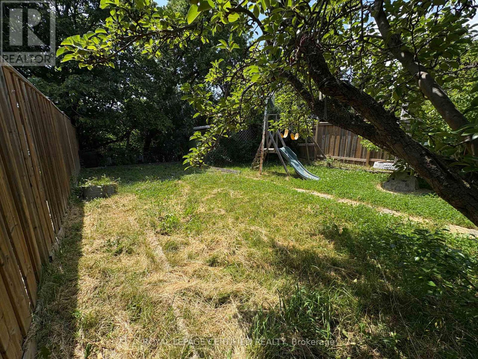
Welcome to this well-maintained raised semi-detached bungalow located in the sought-after Thistletown-Beaumonde Heights community of North Etobicoke. Offering a functional and versatile layout, this home features 3 spacious bedrooms on the main floor and a full washroom, making it ideal for families seeking comfortable single-level living. The bright and airy main level is designed for everyday convenience, with generous living space and excellent natural light throughout. The property also includes one parking space, adding ease and practicality for tenants or homeowners alike. Situated on a quiet residential street near 3 Lakeland Dr, Toronto, this home enjoys proximity to an array of urban conveniences. Residents benefit from quick access to FINCH LRT, TTC transit routes, major highways, schools, parks, shopping centres, recreation facilities, and healthcare services, ensuring a highly connected lifestyle. Tenants are responsible for 70% of all utility costs, providing a straightforward and cost-sharing arrangement. Located in a mature neighbourhood known for its accessibility and strong community feel, this property offers exceptional value for tenants seeking comfort, convenience, and a well-connected location in Toronto's northwest end. (id:63616)
Property Details
| MLS® Number | W13529298 |
| Property Type | Single Family |
| Neigbourhood | Thistletown-Beaumond Heights |
| Community Name | Thistletown-Beaumonde Heights |
| Features | Carpet Free |
| Parking Space Total | 1 |
Building
| Bathroom Total | 1 |
| Bedrooms Above Ground | 3 |
| Bedrooms Total | 3 |
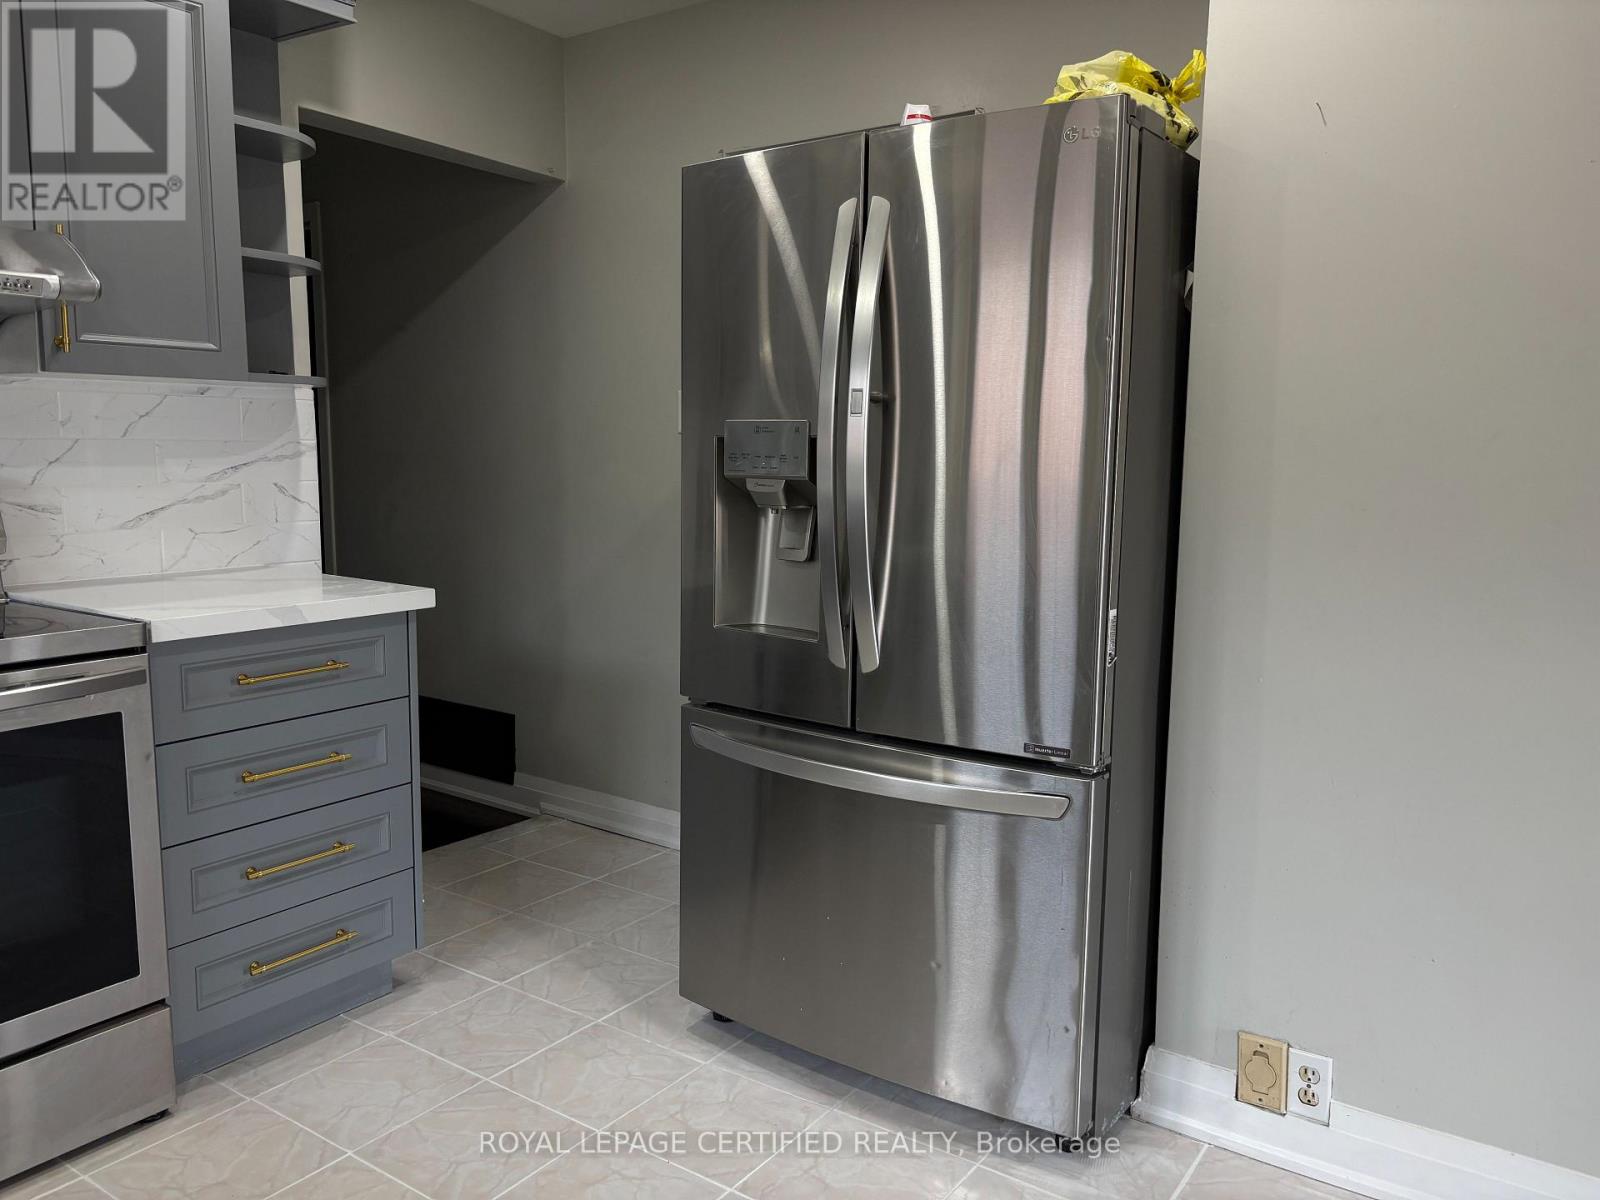
| Appliances | Stove, Refrigerator |
| Architectural Style | Raised Bungalow |
| Basement Type | None |
| Construction Style Attachment | Semi-detached |
| Cooling Type | Central Air Conditioning |
| Exterior Finish | Brick |
| Foundation Type | Concrete |
| Heating Fuel | Natural Gas |
| Heating Type | Forced Air |
| Stories Total | 1 |
| Size Interior | 1,100 - 1,500 Ft2 |
| Type | House |
| Utility Water | Municipal Water |
Parking
| No Garage |
Land
| Acreage | No |
| Sewer | Sanitary Sewer |
| Size Depth | 129 Ft ,9 In |
| Size Frontage | 26 Ft ,6 In |
| Size Irregular | 26.5 X 129.8 Ft |
| Size Total Text | 26.5 X 129.8 Ft |
Contact Us
Contact us for more information

The trademarks REALTOR®, REALTORS®, and the REALTOR® logo are controlled by The Canadian Real Estate Association (CREA) and identify real estate professionals who are members of CREA. The trademarks MLS®, Multiple Listing Service® and the associated logos are owned by The Canadian Real Estate Association (CREA) and identify the quality of services provided by real estate professionals who are members of CREA. The trademark DDF® is owned by The Canadian Real Estate Association (CREA) and identifies CREA's Data Distribution Facility (DDF®)
July 06 2026 10:07:05
Toronto Regional Real Estate Board
Homelife Woodbine Realty Inc.