3 Greengate Road Toronto, Ontario M3B 1E7

$2,280,000
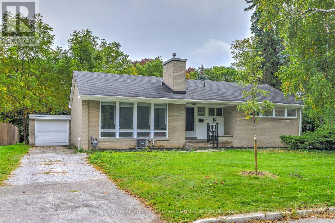
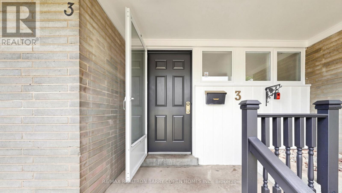
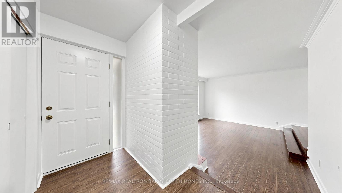
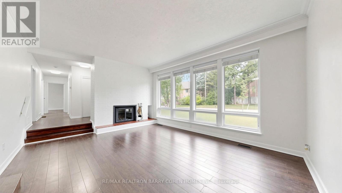
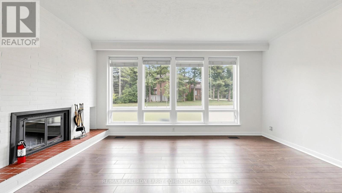
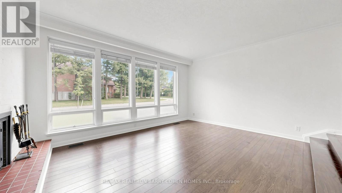
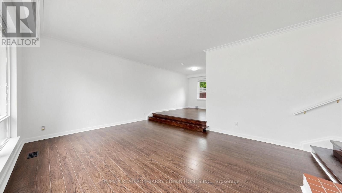
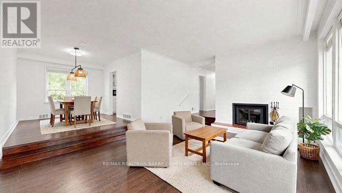
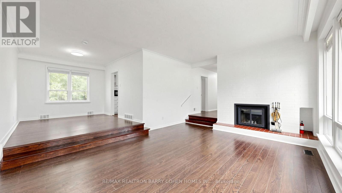
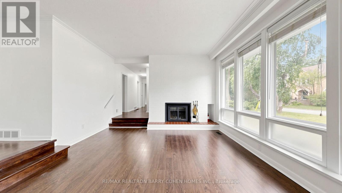
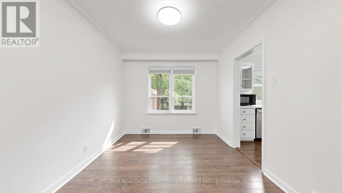
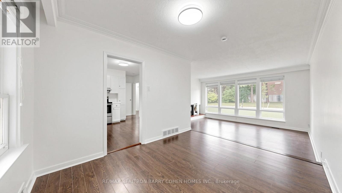
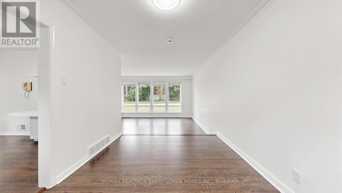
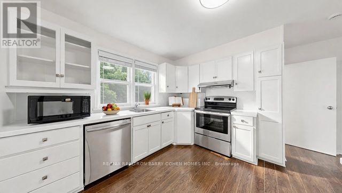
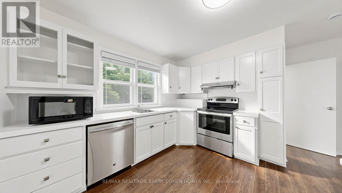
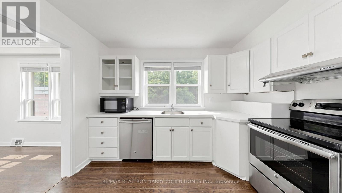
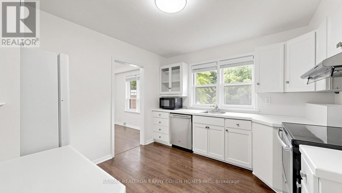
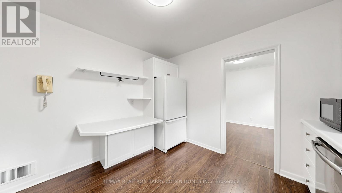
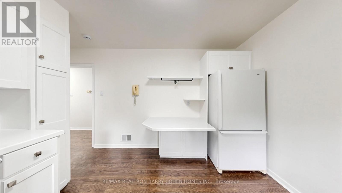
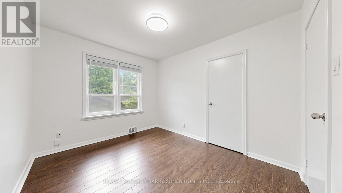
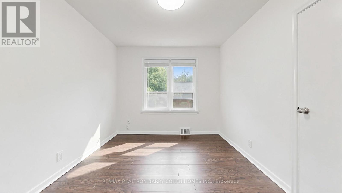
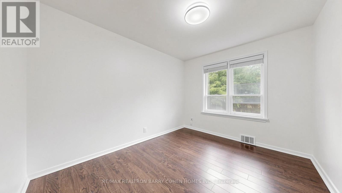
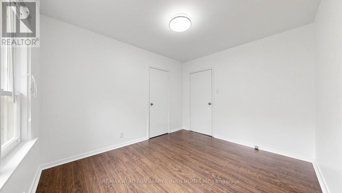
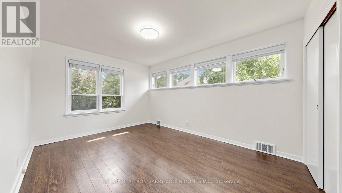
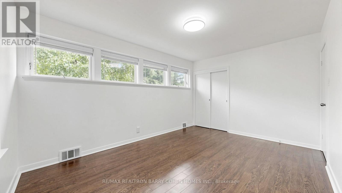
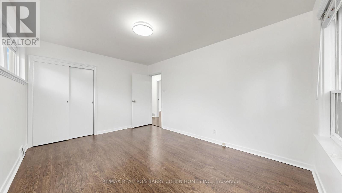
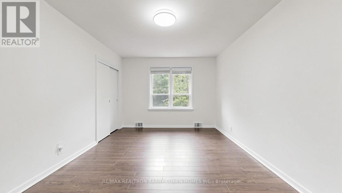
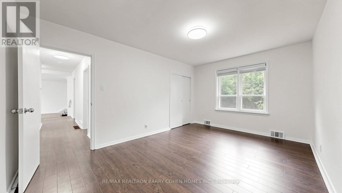
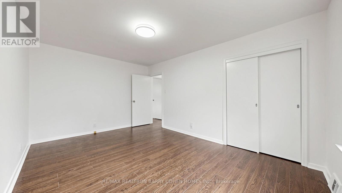
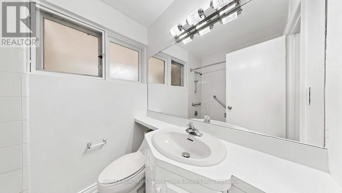
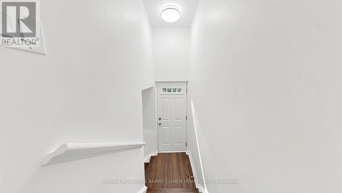
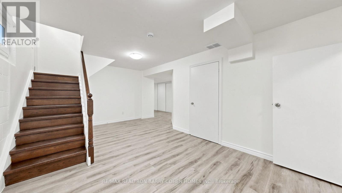
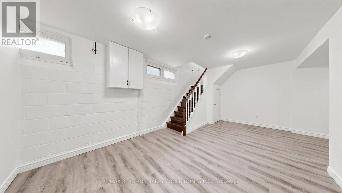
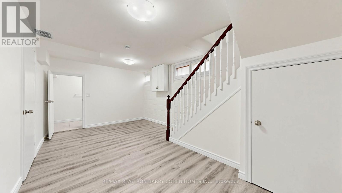
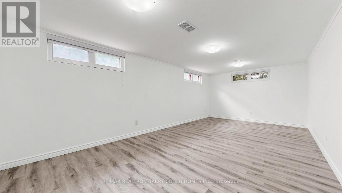
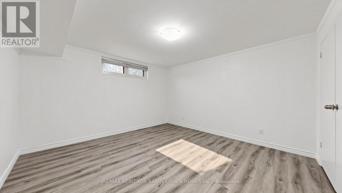
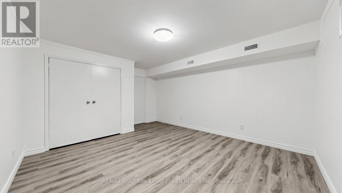
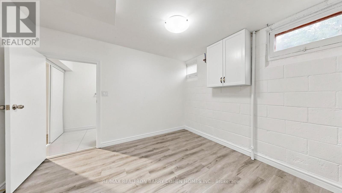
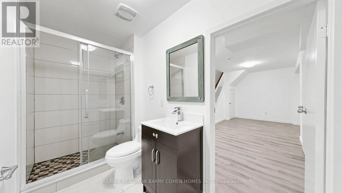
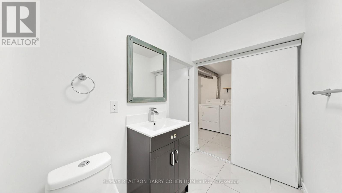
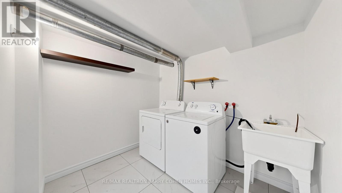
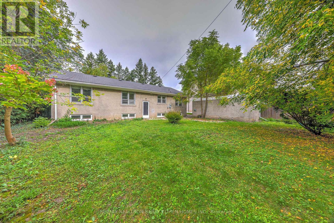
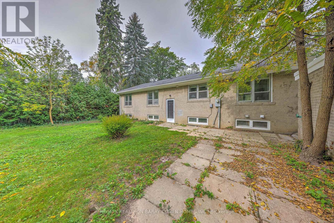
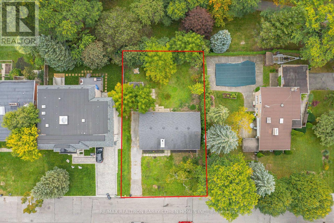
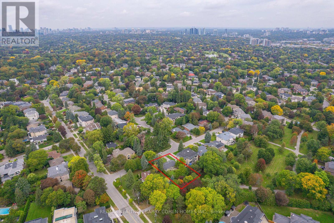
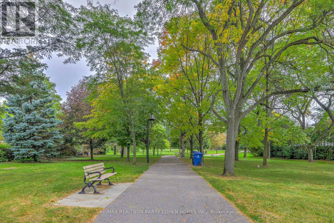
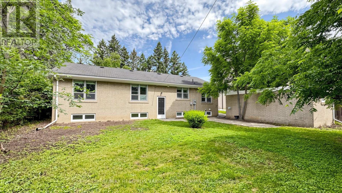
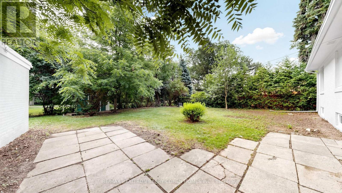
Attention builders, developers and investors! One of very few homes backing directly onto Rippleton Park. Don't miss this warm and inviting family home in the highly desirable Banbury-Don Mills neighbourhood! Rarely offered, bungalow detached home with new paint - move right in, or take advantage of the exceptional potential to renovate, reimagine, or build your dream home on this premium 70 x 110 ft lot! Detached garage plus parking for 4. This spacious home boasts a very functional layout with generous principal rooms - perfect for entertaining. A functional galley kitchen with large living and dining room with wood-burning fireplace, overlooking backyard & park, laminate flooring throughout. The finished basement with separate entrance features two bedrooms, one bathroom, walkup to backyard - ideal for in-law suite or future rental potential. The mature treed lot features an oversized backyard stepped out to the park! Situated within steps to many nearby parks, ravines & trails, minutes from Hwy 404 & 401,Shops at Don Mills, Don Mills trails. The location also offers access to top-rated schools, including Rippleton Public School and York Mills Collegiate Institute. Close to renowned private schools (including TFS, Havergal, Crestwood, Crescent & UCC), private clubs (Rosedale Golf Club, Granite Club, and Donalda Golf Club) and botanical garden (Edwards Gardens). And the very best that York Mills has to offer! (id:63616)
Open House
This property has open houses!
2:00 pm
Ends at:4:00 pm
2:00 pm
Ends at:4:00 pm
Property Details
| MLS® Number | C13839960 |
| Property Type | Single Family |
| Community Name | Banbury-Don Mills |
| Equipment Type | Water Heater |
| Features | Carpet Free |
| Parking Space Total | 4 |
| Rental Equipment Type | Water Heater |
Building
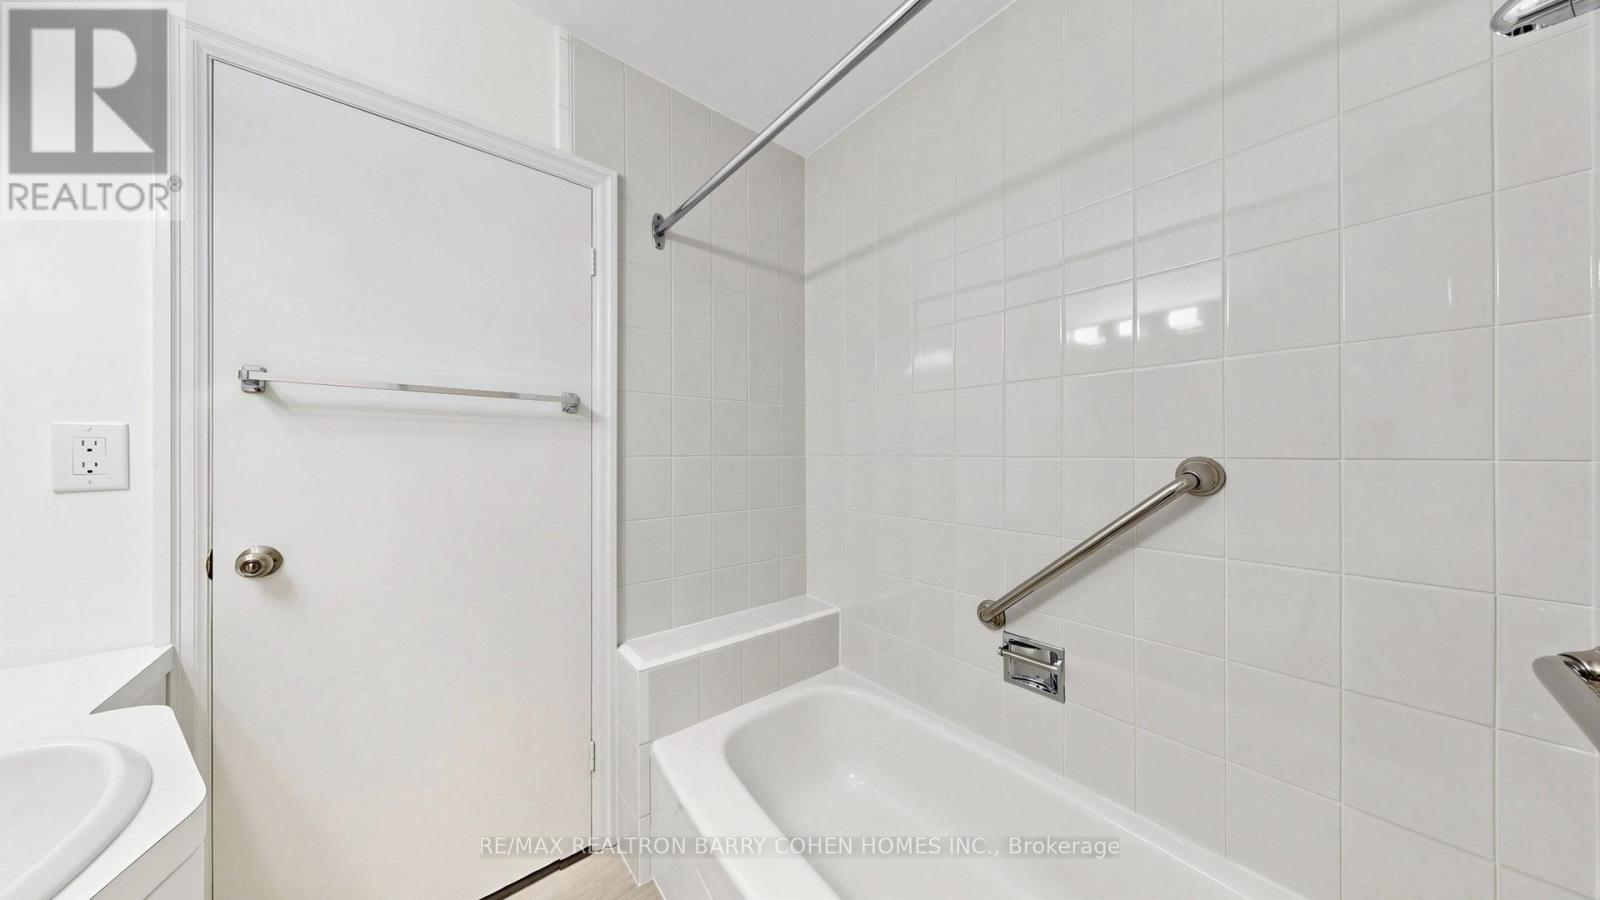
| Bathroom Total | 2 |
| Bedrooms Above Ground | 3 |
| Bedrooms Below Ground | 2 |
| Bedrooms Total | 5 |
| Amenities | Fireplace(s) |
| Appliances | Dishwasher, Dryer, Hood Fan, Stove, Washer, Refrigerator |
| Architectural Style | Bungalow |
| Basement Development | Finished |
| Basement Features | Separate Entrance |
| Basement Type | N/a (finished), N/a |
| Construction Style Attachment | Detached |
| Cooling Type | Central Air Conditioning |
| Exterior Finish | Brick |
| Foundation Type | Unknown |
| Heating Fuel | Natural Gas |
| Heating Type | Forced Air |
| Stories Total | 1 |
| Size Interior | 1,100 - 1,500 Ft2 |
| Type | House |
| Utility Water | Municipal Water |
Parking
| Detached Garage | |
| Garage |
Land
| Acreage | No |
| Sewer | Sanitary Sewer |
| Size Depth | 110 Ft ,1 In |
| Size Frontage | 70 Ft |
| Size Irregular | 70 X 110.1 Ft |
| Size Total Text | 70 X 110.1 Ft |
Contact Us
Contact us for more information

The trademarks REALTOR®, REALTORS®, and the REALTOR® logo are controlled by The Canadian Real Estate Association (CREA) and identify real estate professionals who are members of CREA. The trademarks MLS®, Multiple Listing Service® and the associated logos are owned by The Canadian Real Estate Association (CREA) and identify the quality of services provided by real estate professionals who are members of CREA. The trademark DDF® is owned by The Canadian Real Estate Association (CREA) and identifies CREA's Data Distribution Facility (DDF®)
October 01 2026 09:01:11
Toronto Regional Real Estate Board
RE/MAX Realtron Barry Cohen Homes Inc.