3 Glen Vista Drive Hamilton, Ontario L8K 6L6

$449,999Maintenance, Common Area Maintenance, Insurance, Parking
$575 Monthly
Maintenance, Common Area Maintenance, Insurance, Parking
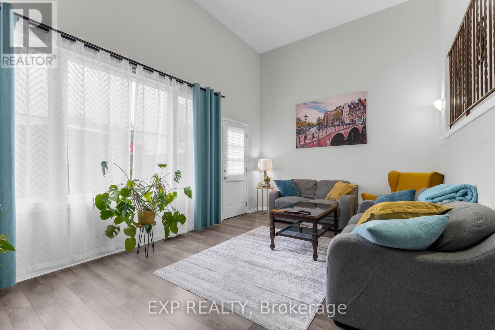
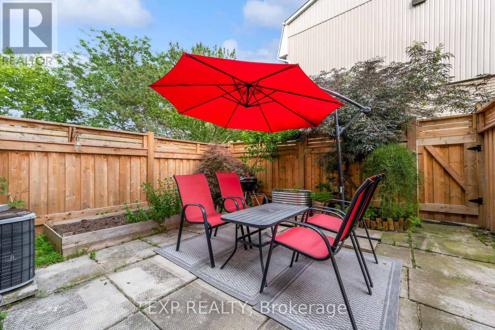
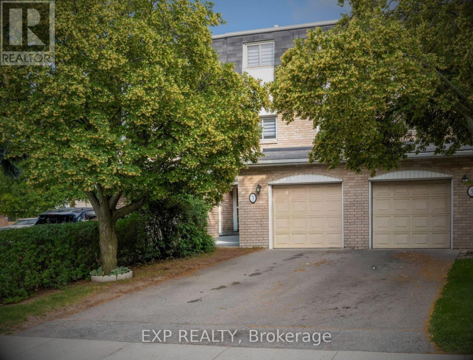
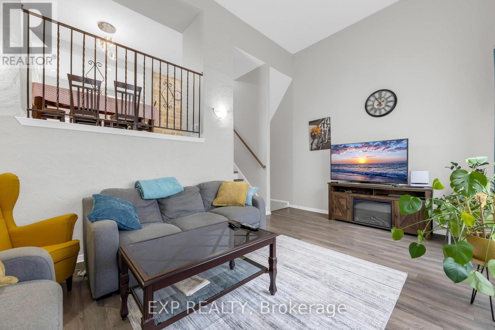
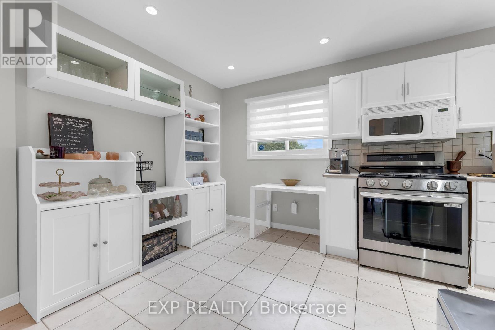
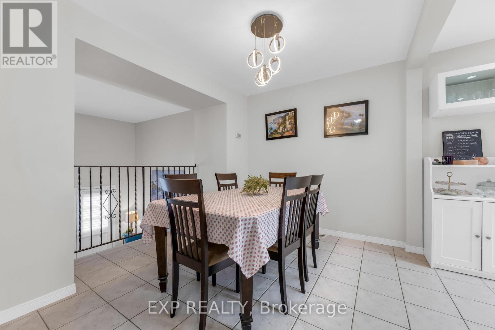
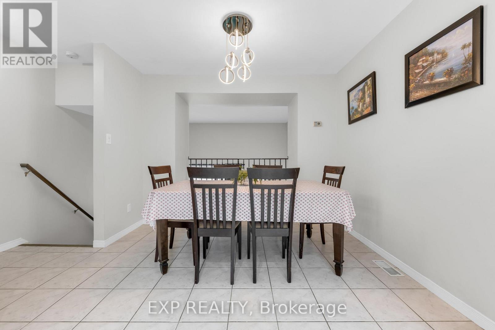
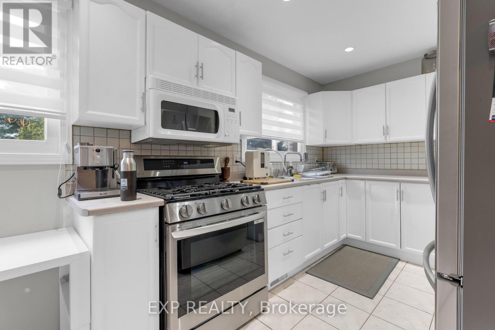
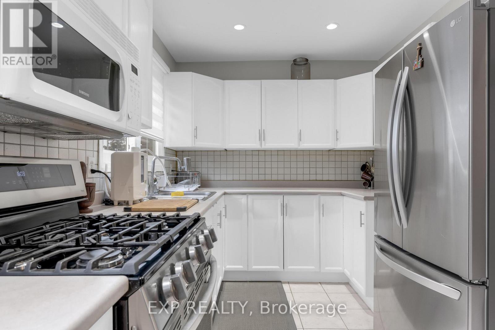
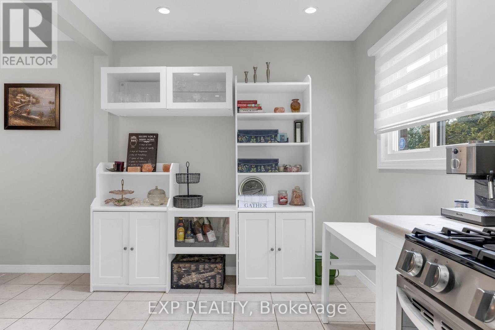
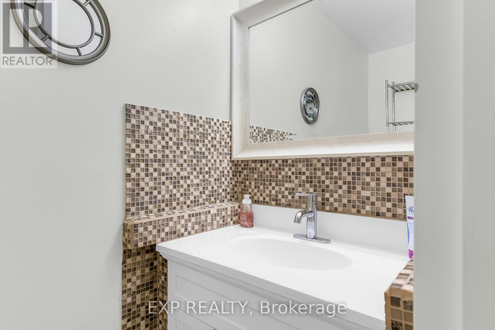
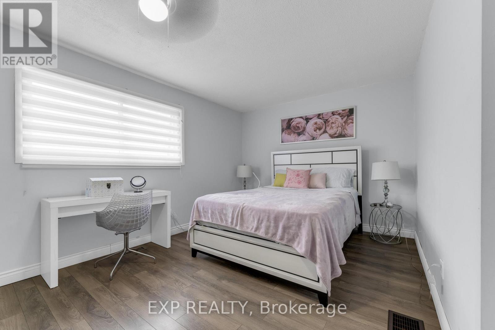
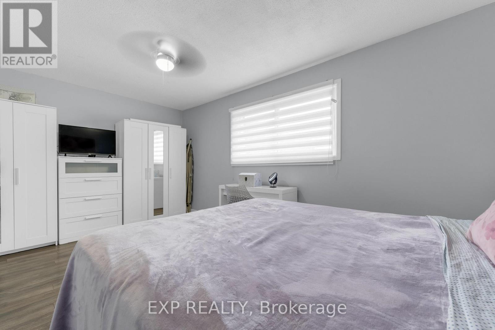
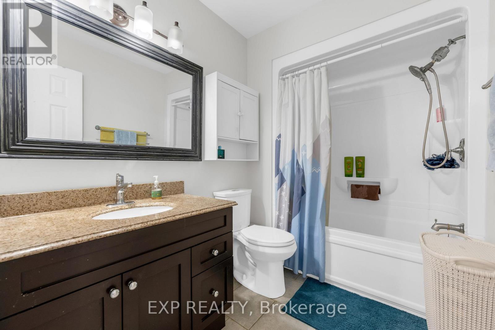
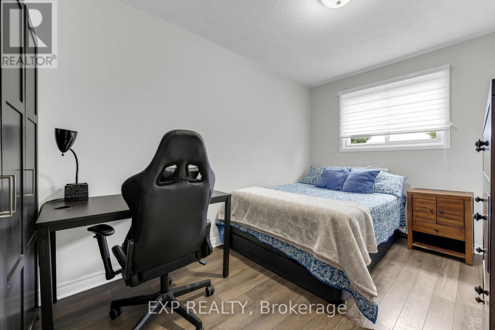
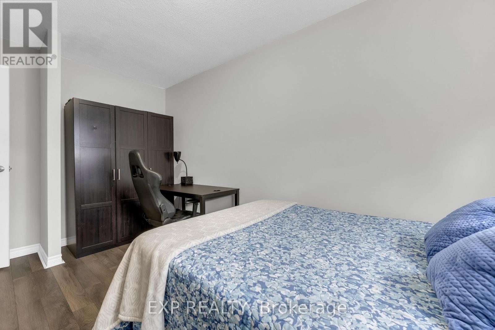
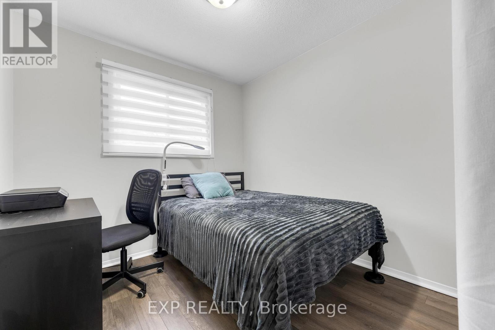
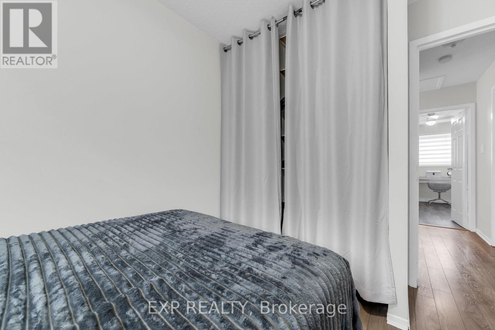
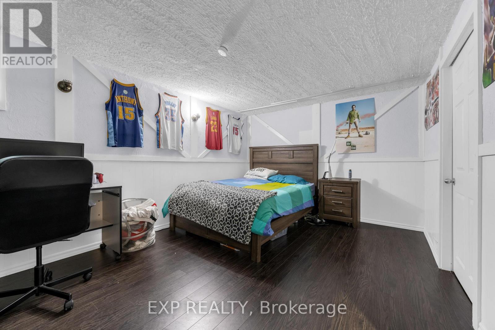
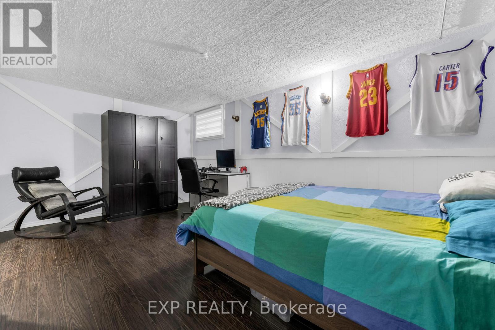
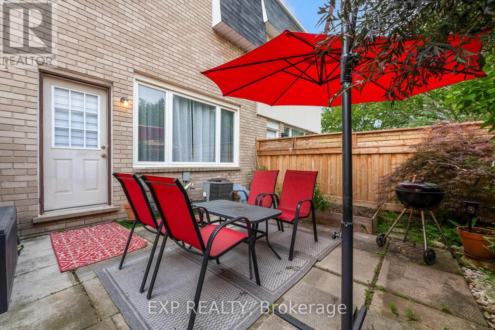
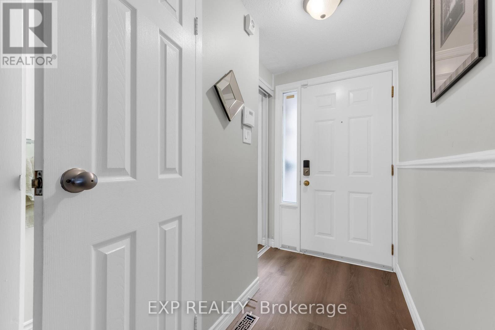
$575 MonthlyTucked into Hamilton's sought-after RED HILL neighbourhood, this beautifully cared-for 3-BEDROOM, 2-BATH condo townhouse delivers CARPET-FREE living just MINUTES TO THE RED HILL VALLEY PARKWAY & LINC for effortless commuting, with SHOPPING, SCHOOLS, PARKS, GOLF & TRANSIT all close at hand. Step inside to a SUN-FILLED LIVING ROOM WITH SOARING VAULTED CEILINGS and a WALK-OUT TO A PRIVATE PATIO, flowing into an open dining area with a modern light fixture. The crisp WHITE KITCHEN shines with STAINLESS STEEL APPLIANCES, a GAS RANGE and full tile backsplash. Upstairs offers 3 SPACIOUS BEDROOMS and an UPDATED 4-PIECE BATH with GRANITE COUNTERS & a SOAKER TUB, plus a convenient main-level 2-piece bath. The FINISHED BASEMENT adds a rec room, laundry and ample storage, while a SINGLE ATTACHED GARAGE, PRIVATE DRIVEWAY and low-maintenance BRICK exterior complete the package. Truly MOVE-IN READY - ideal for FIRST-TIME BUYERS, DOWNSIZERS or INVESTORS! (id:63616)
Property Details
| MLS® Number | X13535250 |
| Property Type | Single Family |
| Community Name | Red Hill |
| Amenities Near By | Golf Nearby, Park, Public Transit, Schools |
| Community Features | Pets Allowed With Restrictions |
| Equipment Type | Water Heater |
| Features | In Suite Laundry |
| Parking Space Total | 3 |
| Rental Equipment Type | Water Heater |
Building
| Bathroom Total | 2 |
| Bedrooms Above Ground | 3 |
| Bedrooms Below Ground | 1 |
| Bedrooms Total | 4 |
| Age | 31 To 50 Years |
| Appliances | Dishwasher, Dryer, Stove, Washer, Refrigerator |
| Basement Development | Finished |
| Basement Type | Full (finished) |
| Cooling Type | Central Air Conditioning |
| Exterior Finish | Brick |
| Foundation Type | Concrete |
| Half Bath Total | 1 |
| Heating Fuel | Natural Gas |
| Heating Type | Forced Air |
| Stories Total | 3 |
| Size Interior | 1,200 - 1,399 Ft2 |
| Type | Row / Townhouse |
Parking
| Attached Garage | |
| Garage |
Land
| Acreage | No |
| Land Amenities | Golf Nearby, Park, Public Transit, Schools |
| Zoning Description | Rt-20 |
Rooms
| Level | Type | Length | Width | Dimensions |
|---|---|---|---|---|
| Second Level | Dining Room | 4.24 m | 3.35 m | 4.24 m x 3.35 m |
| Second Level | Kitchen | 5.28 m | 2.57 m | 5.28 m x 2.57 m |
| Third Level | Primary Bedroom | 5.34 m | 3.49 m | 5.34 m x 3.49 m |
| Third Level | Bedroom | 4.24 m | 2.62 m | 4.24 m x 2.62 m |
| Third Level | Bedroom | 3.24 m | 2.63 m | 3.24 m x 2.63 m |
| Third Level | Bathroom | 2.62 m | 1.81 m | 2.62 m x 1.81 m |
| Basement | Bedroom | 5.11 m | 3.86 m | 5.11 m x 3.86 m |
| Basement | Utility Room | 3.16 m | 1.98 m | 3.16 m x 1.98 m |
| Main Level | Living Room | 5.29 m | 3.41 m | 5.29 m x 3.41 m |
| Main Level | Bathroom | 1.94 m | 0.87 m | 1.94 m x 0.87 m |
https://www.realtor.ca/real-estate/30002669/3-glen-vista-drive-hamilton-red-hill-red-hill
Contact Us
Contact us for more information

The trademarks REALTOR®, REALTORS®, and the REALTOR® logo are controlled by The Canadian Real Estate Association (CREA) and identify real estate professionals who are members of CREA. The trademarks MLS®, Multiple Listing Service® and the associated logos are owned by The Canadian Real Estate Association (CREA) and identify the quality of services provided by real estate professionals who are members of CREA. The trademark DDF® is owned by The Canadian Real Estate Association (CREA) and identifies CREA's Data Distribution Facility (DDF®)
July 07 2026 10:39:39
Toronto Regional Real Estate Board
Exp Realty