3 - 7768 Ascot Circle Niagara Falls, Ontario L2H 3H2

$2,250 Monthly
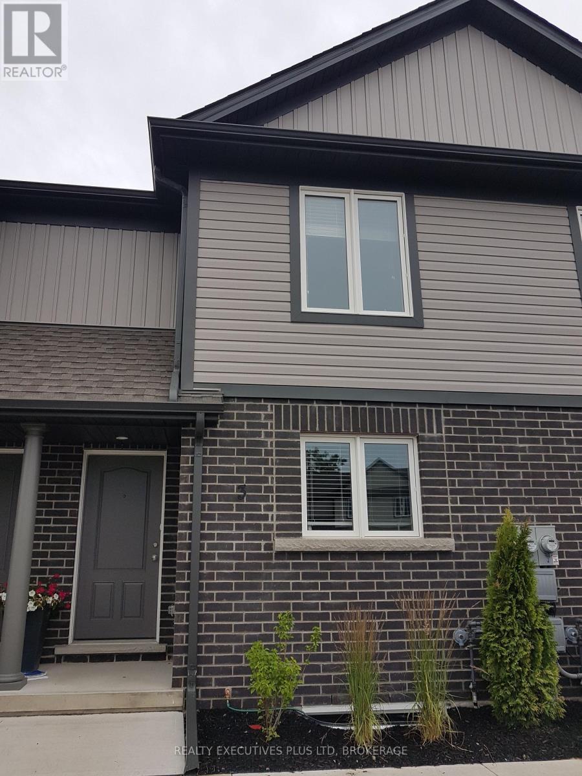
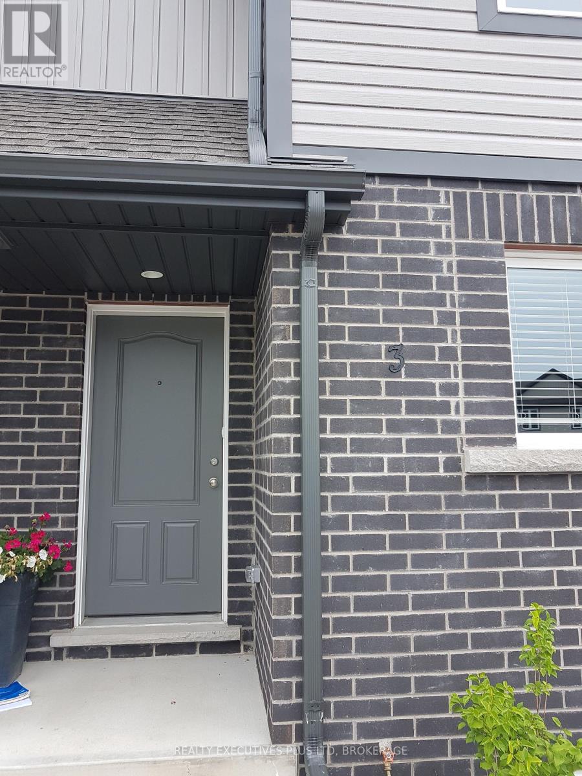
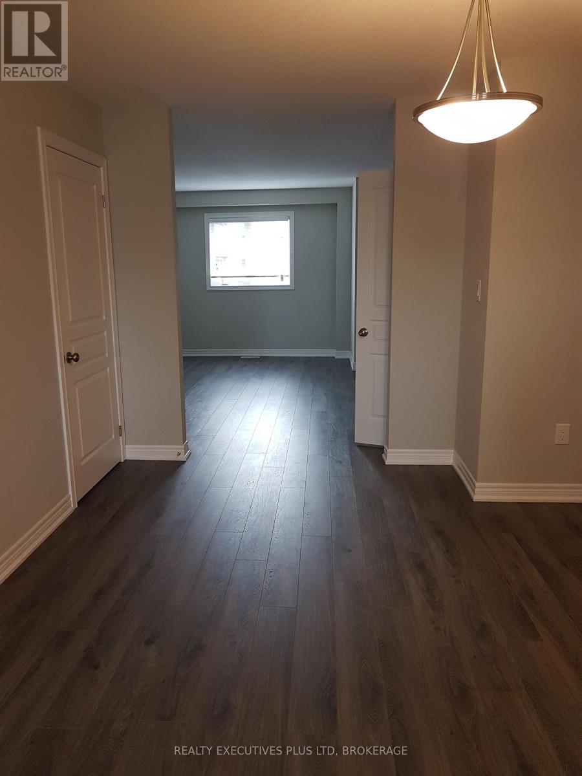
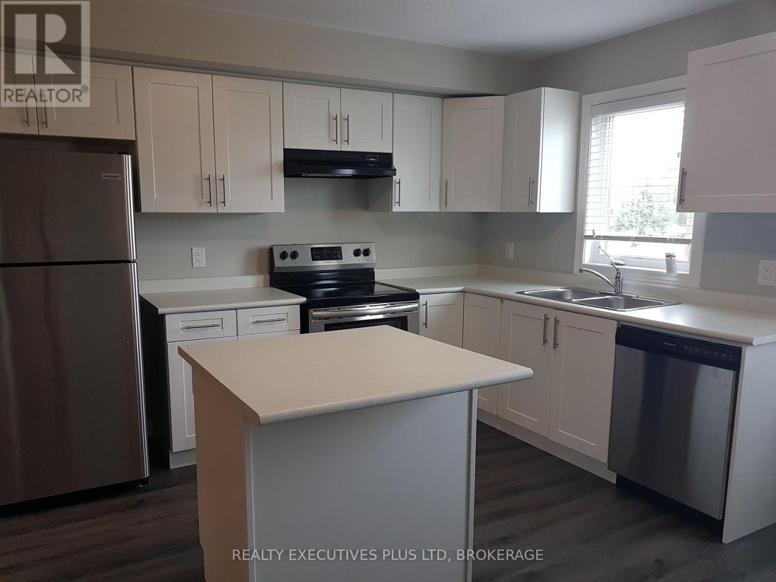
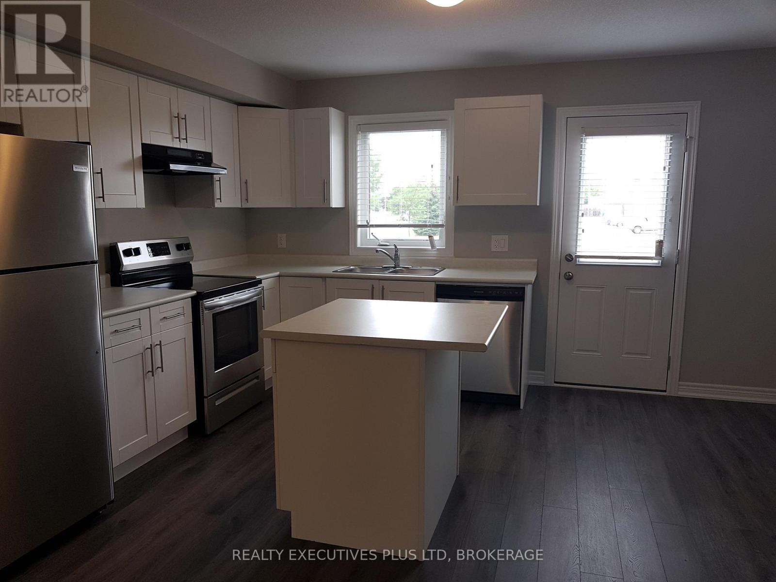
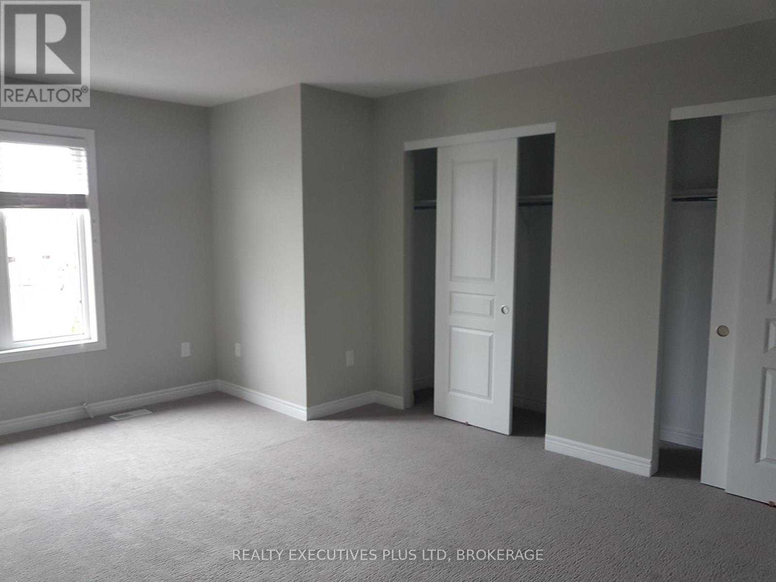
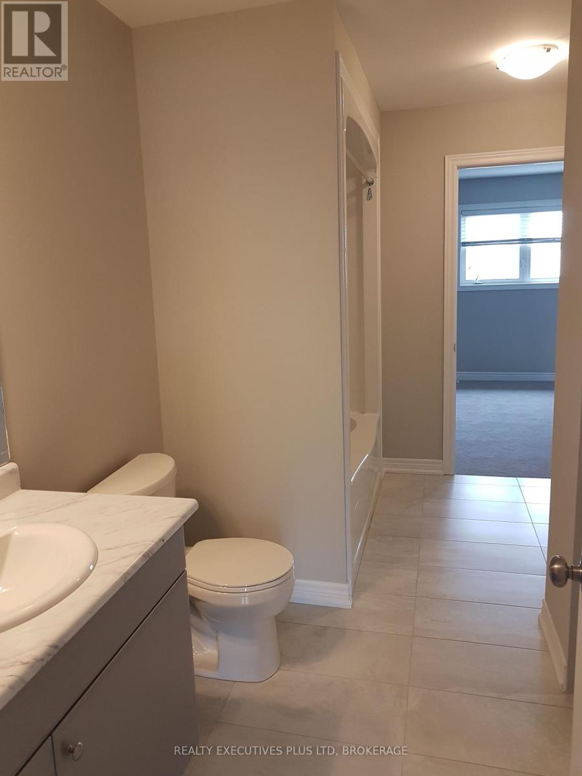
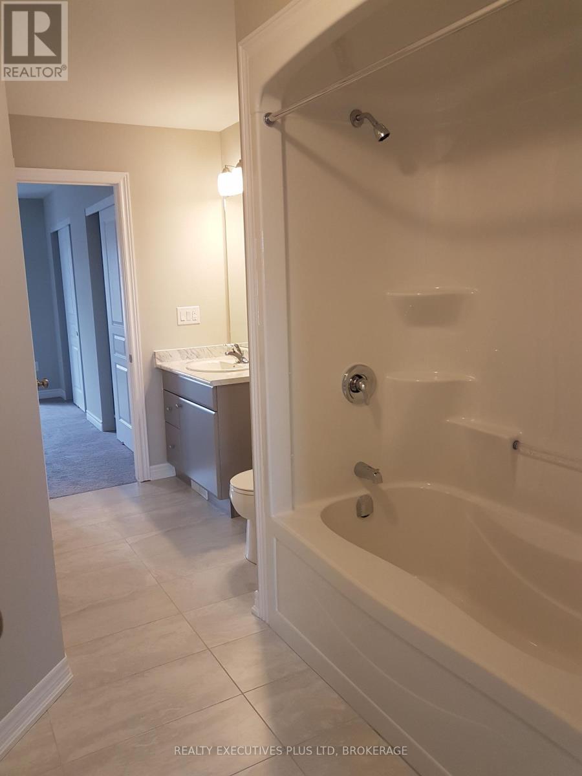
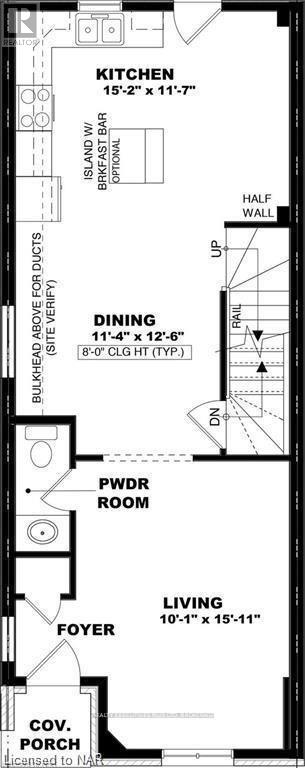
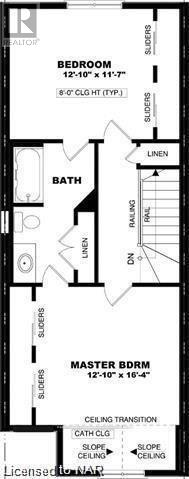
Nicely appointed 2 Bedroom, 2 Bath townhouse condo centrally located in Niagara Falls, close to shopping, QEW access and more! The main floor features open concept living with a flow from the living room with a 2pc powder room to a dining room to the kitchen with centre island and still enough room to move around. Upstairs are 2 good sized bedrooms and both have ensuite access to a large 4pc bath with lots of storage. Basement is unspoiled with washer and dryer use included. Tenant pays own utilities. Looking for a great, long term, quiet, clean tenant who can supply a complete application, letter of employment, pay stubs, credit check and references. Available September July 1st. (id:63616)
Property Details
| MLS® Number | X13102926 |
| Property Type | Single Family |
| Community Name | 213 - Ascot |
| Amenities Near By | Golf Nearby, Hospital, Place Of Worship, Public Transit, Schools |
| Community Features | Pets Not Allowed, School Bus |
| Features | Sump Pump |
| Parking Space Total | 1 |
Building
| Bathroom Total | 2 |
| Bedrooms Above Ground | 2 |
| Bedrooms Total | 2 |
| Amenities | Visitor Parking |
| Appliances | Dishwasher, Dryer, Stove, Washer, Refrigerator |
| Basement Development | Unfinished |
| Basement Type | Full (unfinished) |
| Cooling Type | Central Air Conditioning |
| Exterior Finish | Wood, Aluminum Siding |
| Fire Protection | Alarm System |
| Foundation Type | Poured Concrete |
| Half Bath Total | 1 |
| Heating Fuel | Natural Gas |
| Heating Type | Forced Air |
| Stories Total | 2 |
| Size Interior | 1,200 - 1,399 Ft2 |
| Type | Row / Townhouse |
Parking
| No Garage |
Land
| Acreage | No |
| Land Amenities | Golf Nearby, Hospital, Place Of Worship, Public Transit, Schools |
Rooms
| Level | Type | Length | Width | Dimensions |
|---|---|---|---|---|
| Second Level | Primary Bedroom | 3.91 m | 3.53 m | 3.91 m x 3.53 m |
| Second Level | Bedroom | 3.91 m | 4.97 m | 3.91 m x 4.97 m |
| Second Level | Bathroom | 4 m | 2 m | 4 m x 2 m |
| Main Level | Kitchen | 4.62 m | 3.53 m | 4.62 m x 3.53 m |
| Main Level | Bathroom | 0.9 m | 1.8 m | 0.9 m x 1.8 m |
| Main Level | Dining Room | 3.81 m | 3.45 m | 3.81 m x 3.45 m |
| Main Level | Living Room | 4.85 m | 3.07 m | 4.85 m x 3.07 m |
https://www.realtor.ca/real-estate/29723286/3-7768-ascot-circle-niagara-falls-ascot-213-ascot
Contact Us
Contact us for more information

The trademarks REALTOR®, REALTORS®, and the REALTOR® logo are controlled by The Canadian Real Estate Association (CREA) and identify real estate professionals who are members of CREA. The trademarks MLS®, Multiple Listing Service® and the associated logos are owned by The Canadian Real Estate Association (CREA) and identify the quality of services provided by real estate professionals who are members of CREA. The trademark DDF® is owned by The Canadian Real Estate Association (CREA) and identifies CREA's Data Distribution Facility (DDF®)
May 08 2026 05:08:04
Niagara Association of REALTORS®
Realty Executives Plus Ltd, Brokerage