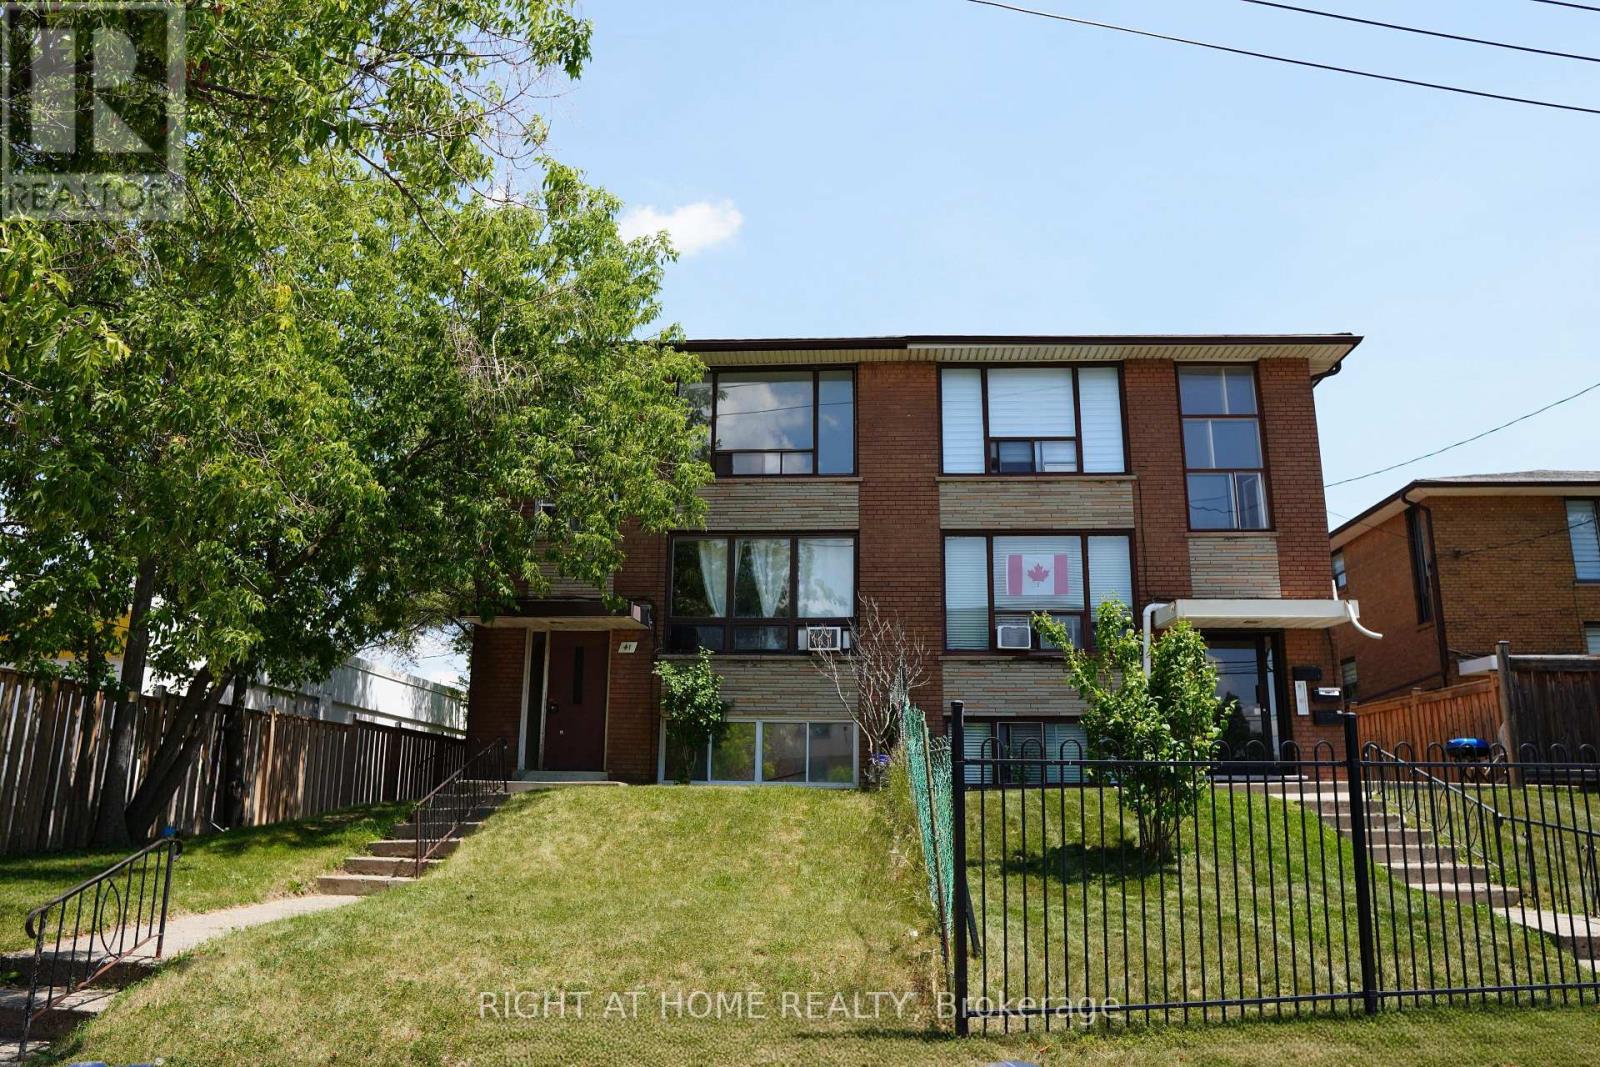
3 - 41 Northgate Drive Toronto, Ontario M3K 1R3

$2,500 Monthly
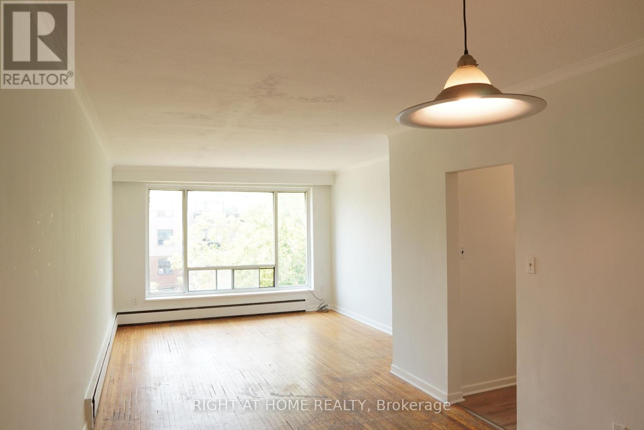
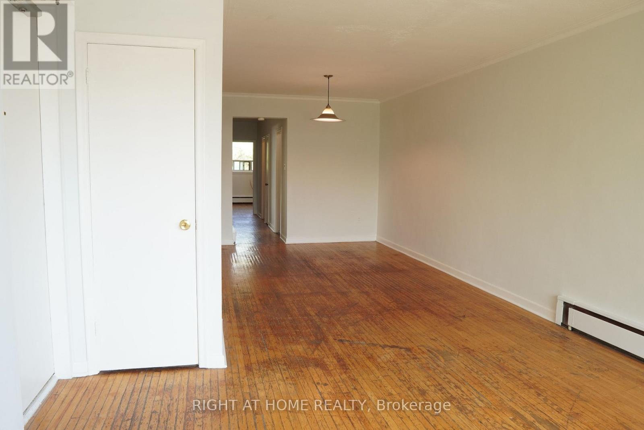
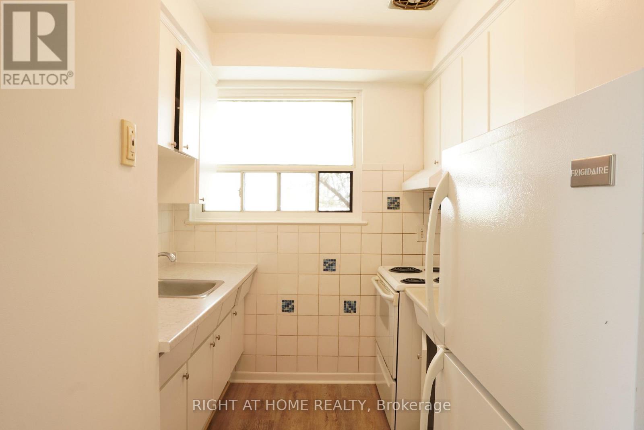
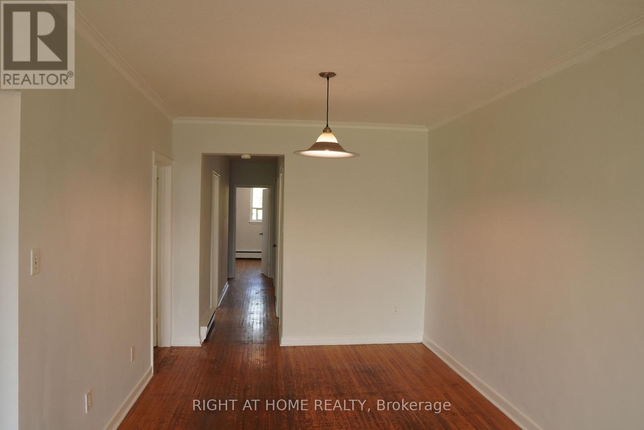
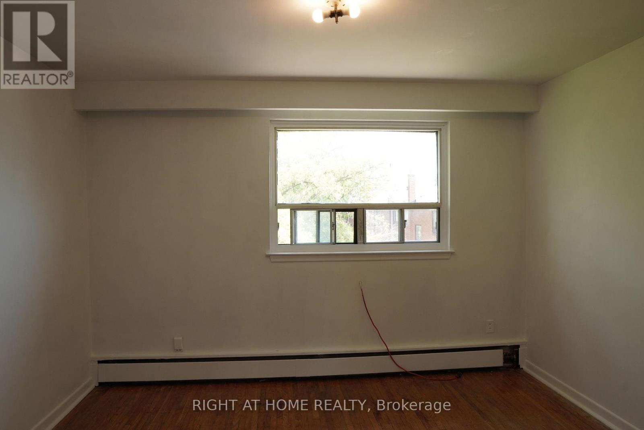
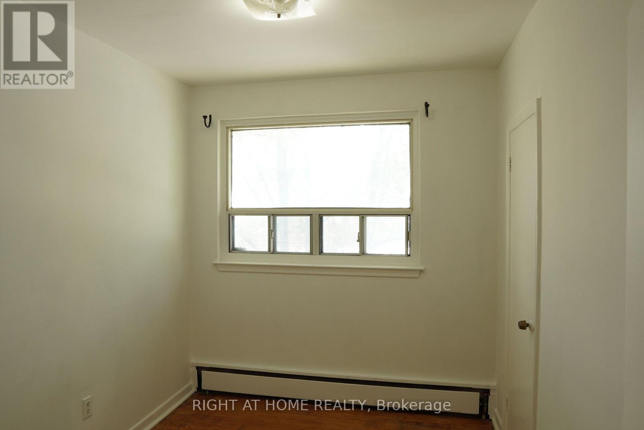
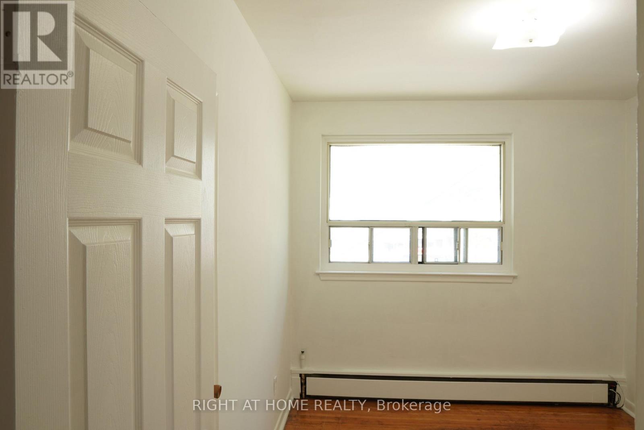
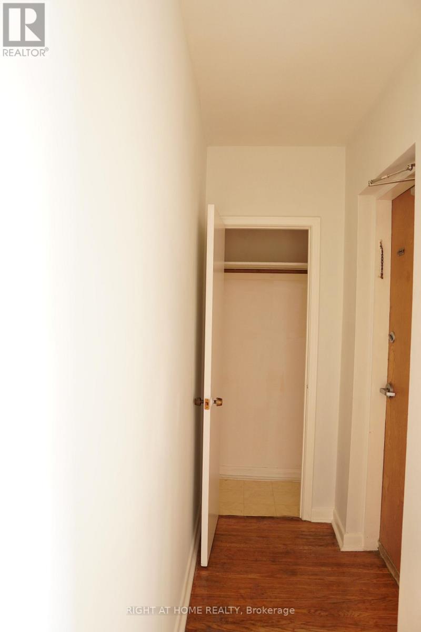
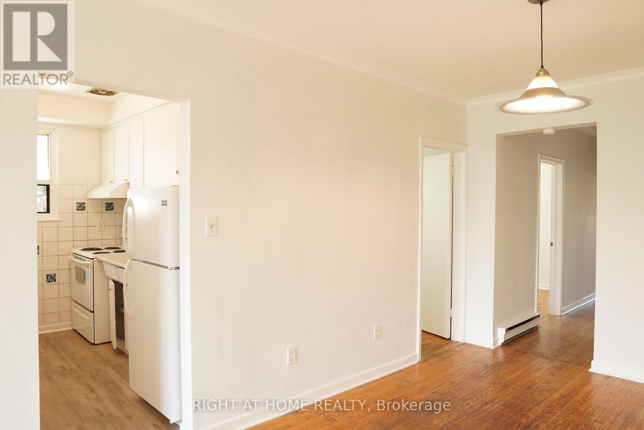
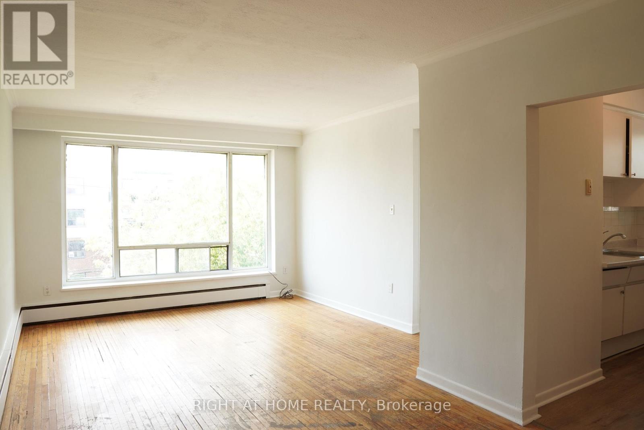
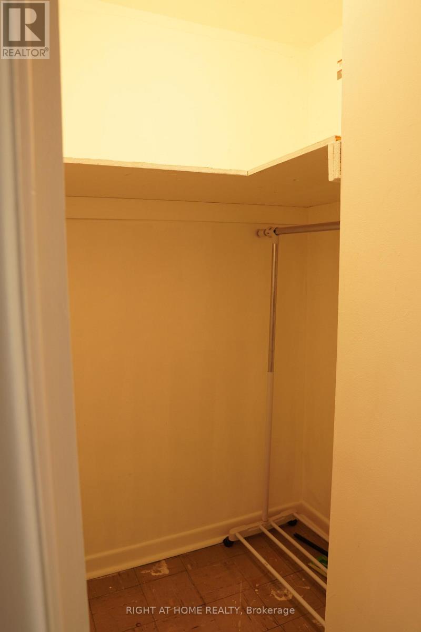
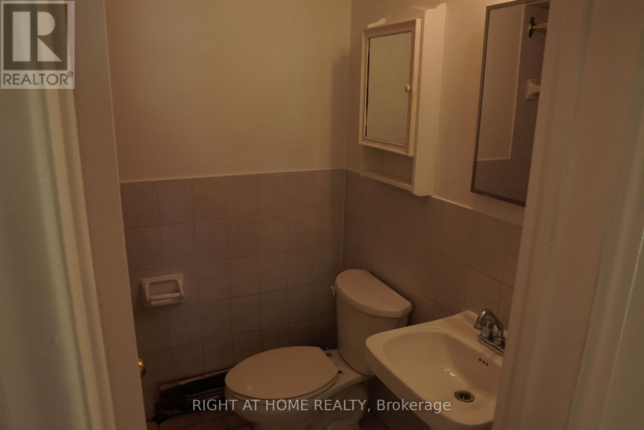
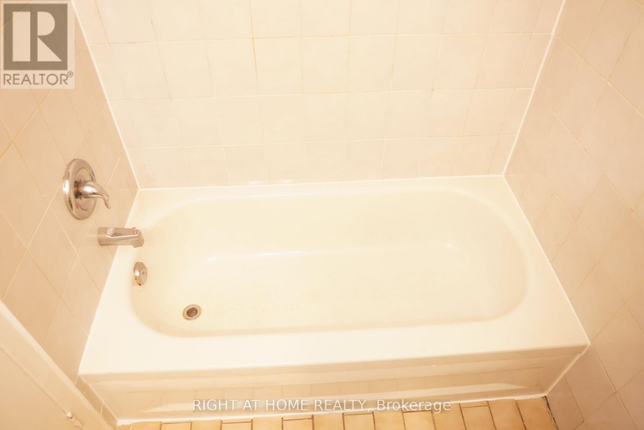
Bright and spacious open-concept 3-bedroom apartment located on the 3rd floor of a Triplex with an impressive 1,000 sq. ft. layout. Featuring a functional floor plan with plenty of natural light and ample storage throughout, including a walk-in closet. Excellent location just minutes from Wilson Subway Station, with easy access to transit, grocery stores, Yorkdale Shopping Centre, parks, and everyday amenities. Parking is included. Coin laundry is available in the basement.Hydro and water are extra. Flexible move-in date available. (id:63616)
Property Details
| MLS® Number | W13540540 |
| Property Type | Multi-family |
| Community Name | Downsview-Roding-CFB |
| Features | Laundry- Coin Operated |
| Parking Space Total | 1 |
Building
| Bathroom Total | 1 |
| Bedrooms Above Ground | 3 |
| Bedrooms Total | 3 |
| Basement Type | None |
| Cooling Type | None |
| Exterior Finish | Brick |
| Foundation Type | Concrete |
| Heating Fuel | Natural Gas |
| Heating Type | Baseboard Heaters |
| Size Interior | 700 - 1,100 Ft2 |
| Type | Triplex |
| Utility Water | Municipal Water |
Parking
| No Garage |
Land
| Acreage | No |
| Sewer | Sanitary Sewer |
| Size Depth | 141 Ft ,1 In |
| Size Frontage | 27 Ft ,8 In |
| Size Irregular | 27.7 X 141.1 Ft |
| Size Total Text | 27.7 X 141.1 Ft |
Contact Us
Contact us for more information

The trademarks REALTOR®, REALTORS®, and the REALTOR® logo are controlled by The Canadian Real Estate Association (CREA) and identify real estate professionals who are members of CREA. The trademarks MLS®, Multiple Listing Service® and the associated logos are owned by The Canadian Real Estate Association (CREA) and identify the quality of services provided by real estate professionals who are members of CREA. The trademark DDF® is owned by The Canadian Real Estate Association (CREA) and identifies CREA's Data Distribution Facility (DDF®)
July 08 2026 10:06:52
Toronto Regional Real Estate Board
Right At Home Realty