3 - 20 Belvidere Avenue Toronto, Ontario M6C 1P5

$2,400 Monthly
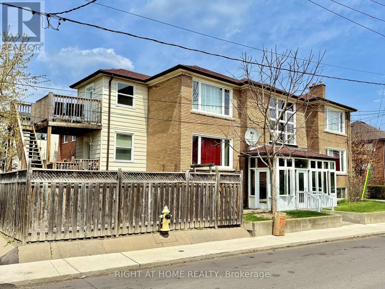
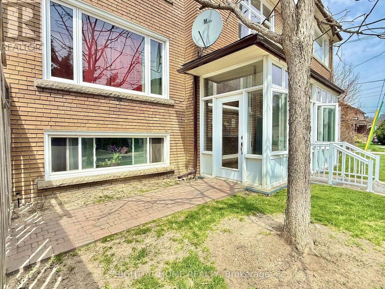
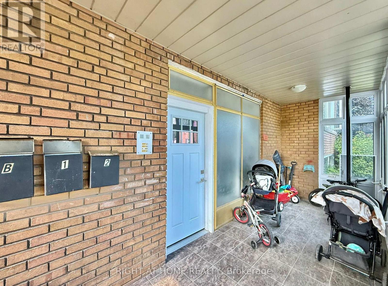
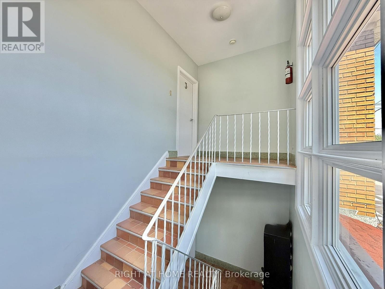
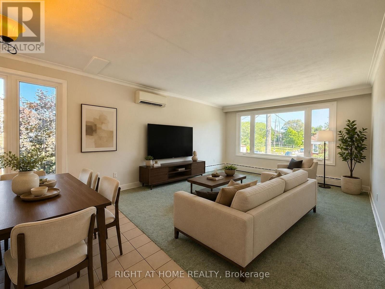
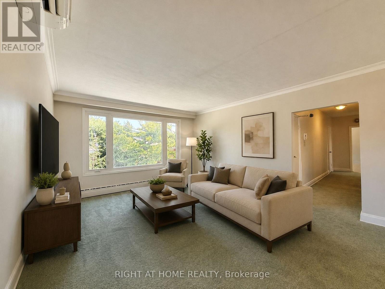
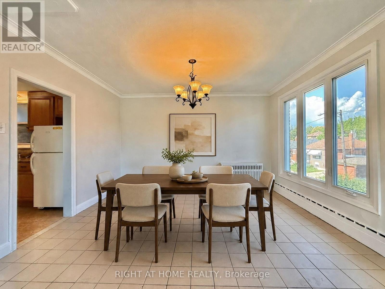
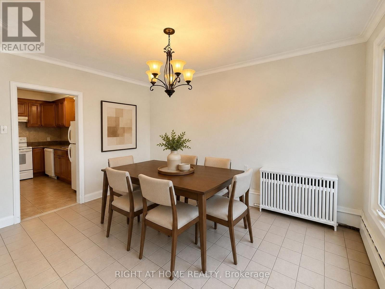
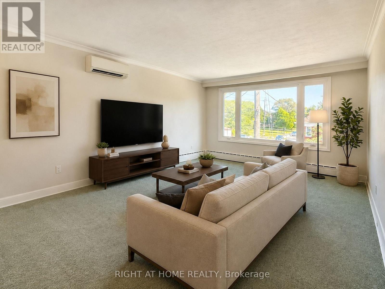
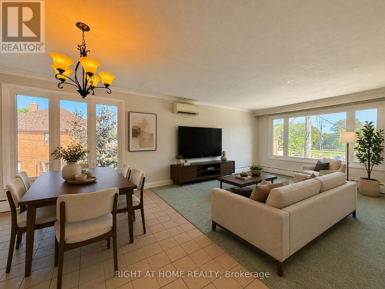
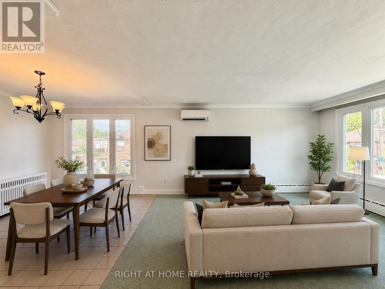
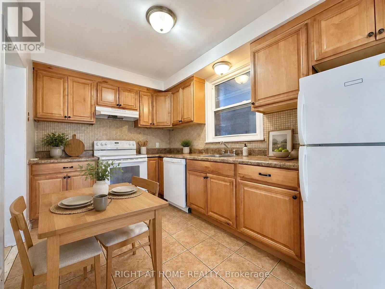
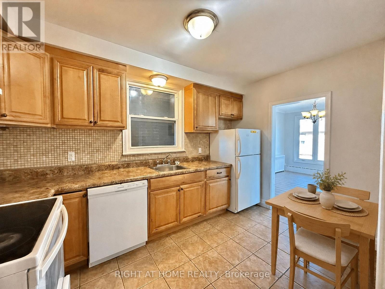
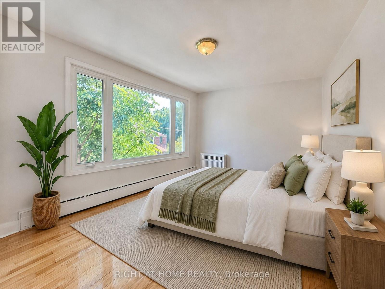
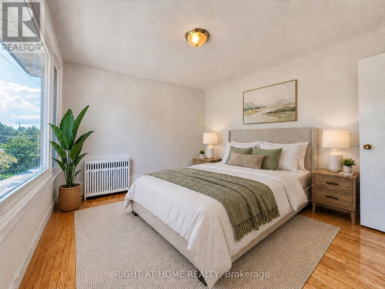
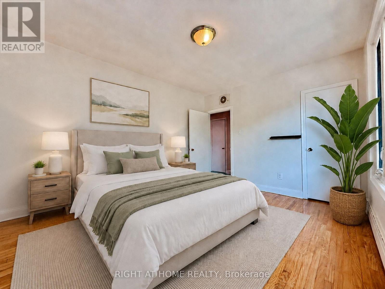
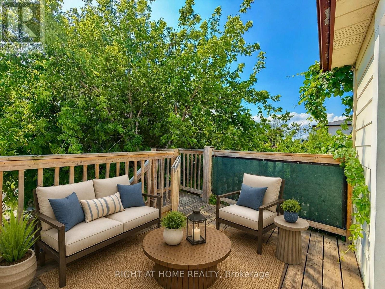
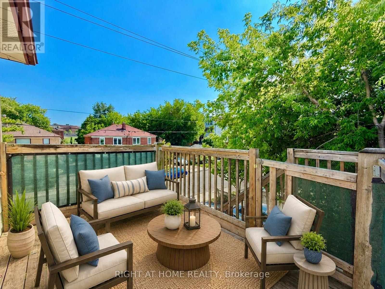
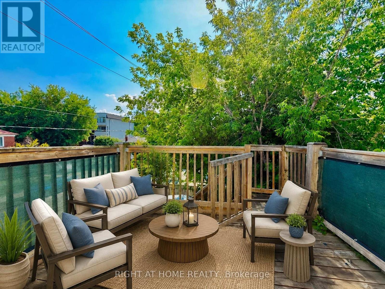
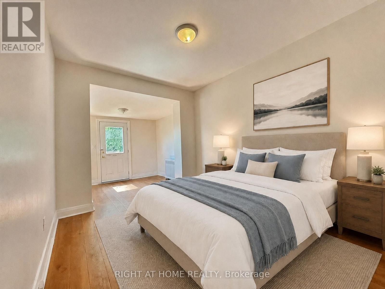
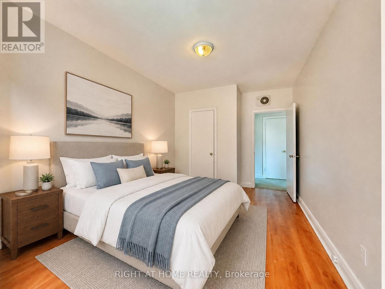
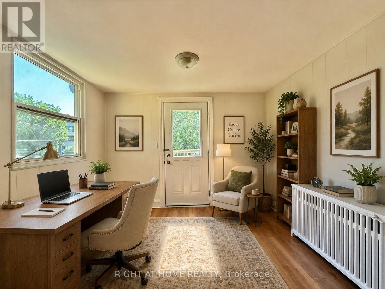
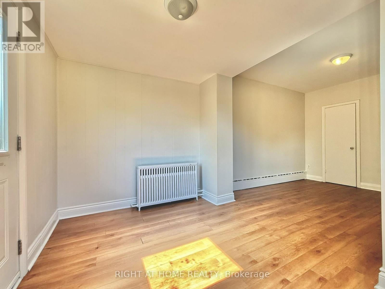
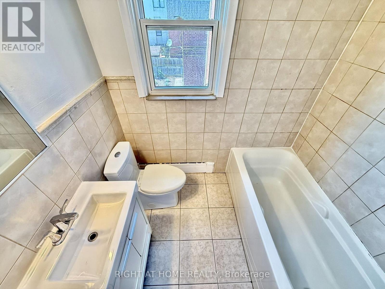
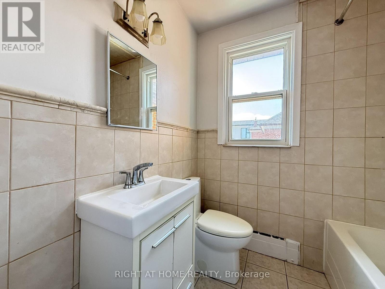
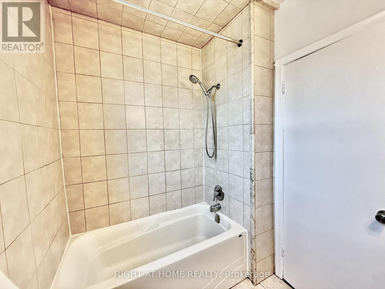
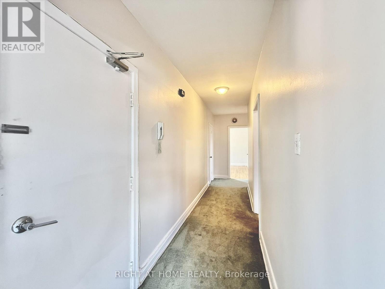
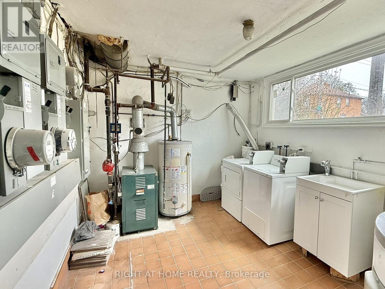
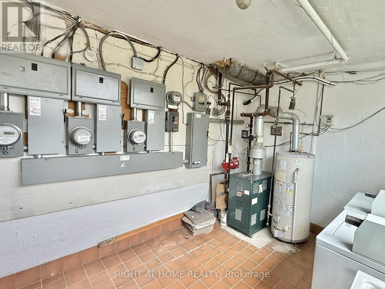
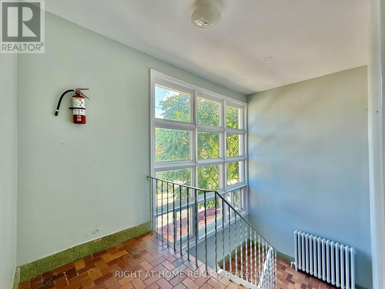
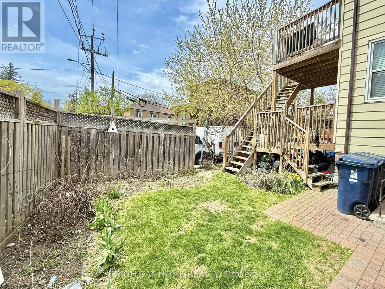
Bright and large 2-bedroom unit on the second floor of a well-maintained and smoke-free building. Freshly painted, this unit offers a large eat-in kitchen and spacious living and dining rooms. Sunny den in primary bedroom with a walk-out to a deck. Water and gas included in rent, while hydro is separately metered. Equipped with a ductless high-efficiency A/C system. Coin-operated laundry located on the lower level. Unit comes with a 2-car tandem parking. Unbeatable location just steps to the subway, Cedarvale Park, Allen Road, top-rated schools and Eglinton Avenue shops and restaurants. * Some pictures are virtually staged *. (id:63616)
Property Details
| MLS® Number | C13550796 |
| Property Type | Single Family |
| Community Name | Humewood-Cedarvale |
| Amenities Near By | Park, Public Transit, Schools |
| Features | Laundry- Coin Operated |
| Parking Space Total | 2 |
Building
| Bathroom Total | 1 |
| Bedrooms Above Ground | 2 |
| Bedrooms Total | 2 |
| Amenities | Separate Electricity Meters |
| Appliances | Range, Dishwasher, Dryer, Hood Fan, Stove, Washer, Refrigerator |
| Basement Type | None |
| Construction Style Attachment | Detached |
| Cooling Type | Wall Unit |
| Exterior Finish | Aluminum Siding, Brick |
| Foundation Type | Unknown |
| Heating Fuel | Natural Gas |
| Stories Total | 3 |
| Size Interior | 1,100 - 1,500 Ft2 |
| Type | House |
| Utility Water | Municipal Water |
Parking
| No Garage | |
| Tandem |
Land
| Acreage | No |
| Land Amenities | Park, Public Transit, Schools |
| Sewer | Sanitary Sewer |
| Size Depth | 110 Ft |
| Size Frontage | 33 Ft ,3 In |
| Size Irregular | 33.3 X 110 Ft |
| Size Total Text | 33.3 X 110 Ft |
Utilities
| Sewer | Installed |
Contact Us
Contact us for more information

The trademarks REALTOR®, REALTORS®, and the REALTOR® logo are controlled by The Canadian Real Estate Association (CREA) and identify real estate professionals who are members of CREA. The trademarks MLS®, Multiple Listing Service® and the associated logos are owned by The Canadian Real Estate Association (CREA) and identify the quality of services provided by real estate professionals who are members of CREA. The trademark DDF® is owned by The Canadian Real Estate Association (CREA) and identifies CREA's Data Distribution Facility (DDF®)
July 10 2026 08:30:09
Toronto Regional Real Estate Board
Right At Home Realty