3 - 19 Cousins Drive Aurora, Ontario L4G 1B2

$2,800 Monthly
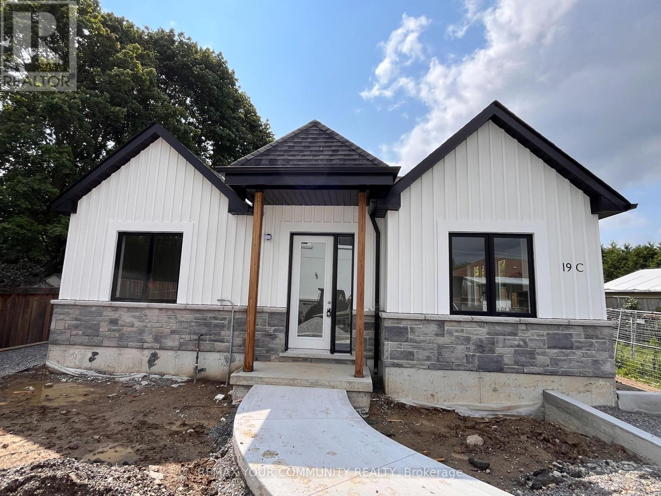
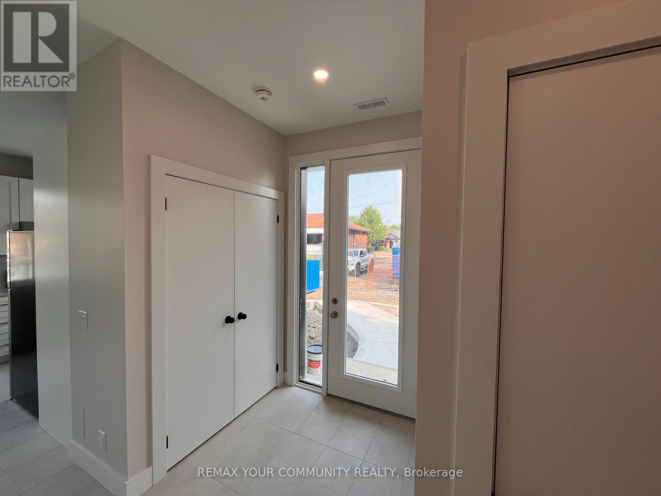
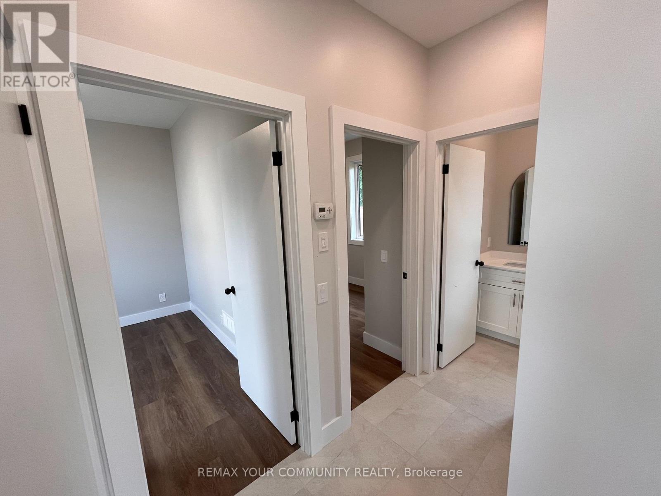
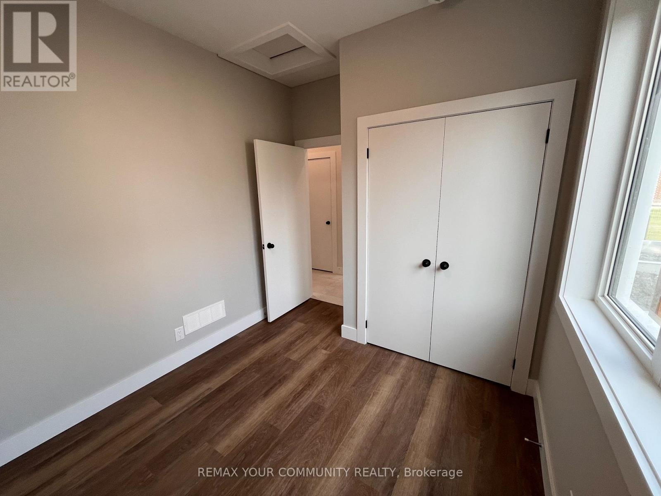
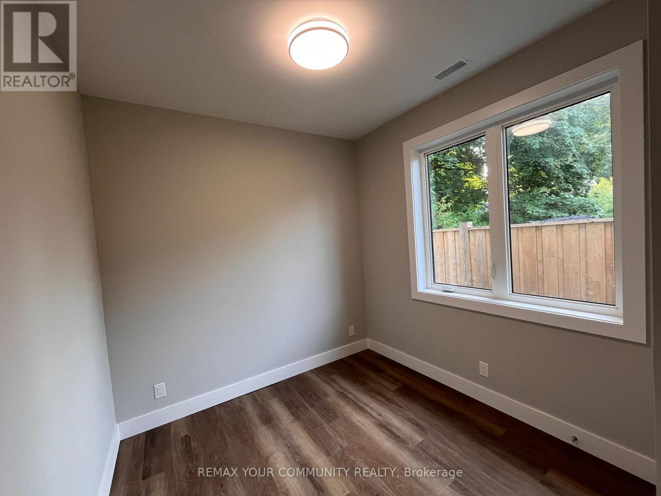
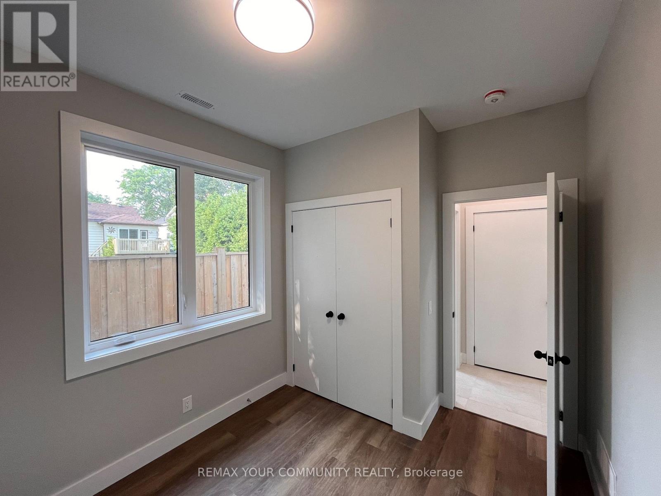
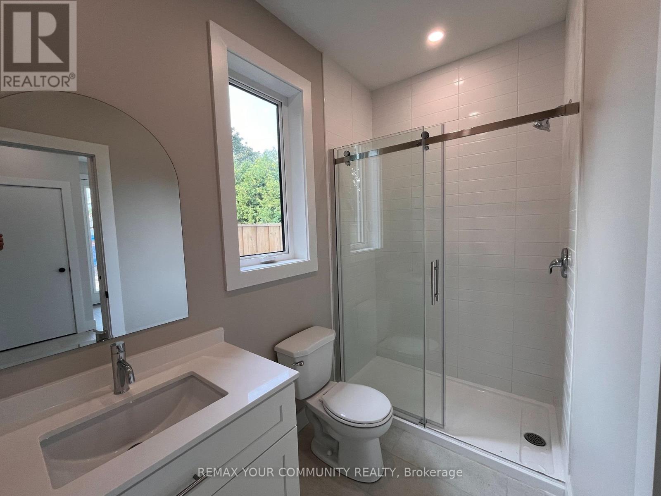
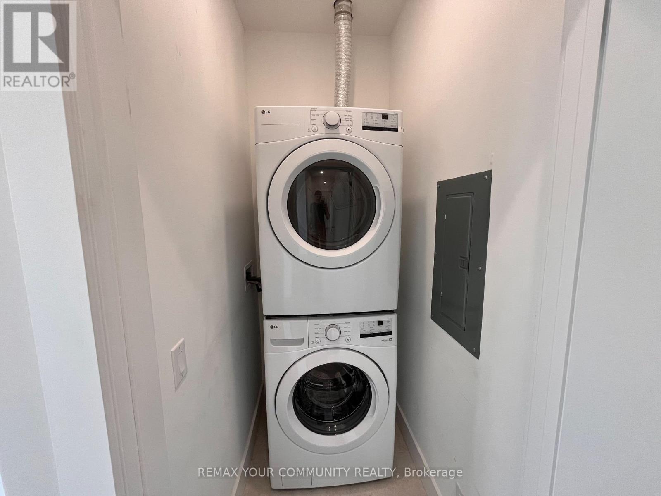
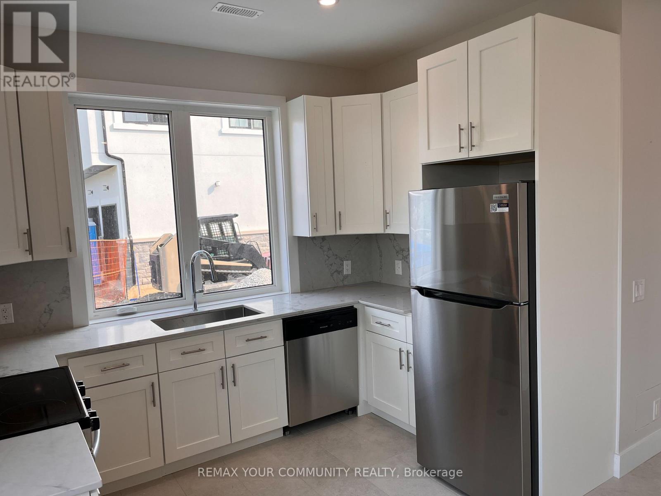
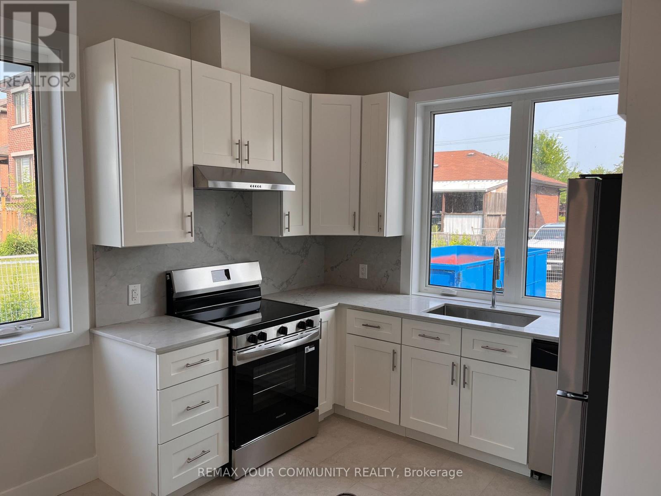
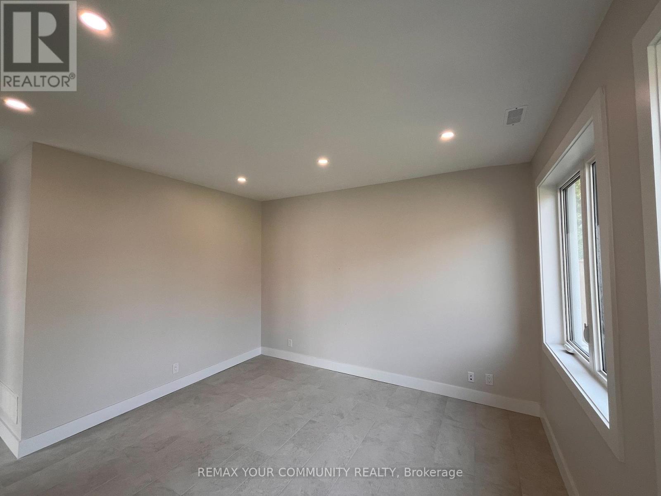
Welcome to 19 Cousins Dr. in charming Aurora Village. This Brand New 2BR, 1BR Garden House is perfect for a family or roommates, young couple. Just off Yonge St. Steps to Transit, Shops, Restaurants and grocery. The unit comes with Brand new Stainless Steel appliances, in suite Laundry and a private Garage parking spot. 7 minutes from HWY 404. The home is a separate Garden House with it's own privacy and just built. Feels like your own home. (id:63616)
Property Details
| MLS® Number | N13624262 |
| Property Type | Multi-family |
| Community Name | Aurora Village |
| Features | In Suite Laundry |
| Parking Space Total | 2 |
Building
| Bathroom Total | 1 |
| Bedrooms Above Ground | 2 |
| Bedrooms Total | 2 |
| Age | New Building |
| Appliances | Dryer, Stove, Washer, Refrigerator |
| Basement Type | None |
| Cooling Type | Central Air Conditioning |
| Exterior Finish | Stone, Stucco |
| Flooring Type | Ceramic, Vinyl |
| Foundation Type | Concrete |
| Heating Fuel | Natural Gas |
| Heating Type | Forced Air |
| Size Interior | 700 - 1,100 Ft2 |
| Type | Other |
| Utility Water | Municipal Water |
Parking
| Other | |
| Garage |
Land
| Acreage | No |
| Sewer | Sanitary Sewer |
Rooms
| Level | Type | Length | Width | Dimensions |
|---|---|---|---|---|
| Main Level | Kitchen | 3.3 m | 2.2 m | 3.3 m x 2.2 m |
| Main Level | Eating Area | Measurements not available | ||
| Main Level | Family Room | 4 m | 3 m | 4 m x 3 m |
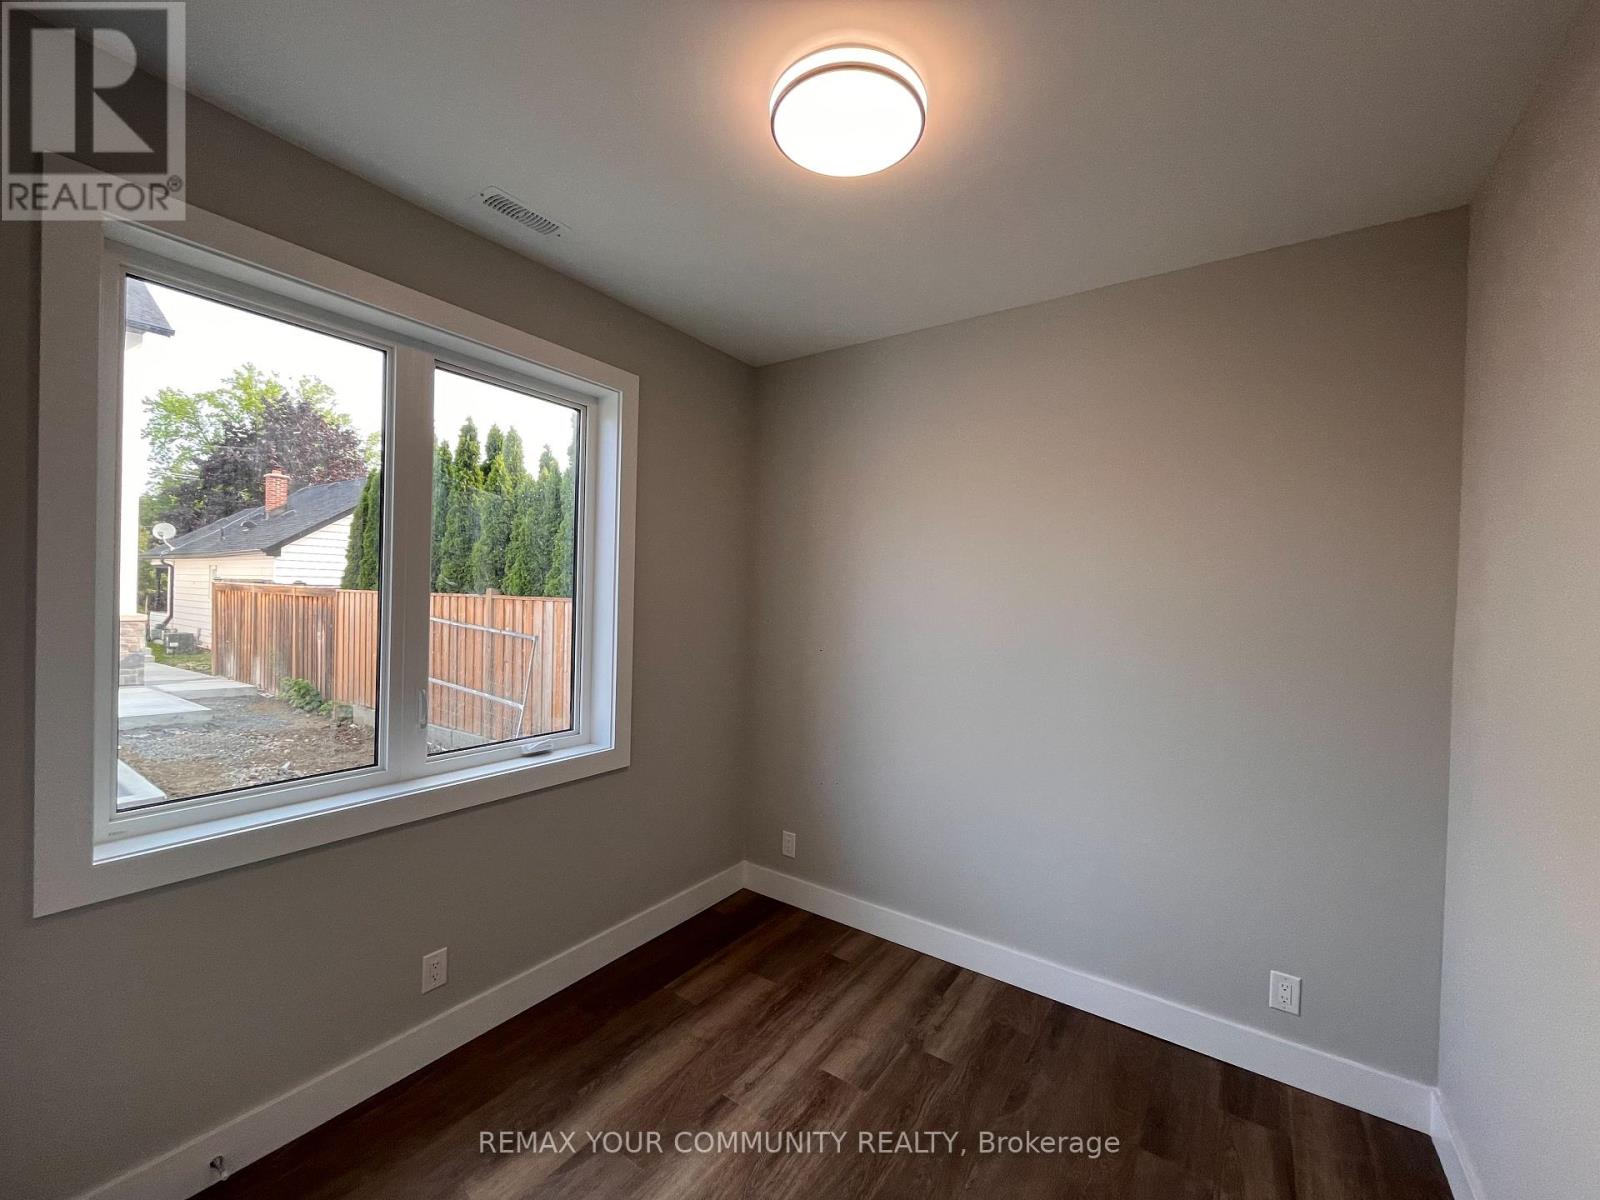
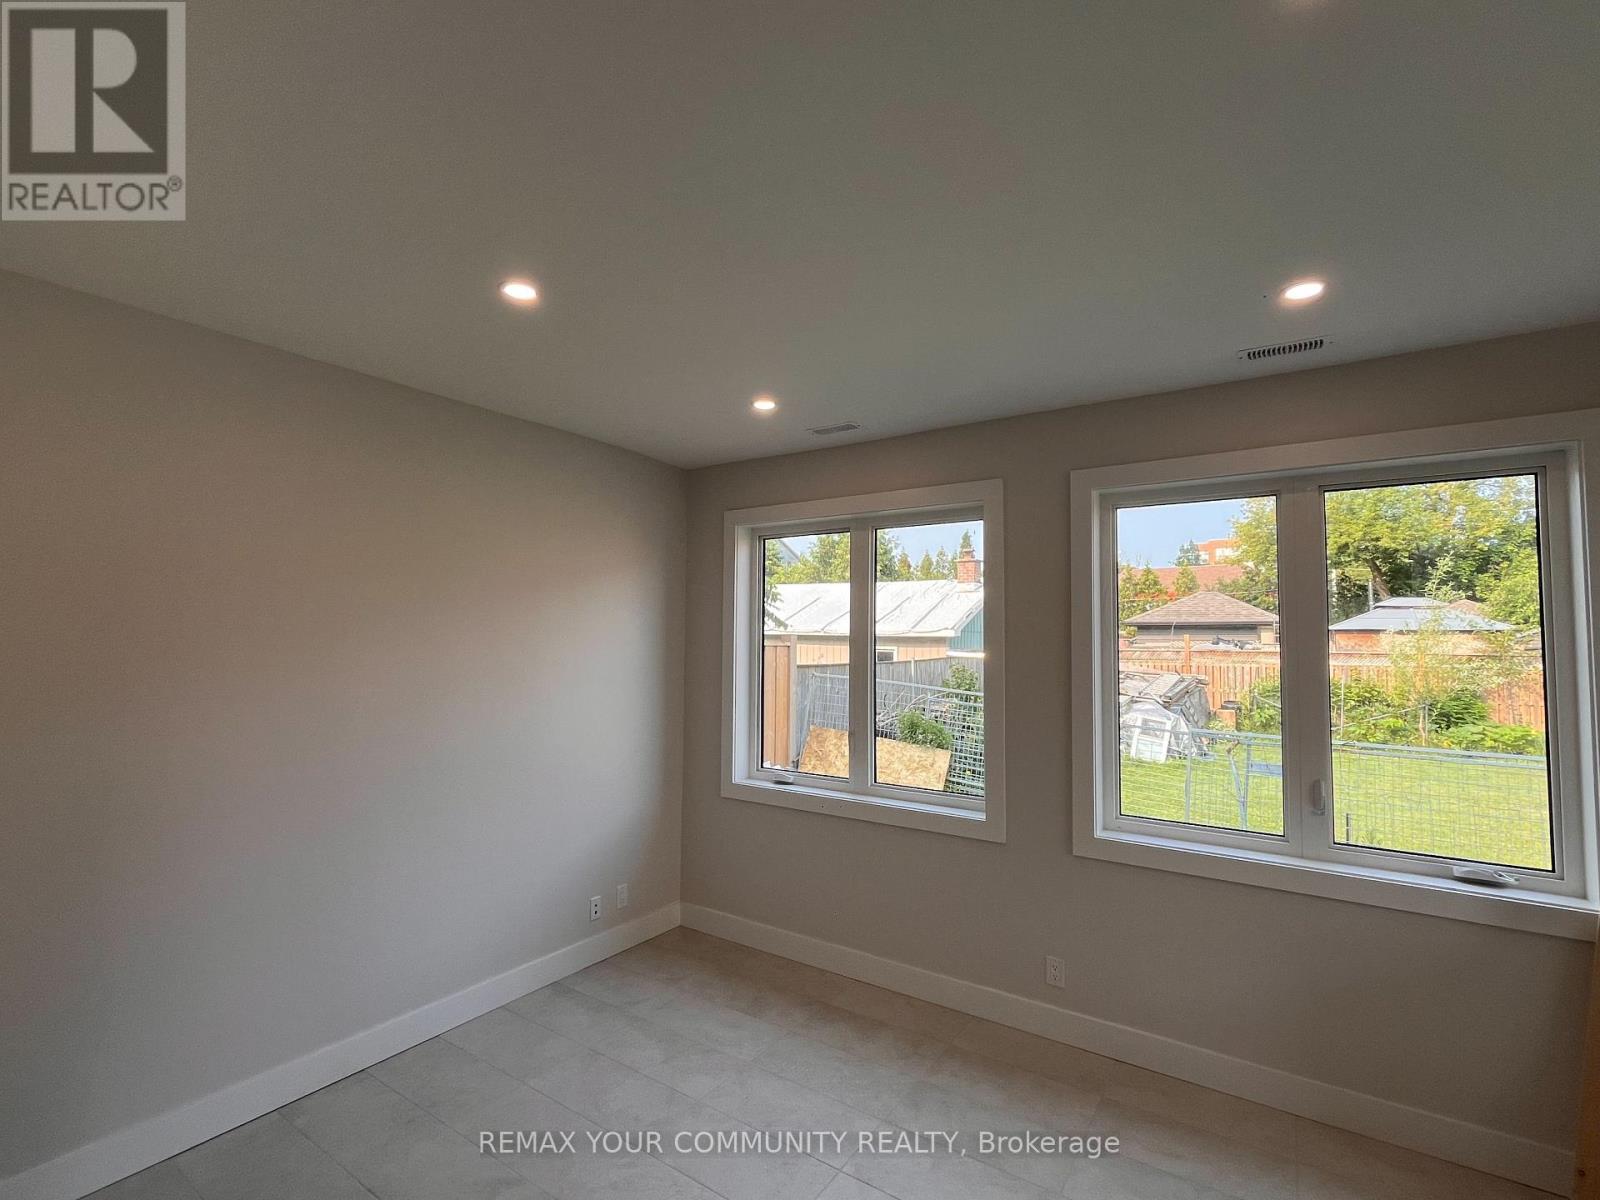
| Main Level | Primary Bedroom | 2.7 m | 2.7 m | 2.7 m x 2.7 m |
| Main Level | Bedroom 2 | 2.7 m | 2.7 m | 2.7 m x 2.7 m |
| Main Level | Utility Room | 1.5 m | 1 m | 1.5 m x 1 m |
https://www.realtor.ca/real-estate/30099853/3-19-cousins-drive-aurora-aurora-village-aurora-village
Contact Us
Contact us for more information

The trademarks REALTOR®, REALTORS®, and the REALTOR® logo are controlled by The Canadian Real Estate Association (CREA) and identify real estate professionals who are members of CREA. The trademarks MLS®, Multiple Listing Service® and the associated logos are owned by The Canadian Real Estate Association (CREA) and identify the quality of services provided by real estate professionals who are members of CREA. The trademark DDF® is owned by The Canadian Real Estate Association (CREA) and identifies CREA's Data Distribution Facility (DDF®)
July 31 2026 02:31:39
Toronto Regional Real Estate Board
RE/MAX Your Community Realty