296 Ruhl Drive Milton, Ontario L9T 8C9

$3,750 Unknown
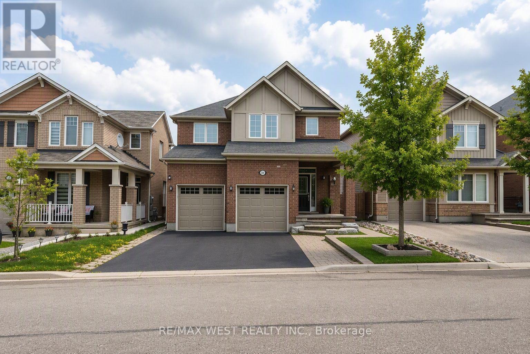
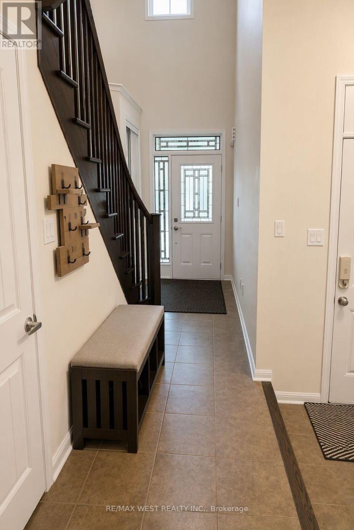
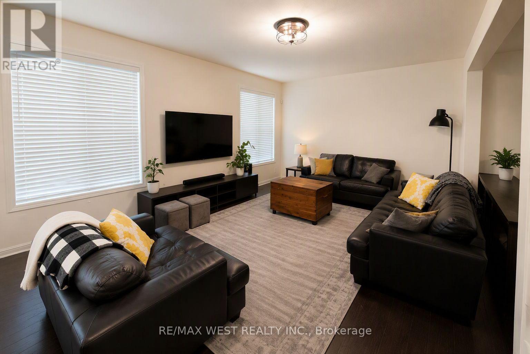
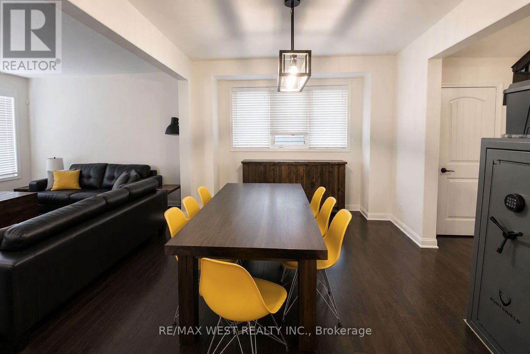
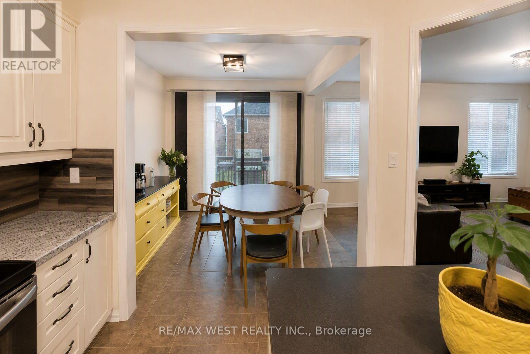
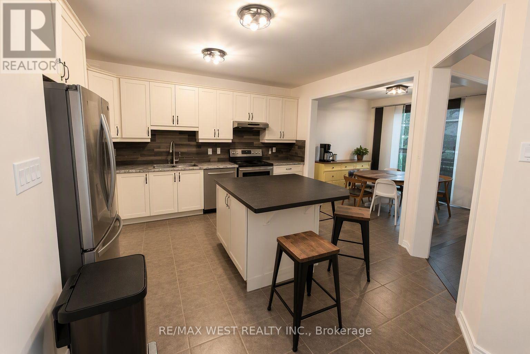
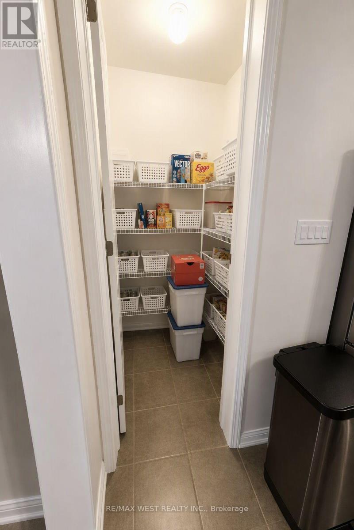
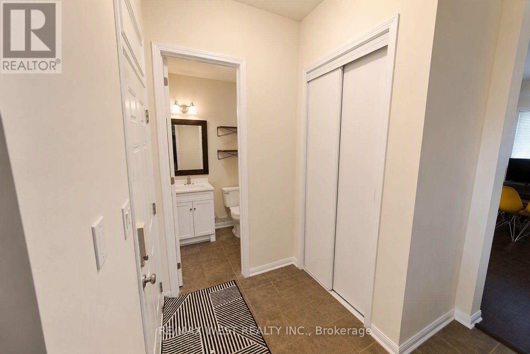
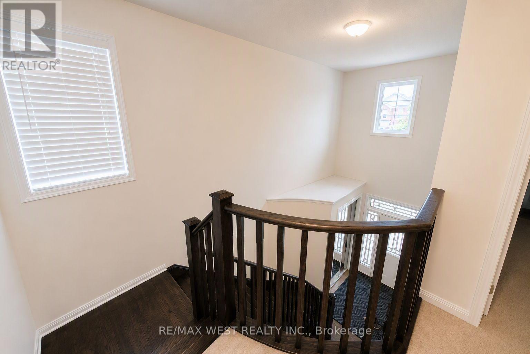
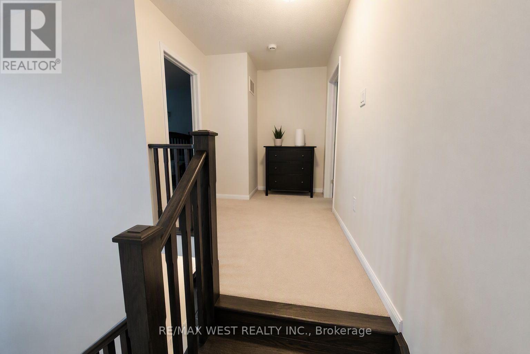
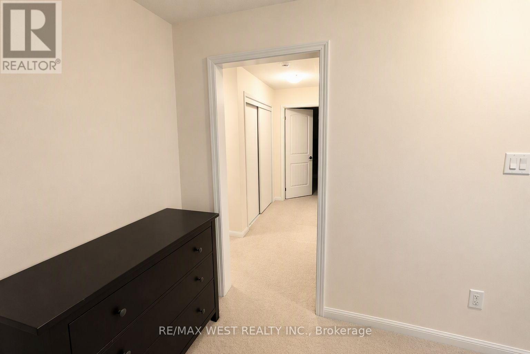
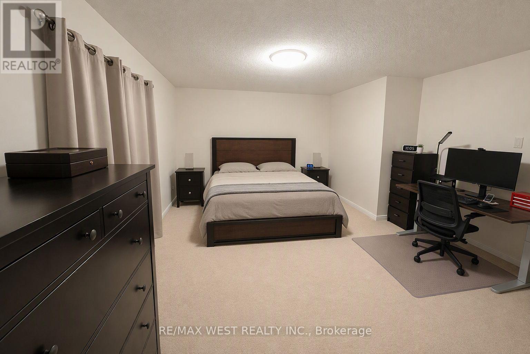
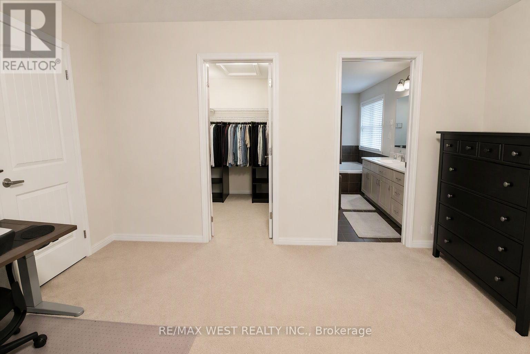
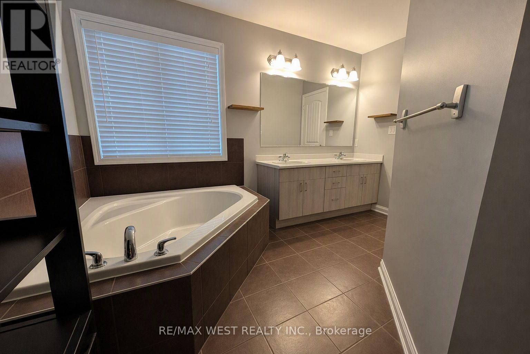
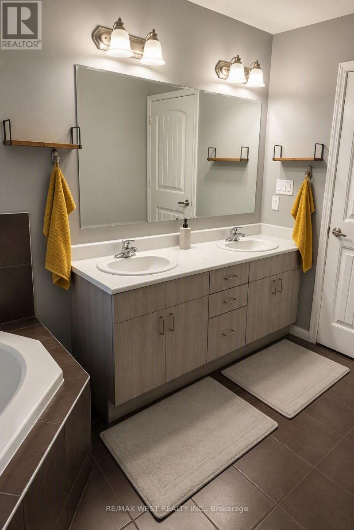
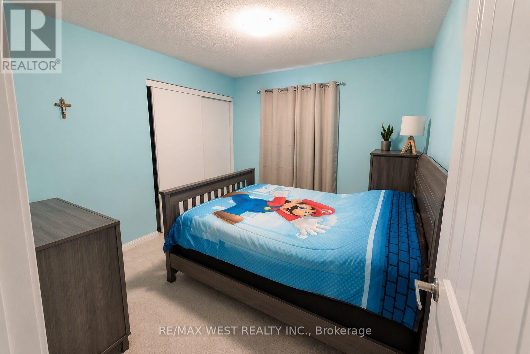
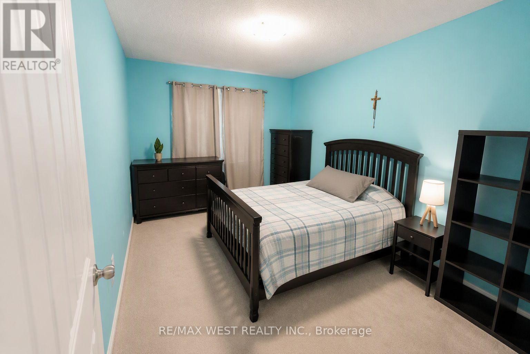
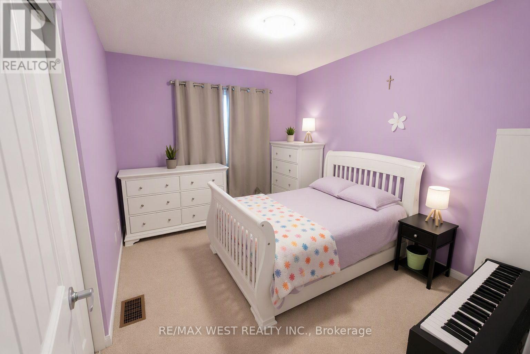
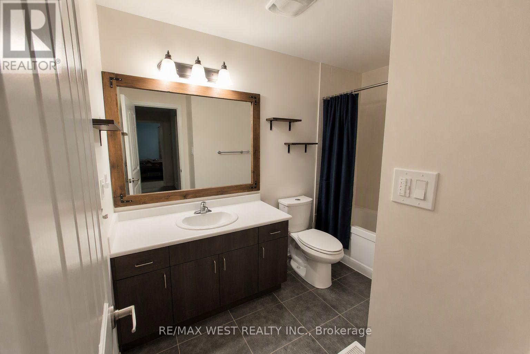
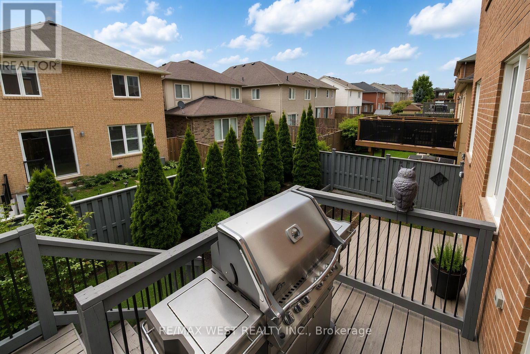
Beautifully Well-Maintained 4-Bedroom Home Situated In Hawthorne Village, This Bright And Modern Space Is Perfect For A Large Family. Open Concept Main Floor Offering Hardwood Flooring and 9 Ft Ceilings. Eat-In Family-Style Kitchen Offers A Large Island That Overlooks The Breakfast Area, Dining Rm And Living Rm. Large Pantry Perfect For Extra Space. Walkout From Kitchen To Fenced Yard. The Layout Is Functional And Inviting, Offering Comfortable Living With Quality Finishes Throughout. Includes Stainless Steel Fridge And Stove, 2nd-Floor Washer And Dryer For Added Everyday Convenience. All 4 Bedrooms Are Large In Size, Primary Bedroom Offers Walk-in Closet And 5pc Ensuite Bath. Situated In A Prime Central Location Close To Sports Centre, Schools, Shopping And Hospital. Parking Available For Up To 3 Cars! No Smoking/Pets. Basement NOT Included. Internet is included. Shared Coin Laundry in Basement (id:63616)
Property Details
| MLS® Number | W13628570 |
| Property Type | Single Family |
| Community Name | 1038 - WI Willmott |
| Features | Laundry- Coin Operated |
| Parking Space Total | 3 |
Building
| Bathroom Total | 3 |
| Bedrooms Above Ground | 4 |
| Bedrooms Total | 4 |
| Appliances | Dryer, Stove, Washer, Refrigerator |
| Basement Type | None |
| Construction Style Attachment | Detached |
| Cooling Type | Central Air Conditioning |
| Exterior Finish | Brick |
| Foundation Type | Stone |
| Half Bath Total | 1 |
| Heating Fuel | Natural Gas |
| Heating Type | Forced Air |
| Stories Total | 2 |
| Size Interior | 2,000 - 2,500 Ft2 |
| Type | House |
| Utility Water | Municipal Water |
Parking
| Attached Garage | |
| No Garage |
Land
| Acreage | No |
| Sewer | Sanitary Sewer |
| Size Depth | 88 Ft ,7 In |
| Size Frontage | 36 Ft ,1 In |
| Size Irregular | 36.1 X 88.6 Ft |
| Size Total Text | 36.1 X 88.6 Ft |
Rooms
| Level | Type | Length | Width | Dimensions |
|---|---|---|---|---|
| Second Level | Primary Bedroom | 5.02 m | 3.75 m | 5.02 m x 3.75 m |
| Second Level | Bedroom | 3.04 m | 3.5 m | 3.04 m x 3.5 m |
| Second Level | Bedroom | 2.94 m | 3.88 m | 2.94 m x 3.88 m |
| Second Level | Bedroom | 3.32 m | 3.6 m | 3.32 m x 3.6 m |
| Main Level | Kitchen | 4.49 m | 4.36 m | 4.49 m x 4.36 m |
| Main Level | Eating Area | 3.09 m | 3.04 m | 3.09 m x 3.04 m |
| Main Level | Living Room | 5.48 m | 3.93 m | 5.48 m x 3.93 m |
| Main Level | Dining Room | 4.03 m | 3.32 m | 4.03 m x 3.32 m |
https://www.realtor.ca/real-estate/30104228/296-ruhl-drive-milton-wi-willmott-1038-wi-willmott
Contact Us
Contact us for more information

The trademarks REALTOR®, REALTORS®, and the REALTOR® logo are controlled by The Canadian Real Estate Association (CREA) and identify real estate professionals who are members of CREA. The trademarks MLS®, Multiple Listing Service® and the associated logos are owned by The Canadian Real Estate Association (CREA) and identify the quality of services provided by real estate professionals who are members of CREA. The trademark DDF® is owned by The Canadian Real Estate Association (CREA) and identifies CREA's Data Distribution Facility (DDF®)
August 01 2026 06:06:23
Toronto Regional Real Estate Board
RE/MAX West Realty Inc.