296 Borden Street Toronto, Ontario M5S 2N6

$8,250 Monthly
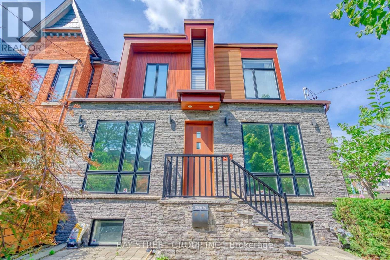
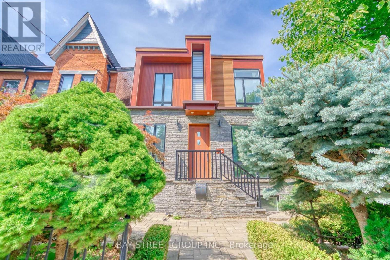
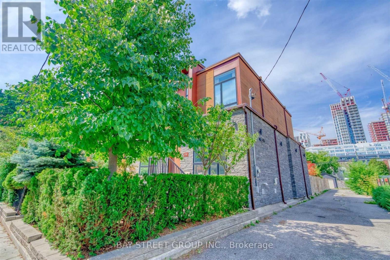
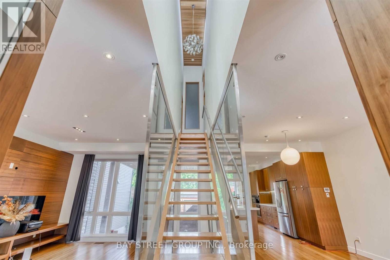
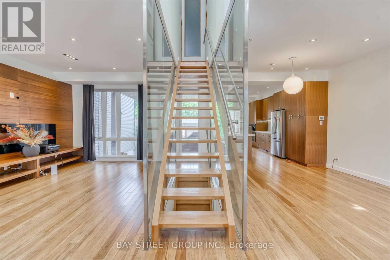
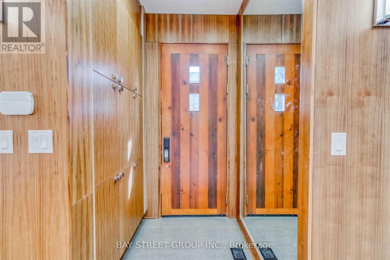
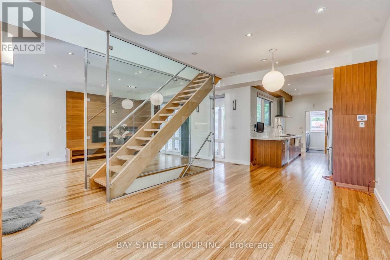
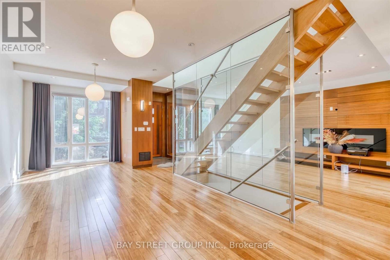
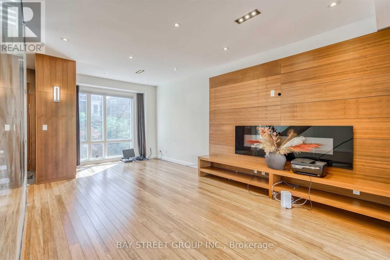
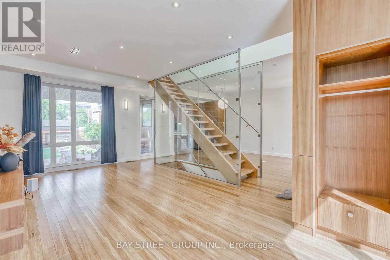
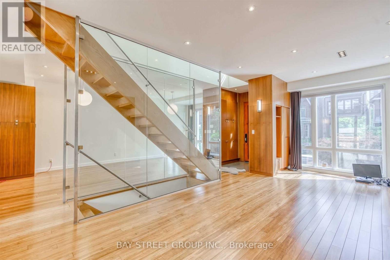
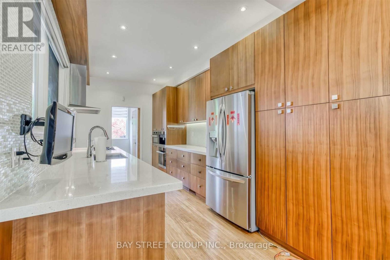
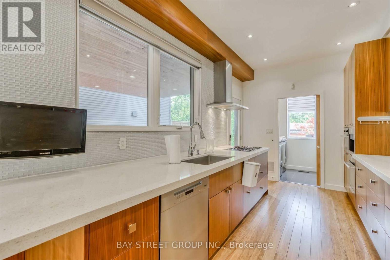
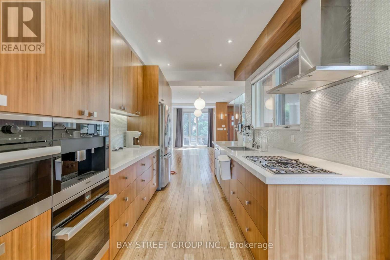
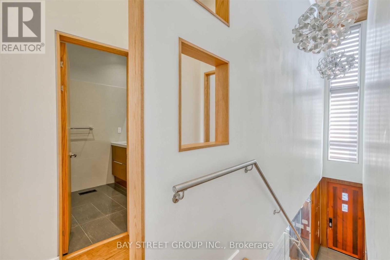
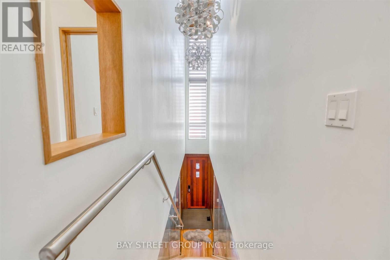
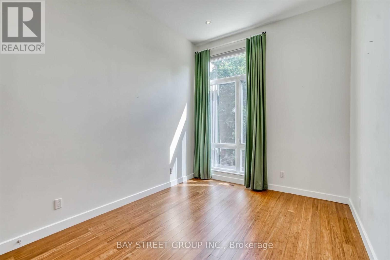
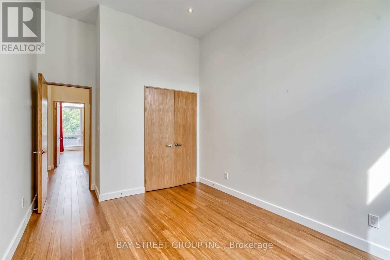
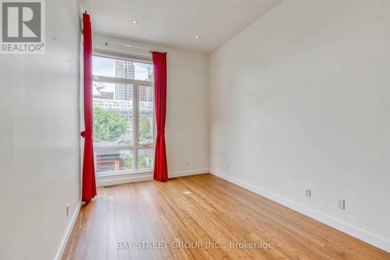
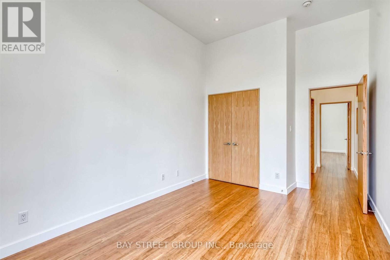
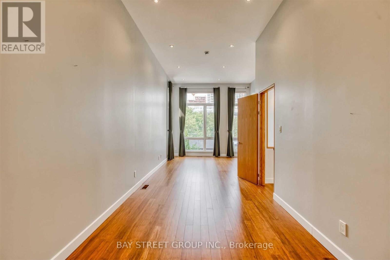
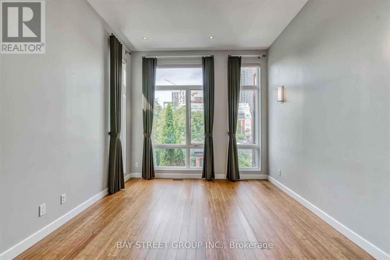
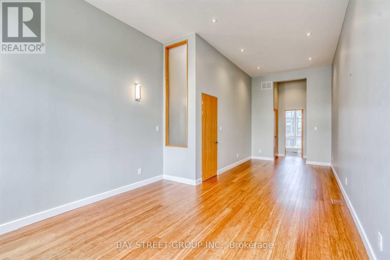
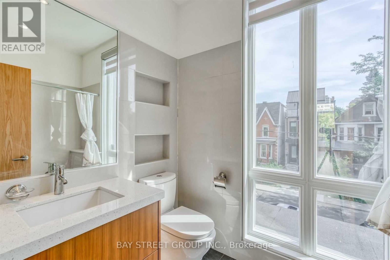
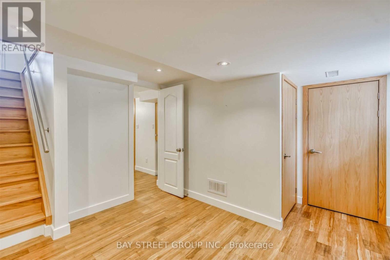
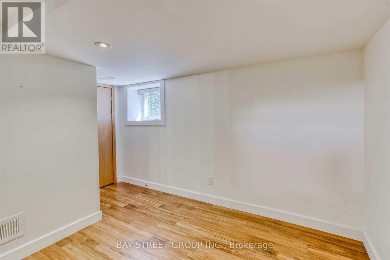
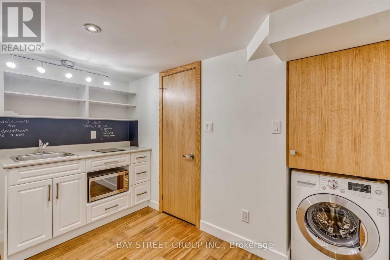
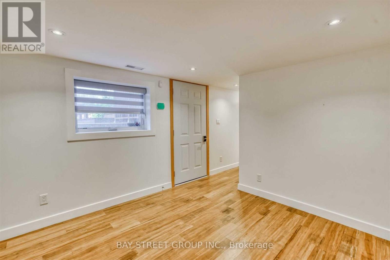
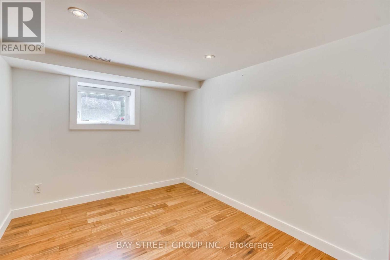
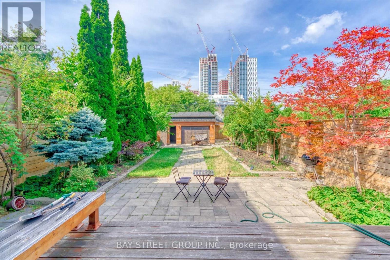
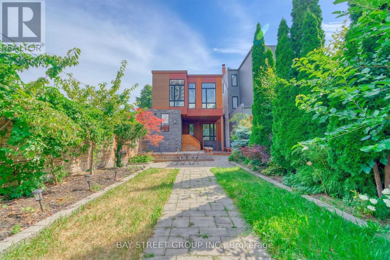
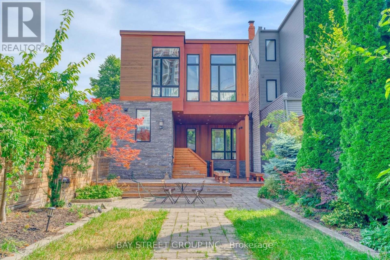
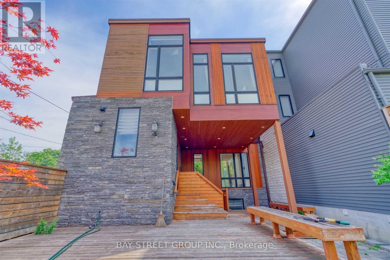
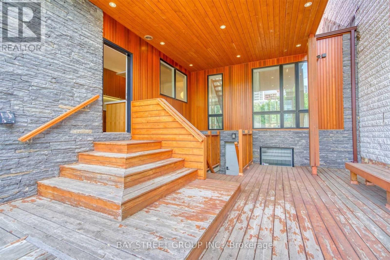
Welcome To 296 Borden Street, A Show-Stopping Rarely Offered Modern Home Built In 2015 On A Generous Lot In Toronto's Highly Sought-After University Neighbourhood. Striking Curb Appeal Sets The Tone, While A Welcoming Foyer With Custom Storage Leads Into A Bright, Open-Concept Main Floor. A Glass-Flanked Floating Staircase Makes A Stunning Architectural Statement, Complemented By A Fireplace, Beautiful Lighting, And A Dream Kitchen Designed For Both Everyday Living And Entertaining.Upstairs, Three Spacious Bedrooms Feature Soaring Ceilings And An Airy, Inviting Feel. A Separate Basement Unit Offers Additional Flexibility For Extended Family, Guests, Or Other Uses. Outside, The Expansive Backyard Provides Plenty Of Room To Relax Or Entertain. A Detached Garage And Additional Parking Complete The Property. Come See Today! (id:63616)
Property Details
| MLS® Number | C13803262 |
| Property Type | Single Family |
| Community Name | University |
| Amenities Near By | Place Of Worship, Public Transit |
| Features | Carpet Free |
| Parking Space Total | 4 |
Building
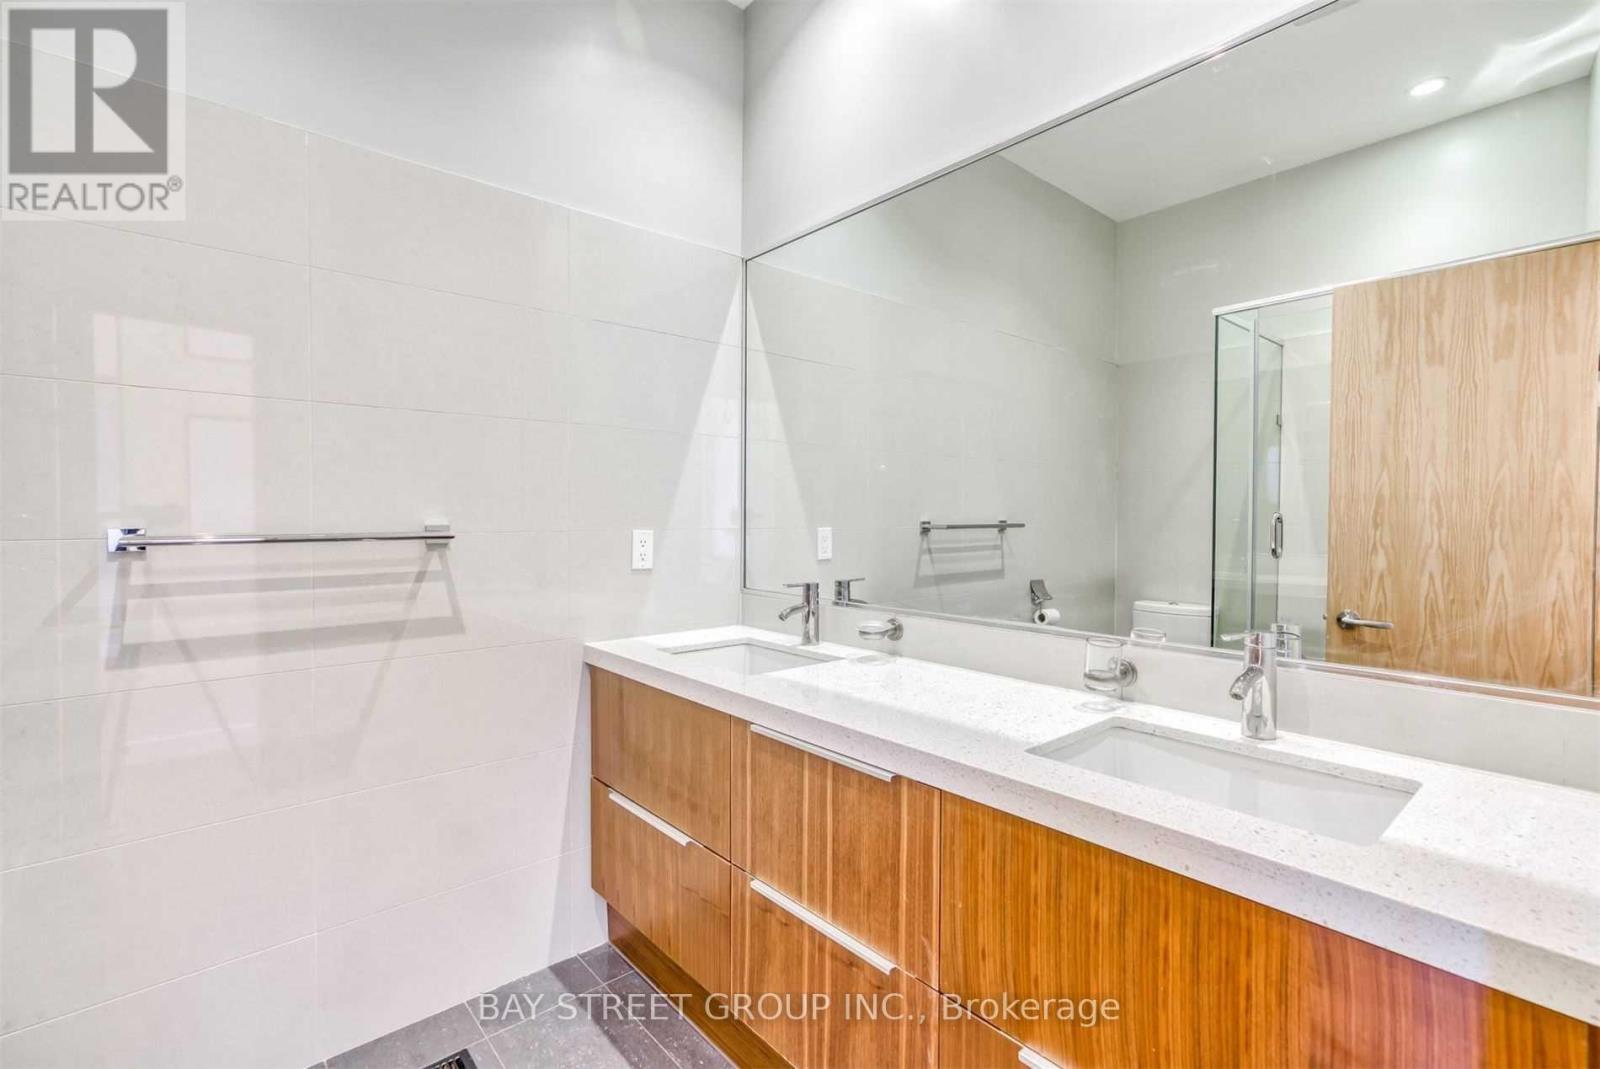
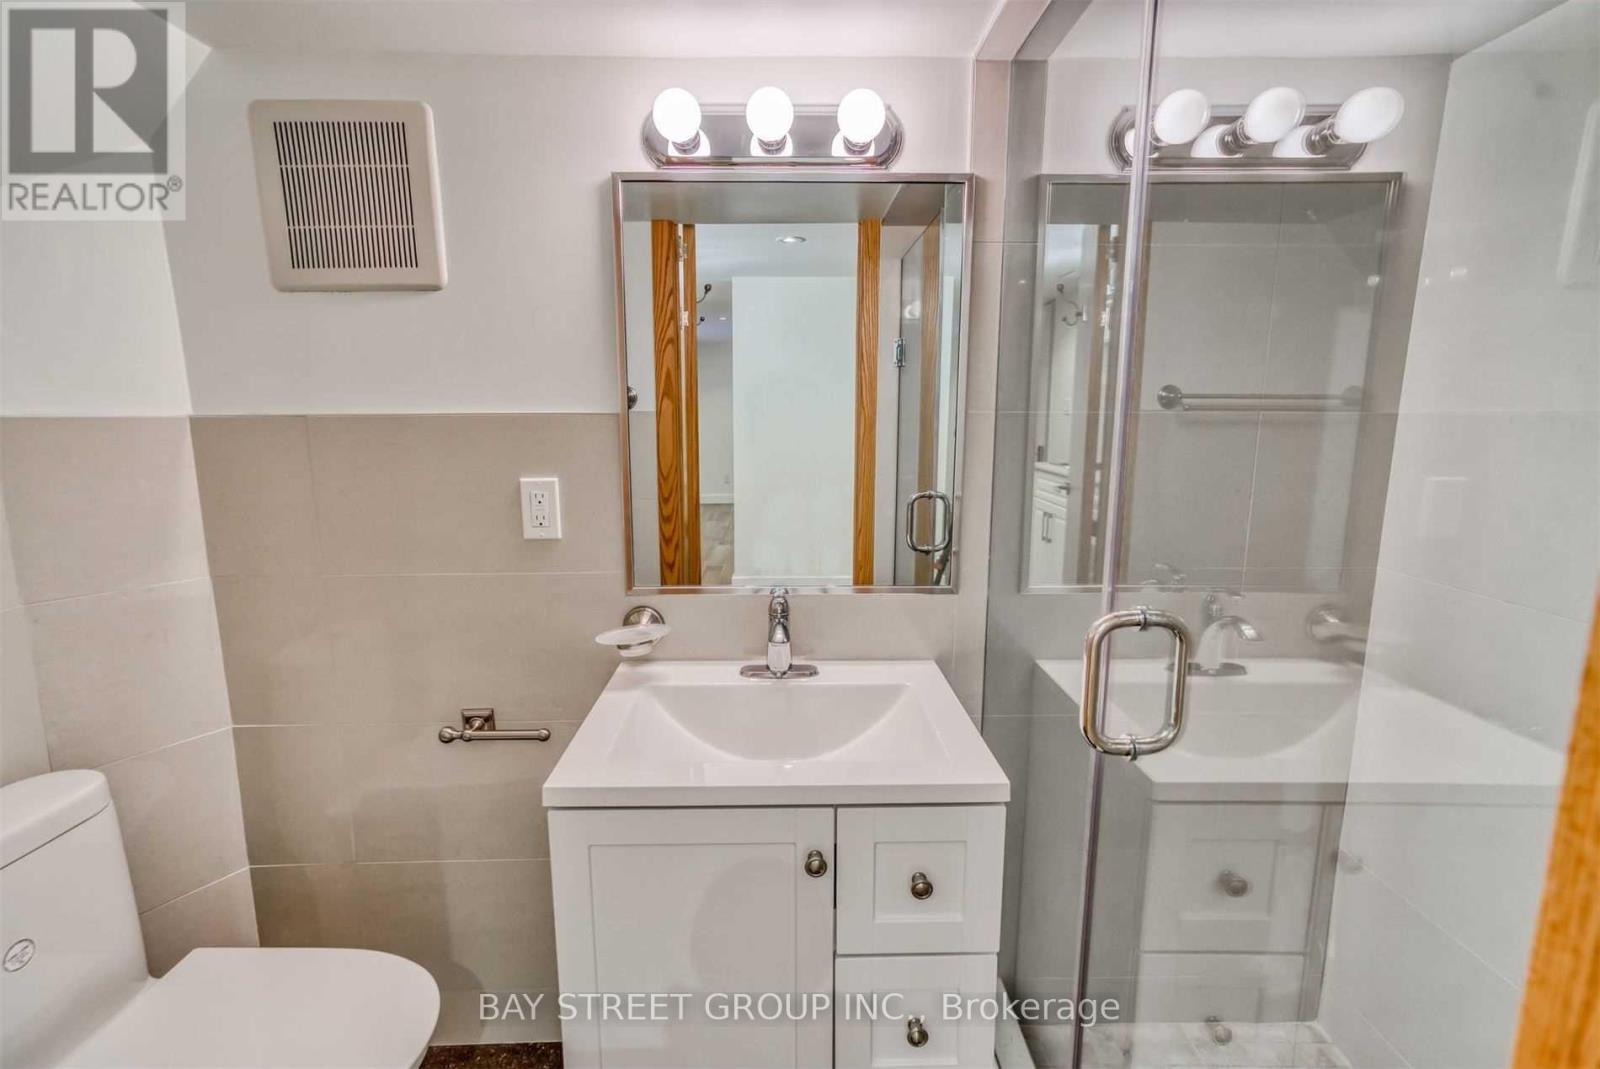
| Bathroom Total | 4 |
| Bedrooms Above Ground | 3 |
| Bedrooms Below Ground | 1 |
| Bedrooms Total | 4 |
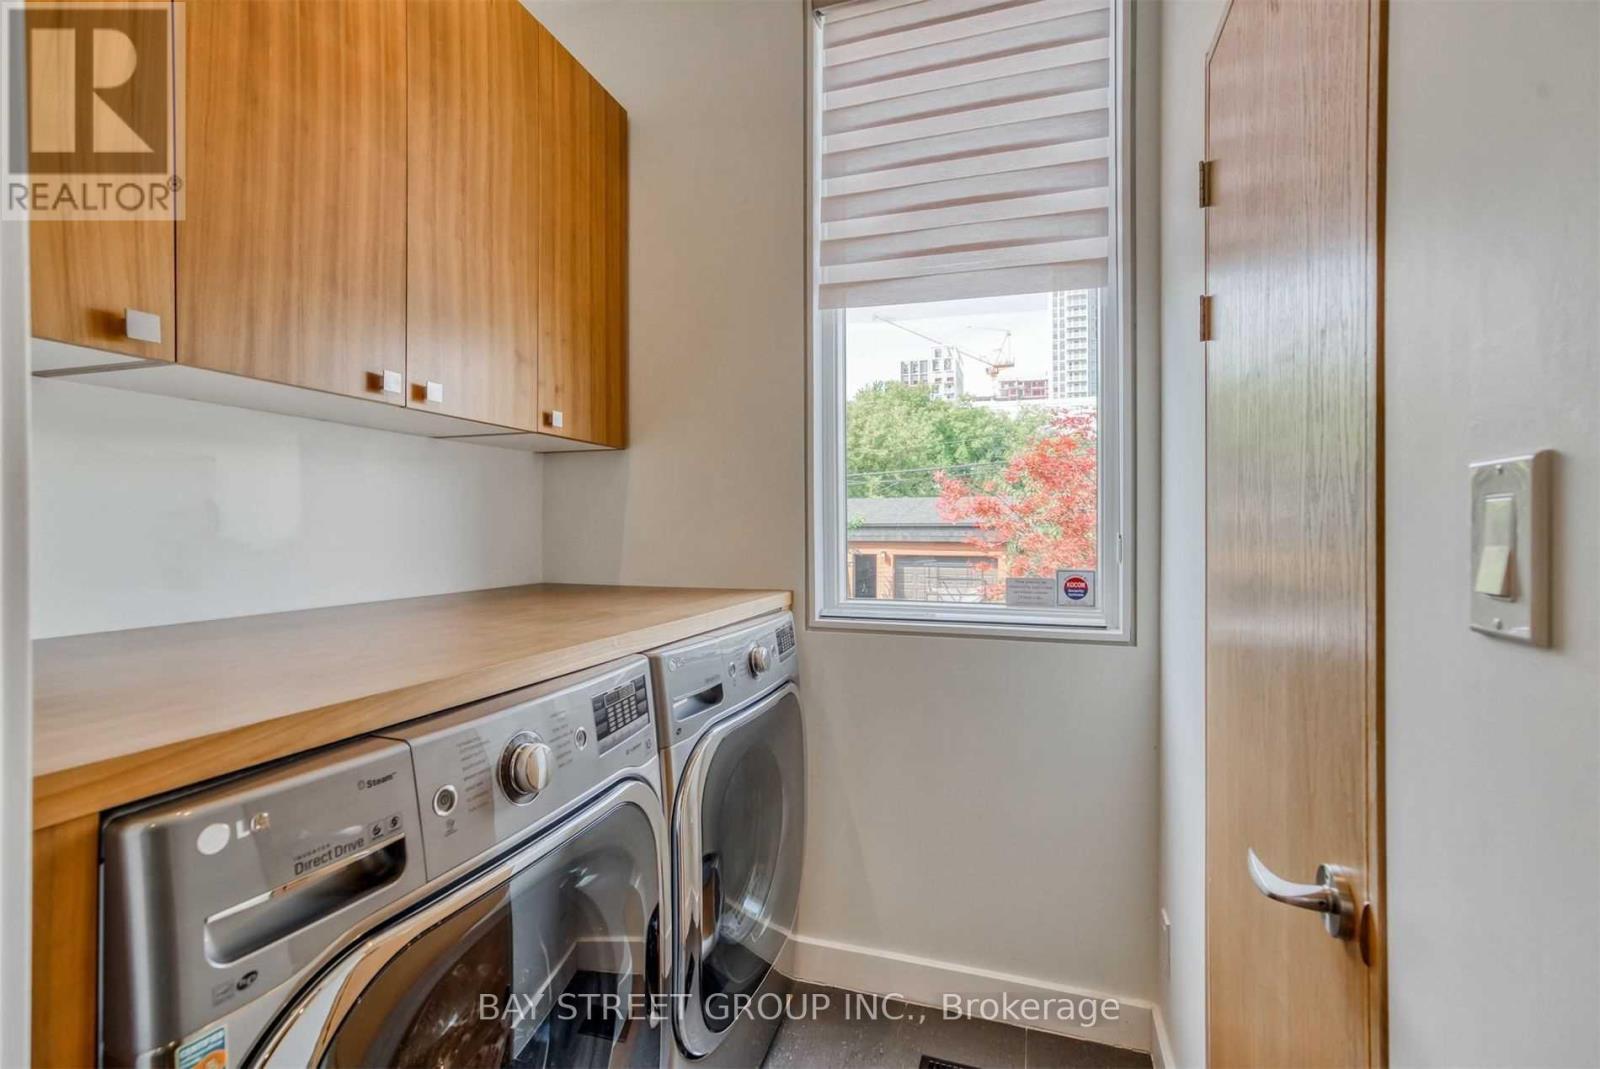
| Appliances | Water Heater - Tankless, Cooktop, Dishwasher, Dryer, Hood Fan, Microwave, Oven, Washer, Refrigerator |
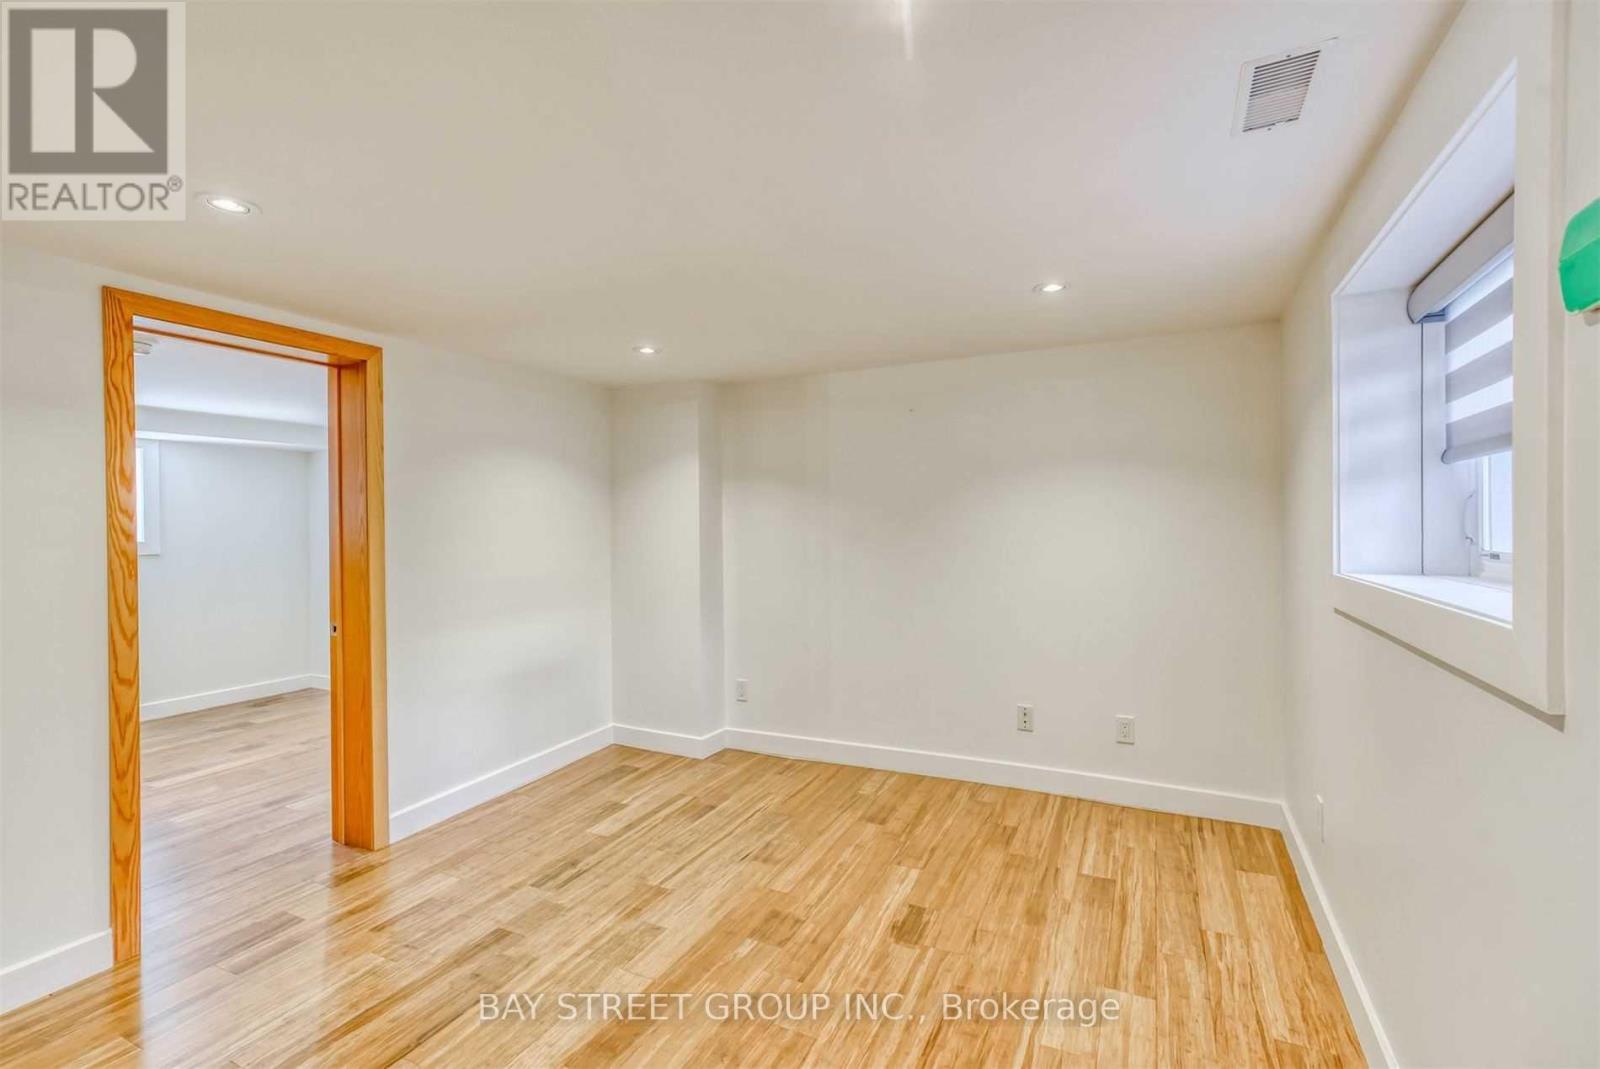
| Basement Development | Finished |
| Basement Features | Apartment In Basement, Walk Out |
| Basement Type | N/a, N/a (finished) |
| Construction Style Attachment | Detached |
| Cooling Type | Central Air Conditioning |
| Exterior Finish | Brick, Wood |
| Fireplace Present | Yes |
| Flooring Type | Bamboo, Laminate |
| Foundation Type | Concrete |
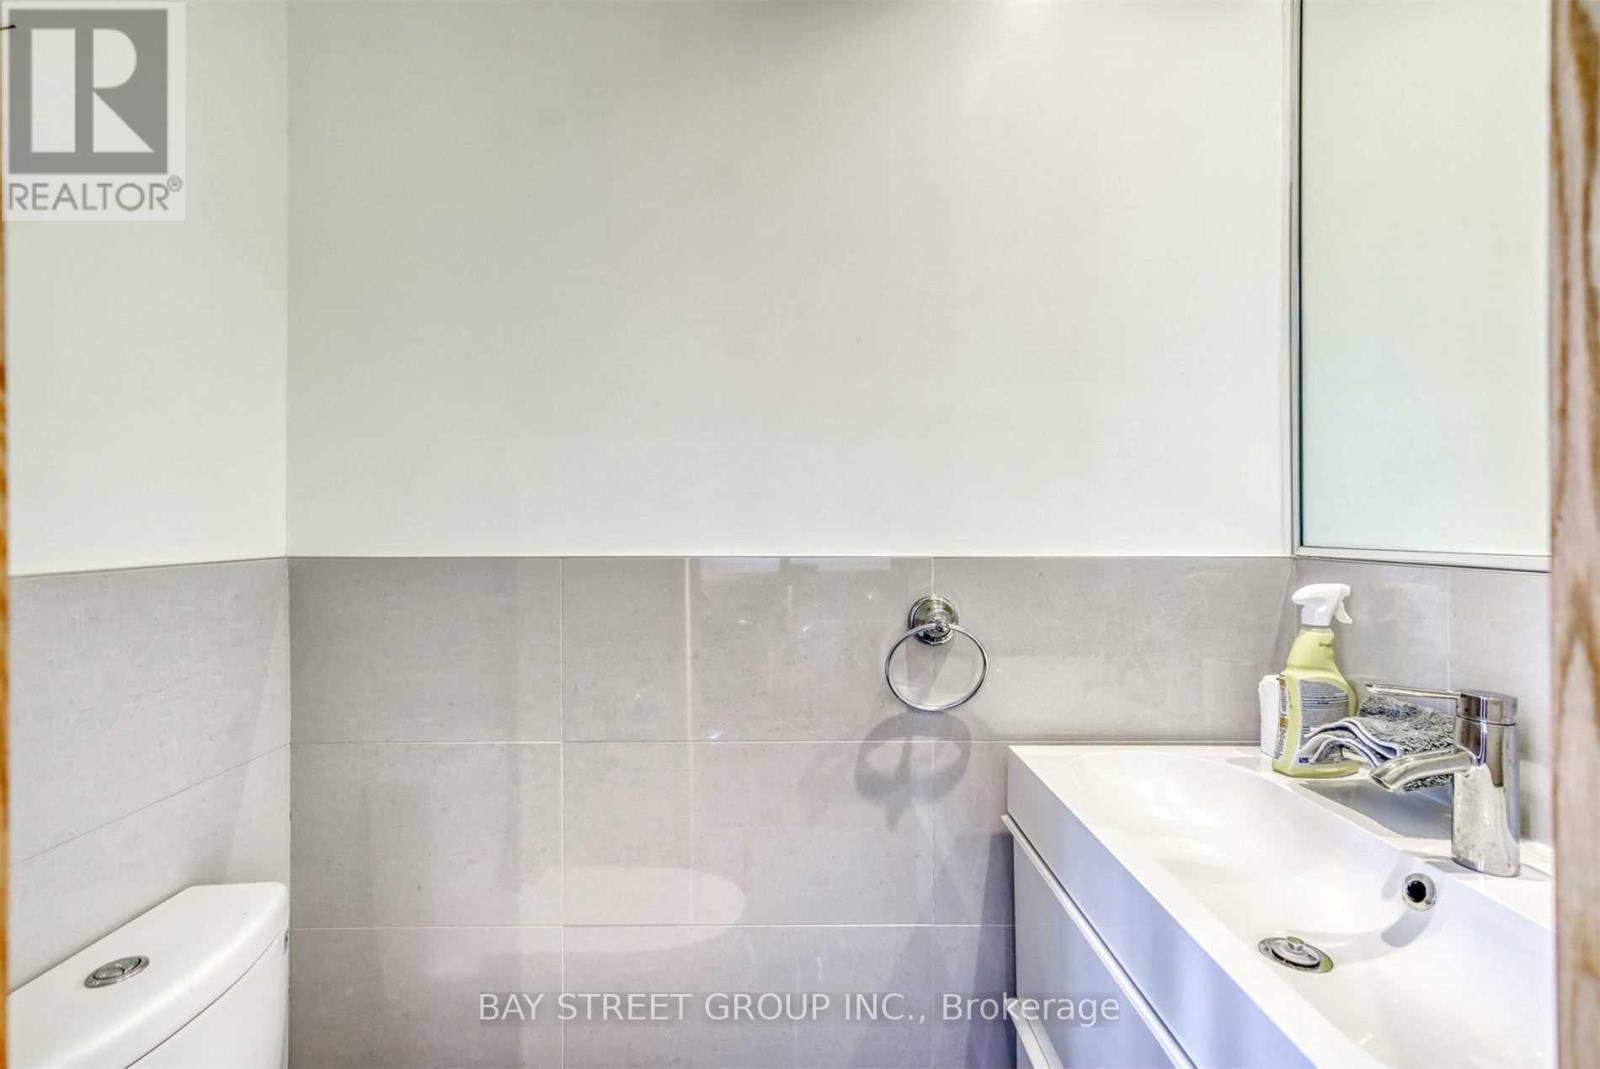
| Half Bath Total | 1 |
| Heating Fuel | Natural Gas |
| Heating Type | Forced Air |
| Stories Total | 2 |
| Size Interior | 1,500 - 2,000 Ft2 |
| Type | House |
| Utility Water | Municipal Water |
Parking
| Detached Garage | |
| Garage |
Land
| Acreage | No |
| Fence Type | Fenced Yard |
| Land Amenities | Place Of Worship, Public Transit |
| Sewer | Sanitary Sewer |
| Size Depth | 140 Ft |
| Size Frontage | 30 Ft |
| Size Irregular | 30 X 140 Ft |
| Size Total Text | 30 X 140 Ft |
Rooms
| Level | Type | Length | Width | Dimensions |
|---|---|---|---|---|
| Second Level | Primary Bedroom | 3.6 m | 4 m | 3.6 m x 4 m |
| Second Level | Bedroom 2 | 3 m | 4.2 m | 3 m x 4.2 m |
| Second Level | Bedroom 3 | 3 m | 3.9 m | 3 m x 3.9 m |
| Basement | Living Room | 3.2 m | 3.3 m | 3.2 m x 3.3 m |
| Basement | Den | 2.7 m | 3.2 m | 2.7 m x 3.2 m |
| Basement | Bedroom 4 | 2.6 m | 3.2 m | 2.6 m x 3.2 m |
| Main Level | Dining Room | 3.6 m | 6.3 m | 3.6 m x 6.3 m |
| Main Level | Kitchen | 2.8 m | 5.5 m | 2.8 m x 5.5 m |
| Main Level | Living Room | 3.7 m | 7.1 m | 3.7 m x 7.1 m |
https://www.realtor.ca/real-estate/30299885/296-borden-street-toronto-university-university
Contact Us
Contact us for more information

The trademarks REALTOR®, REALTORS®, and the REALTOR® logo are controlled by The Canadian Real Estate Association (CREA) and identify real estate professionals who are members of CREA. The trademarks MLS®, Multiple Listing Service® and the associated logos are owned by The Canadian Real Estate Association (CREA) and identify the quality of services provided by real estate professionals who are members of CREA. The trademark DDF® is owned by The Canadian Real Estate Association (CREA) and identifies CREA's Data Distribution Facility (DDF®)
September 18 2026 06:28:47
Toronto Regional Real Estate Board
Bay Street Group Inc.