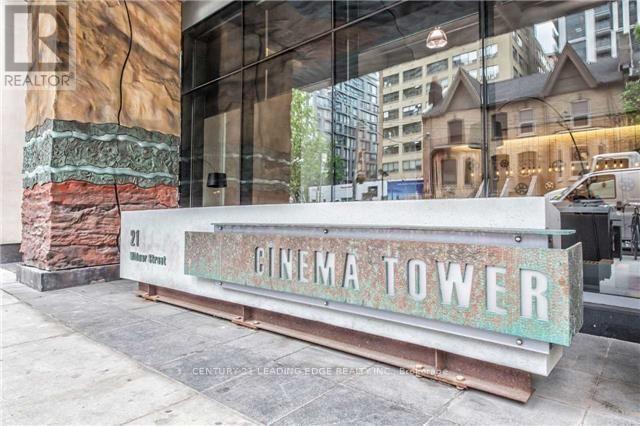
2909 - 21 Widmer Street Toronto, Ontario M5V 2E8

$651,000Maintenance, Common Area Maintenance, Heat, Insurance, Parking, Water
$540.55 Monthly
Maintenance, Common Area Maintenance, Heat, Insurance, Parking, Water
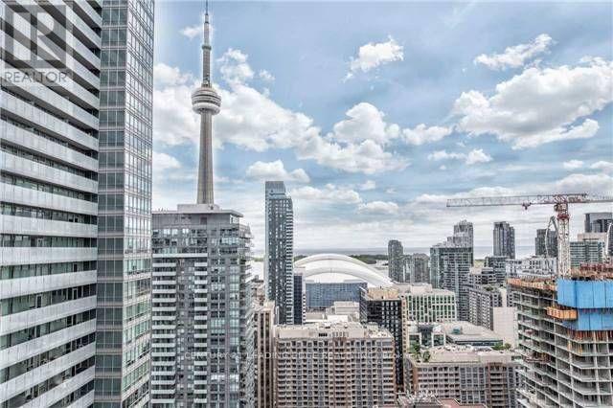
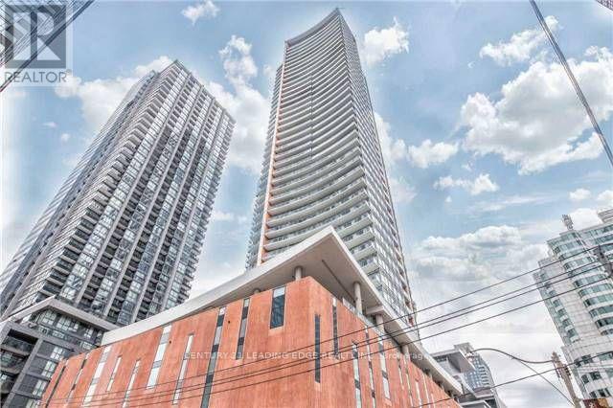
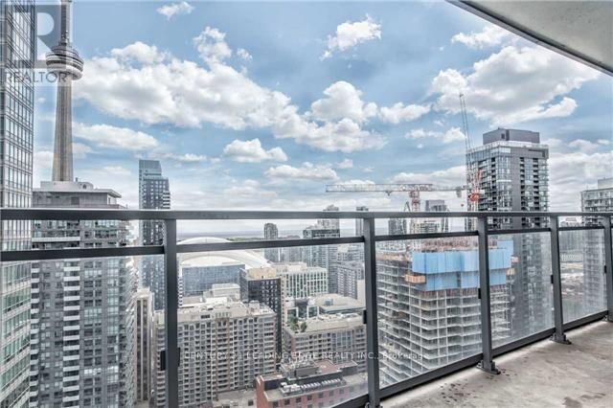
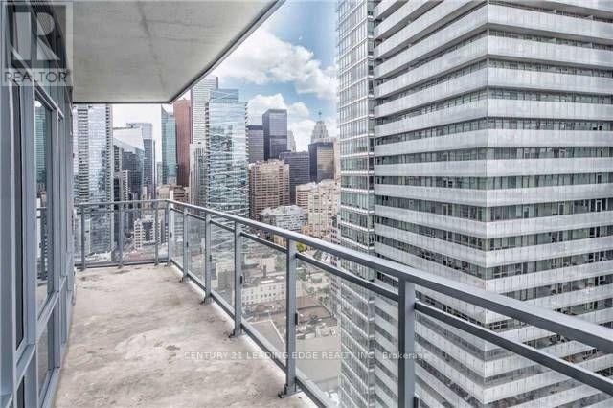
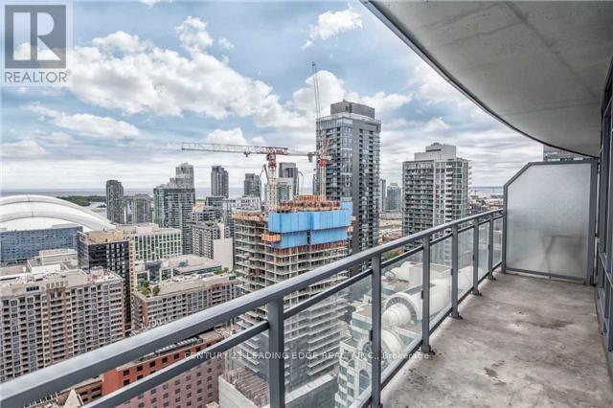
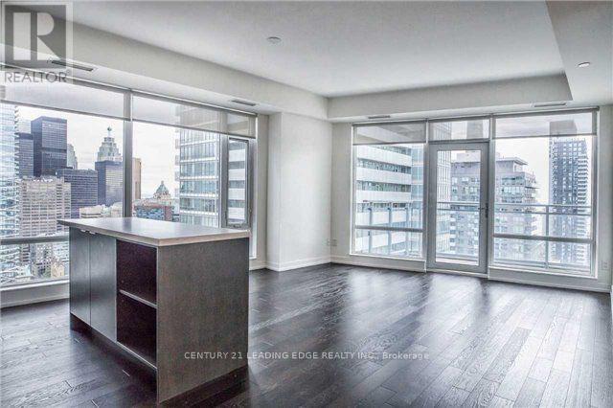
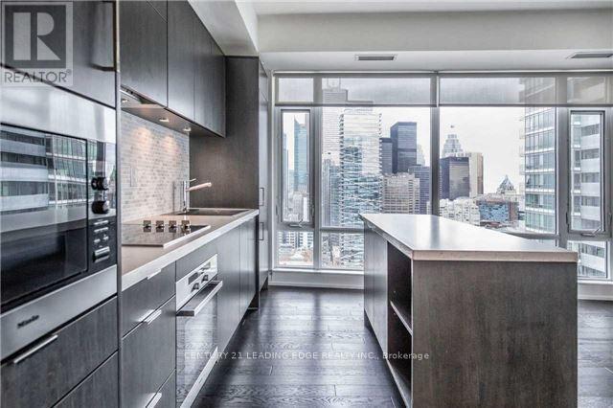
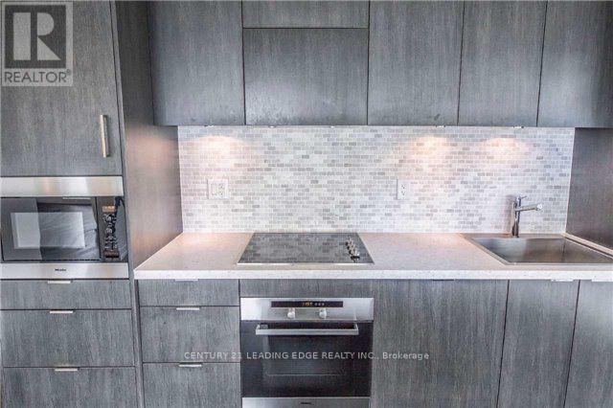
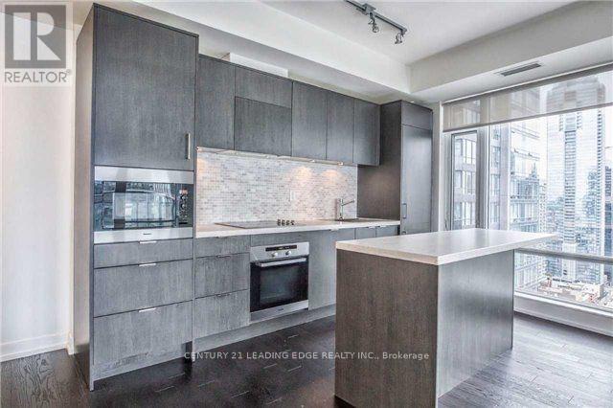
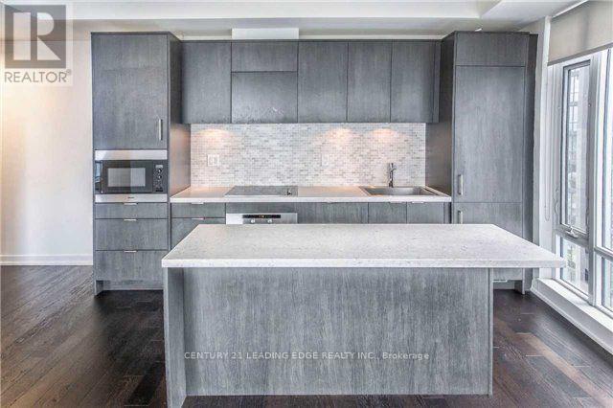
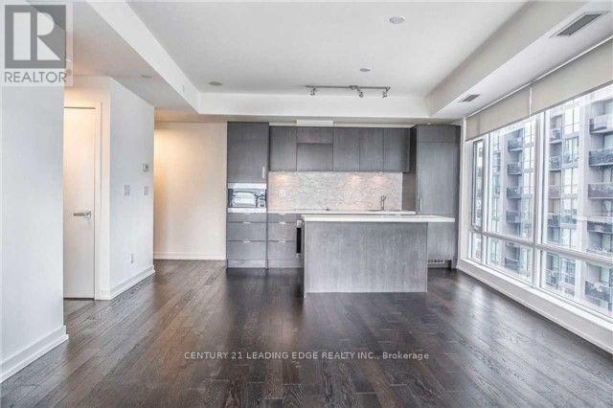
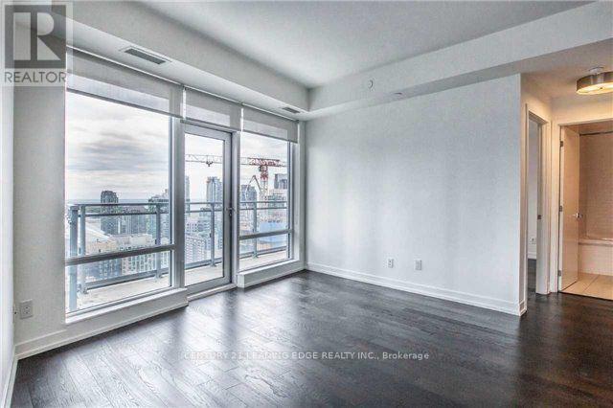
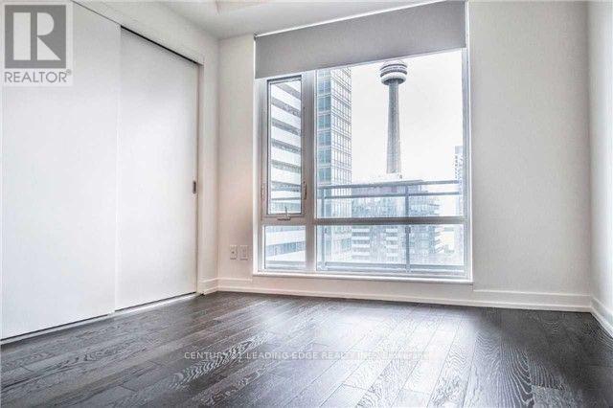
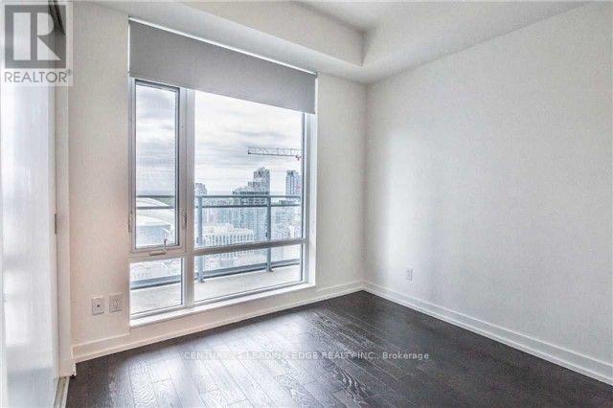
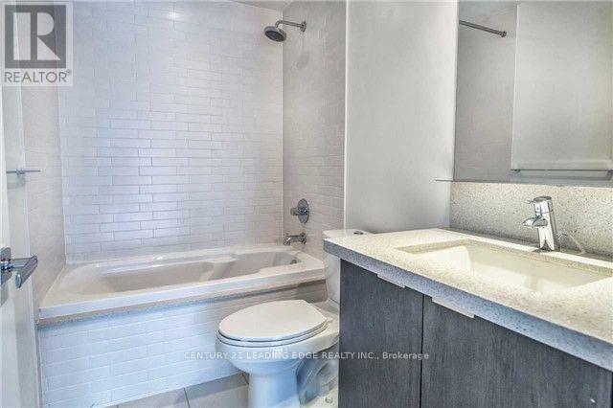
$540.55 MonthlyA Rare Opportunity To Own One Of Cinema Tower's Largest & Brightest One-Bedroom Corner Suites! Perched High Above The City, This Exceptional South-East Corner Residence Offers Unobstructed, Panoramic Views Of Lake Ontario, Toronto Island & The Downtown Skyline. Bathed In Natural Light, The Spacious Open-Concept Layout Is Complemented By Sleek, High-End Finishes & Premium Appliances. Freshly Painted & Impeccably Maintained, This Turnkey Home Is Offered With 1 Parking Space & 1 Locker. Located In The Heart Of Toronto's Entertainment District, With The City's Best Dining, Culture & Entertainment Just Outside Your Door. A Truly Special Suite That Must Be Seen To Be Appreciated! (id:63616)
Property Details
| MLS® Number | C13798110 |
| Property Type | Single Family |
| Community Name | Waterfront Communities C1 |
| Amenities Near By | Public Transit |
| Community Features | Pets Allowed With Restrictions |
| Features | Balcony |
| Parking Space Total | 1 |
| View Type | View |
Building
| Bathroom Total | 1 |
| Bedrooms Above Ground | 1 |
| Bedrooms Total | 1 |
| Age | 0 To 5 Years |
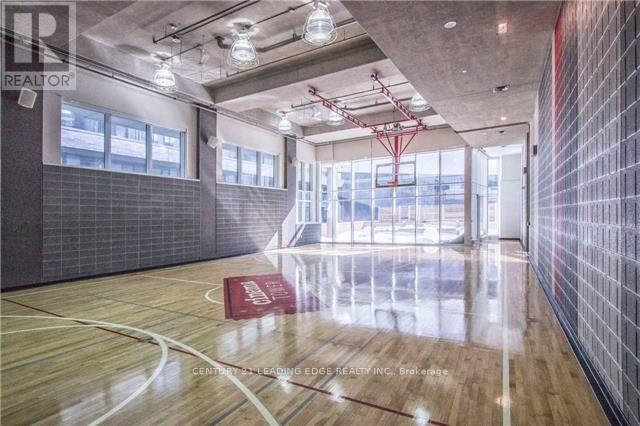
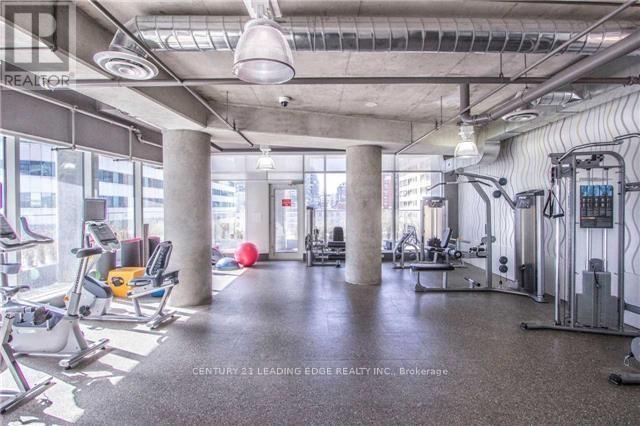
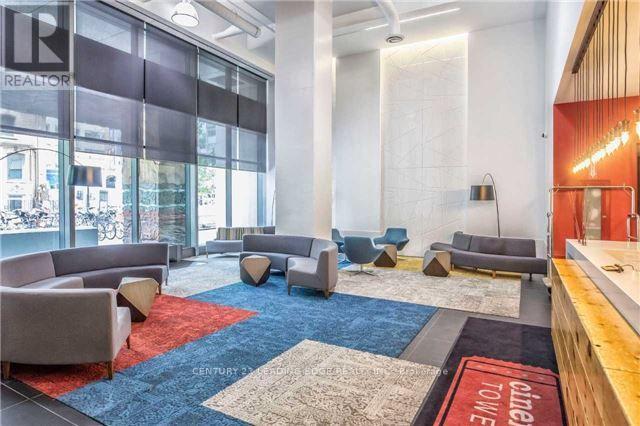
| Amenities | Security/concierge, Exercise Centre, Recreation Centre, Party Room, Storage - Locker |
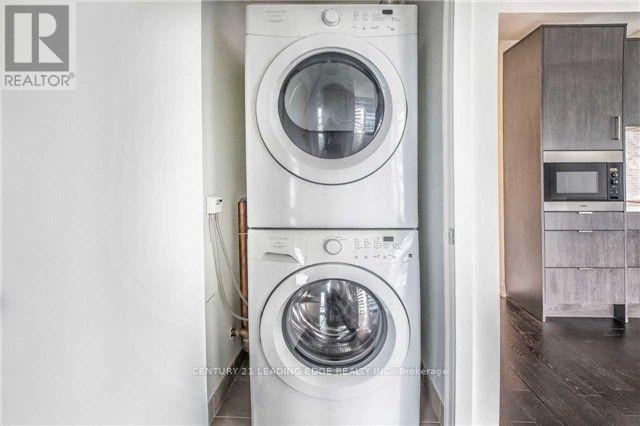
| Appliances | Dishwasher, Dryer, Stove, Washer, Refrigerator |
| Basement Type | None |
| Cooling Type | Central Air Conditioning |
| Exterior Finish | Concrete |
| Heating Fuel | Natural Gas |
| Heating Type | Forced Air |
| Size Interior | 600 - 699 Ft2 |
| Type | Apartment |
Parking
| Underground | |
| Garage |
Land
| Acreage | No |
| Land Amenities | Public Transit |
Rooms
| Level | Type | Length | Width | Dimensions |
|---|---|---|---|---|
| Main Level | Kitchen | Measurements not available | ||
| Main Level | Living Room | Measurements not available | ||
| Main Level | Dining Room | Measurements not available | ||
| Main Level | Primary Bedroom | Measurements not available |
Contact Us
Contact us for more information

The trademarks REALTOR®, REALTORS®, and the REALTOR® logo are controlled by The Canadian Real Estate Association (CREA) and identify real estate professionals who are members of CREA. The trademarks MLS®, Multiple Listing Service® and the associated logos are owned by The Canadian Real Estate Association (CREA) and identify the quality of services provided by real estate professionals who are members of CREA. The trademark DDF® is owned by The Canadian Real Estate Association (CREA) and identifies CREA's Data Distribution Facility (DDF®)
September 18 2026 04:01:26
Toronto Regional Real Estate Board
Century 21 Leading Edge Realty Inc.