2908 - 82 Dalhousie Street Toronto, Ontario M5B 0C5

$499,900Maintenance, Insurance, Common Area Maintenance
$341.61 Monthly
Maintenance, Insurance, Common Area Maintenance
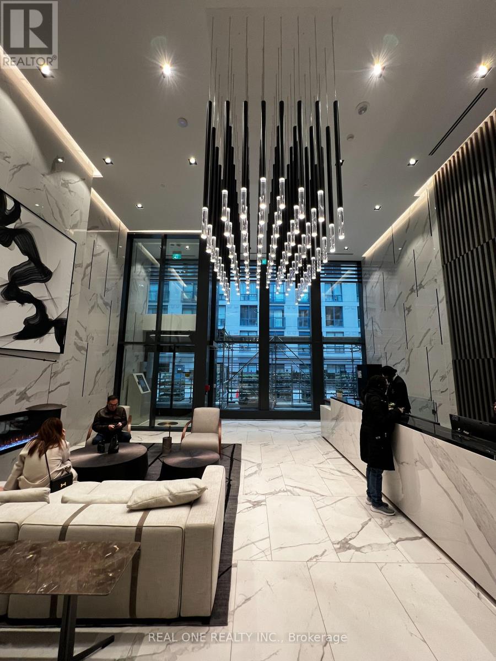
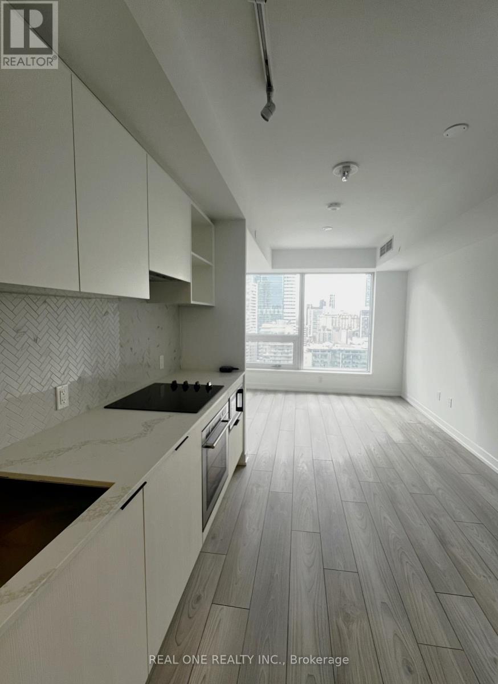
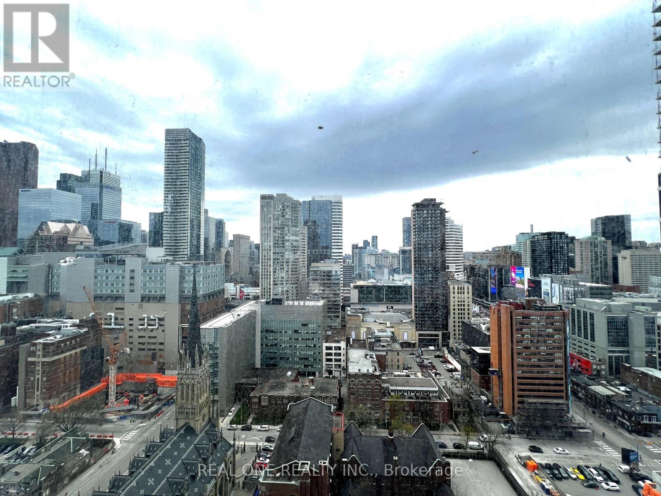
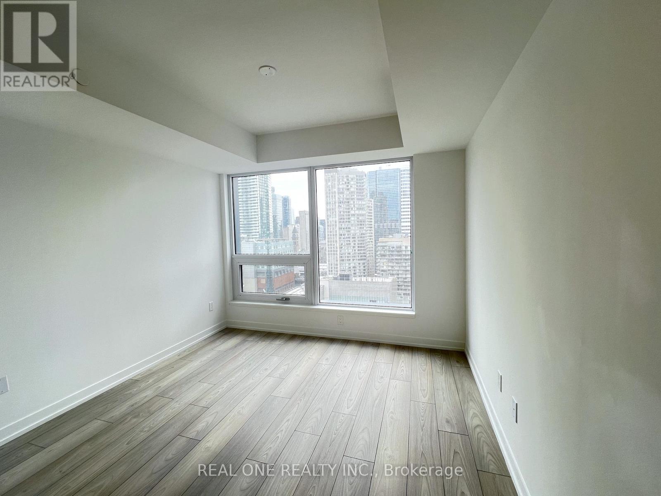
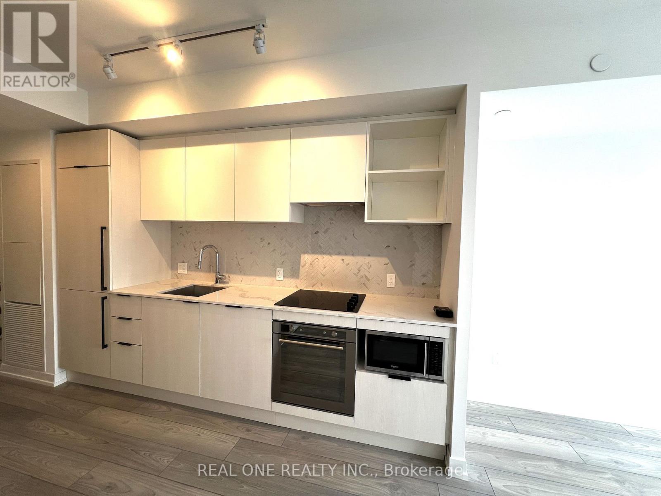
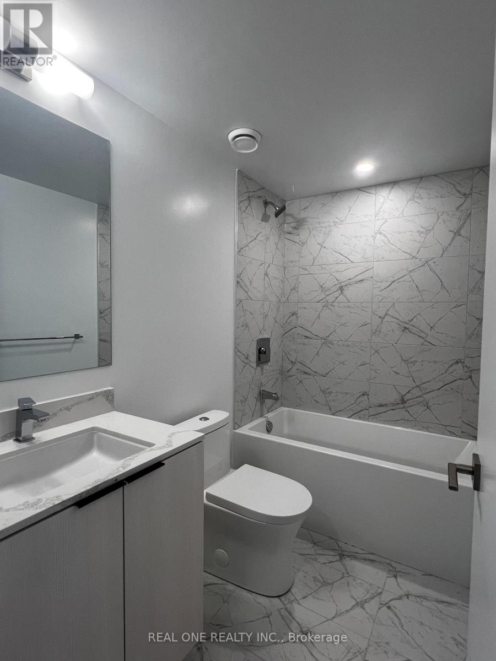
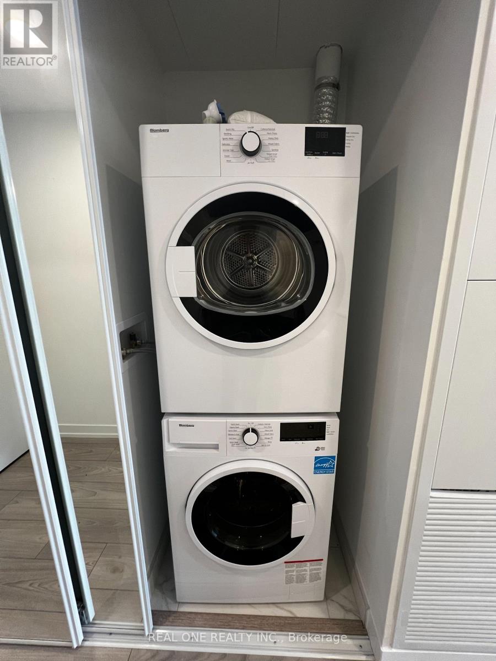
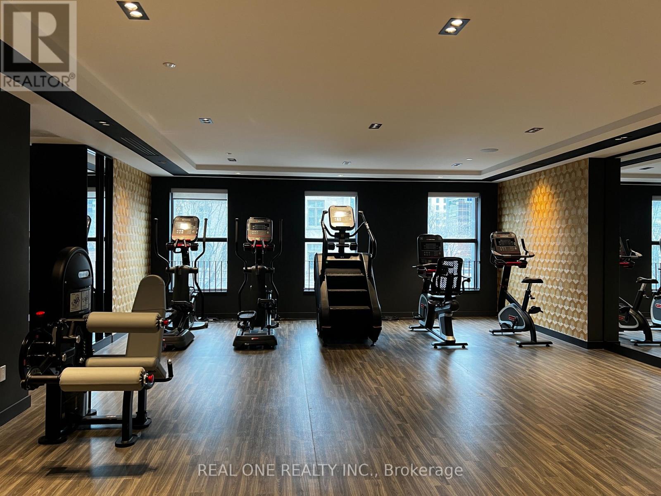
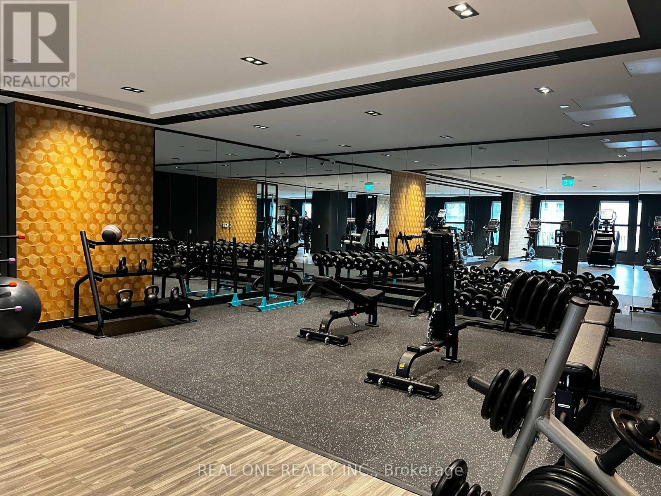
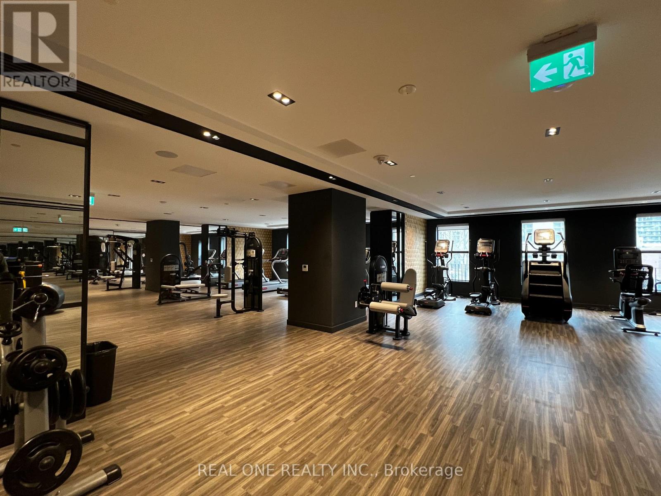
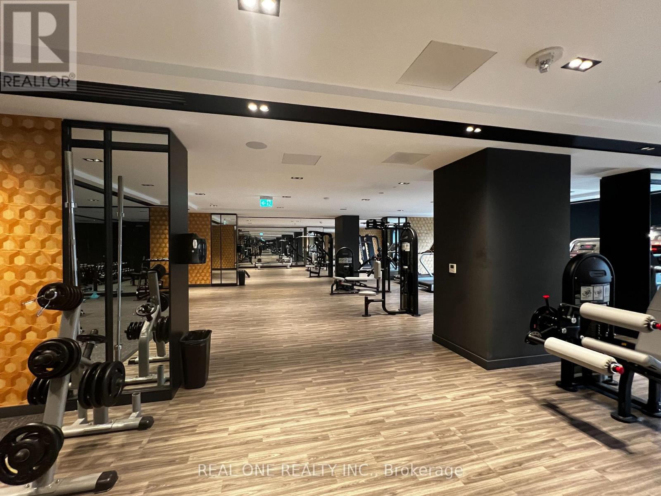
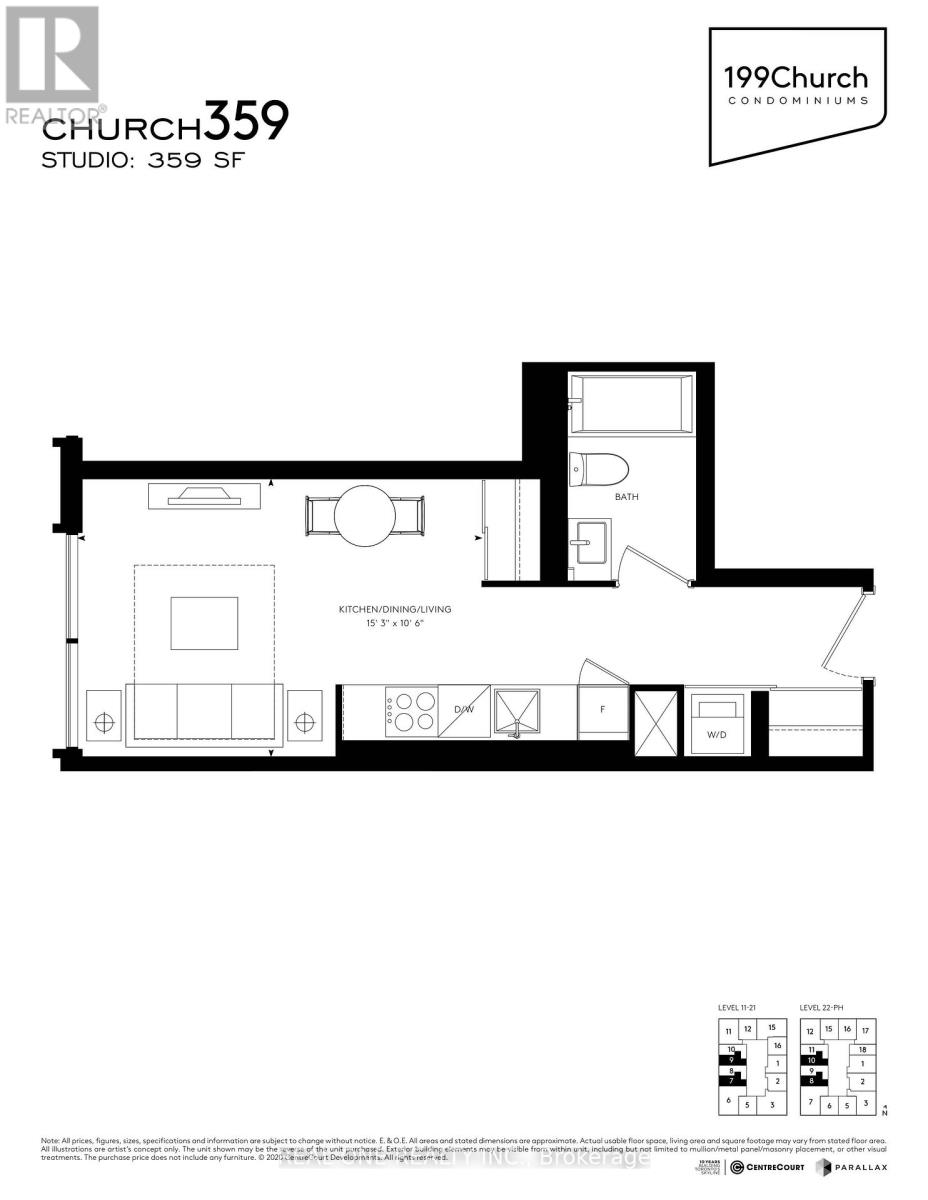
$341.61 MonthlyOpportunity to own in one of Toronto's fastest-growing downtown communities! This Functional Studio Offers Smart Urban Living Just Steps From Everything The City Has To Offer. Featuring Just Under 400 Sq Ft Of Efficiently Designed Space, high-floor unit that has consistently proven its popularity in the rental market. , this suite offers both comfort and style. Perfectly situated in the heart of downtown, steps from TMU (Ryerson), Eaton Centre, Dundas Station, and the Financial District. Featuring a functional open-concept layout with premium finishes and floor-to-ceiling windows, Residents have access to top-tier amenities: 24-hr gym, rooftop lounge, and professional co-working spaces. Whether for a savvy investor looking for a turn-key property with a proven track record or an end-user seeking a vibrant lifestyle, Laminate Flooring. S/S Appliances, Fridge, Stove, Oven, Dishwasher, Microwave. Quartz Kitchen Countertops & Window SillsLaminate Flooring. (id:63616)
Property Details
| MLS® Number | C13725766 |
| Property Type | Single Family |
| Community Name | Church-Yonge Corridor |
| Community Features | Pets Allowed With Restrictions |
Building
| Bathroom Total | 1 |
| Age | New Building |
| Amenities | Exercise Centre, Security/concierge, Visitor Parking, Party Room |
| Appliances | Intercom |
| Basement Type | None |
| Cooling Type | Central Air Conditioning |
| Exterior Finish | Concrete |
| Flooring Type | Laminate |
| Heating Fuel | Natural Gas |
| Heating Type | Forced Air |
| Size Interior | 0 - 499 Ft2 |
| Type | Apartment |
Parking
| Underground | |
| No Garage |
Land
| Acreage | No |
Rooms
| Level | Type | Length | Width | Dimensions |
|---|---|---|---|---|
| Flat | Kitchen | 4.65 m | 3.2 m | 4.65 m x 3.2 m |
| Flat | Living Room | 4.65 m | 3.2 m | 4.65 m x 3.2 m |
| Flat | Dining Room | 4.65 m | 3.2 m | 4.65 m x 3.2 m |
Contact Us
Contact us for more information

The trademarks REALTOR®, REALTORS®, and the REALTOR® logo are controlled by The Canadian Real Estate Association (CREA) and identify real estate professionals who are members of CREA. The trademarks MLS®, Multiple Listing Service® and the associated logos are owned by The Canadian Real Estate Association (CREA) and identify the quality of services provided by real estate professionals who are members of CREA. The trademark DDF® is owned by The Canadian Real Estate Association (CREA) and identifies CREA's Data Distribution Facility (DDF®)
August 30 2026 11:54:33
Toronto Regional Real Estate Board
Real One Realty Inc.