2906 - 600 Fleet Street Toronto, Ontario M5V 1B7

$2,900 Monthly
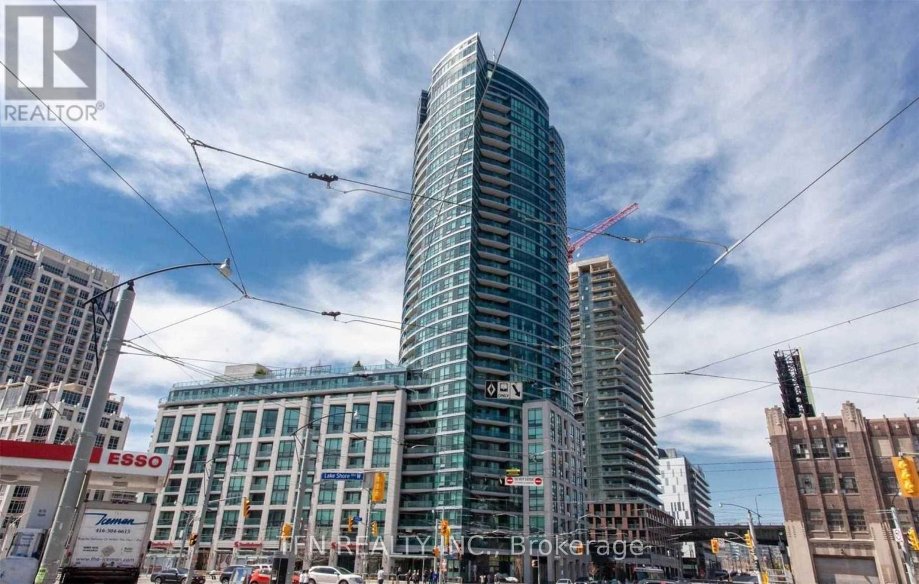
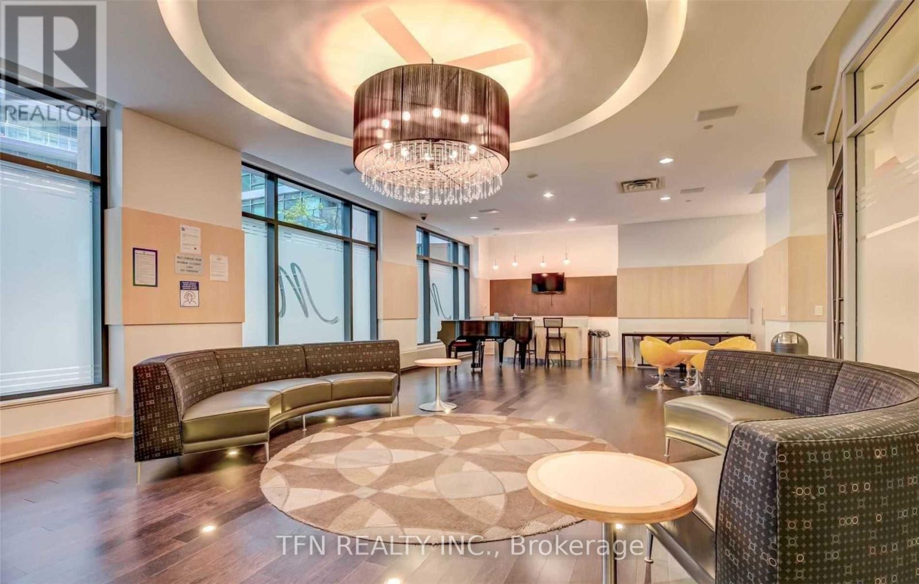
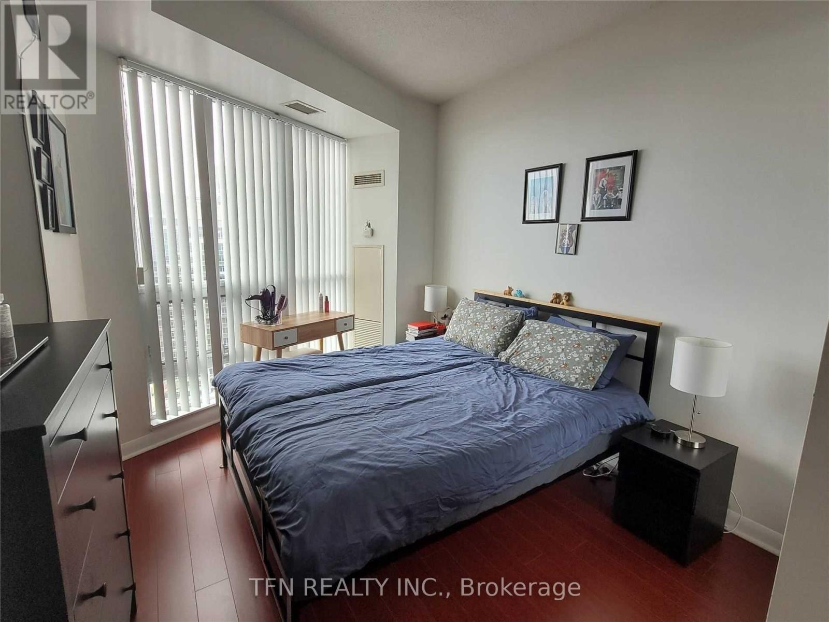
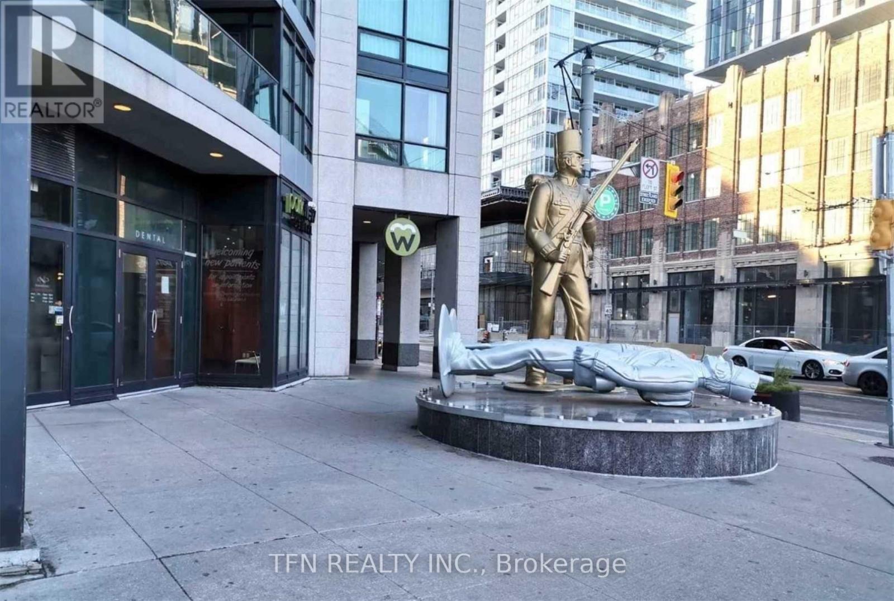
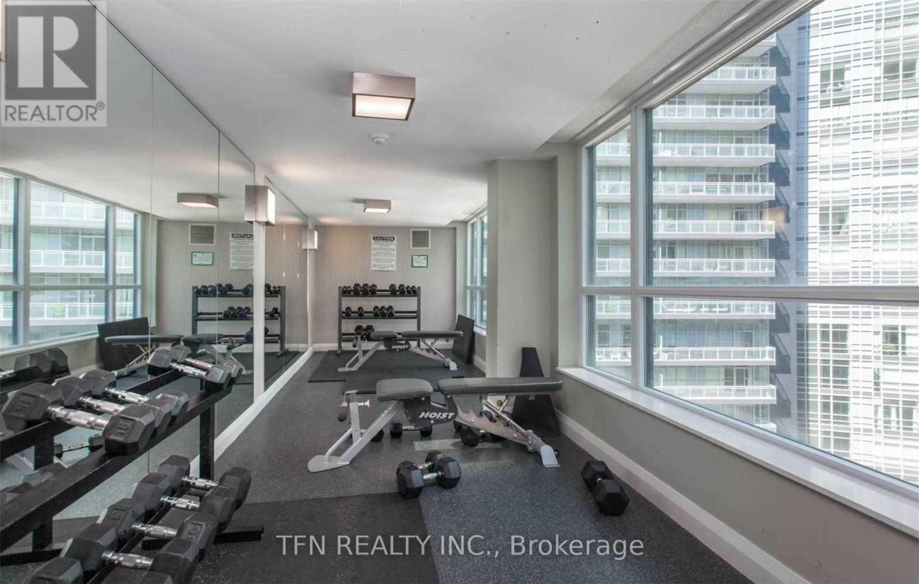
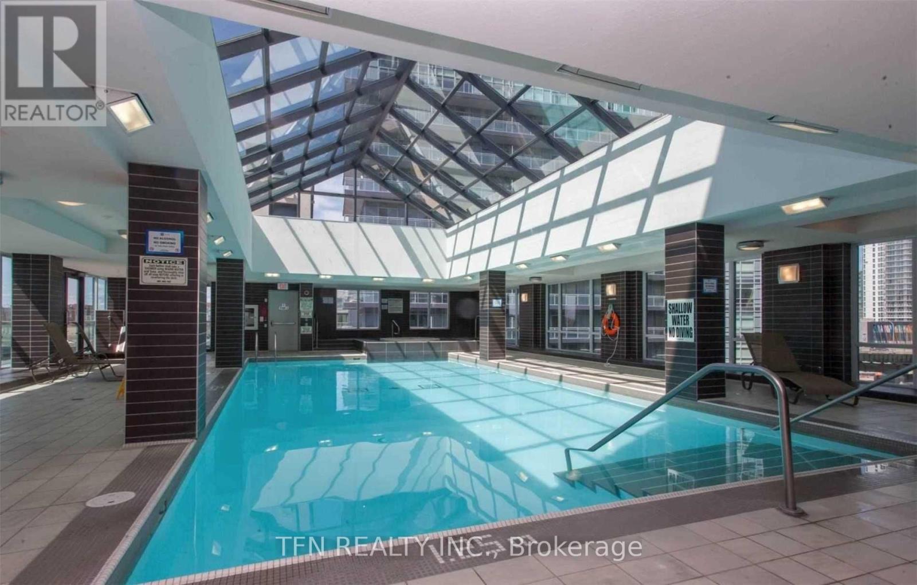
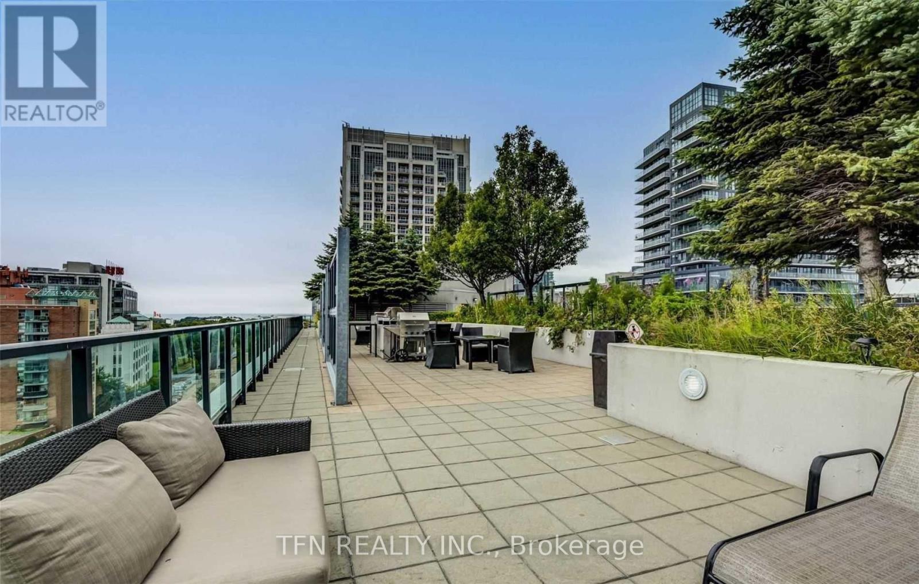
Step In A High Floor Two Bedroom Suite, Features Expansive Windows And An Open Balcony. Residents Enjoy Exceptional Building Facilities Including An Indoor Pool, A Modern Fitness Center, A Scenic Rooftop Deck Equipped With Barbecues And More. Public Transit, Restaurants, Pubs And Popular Dining Options In A Walking Distance From Your Front Door. Includes Water, Heat, One Storage Locker And One Secured Underground Parking Space For Ultimate Convenience. (id:63616)
Property Details
| MLS® Number | C13716766 |
| Property Type | Single Family |
| Community Name | Niagara |
| Community Features | Pets Allowed With Restrictions |
| Features | Balcony, Carpet Free |
| Parking Space Total | 1 |
Building
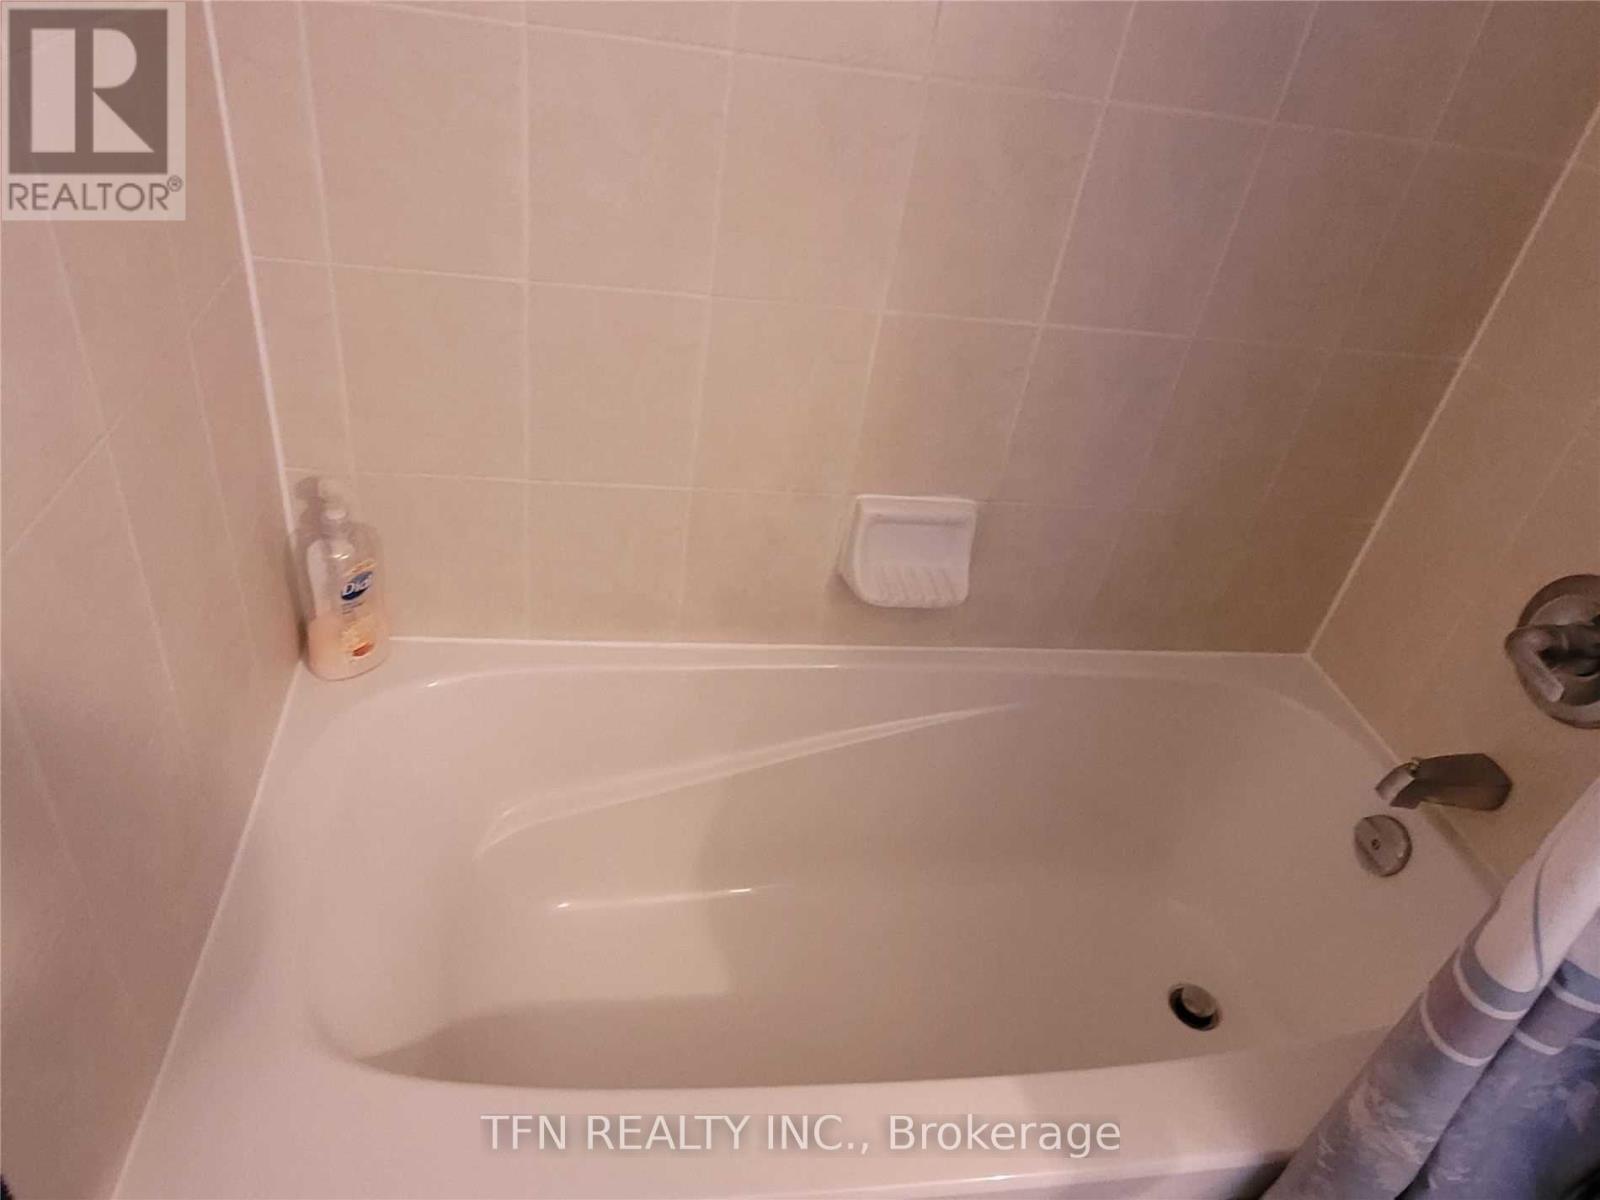
| Bathroom Total | 1 |
| Bedrooms Above Ground | 2 |
| Bedrooms Total | 2 |
| Amenities | Storage - Locker |
| Basement Type | None |
| Cooling Type | Central Air Conditioning |
| Exterior Finish | Concrete |
| Flooring Type | Tile, Hardwood |
| Heating Fuel | Natural Gas |
| Heating Type | Forced Air |
| Size Interior | 600 - 699 Ft2 |
| Type | Apartment |
Parking
| Underground | |
| Garage |
Land
| Acreage | No |
Rooms
| Level | Type | Length | Width | Dimensions |
|---|---|---|---|---|
| Other | Living Room | 4.87 m | 3.73 m | 4.87 m x 3.73 m |
| Other | Dining Room | 4.87 m | 3.73 m | 4.87 m x 3.73 m |
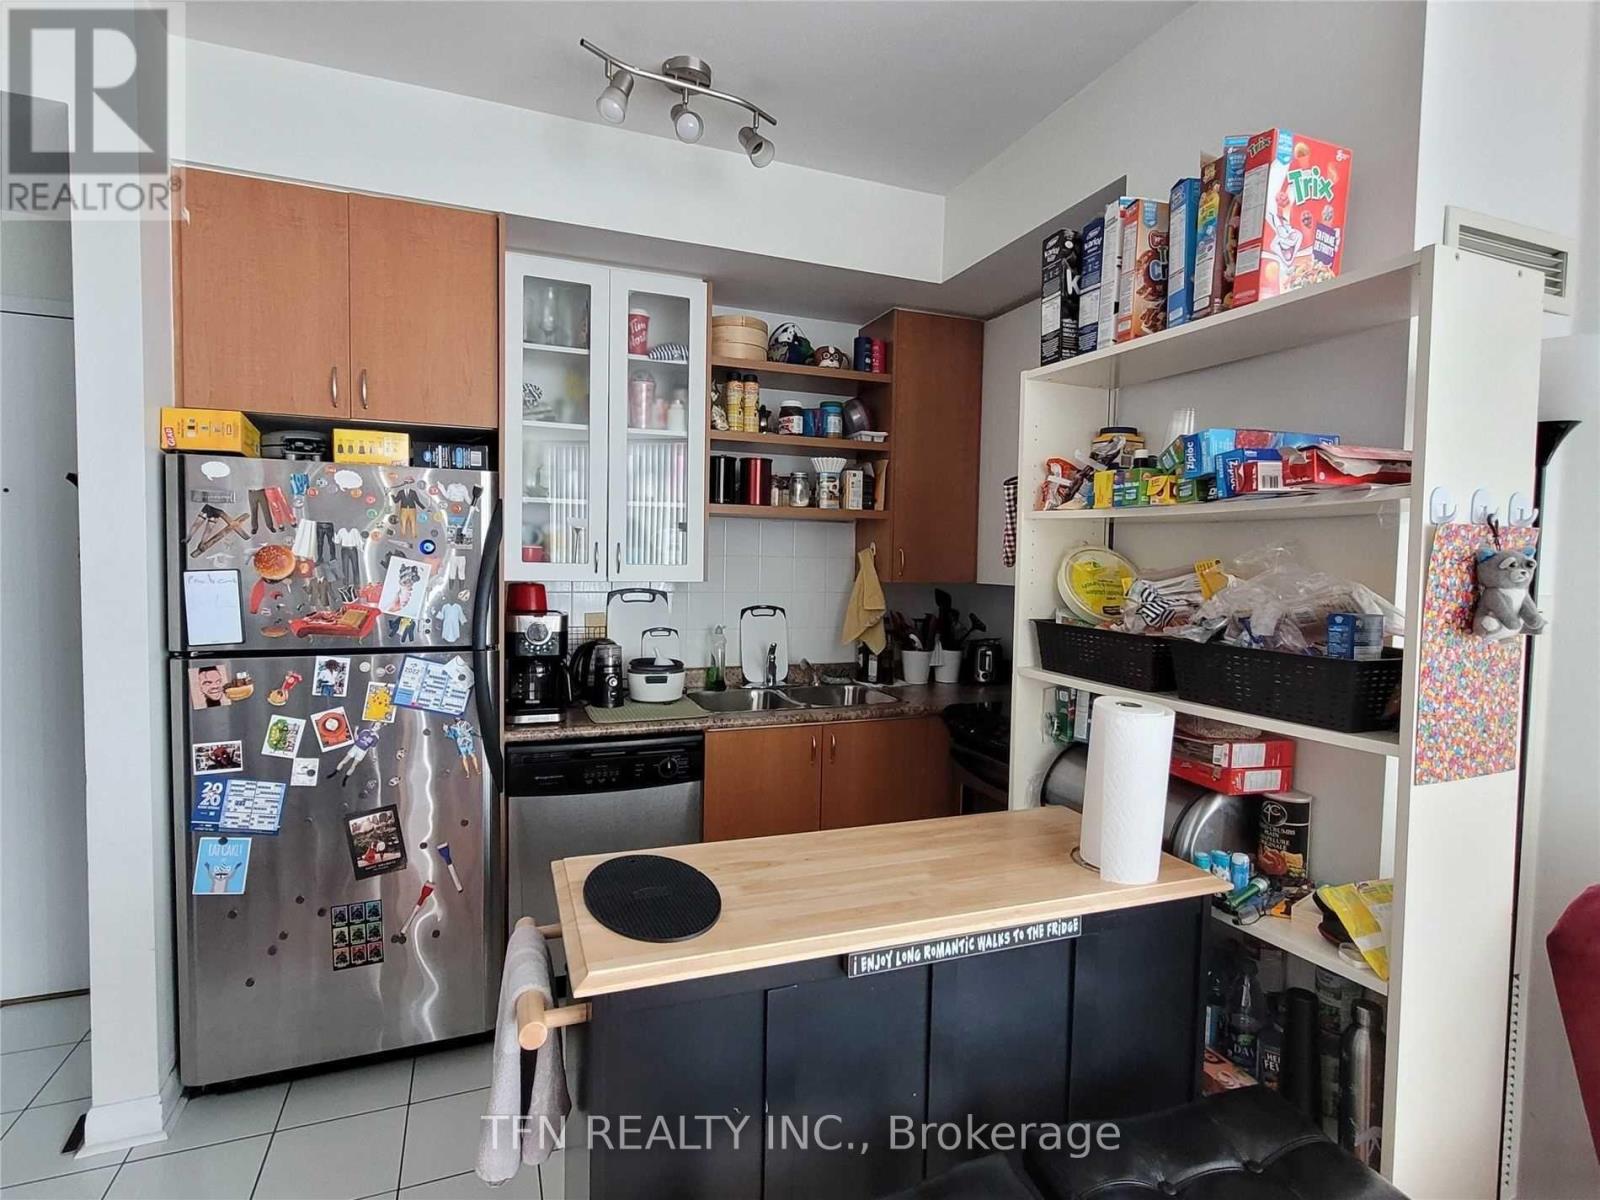
| Other | Kitchen | 3.2 m | 2.13 m | 3.2 m x 2.13 m |
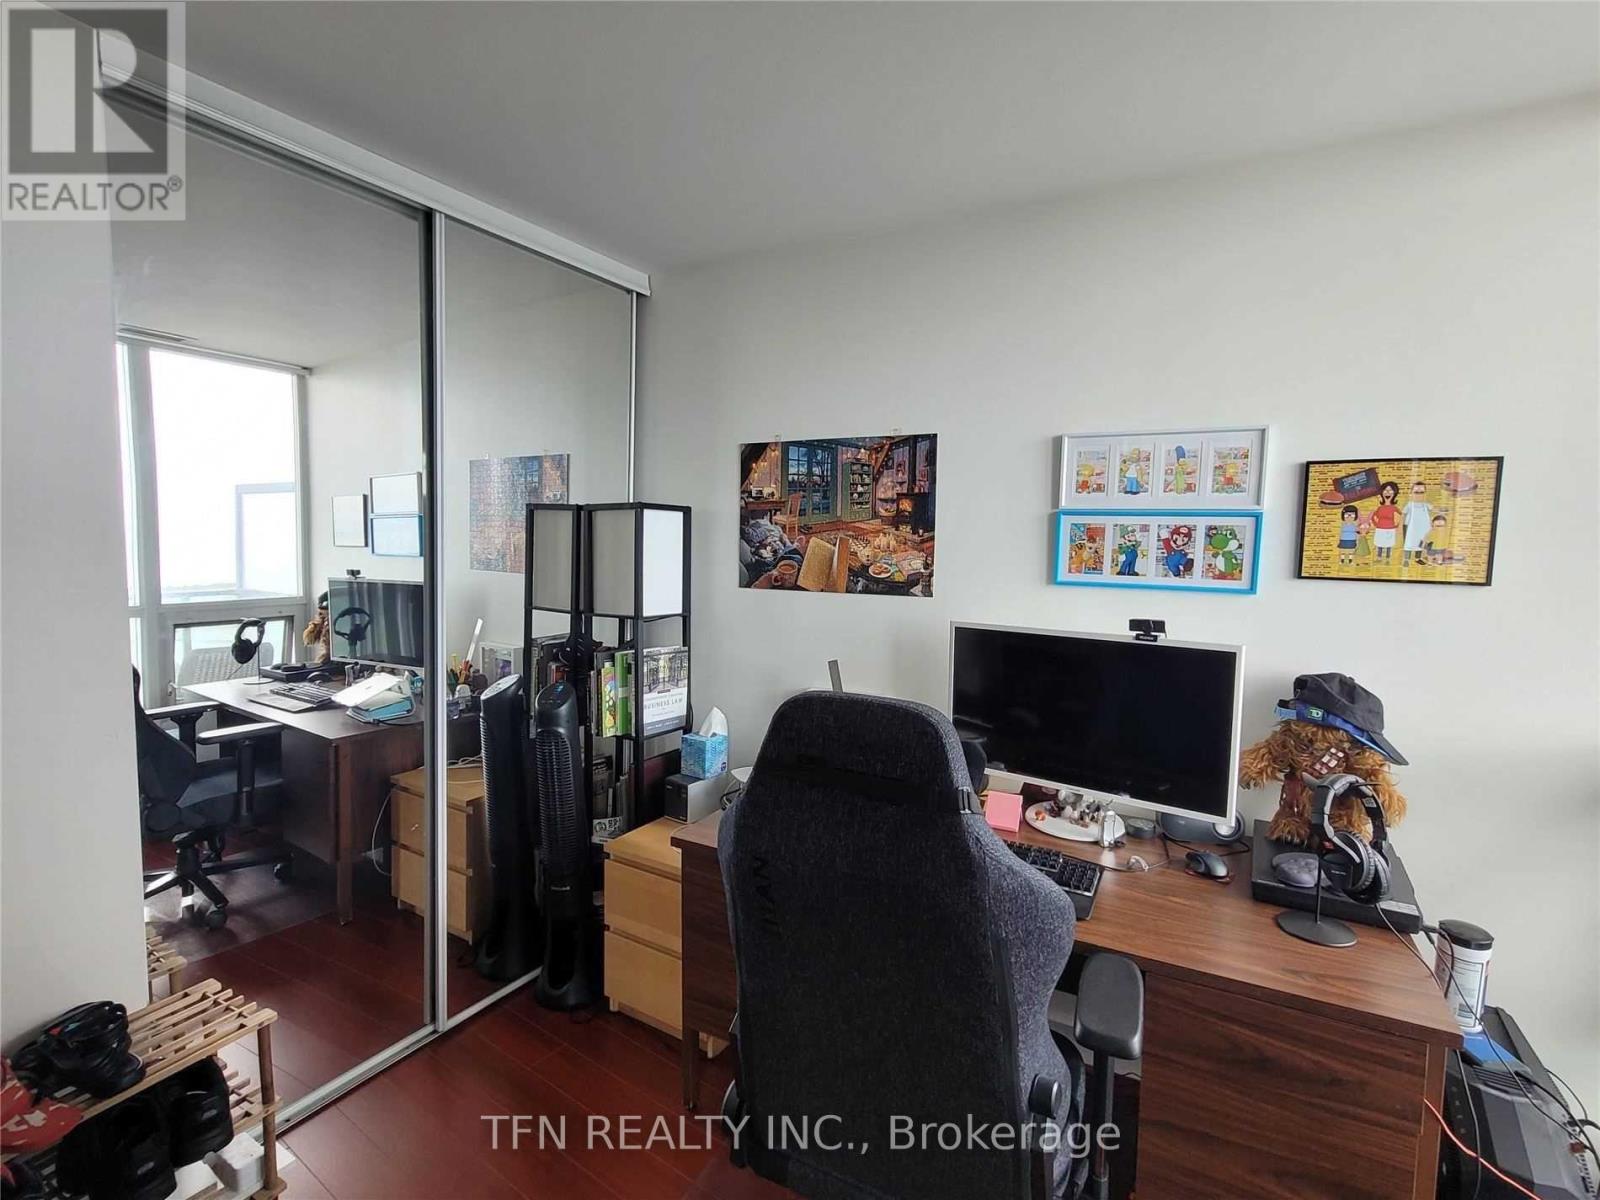
| Other | Primary Bedroom | 3.35 m | 2.74 m | 3.35 m x 2.74 m |
| Other | Bedroom 2 | 2.59 m | 2.74 m | 2.59 m x 2.74 m |
https://www.realtor.ca/real-estate/30202675/2906-600-fleet-street-toronto-niagara-niagara
Contact Us
Contact us for more information

The trademarks REALTOR®, REALTORS®, and the REALTOR® logo are controlled by The Canadian Real Estate Association (CREA) and identify real estate professionals who are members of CREA. The trademarks MLS®, Multiple Listing Service® and the associated logos are owned by The Canadian Real Estate Association (CREA) and identify the quality of services provided by real estate professionals who are members of CREA. The trademark DDF® is owned by The Canadian Real Estate Association (CREA) and identifies CREA's Data Distribution Facility (DDF®)
August 27 2026 11:56:50
Toronto Regional Real Estate Board
Tfn Realty Inc.