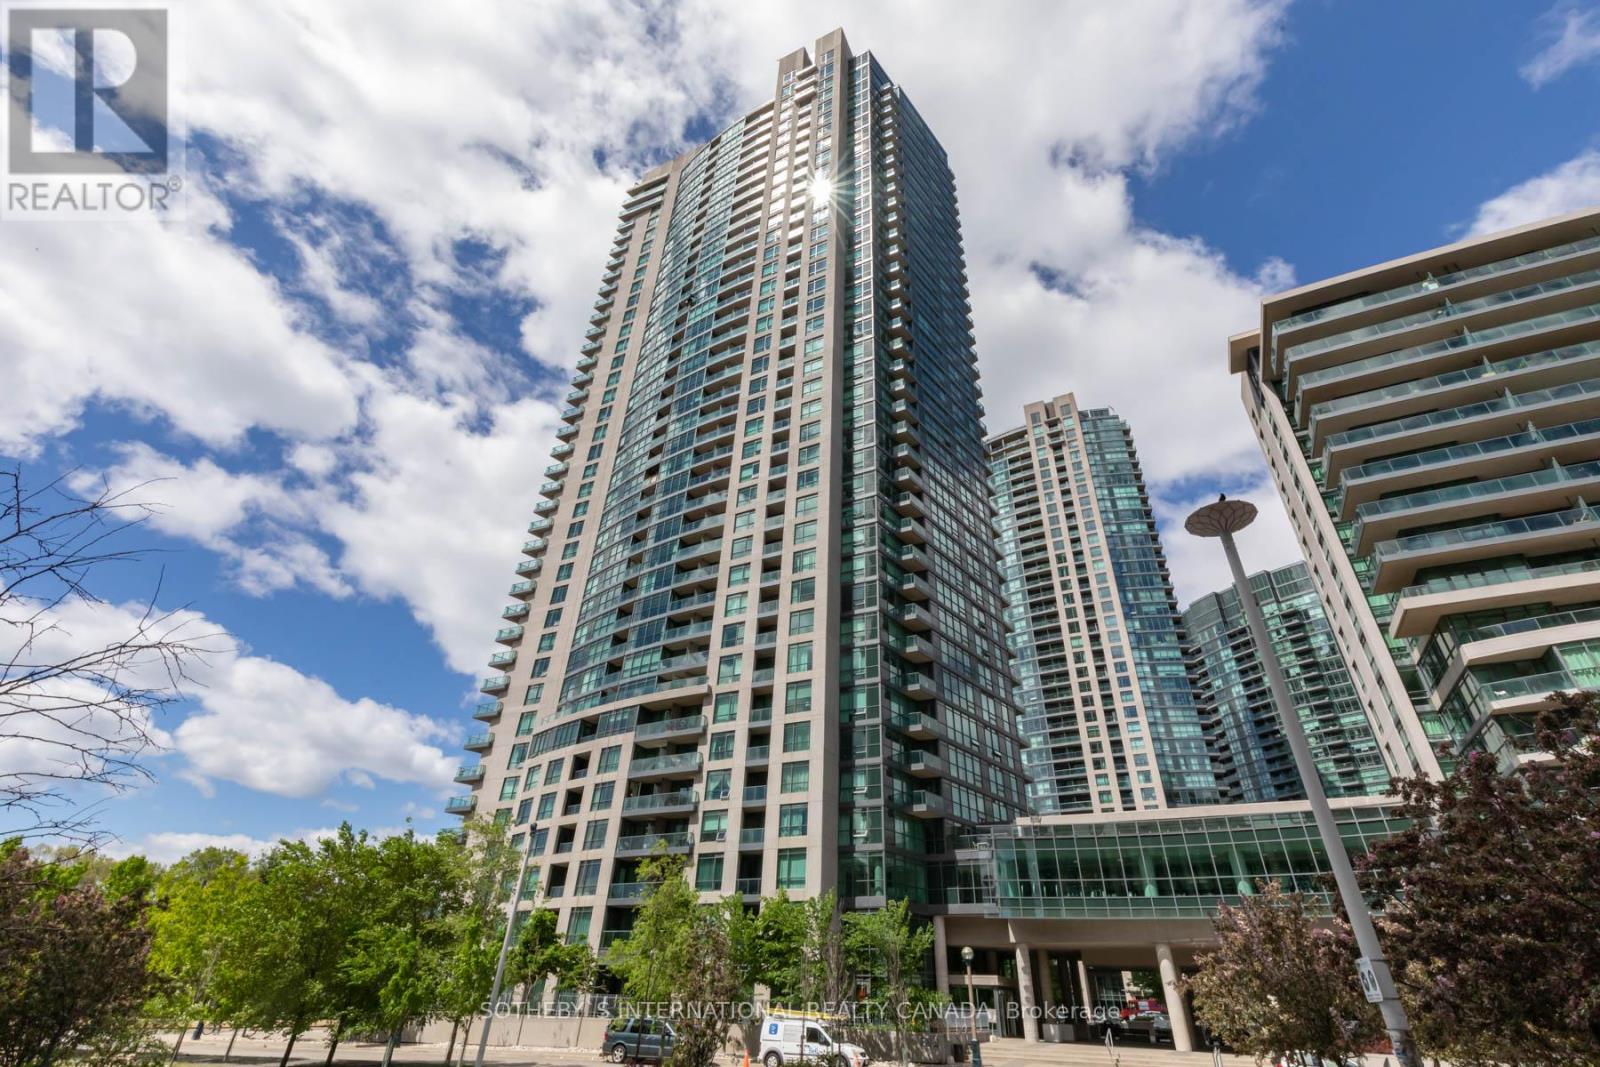
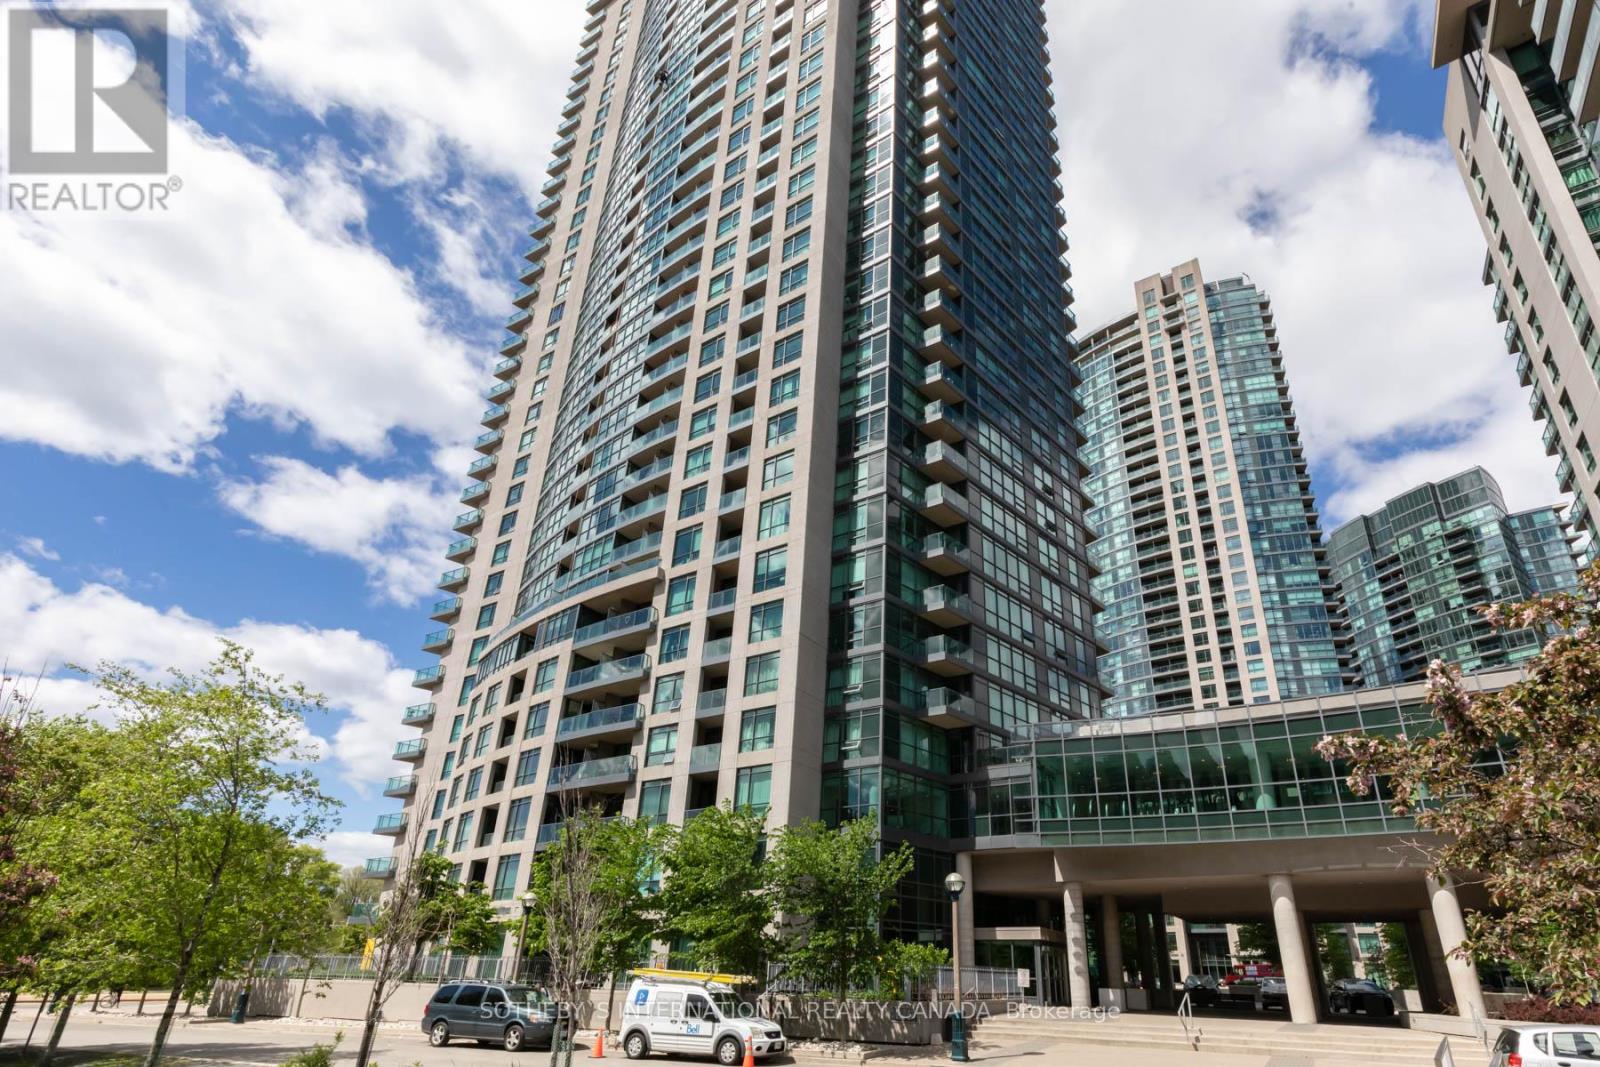
2904 - 215 Fort York Boulevard Toronto, Ontario M5V 4A2

$4,300 Monthly
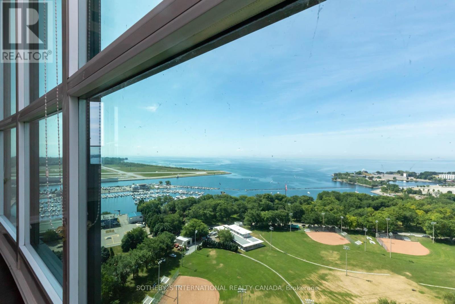
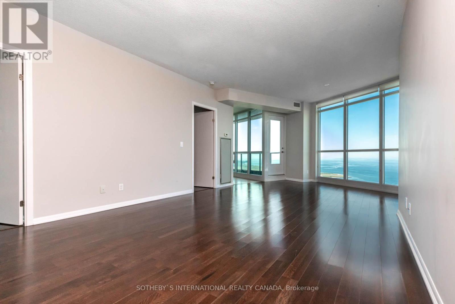
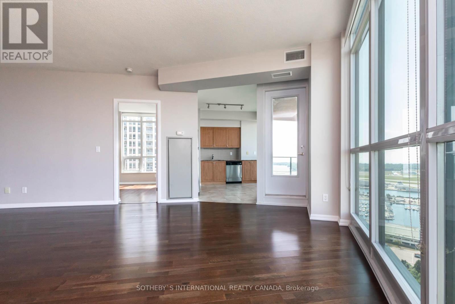
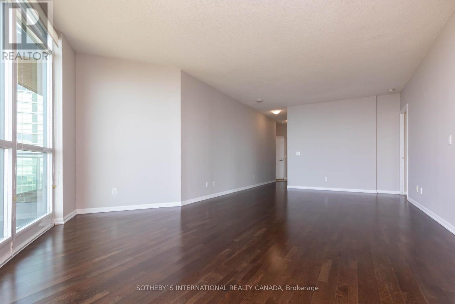
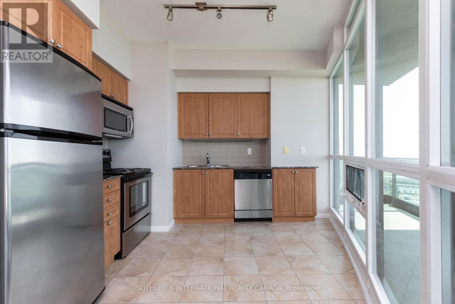
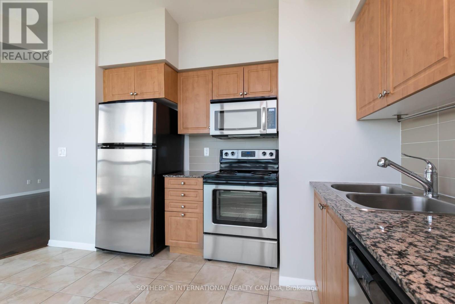
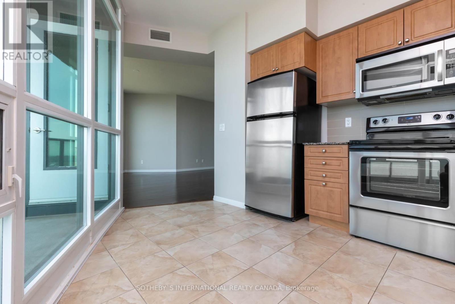
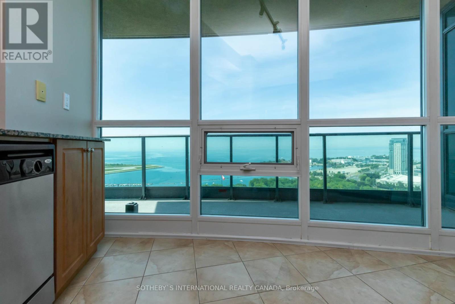
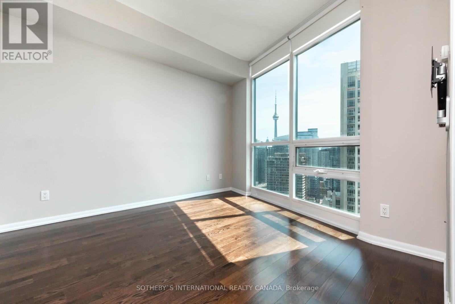
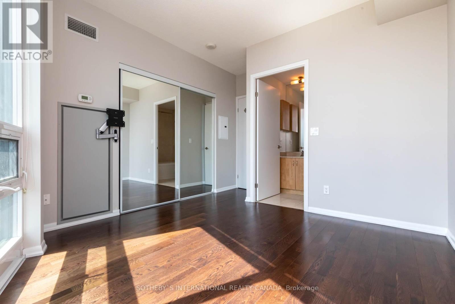
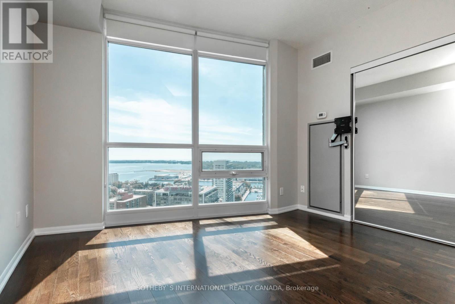
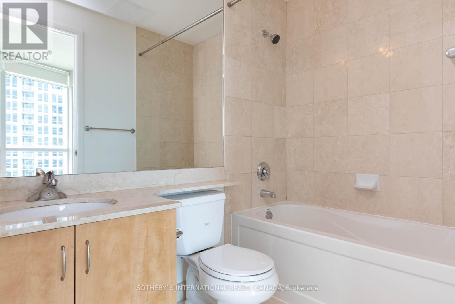
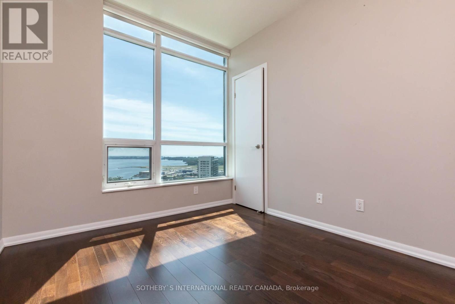
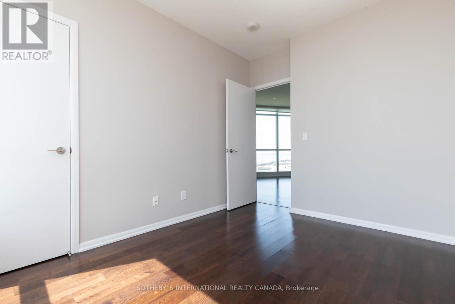
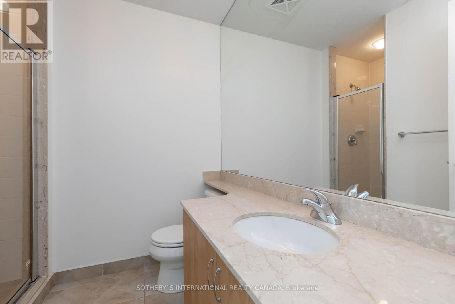
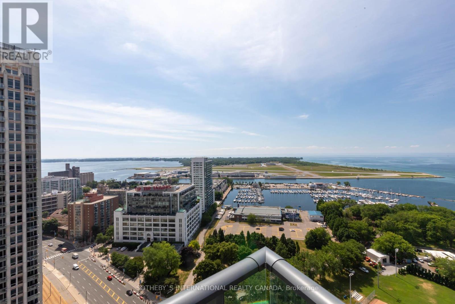
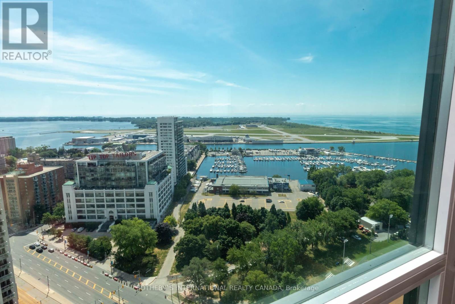
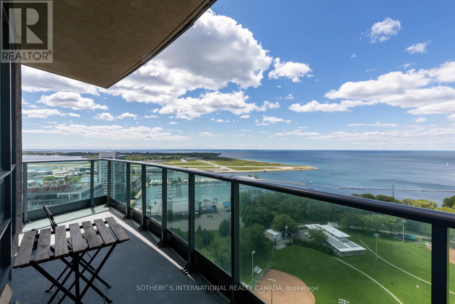
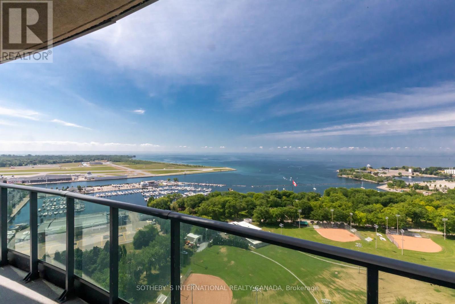
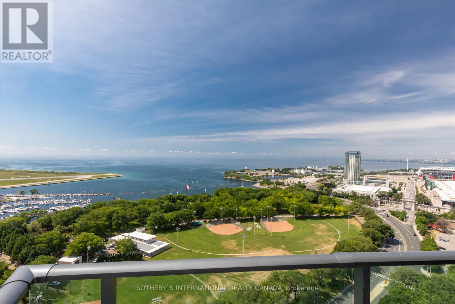
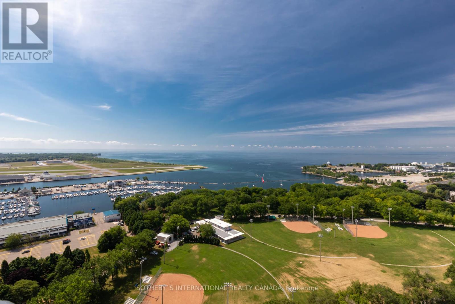
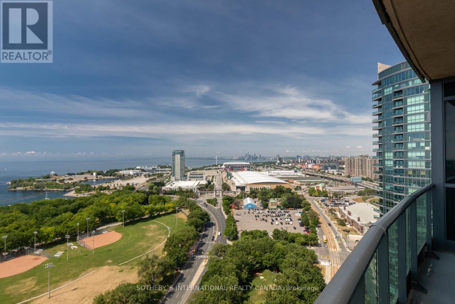
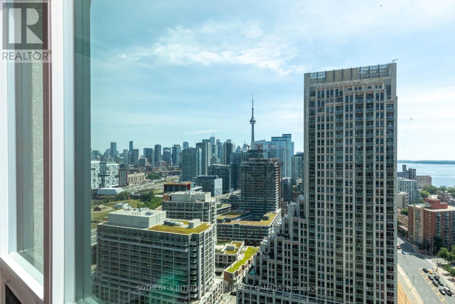
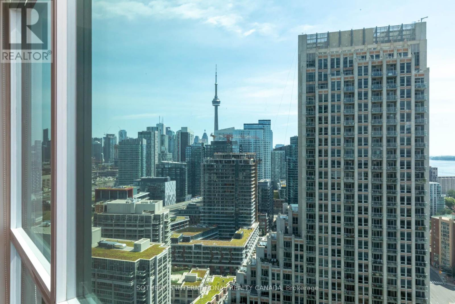
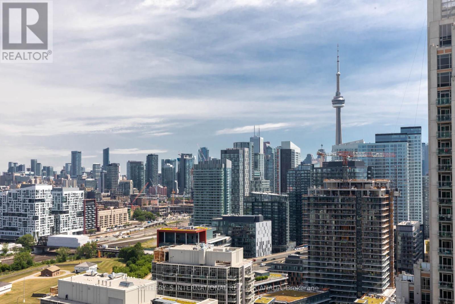
October 1st occupancy. Includes two parking spaces! High floor with stunning south east & west views of the city and lake. Modern finishes & neutral colours throughout. Spacious two bedroom corner suite with wall of windows in living room and kitchen! Excellent value, includes two parking spaces, large parking space next to door, locker. Lots of natural light plus walkout to private balcony. (id:63616)
Property Details
| MLS® Number | C13732818 |
| Property Type | Single Family |
| Community Name | Niagara |
| Amenities Near By | Park, Public Transit |
| Community Features | Pets Not Allowed |
| Features | Balcony |
| Parking Space Total | 2 |
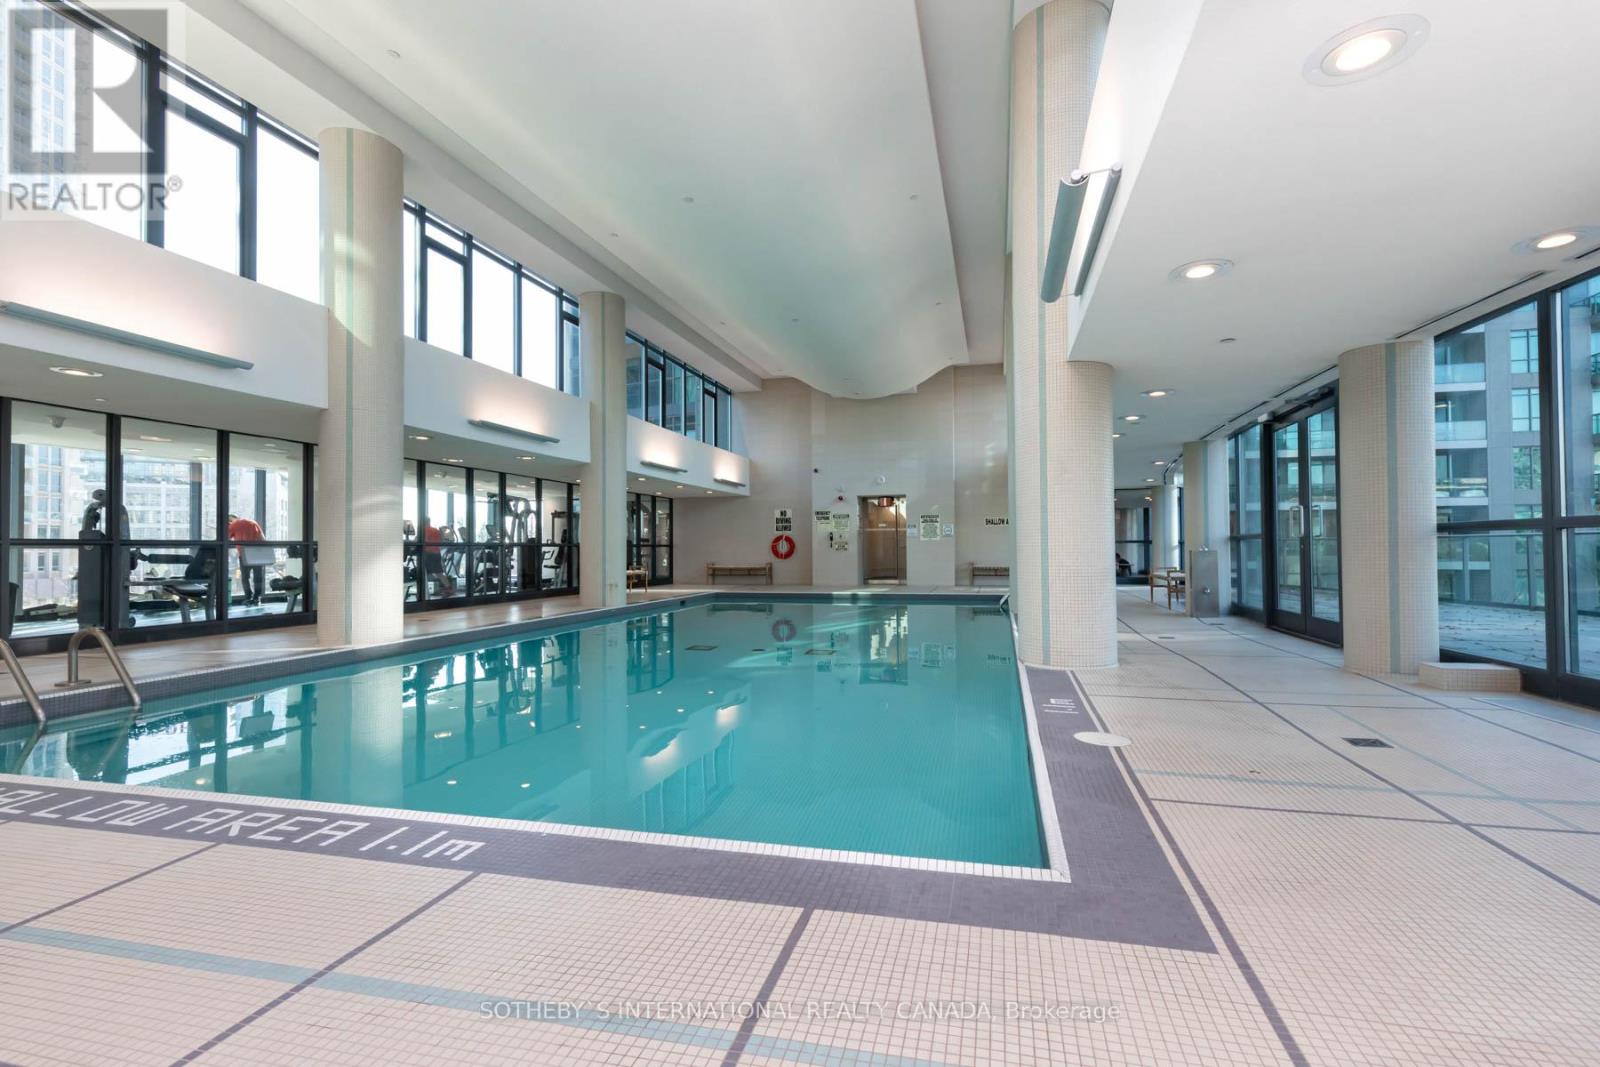
| Pool Type | Indoor Pool |
| View Type | View, Lake View |
| Water Front Type | Waterfront |
Building
| Bathroom Total | 2 |
| Bedrooms Above Ground | 2 |
| Bedrooms Total | 2 |
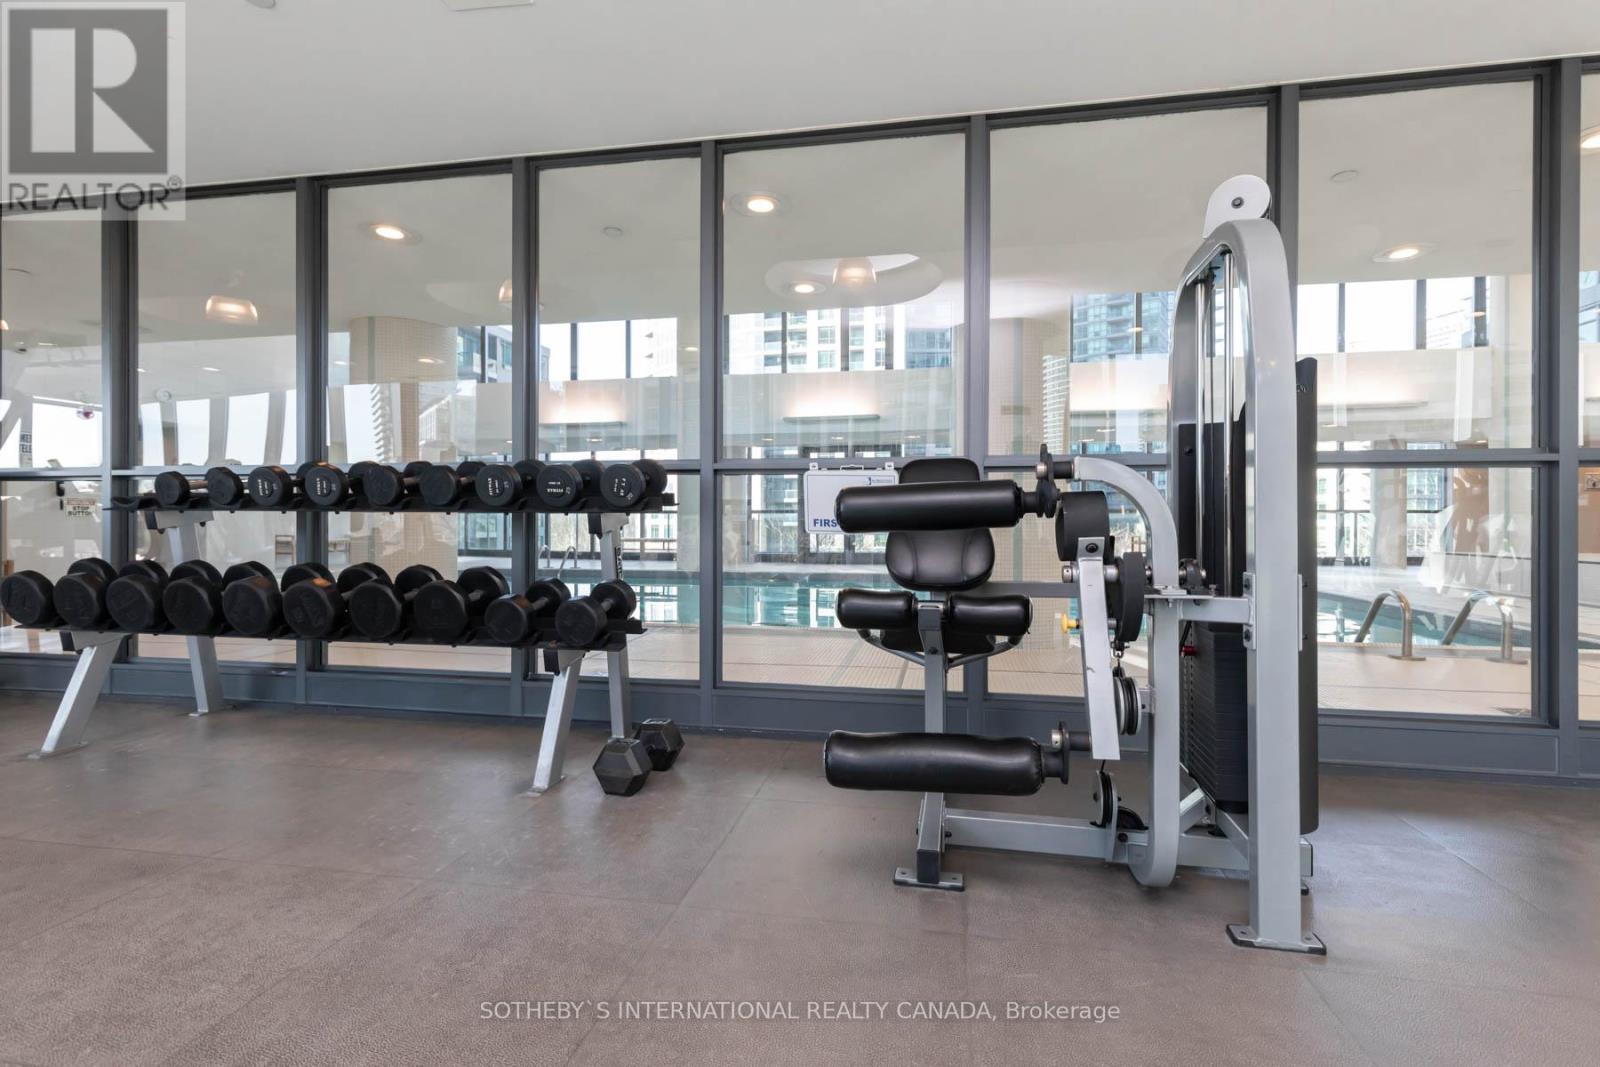
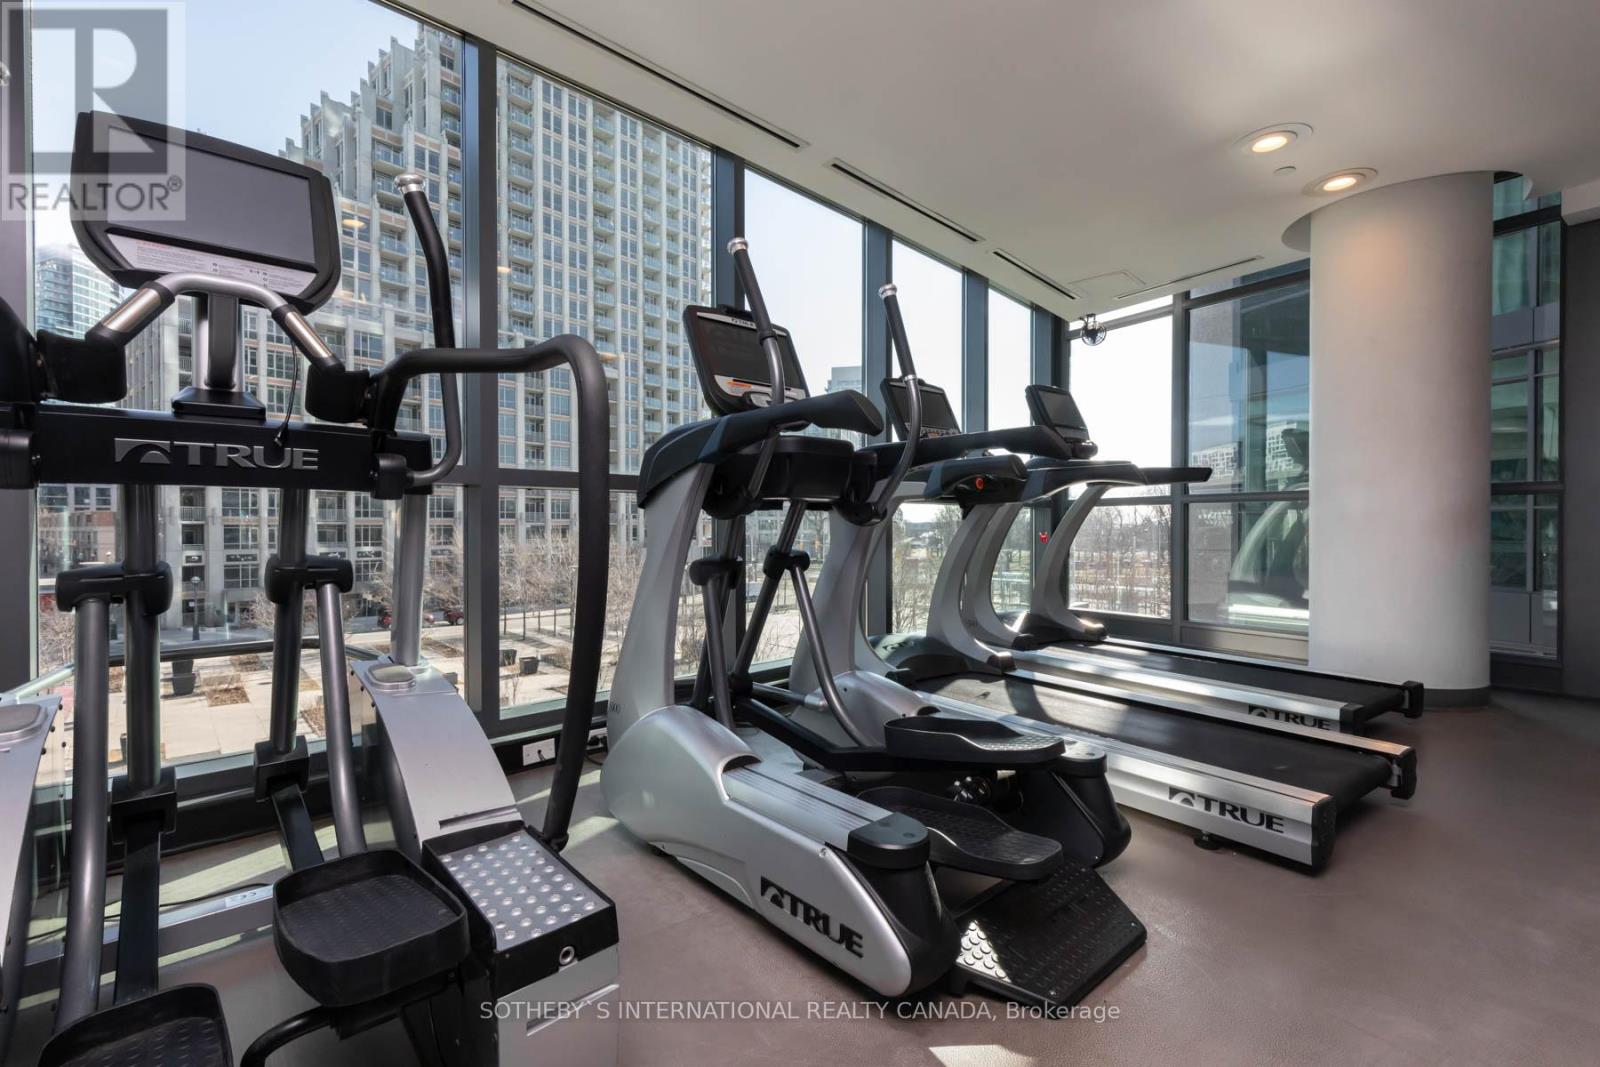
| Amenities | Exercise Centre, Security/concierge, Party Room, Visitor Parking, Storage - Locker |
| Appliances | Dishwasher, Dryer, Microwave, Stove, Washer, Window Coverings, Refrigerator |
| Basement Type | None |
| Cooling Type | Central Air Conditioning |
| Exterior Finish | Brick |
| Fire Protection | Security System |
| Flooring Type | Laminate, Ceramic |
| Heating Fuel | Natural Gas |
| Heating Type | Heat Pump |
| Size Interior | 900 - 999 Ft2 |
| Type | Apartment |
Parking
| Underground | |
| Garage |
Land
| Acreage | No |
| Land Amenities | Park, Public Transit |
Rooms
| Level | Type | Length | Width | Dimensions |
|---|---|---|---|---|
| Flat | Living Room | 7.4 m | 4.11 m | 7.4 m x 4.11 m |
| Flat | Dining Room | Measurements not available | ||
| Flat | Kitchen | 4.08 m | 2.74 m | 4.08 m x 2.74 m |
| Flat | Primary Bedroom | 3.44 m | 3.35 m | 3.44 m x 3.35 m |
| Flat | Bedroom 2 | 3.41 m | 2.74 m | 3.41 m x 2.74 m |
https://www.realtor.ca/real-estate/30220823/2904-215-fort-york-boulevard-toronto-niagara-niagara
Contact Us
Contact us for more information

The trademarks REALTOR®, REALTORS®, and the REALTOR® logo are controlled by The Canadian Real Estate Association (CREA) and identify real estate professionals who are members of CREA. The trademarks MLS®, Multiple Listing Service® and the associated logos are owned by The Canadian Real Estate Association (CREA) and identify the quality of services provided by real estate professionals who are members of CREA. The trademark DDF® is owned by The Canadian Real Estate Association (CREA) and identifies CREA's Data Distribution Facility (DDF®)
September 01 2026 06:28:11
Toronto Regional Real Estate Board
Sotheby's International Realty Canada