290 Jedburgh Road Toronto, Ontario M5M 3K6

$5,000 Monthly
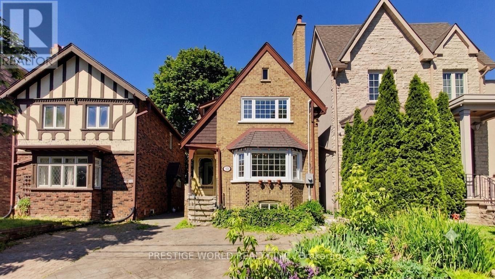
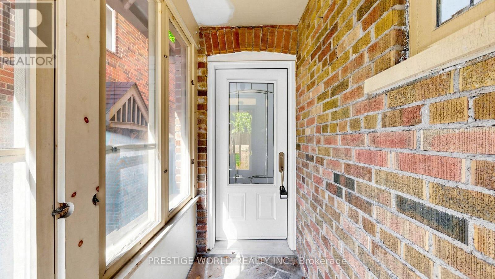
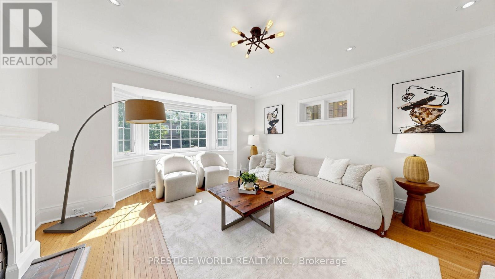
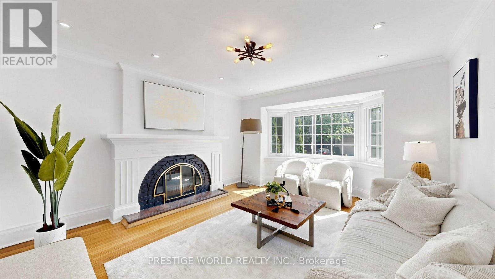
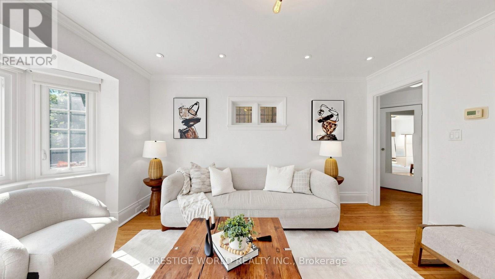
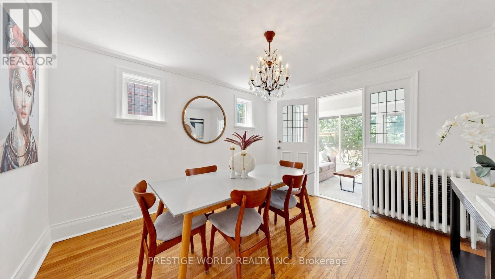
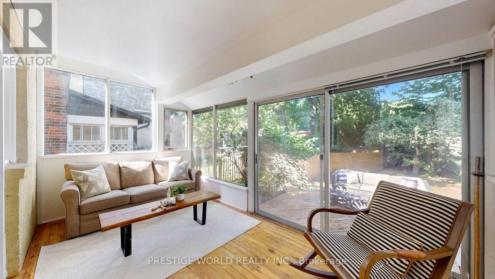
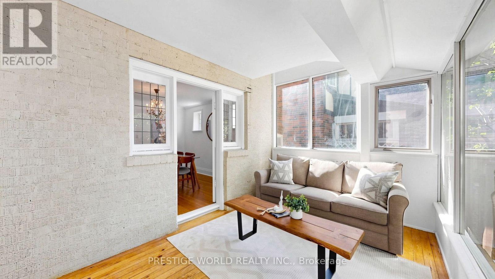
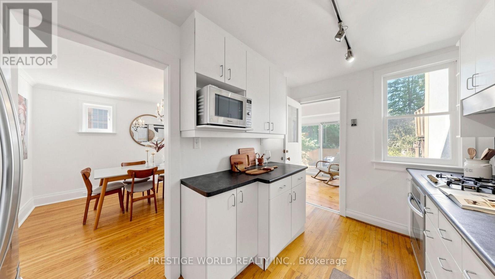
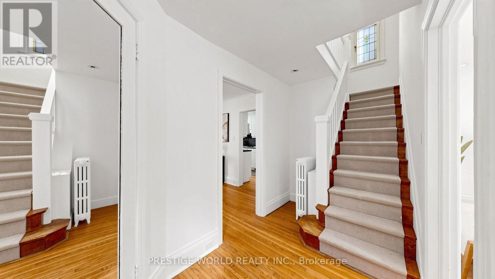
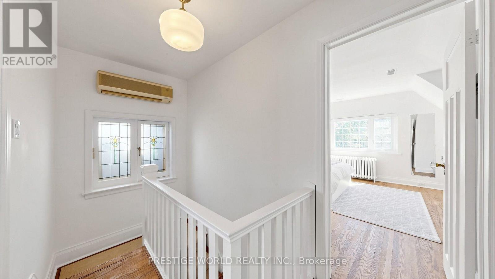
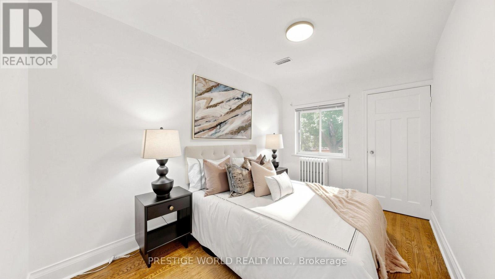
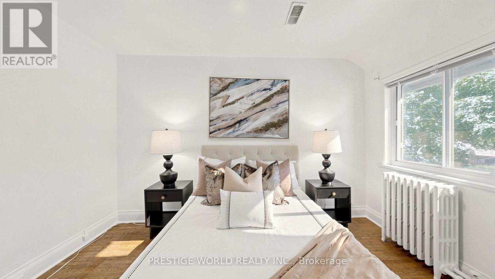
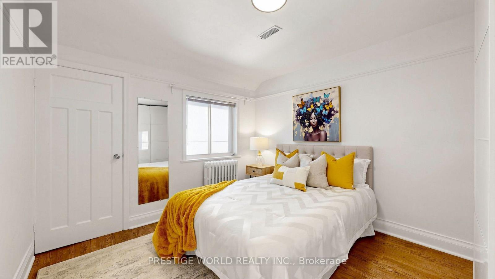
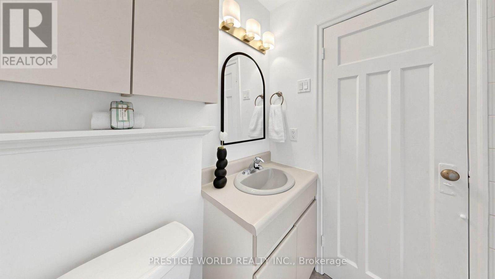
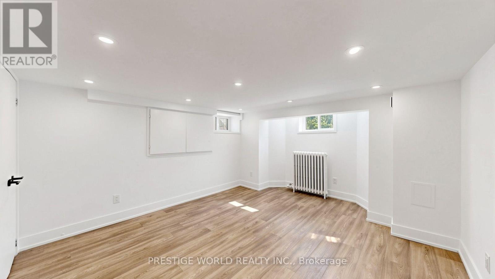
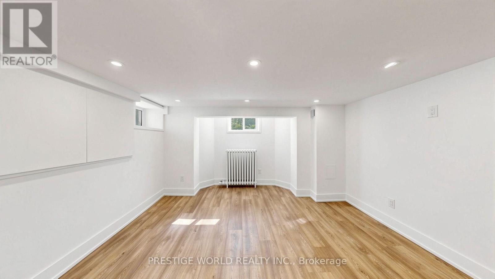
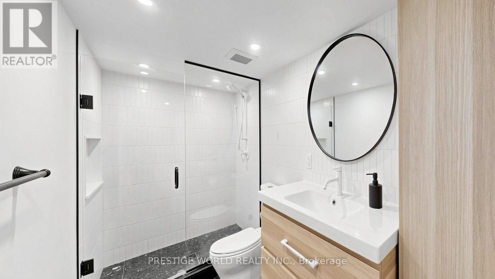
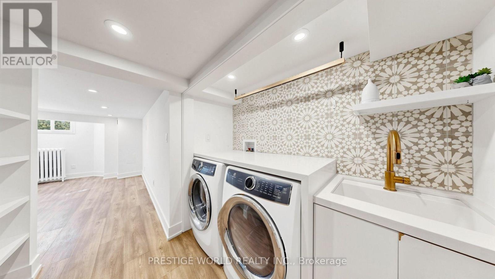
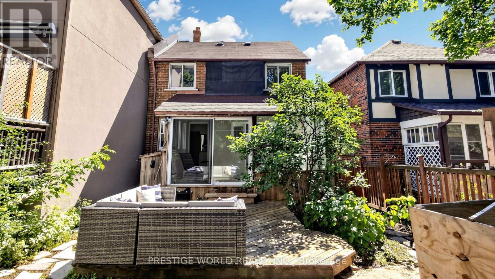
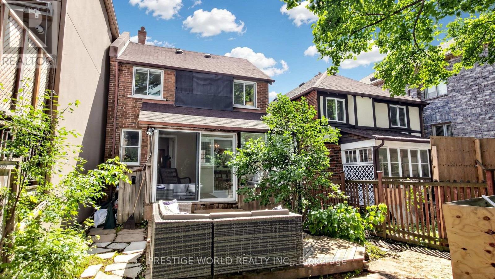
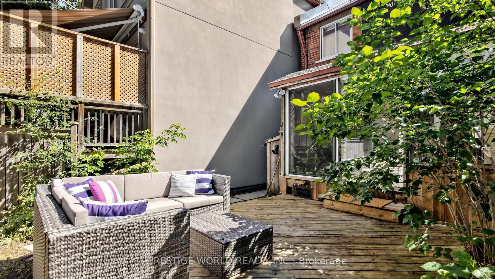
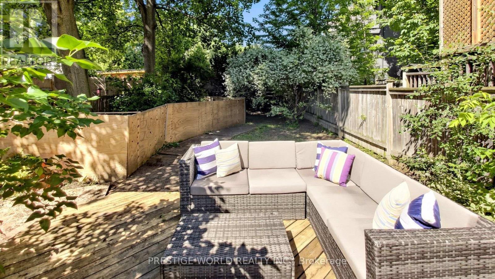
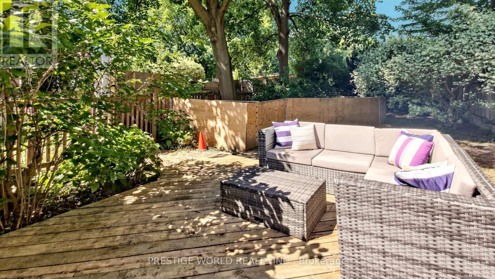
Charming Detached Home in Lawrence Park - Move-In Ready with Future Development Potential!Nestled in the heart of Lawrence Park, this charming detached home is located in a highly sought-after family-friendly neighbourhood and desirable school district, just steps from the subway. Featuring beautiful leaded glass windows that preserve its timeless character, the home is thoughtfully updated with modern conveniences throughout.Enjoy a bright and airy sunroom overlooking a private garden. The property boasts numerous recent upgrades, including a 200-amp electrical service, a new boiler and hot water tank, a new ducted air conditioning system plus Mitsubishi ductless A/C, a completely waterproofed and professionally renovated basement, and a newly repaired roof. Substantially updated mechanical, heating, cooling, and electrical systems provide peace of mind for years to come.Walk to top-rated restaurants, shops, parks, transit, and all amenities. (id:63616)
Property Details
| MLS® Number | C13535496 |
| Property Type | Single Family |
| Community Name | Lawrence Park North |
| Parking Space Total | 1 |
Building
| Bathroom Total | 2 |
| Bedrooms Above Ground | 3 |
| Bedrooms Below Ground | 1 |
| Bedrooms Total | 4 |
| Basement Features | Separate Entrance |
| Basement Type | Full |
| Construction Style Attachment | Detached |
| Exterior Finish | Brick Facing |
| Fireplace Present | Yes |
| Flooring Type | Hardwood, Laminate |
| Foundation Type | Unknown |
| Heating Fuel | Natural Gas |
| Heating Type | Radiant Heat |
| Stories Total | 2 |
| Size Interior | 1,100 - 1,500 Ft2 |
| Type | House |
| Utility Water | Municipal Water |
Parking
| Other | |
| No Garage |
Land
| Acreage | No |
| Sewer | Sanitary Sewer |
| Size Depth | 125 Ft |
| Size Frontage | 25 Ft |
| Size Irregular | 25 X 125 Ft |
| Size Total Text | 25 X 125 Ft |
Rooms
| Level | Type | Length | Width | Dimensions |
|---|---|---|---|---|
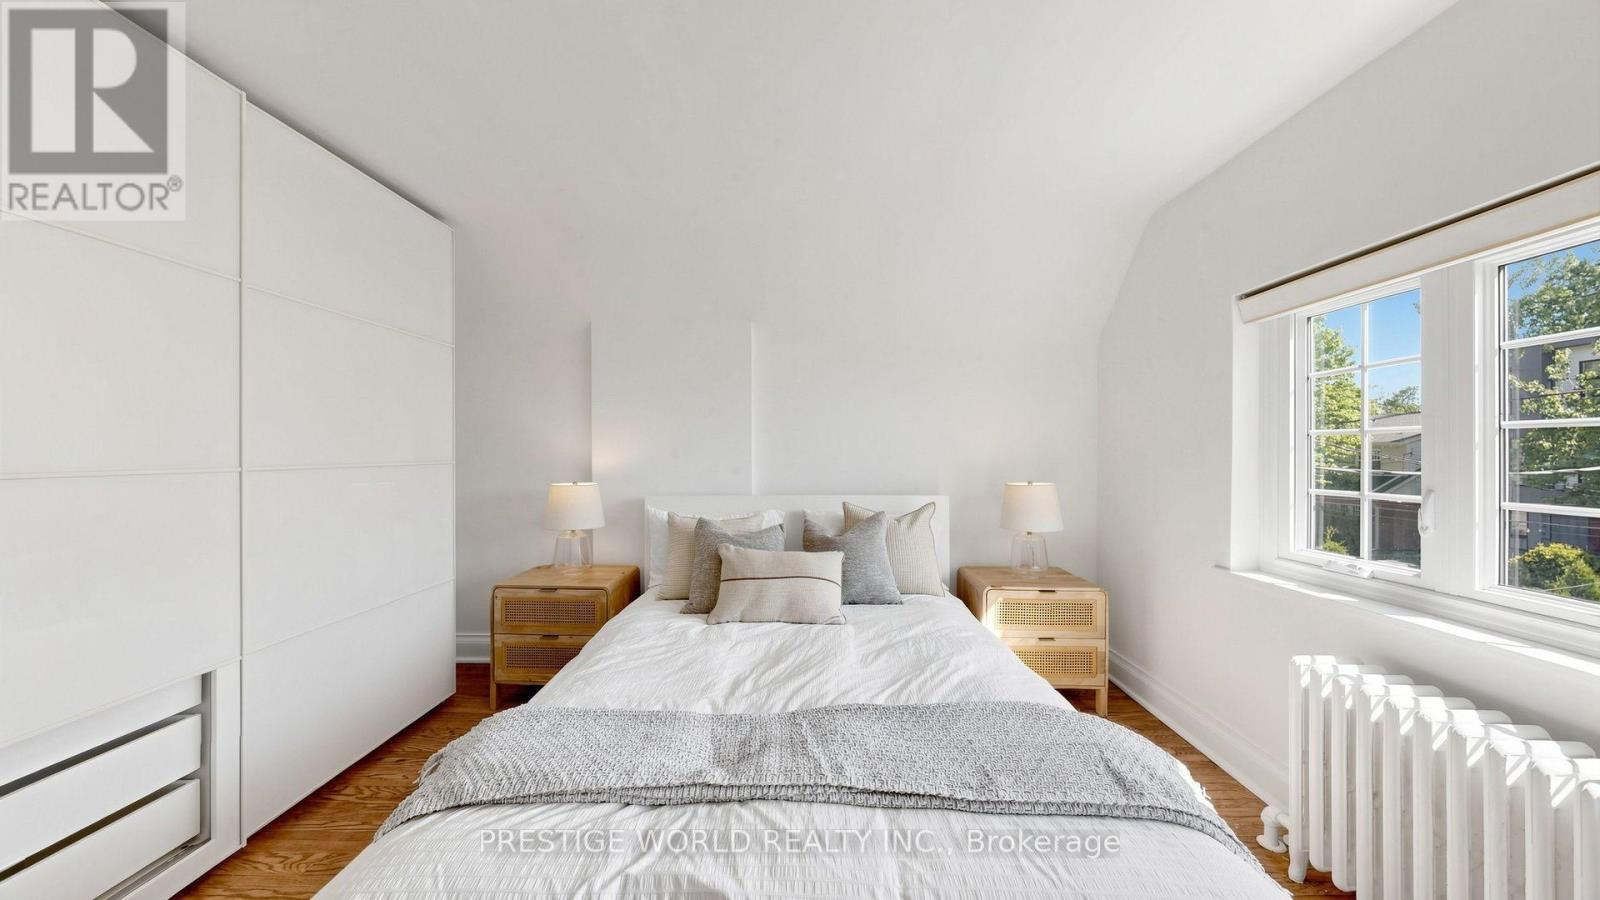
| Second Level | Primary Bedroom | 4.8 m | 4.4 m | 4.8 m x 4.4 m |
| Second Level | Bedroom 2 | 3.6 m | 3.2 m | 3.6 m x 3.2 m |
| Second Level | Bedroom 3 | 3.6 m | 2.4 m | 3.6 m x 2.4 m |
| Basement | Recreational, Games Room | 4.2 m | 3.6 m | 4.2 m x 3.6 m |
| Basement | Laundry Room | 2.1 m | 2.1 m | 2.1 m x 2.1 m |
| Basement | Den | 3.2 m | 2.1 m | 3.2 m x 2.1 m |
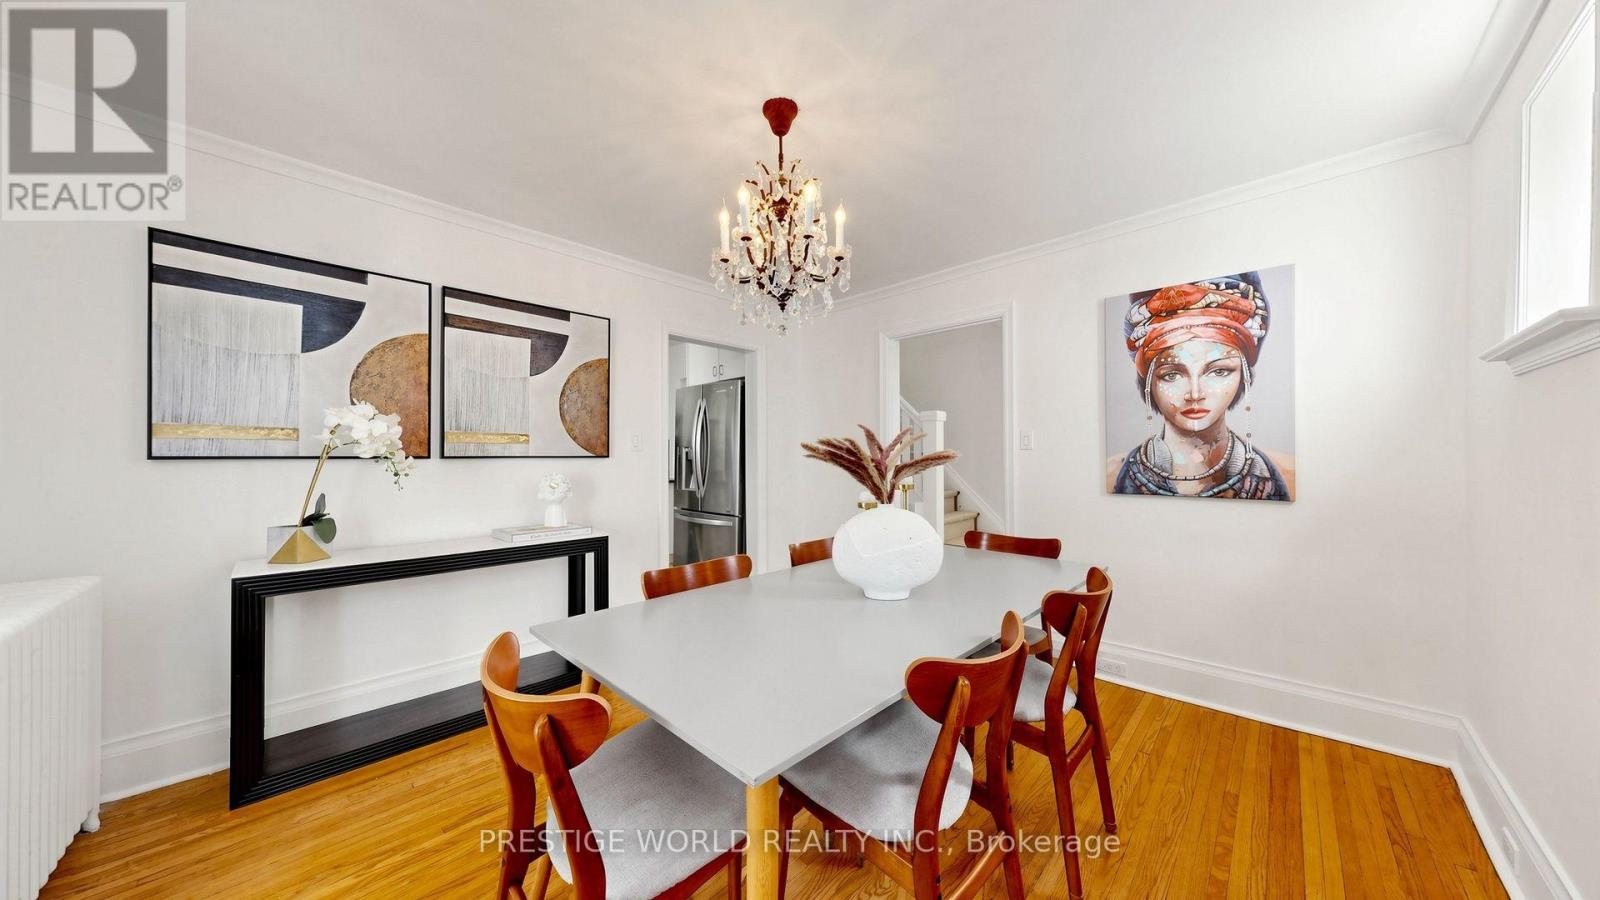
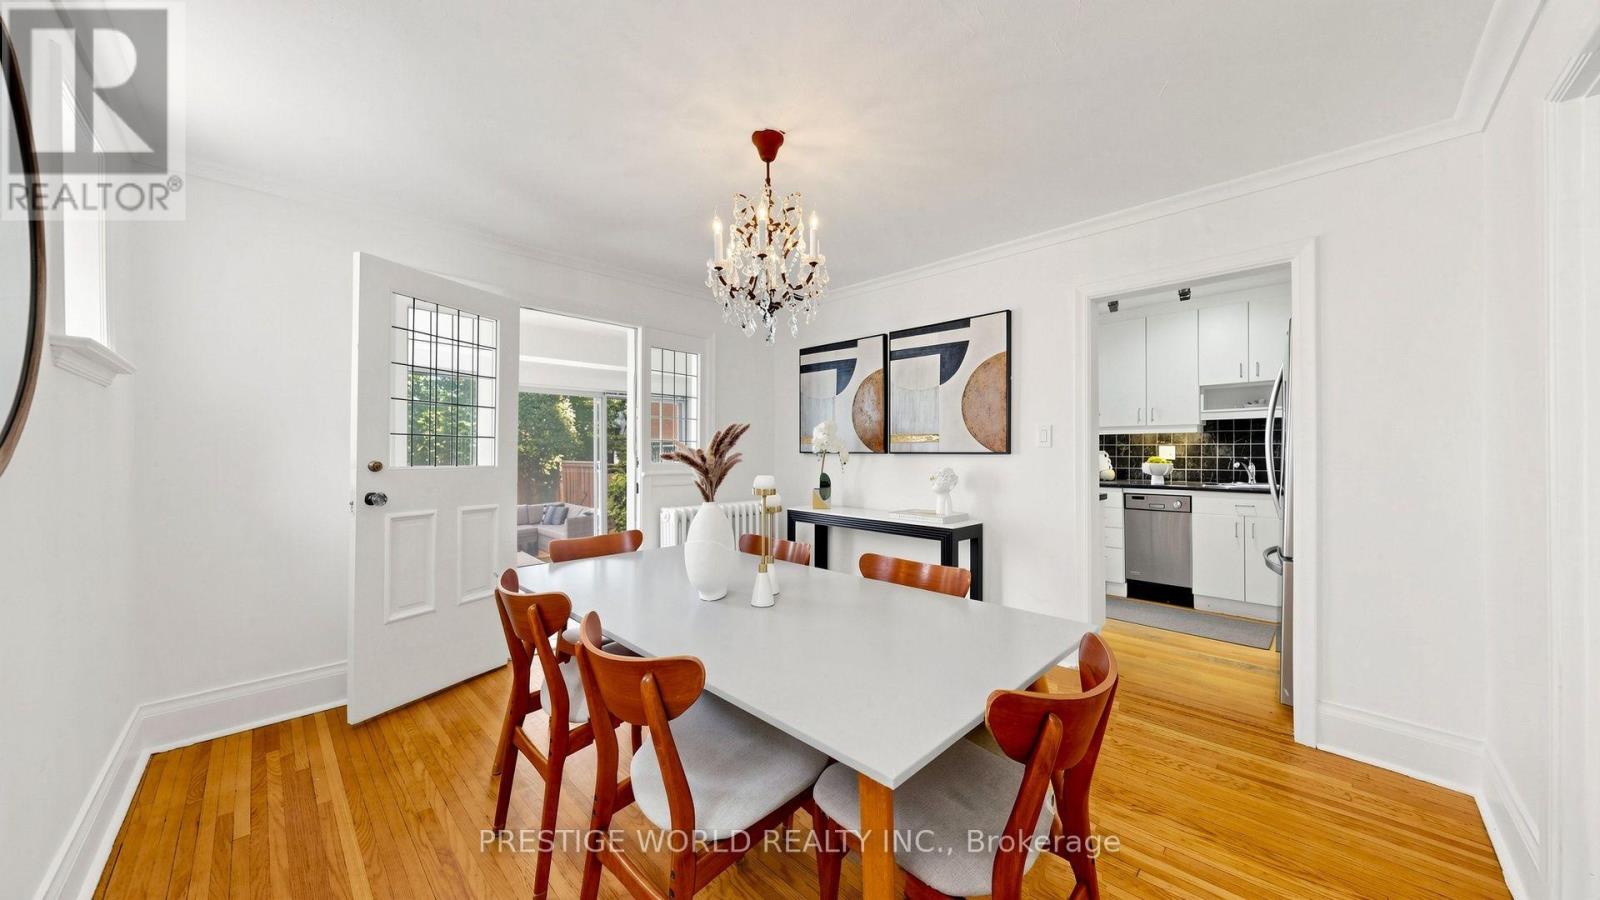
| Main Level | Dining Room | 3.7 m | 3.4 m | 3.7 m x 3.4 m |
| Main Level | Living Room | 4.6 m | 3.9 m | 4.6 m x 3.9 m |
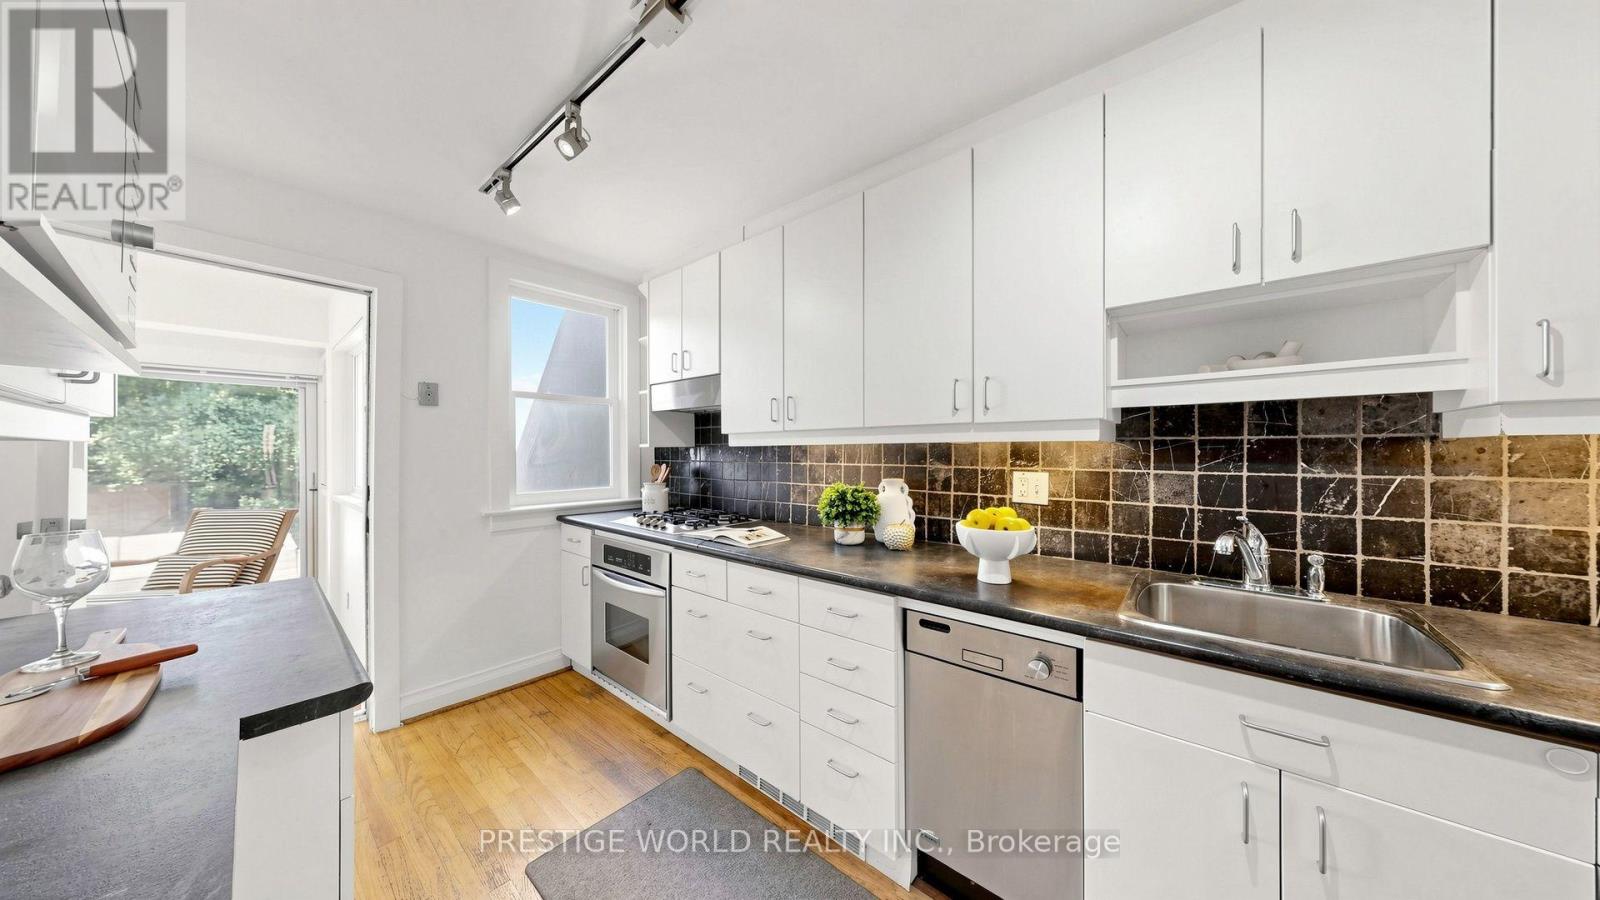
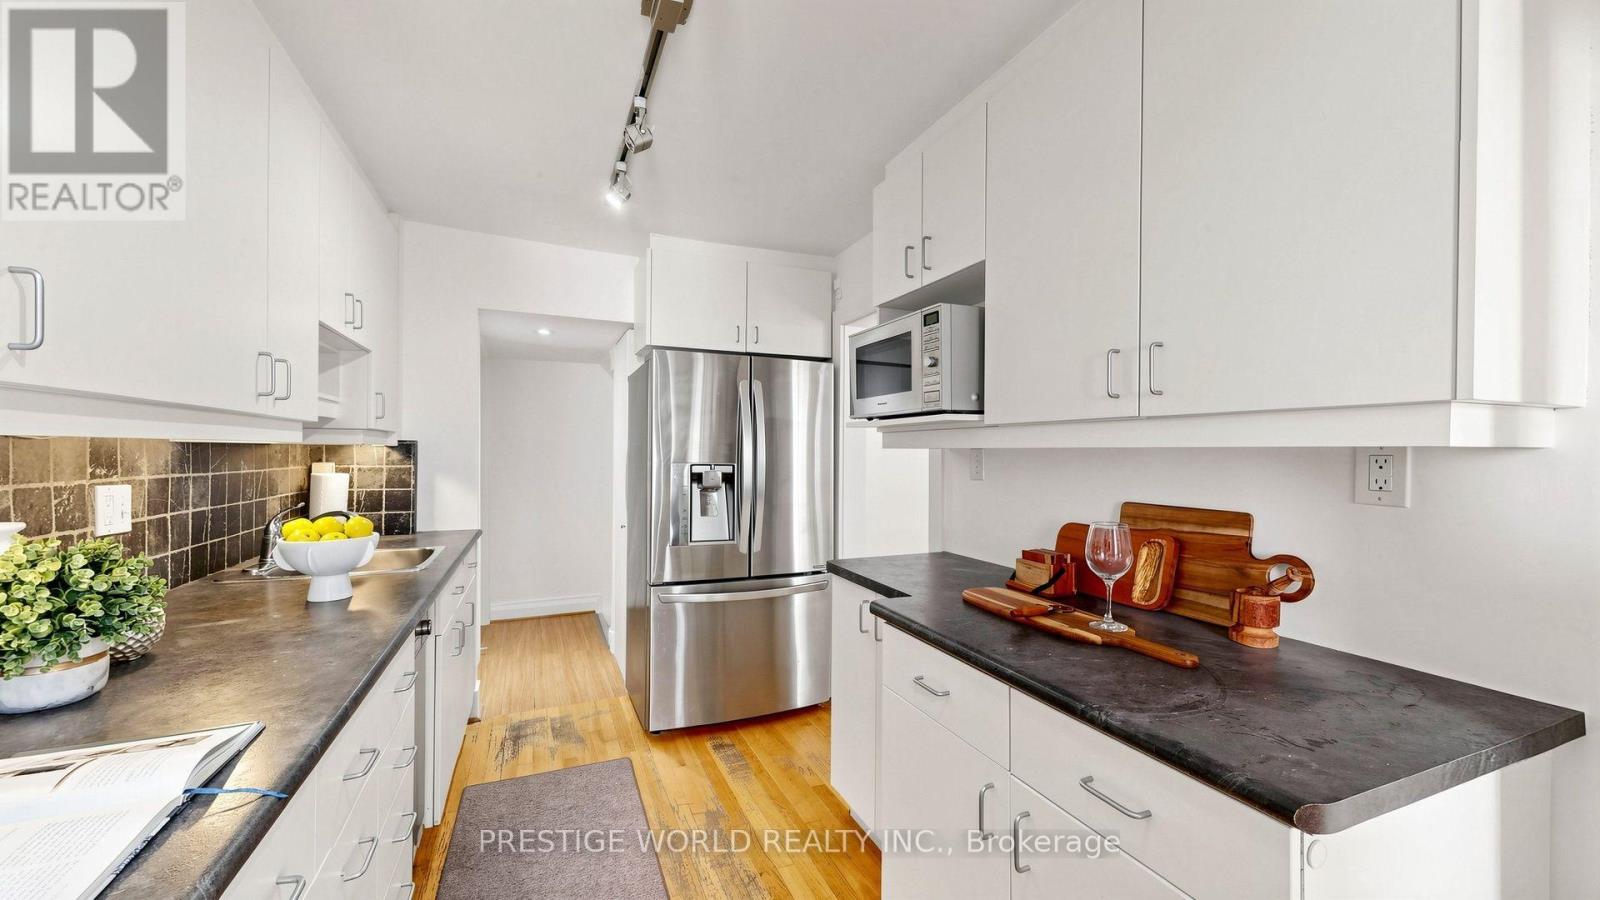
| Main Level | Kitchen | 3.6 m | 2.2 m | 3.6 m x 2.2 m |
| Main Level | Sunroom | 4.5 m | 2.7 m | 4.5 m x 2.7 m |
Contact Us
Contact us for more information

The trademarks REALTOR®, REALTORS®, and the REALTOR® logo are controlled by The Canadian Real Estate Association (CREA) and identify real estate professionals who are members of CREA. The trademarks MLS®, Multiple Listing Service® and the associated logos are owned by The Canadian Real Estate Association (CREA) and identify the quality of services provided by real estate professionals who are members of CREA. The trademark DDF® is owned by The Canadian Real Estate Association (CREA) and identifies CREA's Data Distribution Facility (DDF®)
July 08 2026 12:00:13
Toronto Regional Real Estate Board
Prestige World Realty Inc.