29 Willowbrook Road Toronto, Ontario M8Z 4A8

$1,229,000
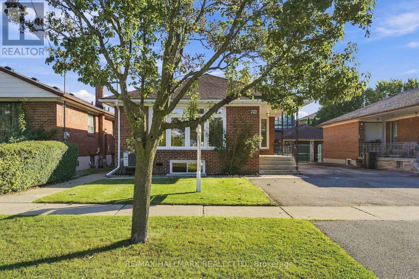
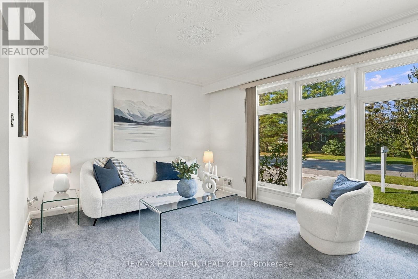
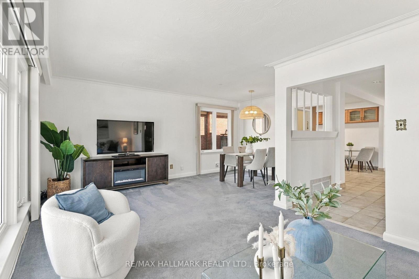
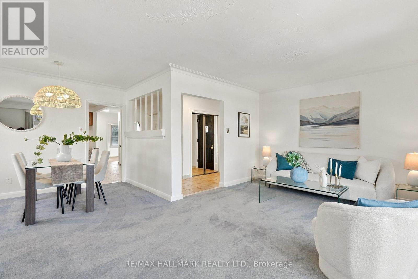
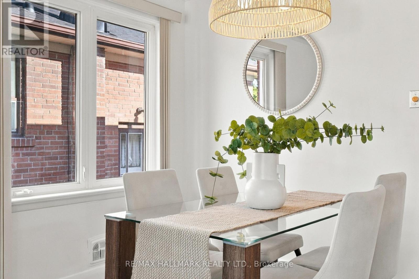
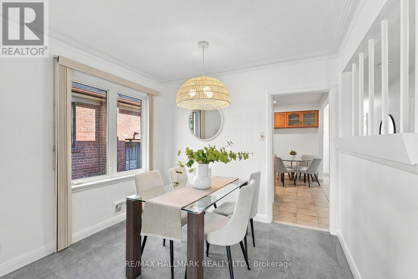
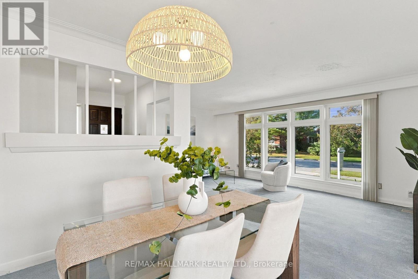
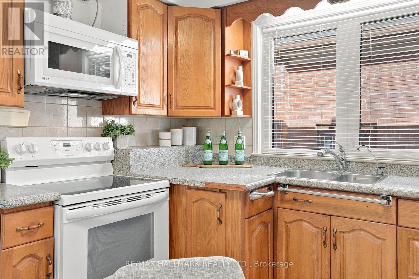
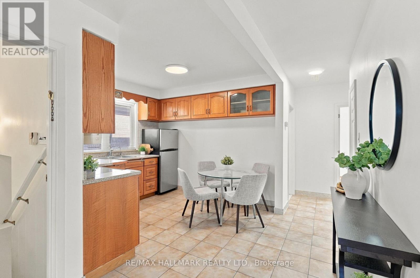
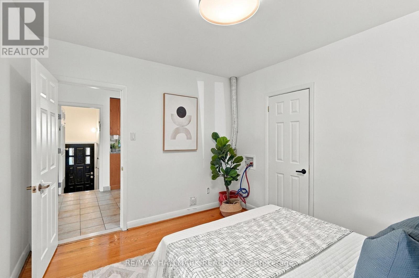
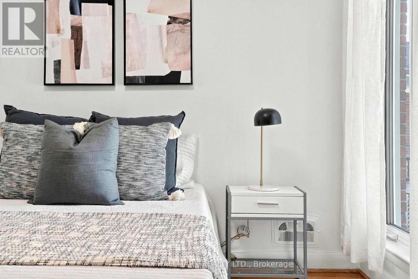
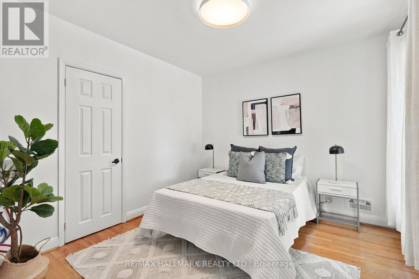
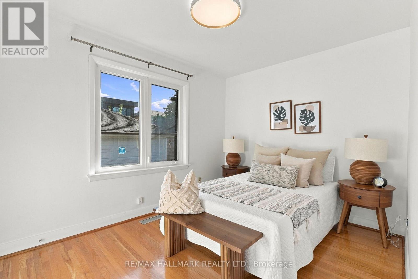
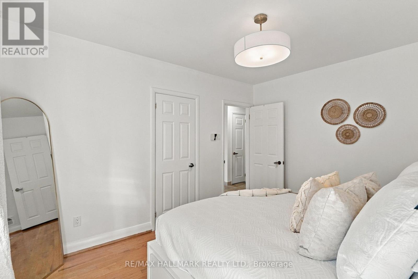
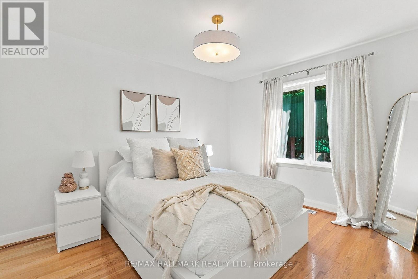
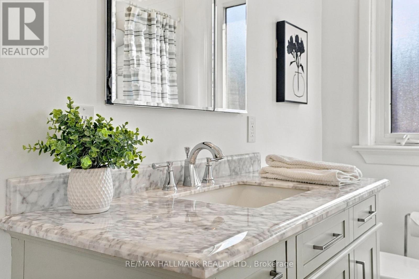
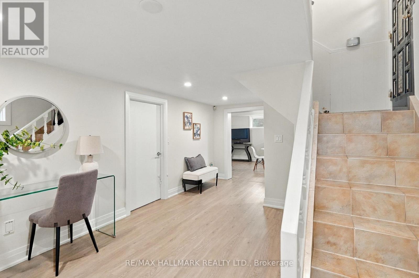
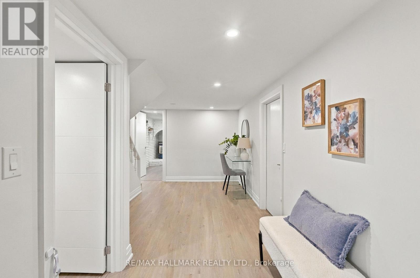
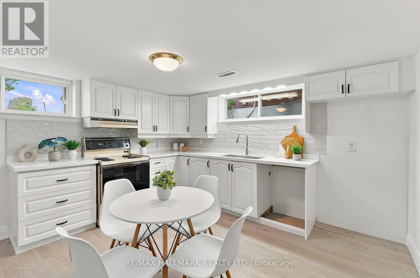
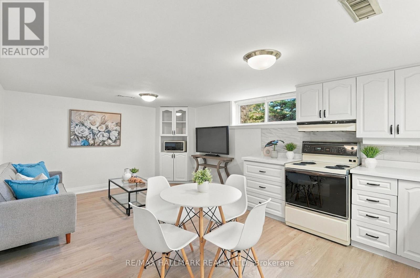
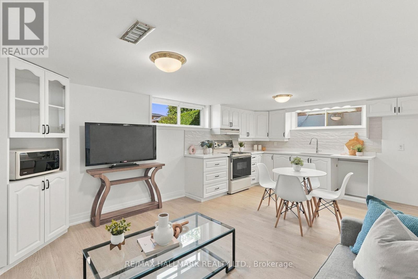
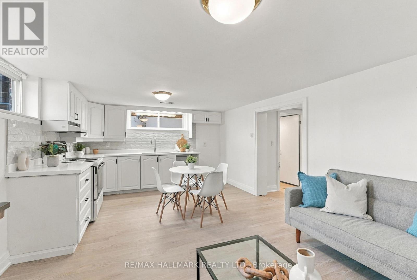
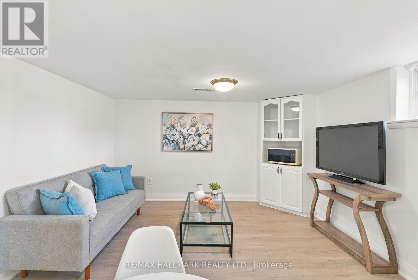
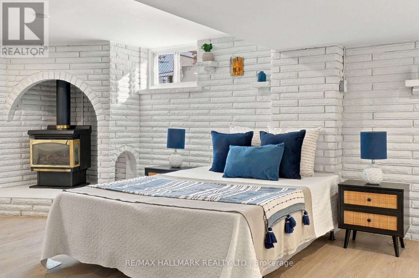
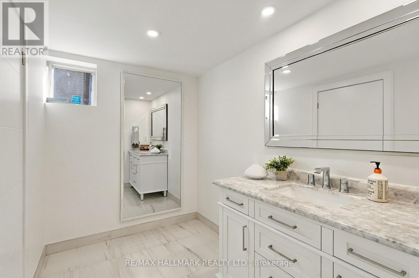
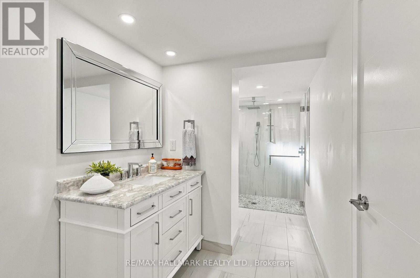
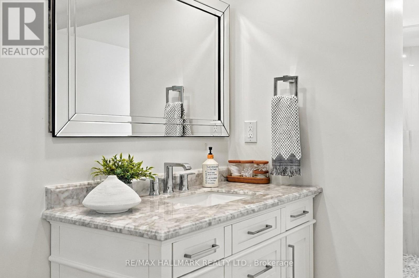
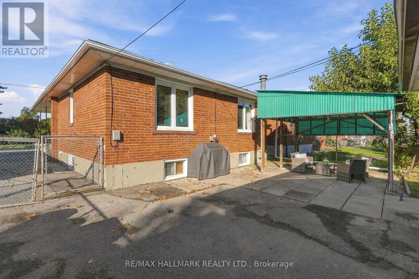
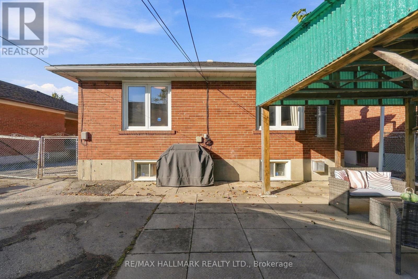
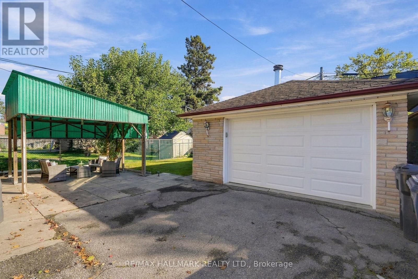
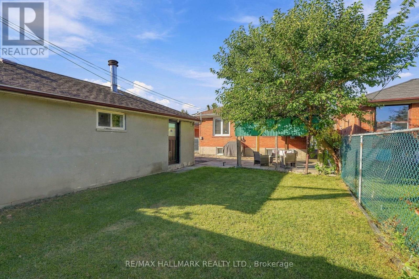
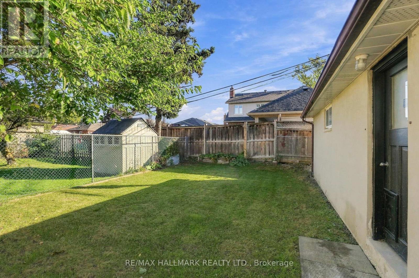
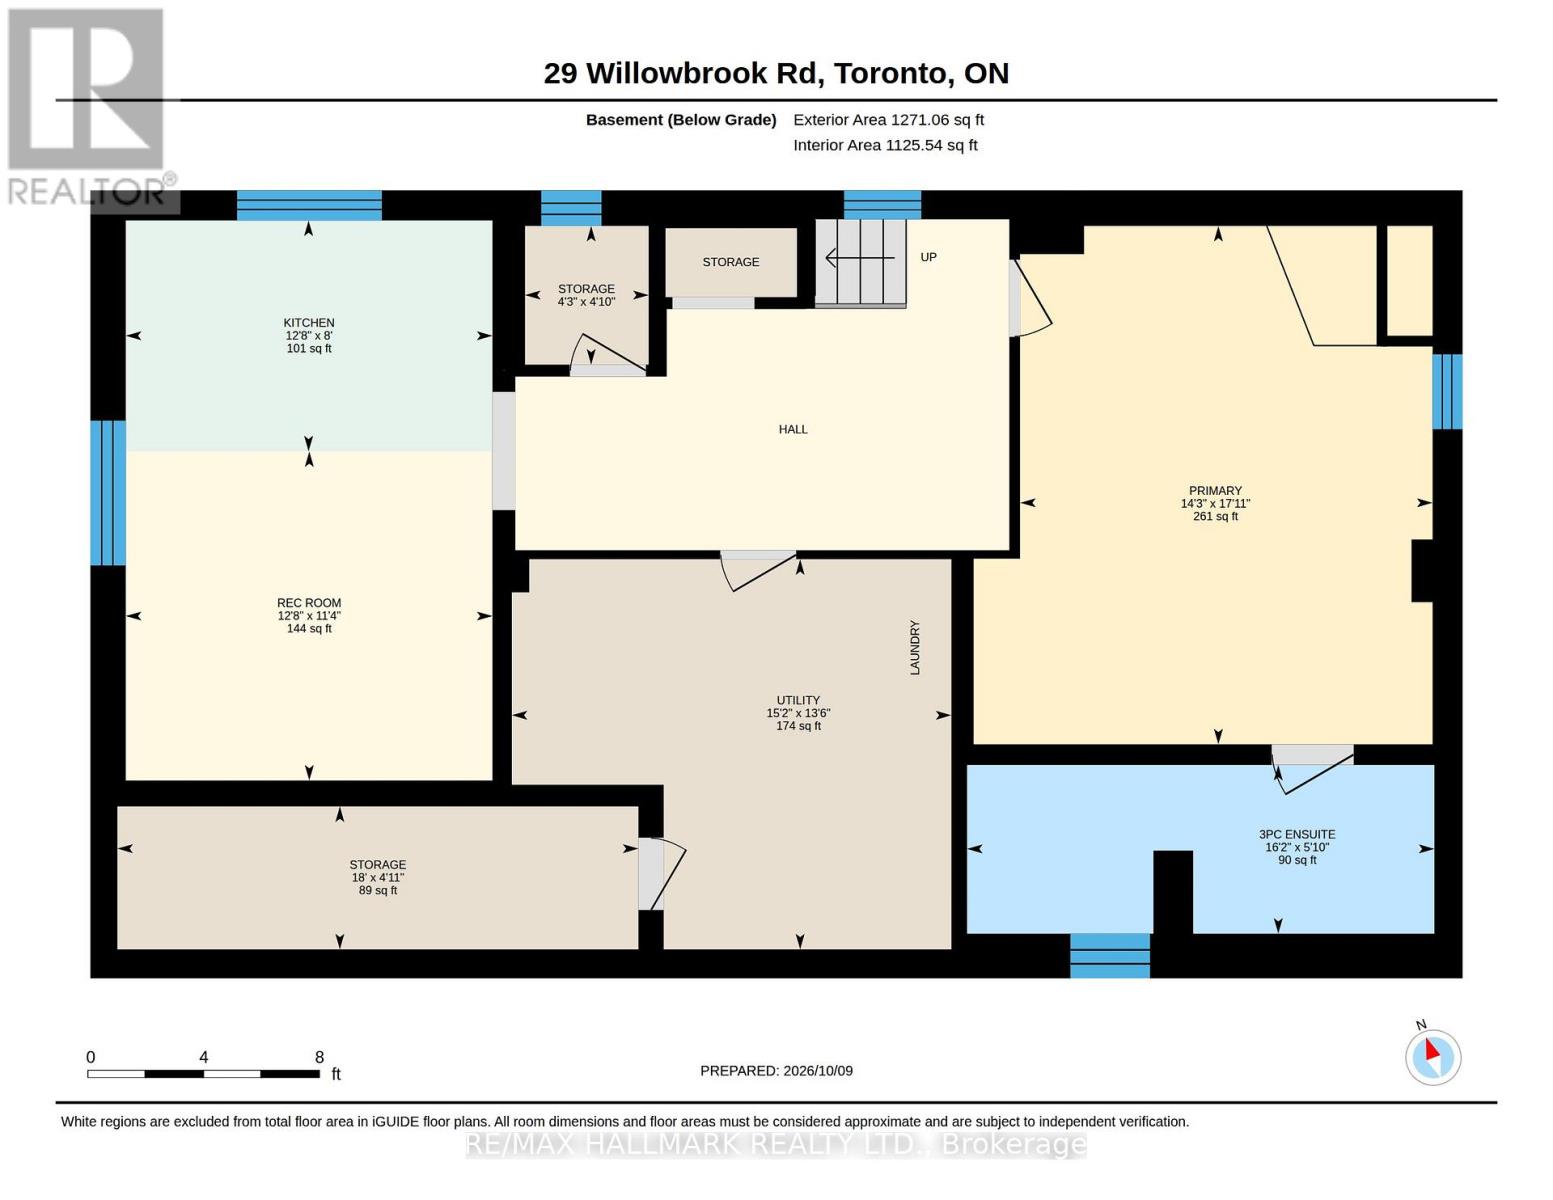
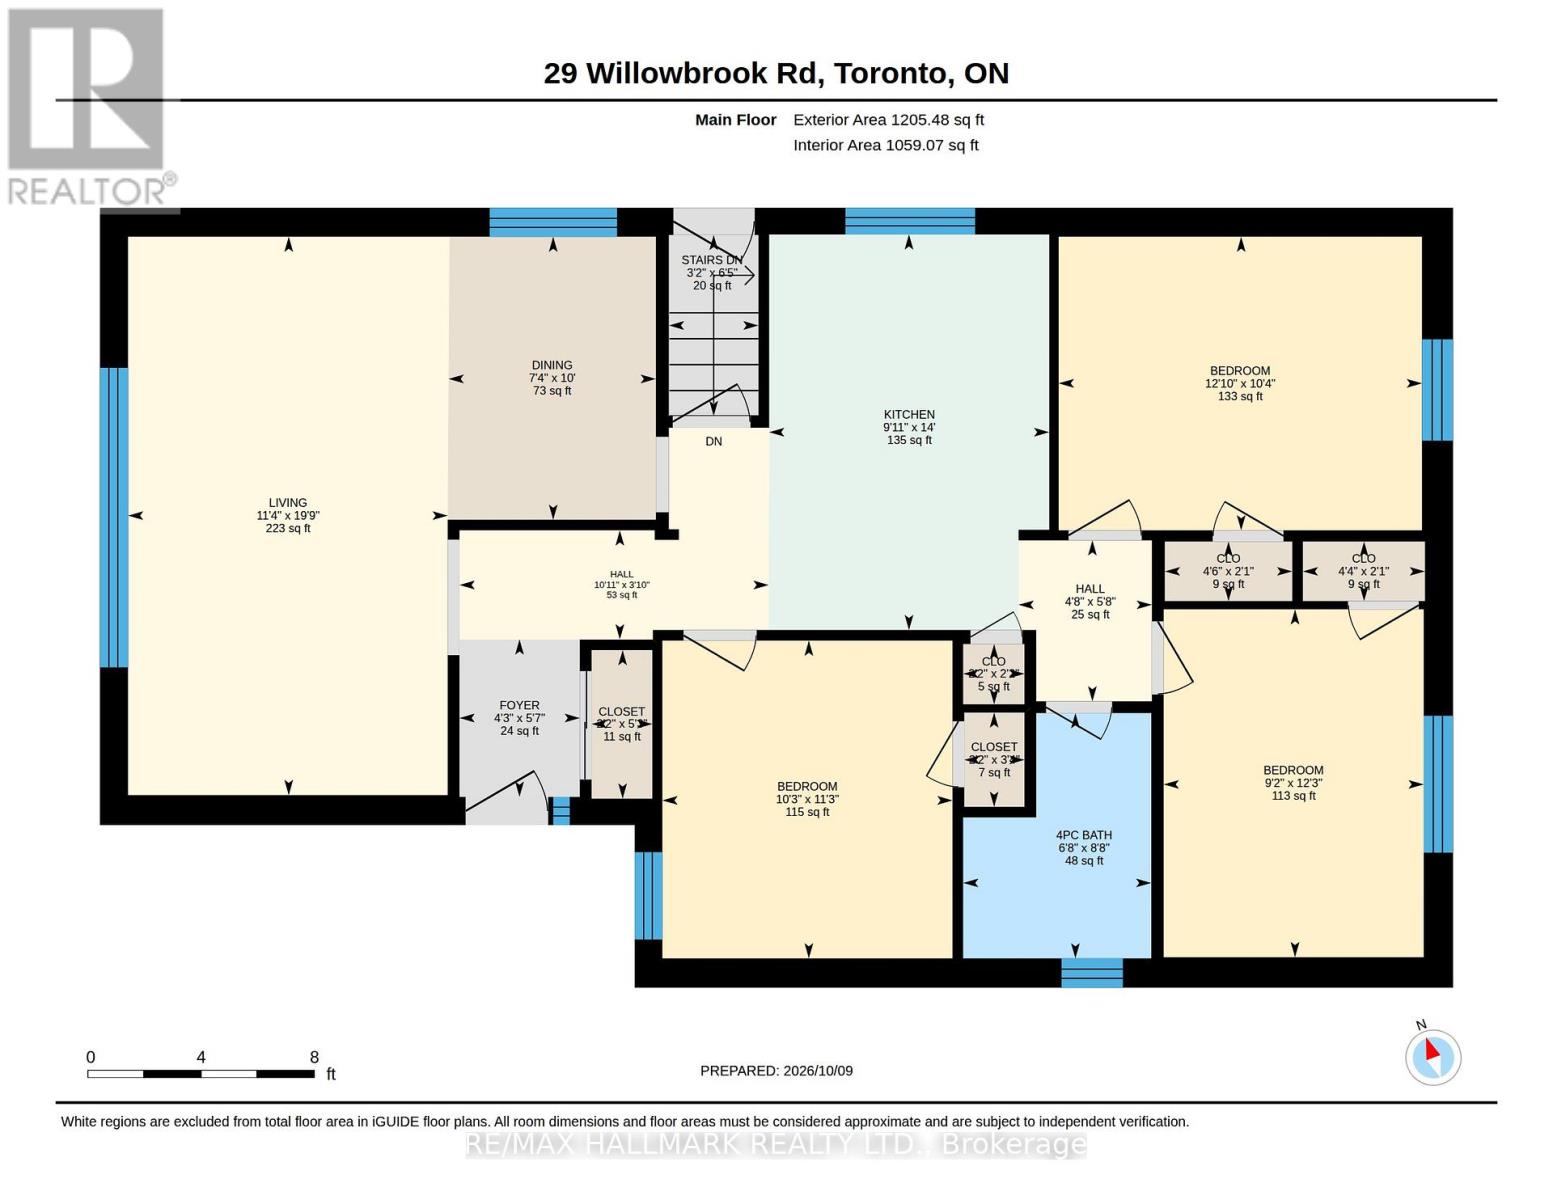
Welcome to 29 Willowbrook Road! This beautifully maintained 3-bedroom bungalow offers exceptional versatility, featuring a fully renovated basement, two stunning bathrooms and a separate side entrance. The thoughtfully finished lower level boasts a full second kitchen, creating the perfect setup for extended family, in-laws or potential rental income. Enjoy the comfort and peace of mind that comes with extensive recent upgrades, including a new furnace (2024), upgraded electrical panel (2024), new eavestroughs (2024), and significant drainage improvements featuring new interior drains, a backwater valve, sump pump and exterior drain replacement (2024). Additional improvements include a new garage door (2023) and updated appliances. With its functional layout, beautifully renovated spaces and major mechanical updates already completed, this is an outstanding opportunity for families, multi-generational living or buyers seeking added income potential. Move in and enjoy! (id:63616)
Open House
This property has open houses!
2:00 pm
Ends at:4:00 pm
Property Details
| MLS® Number | W14028782 |
| Property Type | Single Family |
| Neigbourhood | Mimico-Queensway |
| Community Name | Mimico |
| Equipment Type | Water Heater |
| Features | Sump Pump |
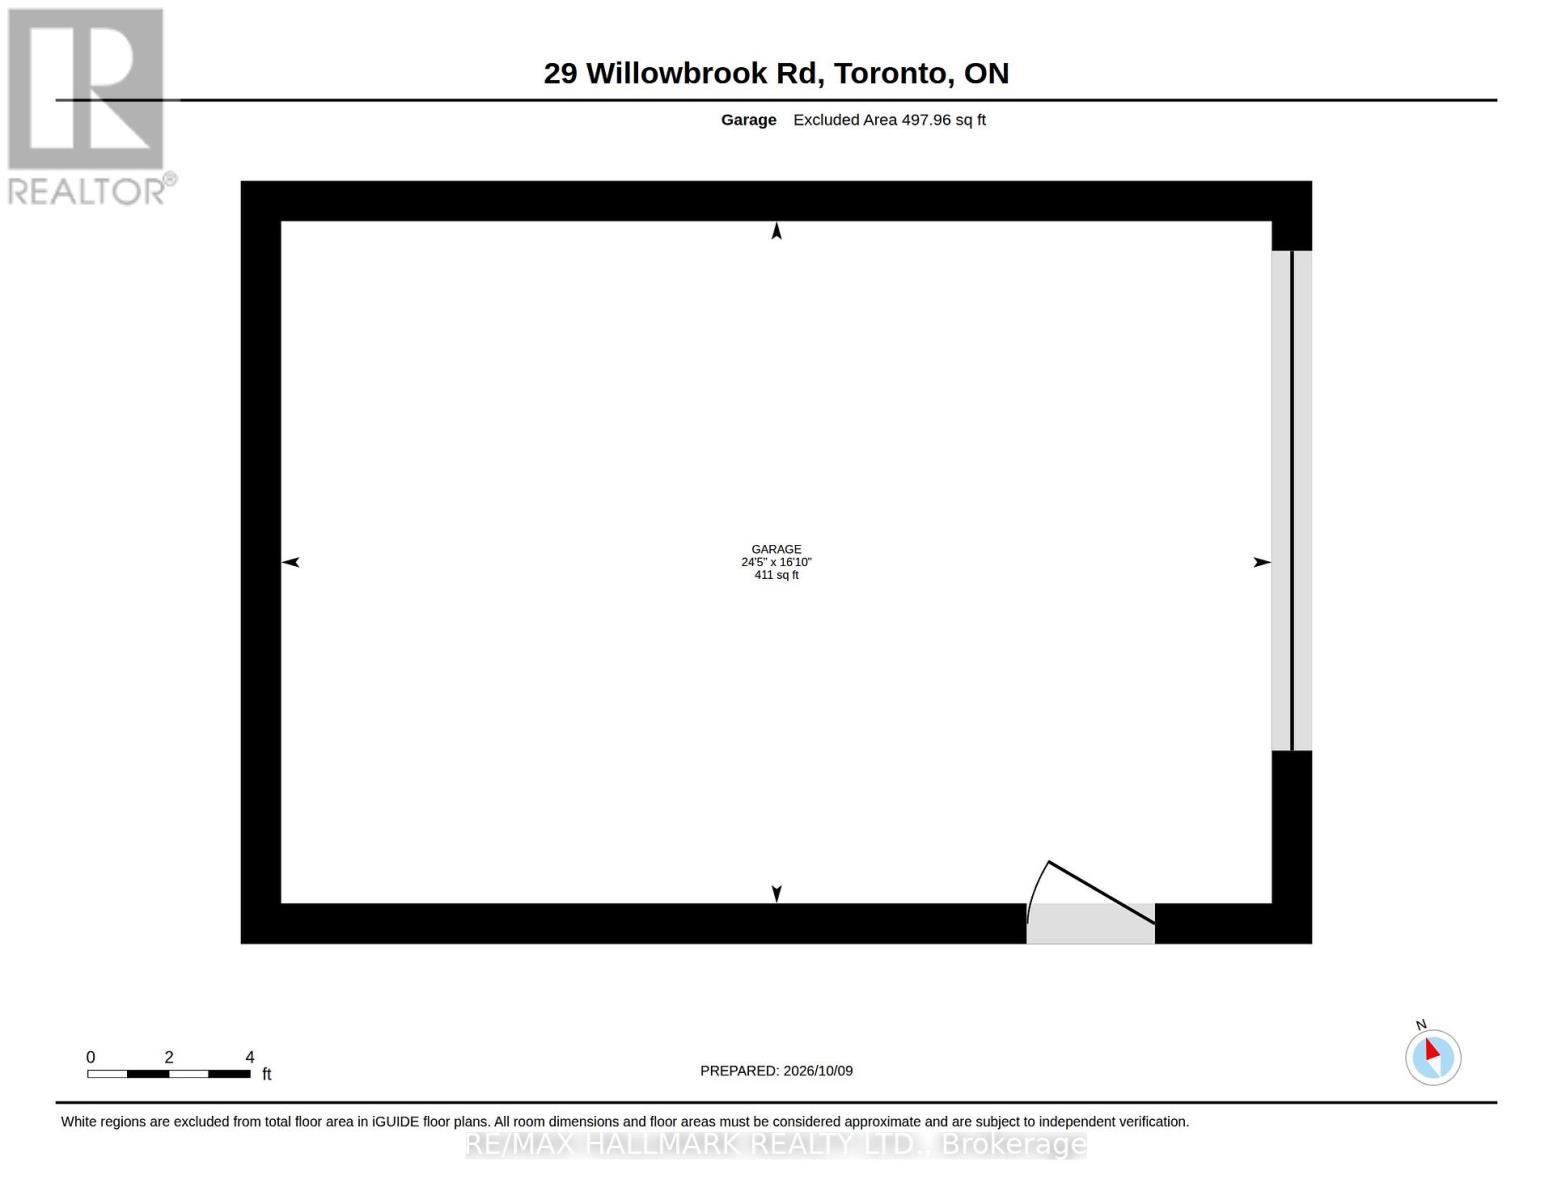
| Parking Space Total | 4 |
| Rental Equipment Type | Water Heater |
Building
| Bathroom Total | 2 |
| Bedrooms Above Ground | 3 |
| Bedrooms Below Ground | 1 |
| Bedrooms Total | 4 |
| Appliances | Garage Door Opener Remote(s), Water Heater, All, Dryer, Stove, Washer, Window Coverings, Refrigerator |
| Architectural Style | Raised Bungalow |
| Basement Features | Apartment In Basement, Separate Entrance |
| Basement Type | N/a, Full, N/a |
| Construction Style Attachment | Detached |
| Cooling Type | Central Air Conditioning |
| Exterior Finish | Brick |
| Fireplace Present | Yes |
| Fireplace Total | 2 |
| Flooring Type | Carpeted, Tile, Hardwood, Laminate |
| Foundation Type | Block |
| Heating Fuel | Natural Gas |
| Heating Type | Forced Air |
| Stories Total | 1 |
| Size Interior | 1,100 - 1,500 Ft2 |
| Type | House |
| Utility Water | Municipal Water |
Parking
| Detached Garage | |
| Garage |
Land
| Acreage | No |
| Sewer | Sanitary Sewer |
| Size Depth | 121 Ft ,2 In |
| Size Frontage | 40 Ft ,9 In |
| Size Irregular | 40.8 X 121.2 Ft |
| Size Total Text | 40.8 X 121.2 Ft |
Rooms
| Level | Type | Length | Width | Dimensions |
|---|---|---|---|---|
| Basement | Bedroom | 4.36 m | 5.22 m | 4.36 m x 5.22 m |
| Basement | Kitchen | 3.9 m | 5.91 m | 3.9 m x 5.91 m |
| Main Level | Living Room | 3.48 m | 6.07 m | 3.48 m x 6.07 m |
| Main Level | Dining Room | 2.26 m | 3.05 m | 2.26 m x 3.05 m |
| Main Level | Kitchen | 2.78 m | 4.27 m | 2.78 m x 4.27 m |
| Main Level | Bedroom | 3.14 m | 3.44 m | 3.14 m x 3.44 m |
| Main Level | Bedroom | 3.69 m | 3.17 m | 3.69 m x 3.17 m |
| Main Level | Bedroom | 2.8 m | 3.75 m | 2.8 m x 3.75 m |
https://www.realtor.ca/real-estate/30396814/29-willowbrook-road-toronto-mimico-mimico
Contact Us
Contact us for more information

The trademarks REALTOR®, REALTORS®, and the REALTOR® logo are controlled by The Canadian Real Estate Association (CREA) and identify real estate professionals who are members of CREA. The trademarks MLS®, Multiple Listing Service® and the associated logos are owned by The Canadian Real Estate Association (CREA) and identify the quality of services provided by real estate professionals who are members of CREA. The trademark DDF® is owned by The Canadian Real Estate Association (CREA) and identifies CREA's Data Distribution Facility (DDF®)
October 14 2026 12:36:18
Toronto Regional Real Estate Board
RE/MAX Hallmark Realty Ltd.