29 Leslie Avenue Norfolk, Ontario N0A 1N4

$499,000
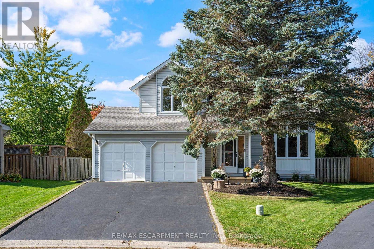
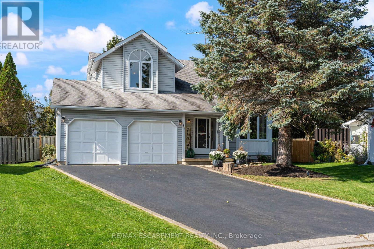
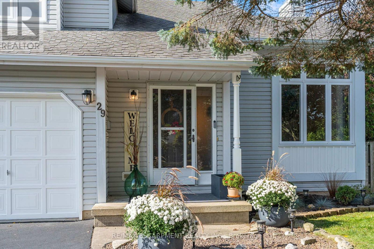
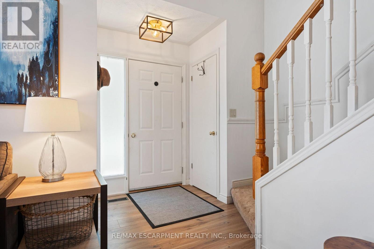
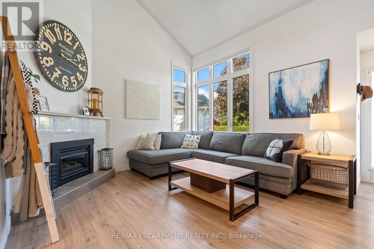
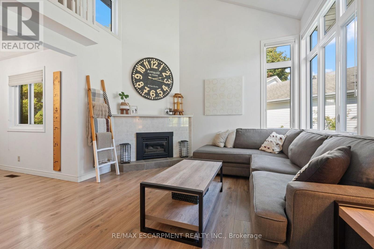
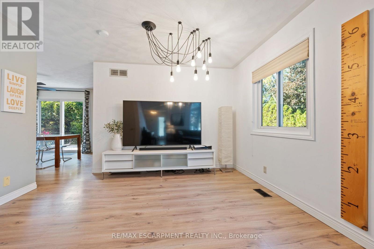
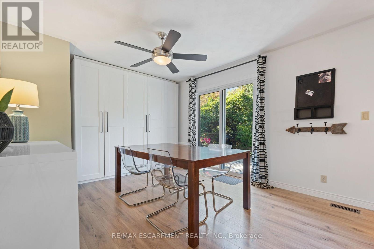
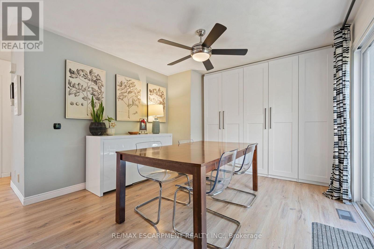
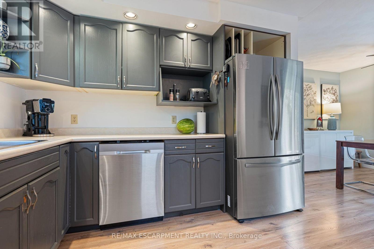
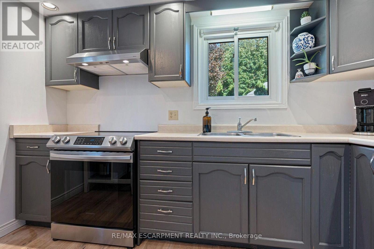
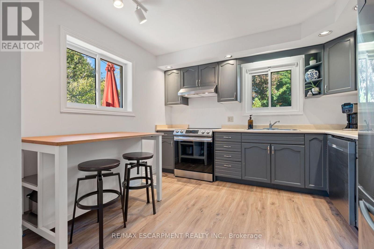
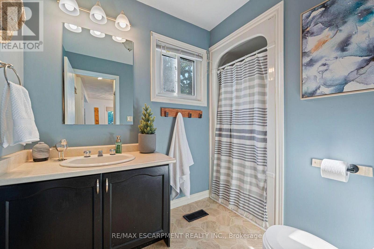
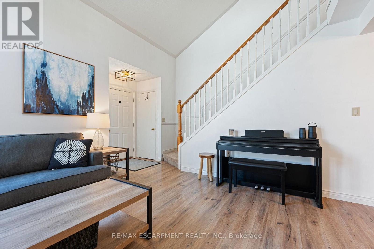
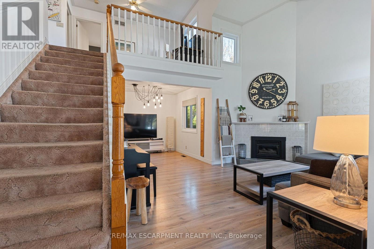
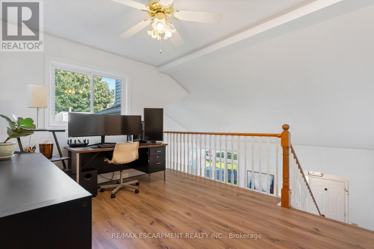
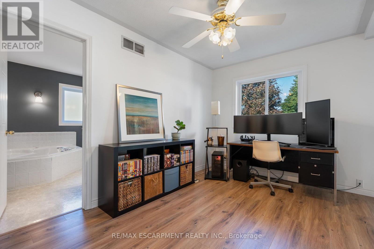
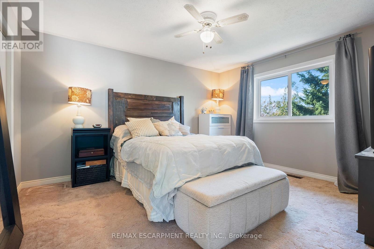
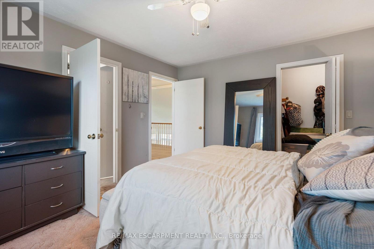
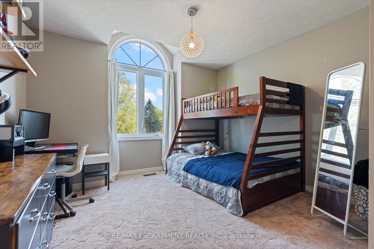
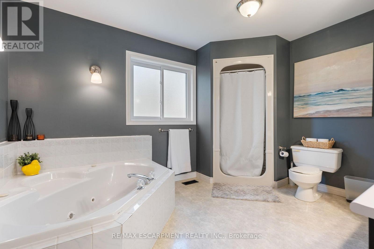
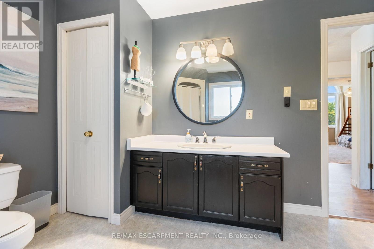
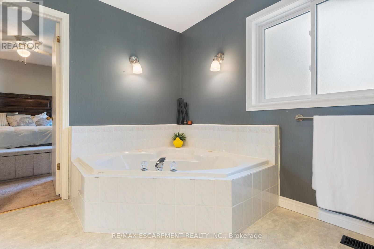
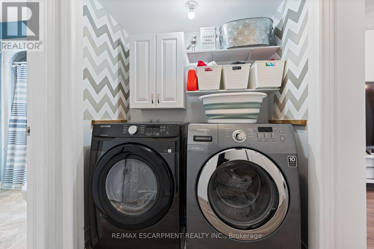
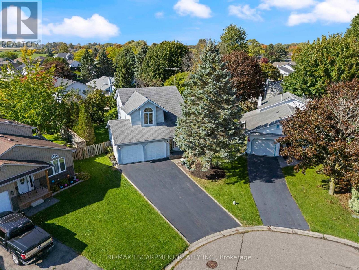
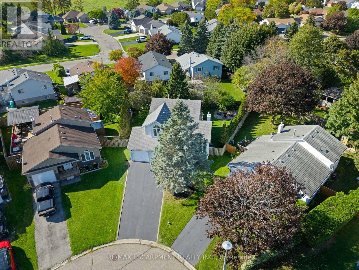
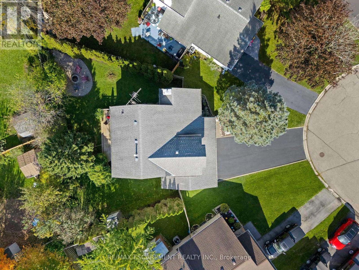
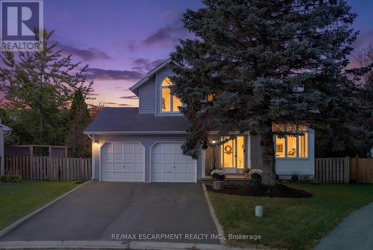
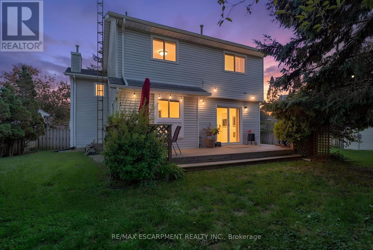
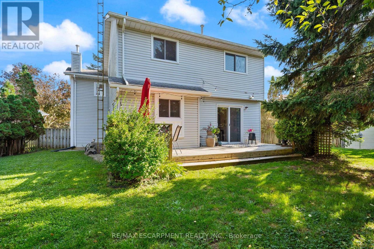
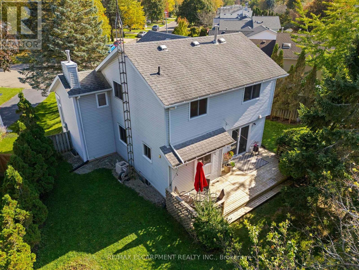
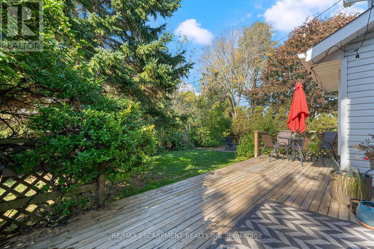
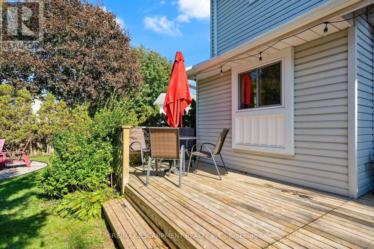
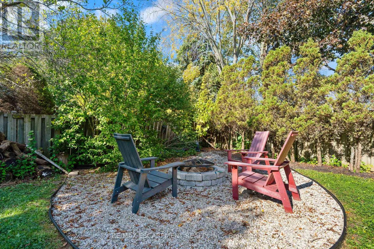
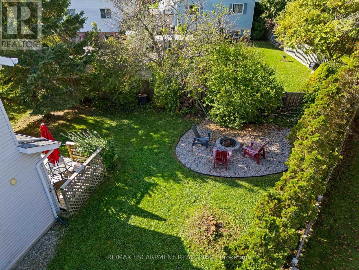
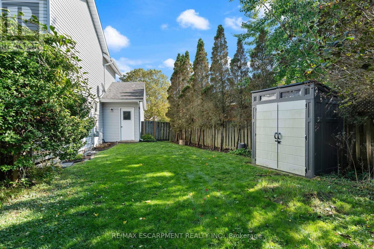
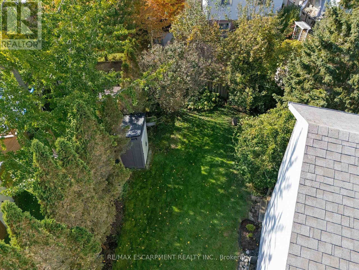
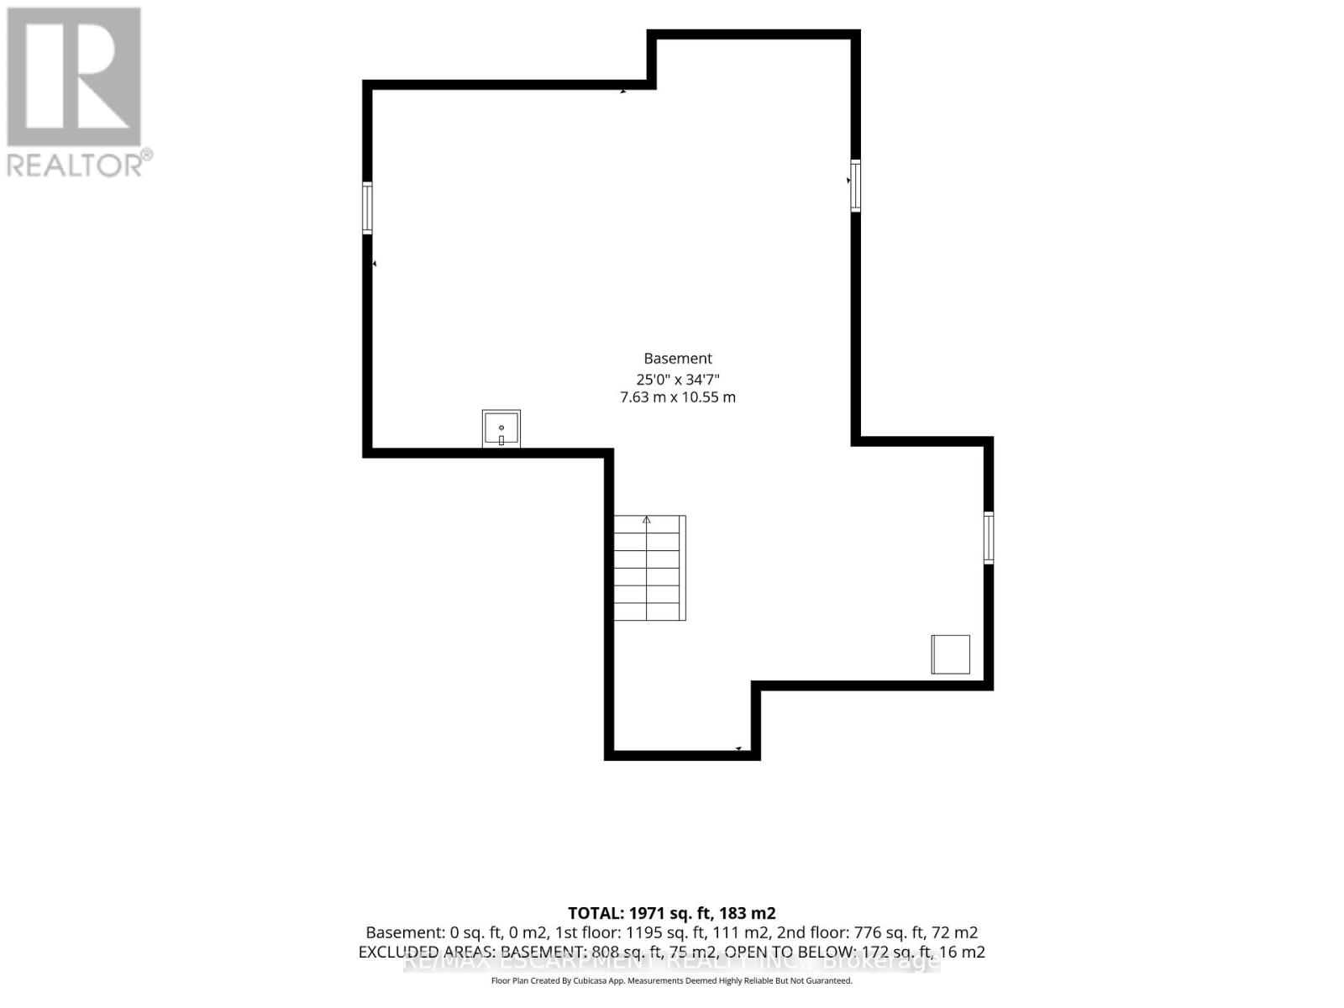
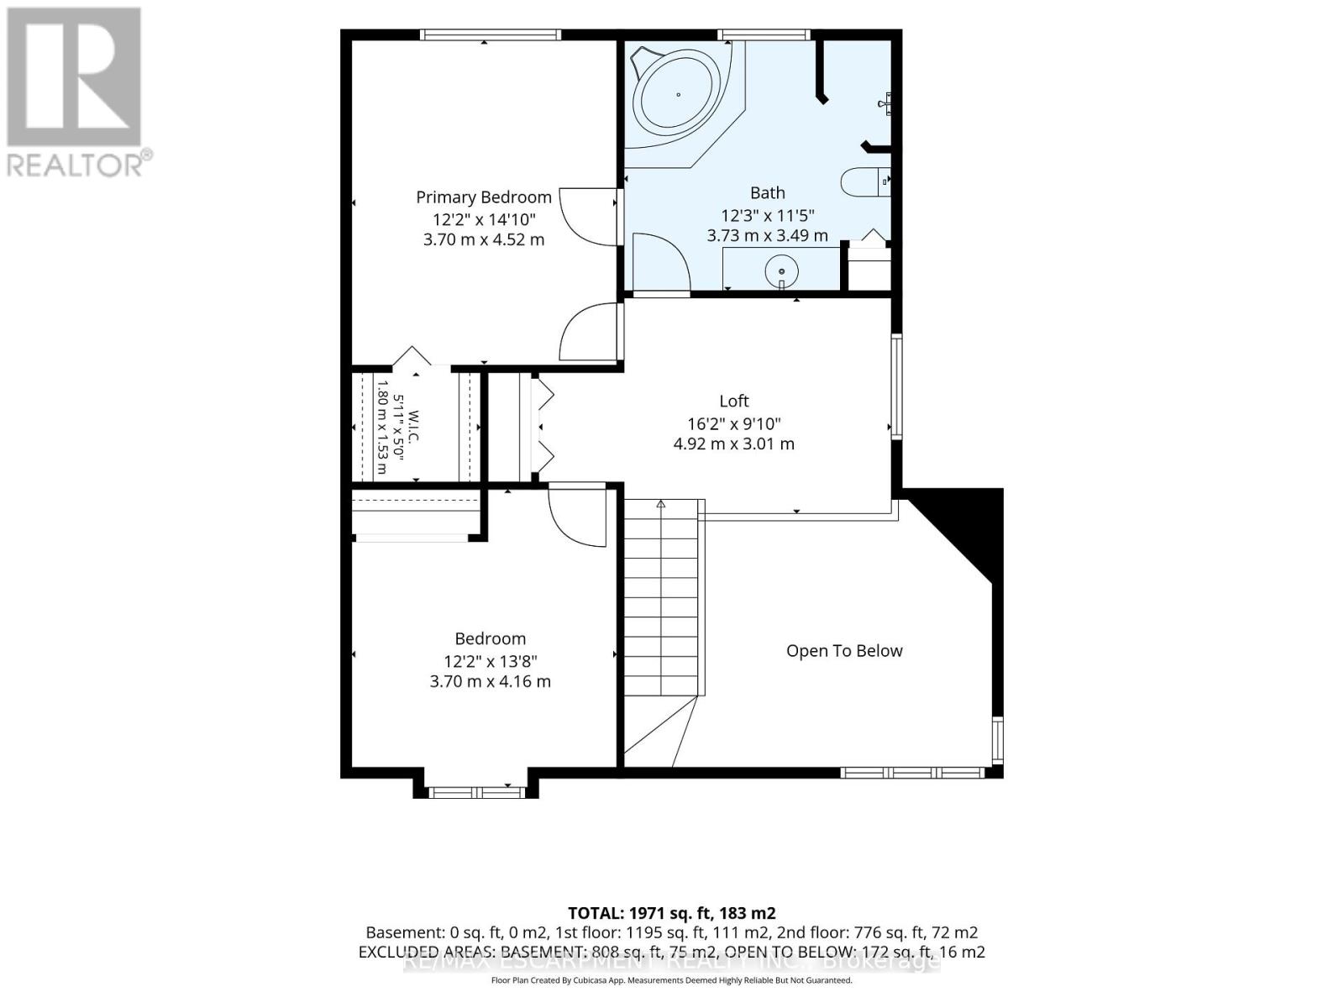
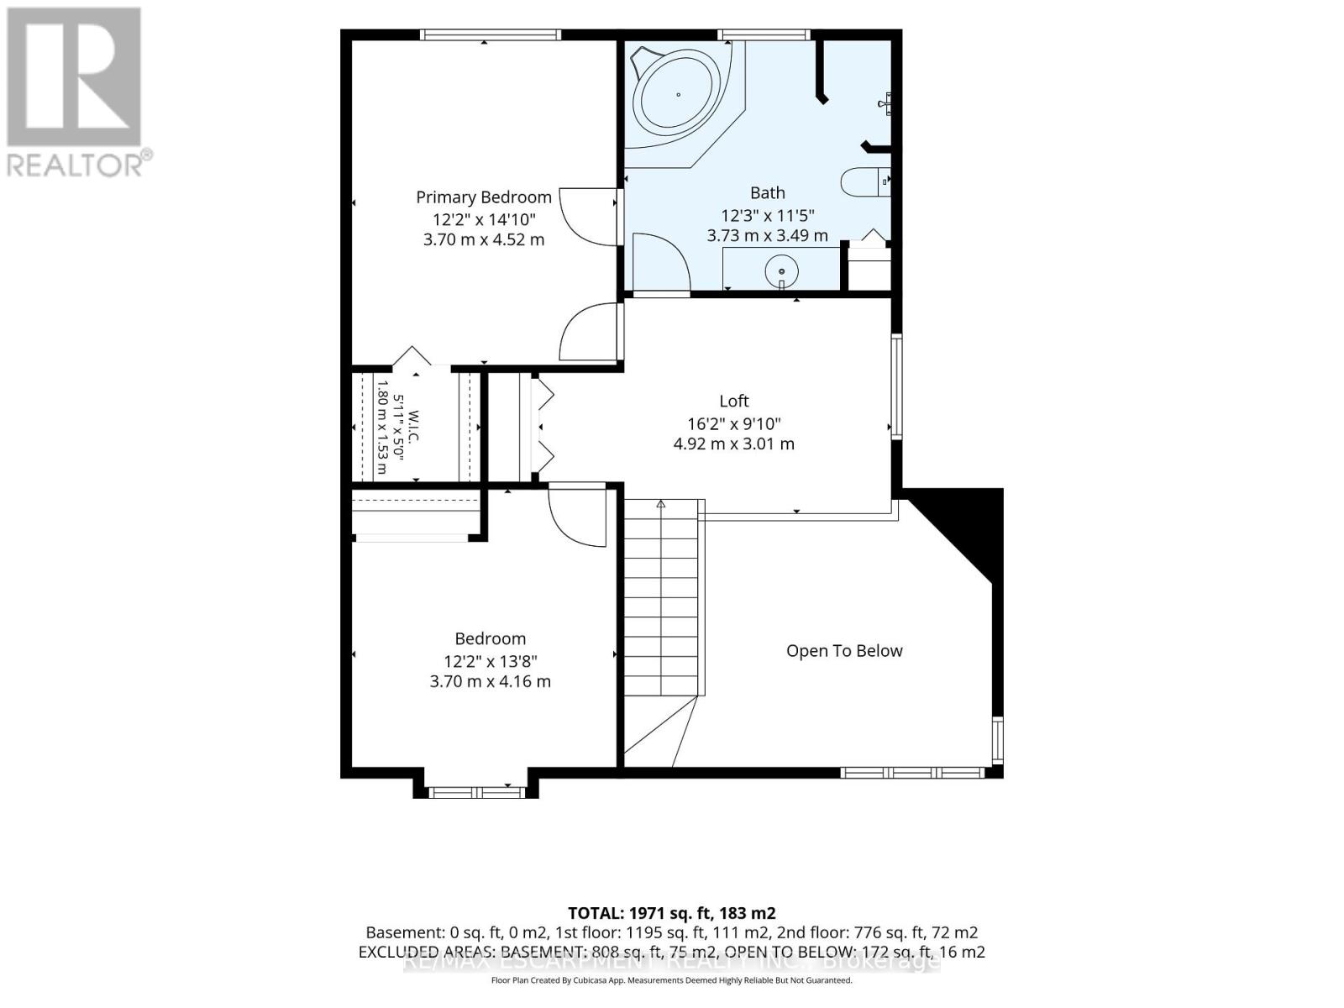
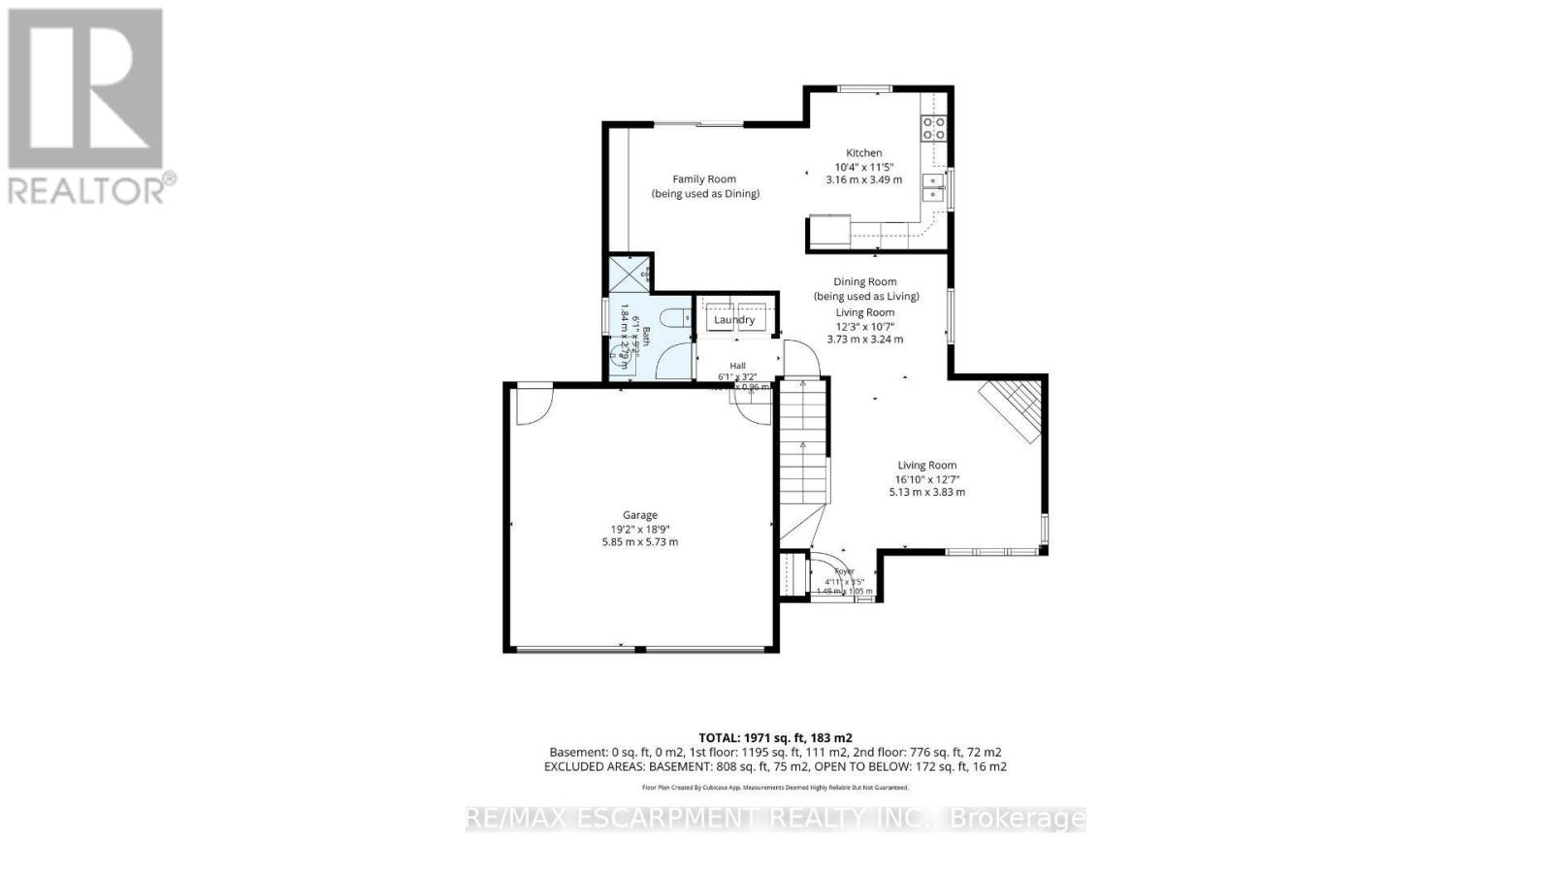
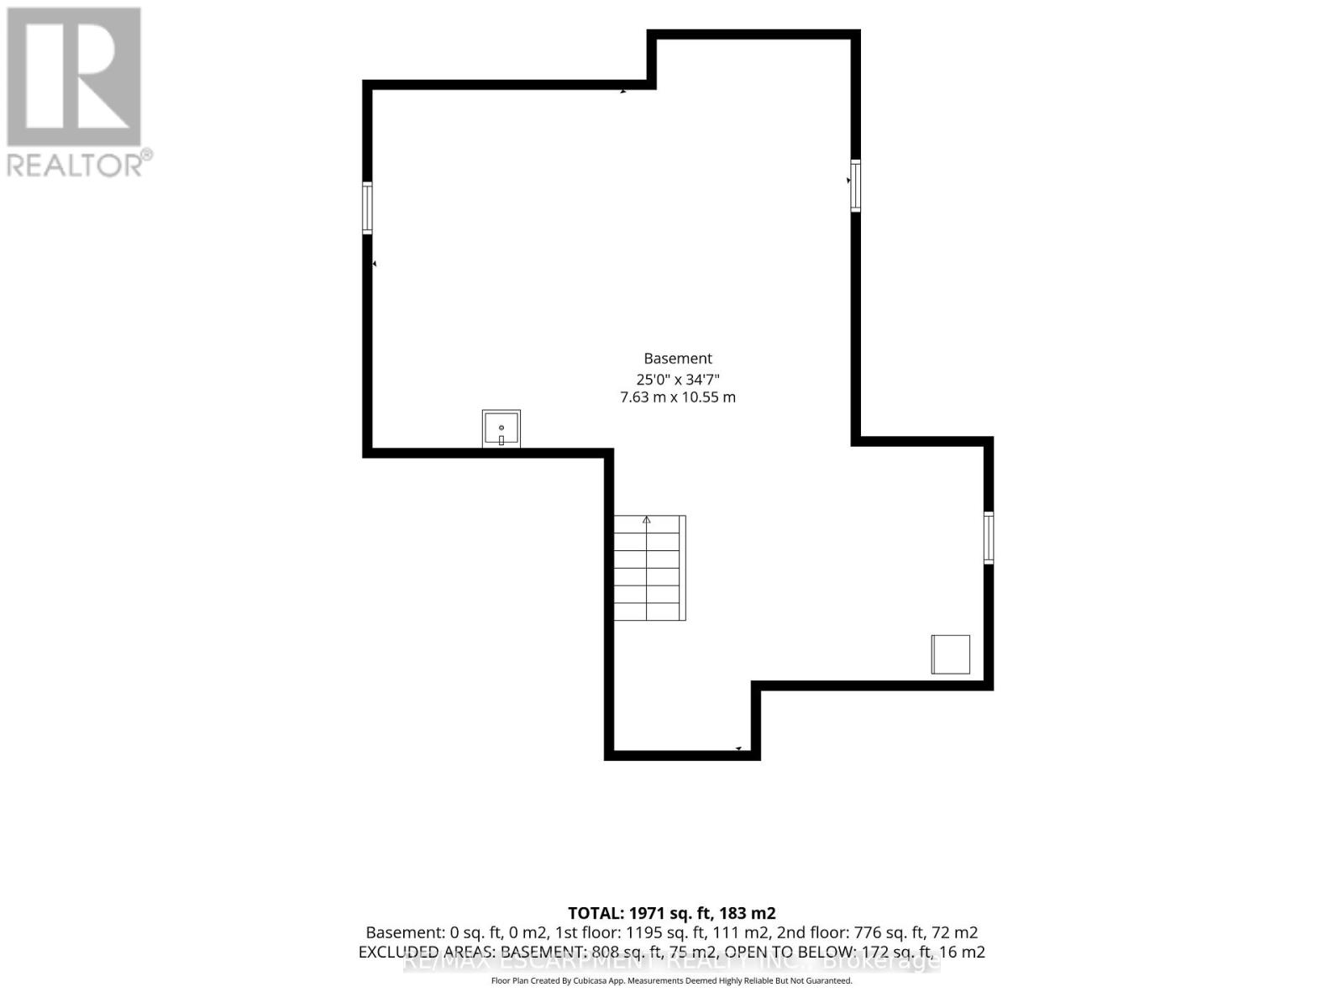
Welcome to 29 Leslie Avenue, Port Dover. This beautifully maintained, move-in ready home effortlessly balances functionality with style, creating the perfect setting for modern family living. Situated on a private pie-shaped lot, this exceptional 2-storey detached home delivers striking architectural features, flexible living spaces, and substantial future potential. The main floor welcomes you into an impressive family room featuring soaring open-to-above ceilings and dramatic corner windows that flood the space with natural light. A cozy gas fireplace anchors the room, creating a warm, inviting focal point. The bright large kitchen offers a direct walkout to a spacious back deck, leading to a private, fully fenced backyard beautifully framed by mature trees. The functional floor plan provides two well-appointed bedrooms with clear potential to add a third, a spacious upper loft, two full bathrooms, and the convenience of main floor laundry. Parking is abundant with four driveway spaces and an attached two-car garage that offers direct inside entry to the home as well as a separate door leading to the backyard. The unfinished lower-level features eight-foot ceilings and a three-piece bathroom rough-in, ready for your custom recreation room, third full bathroom, additional bedroom, or an in-law suite. Located in a peaceful and safe neighbourhood, this home is just a five-minute walk to Lakeview Park and an eight-minute walk to the elementary school and daycare. Port Dover's Beach, Restaurants, Shops, and Marinas are only a few minutes more. Recent Upgrades include: Fuzion Laminate- main floor and loft (2021), Kitchen appliances (2021) Patio doors and windows replaced (2019-2021). Don't miss your chance to own this exceptional, turn-key home in a sought-after neighbourhood. (id:63616)
Open House
This property has open houses!
1:00 pm
Ends at:4:00 pm
Property Details
| MLS® Number | X14081106 |
| Property Type | Single Family |
| Community Name | Port Dover |
| Amenities Near By | Beach, Marina, Park |
| Community Features | Community Centre |
| Equipment Type | Water Heater - Gas, Water Heater |
| Features | Cul-de-sac, Sump Pump |
| Parking Space Total | 6 |
| Rental Equipment Type | Water Heater - Gas, Water Heater |
| Structure | Deck |
Building
| Bathroom Total | 2 |
| Bedrooms Above Ground | 2 |
| Bedrooms Total | 2 |
| Age | 31 To 50 Years |
| Amenities | Fireplace(s) |
| Appliances | Water Heater |
| Basement Development | Unfinished |
| Basement Type | Full (unfinished) |
| Construction Style Attachment | Detached |
| Cooling Type | Central Air Conditioning |
| Exterior Finish | Vinyl Siding |
| Fireplace Present | Yes |
| Foundation Type | Poured Concrete |
| Heating Fuel | Natural Gas |
| Heating Type | Forced Air |
| Stories Total | 2 |
| Size Interior | 1,500 - 2,000 Ft2 |
| Type | House |
| Utility Water | Municipal Water |
Parking
| Attached Garage | |
| Garage |
Land
| Acreage | No |
| Land Amenities | Beach, Marina, Park |
| Sewer | Sanitary Sewer |
| Size Depth | 104 Ft |
| Size Frontage | 31 Ft ,3 In |
| Size Irregular | 31.3 X 10⁴ Ft |
| Size Total Text | 31.3 X 10⁴ Ft |
| Zoning Description | R1-b |
Rooms
| Level | Type | Length | Width | Dimensions |
|---|---|---|---|---|
| Second Level | Loft | 3.01 m | 4.92 m | 3.01 m x 4.92 m |
| Second Level | Bedroom | 4.16 m | 3.7 m | 4.16 m x 3.7 m |
| Second Level | Primary Bedroom | 4.52 m | 3.7 m | 4.52 m x 3.7 m |
| Second Level | Bathroom | 3.49 m | 3.73 m | 3.49 m x 3.73 m |
| Basement | Other | 10.55 m | 7.63 m | 10.55 m x 7.63 m |
| Main Level | Foyer | 1.05 m | 1.48 m | 1.05 m x 1.48 m |
| Main Level | Living Room | 5.13 m | 3.83 m | 5.13 m x 3.83 m |
| Main Level | Dining Room | 3.24 m | 3.73 m | 3.24 m x 3.73 m |
| Main Level | Kitchen | 3.49 m | 3.16 m | 3.49 m x 3.16 m |
| Main Level | Bathroom | 2.7 m | 1.84 m | 2.7 m x 1.84 m |
| Main Level | Laundry Room | 0.97 m | 1.85 m | 0.97 m x 1.85 m |
https://www.realtor.ca/real-estate/30405161/29-leslie-avenue-norfolk-port-dover-port-dover
Contact Us
Contact us for more information

The trademarks REALTOR®, REALTORS®, and the REALTOR® logo are controlled by The Canadian Real Estate Association (CREA) and identify real estate professionals who are members of CREA. The trademarks MLS®, Multiple Listing Service® and the associated logos are owned by The Canadian Real Estate Association (CREA) and identify the quality of services provided by real estate professionals who are members of CREA. The trademark DDF® is owned by The Canadian Real Estate Association (CREA) and identifies CREA's Data Distribution Facility (DDF®)
October 15 2026 05:38:03
Toronto Regional Real Estate Board
RE/MAX Escarpment Realty Inc.