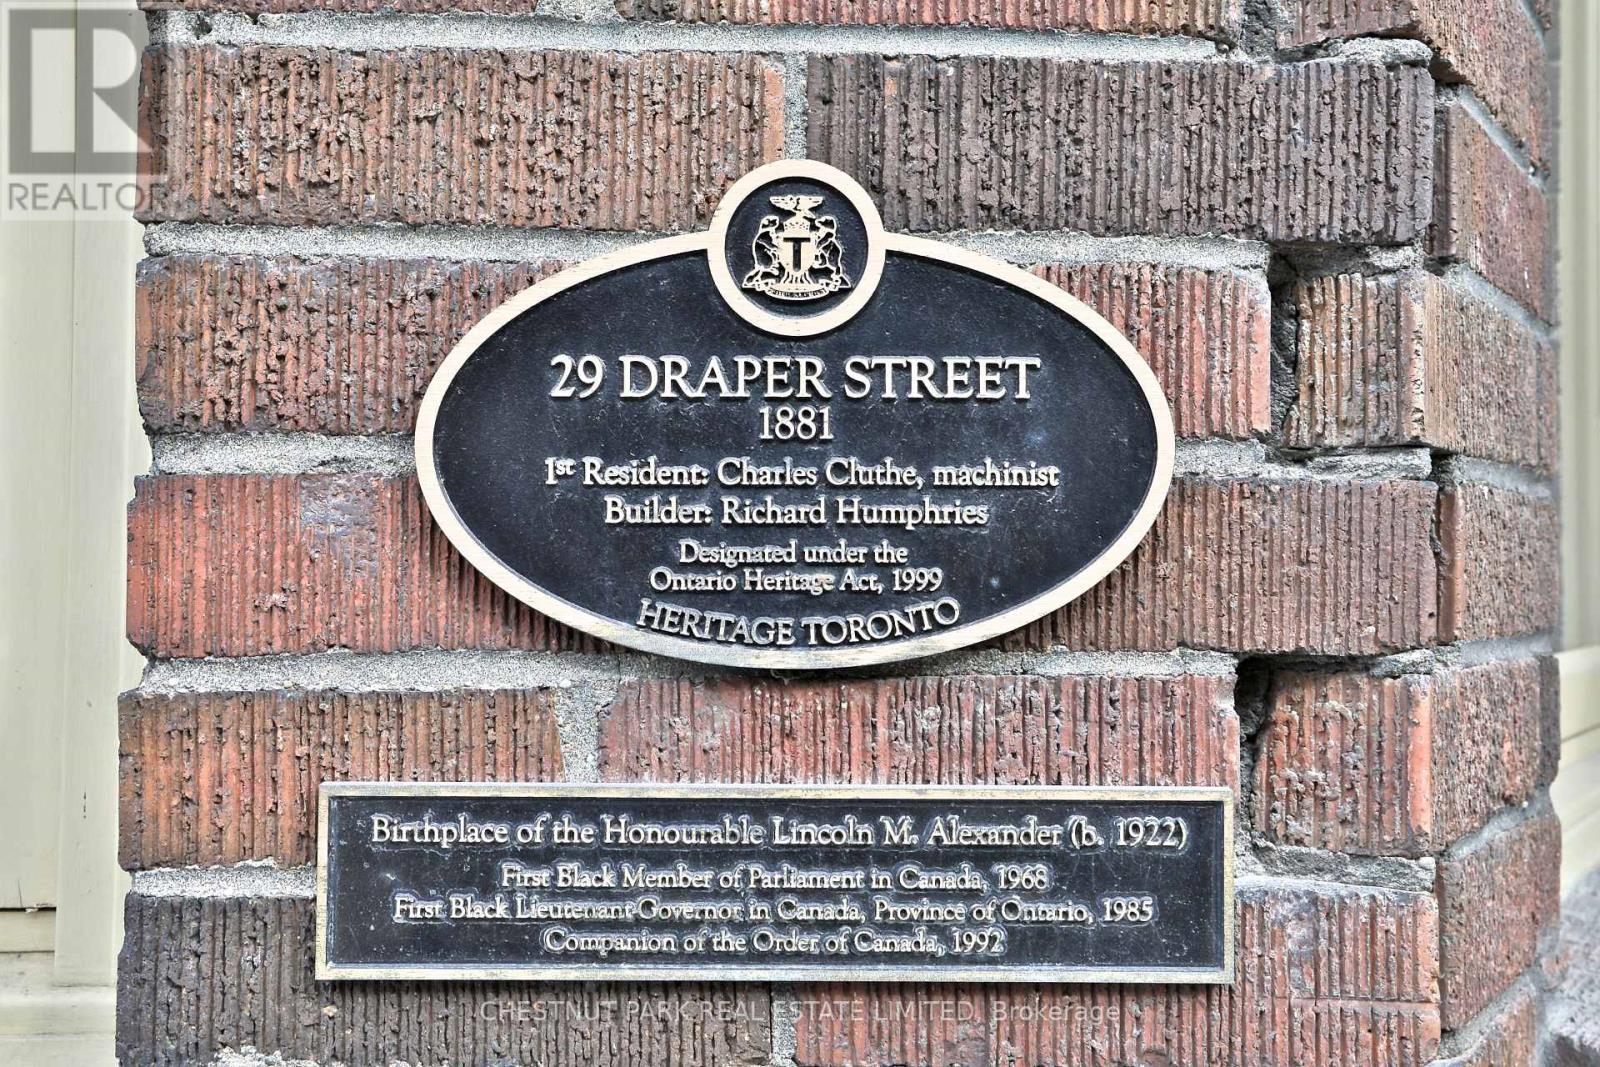
29 Draper Street Toronto, Ontario M5V 2M3

$6,500 Monthly
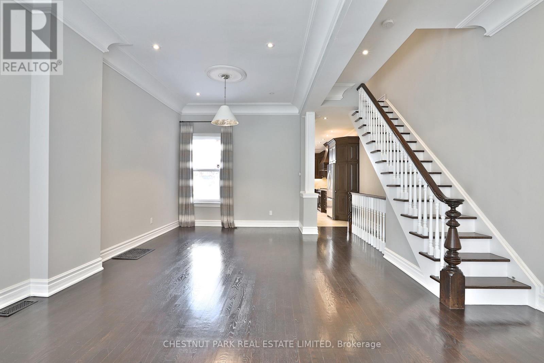
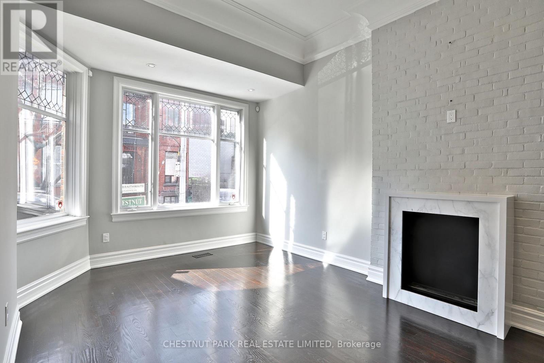
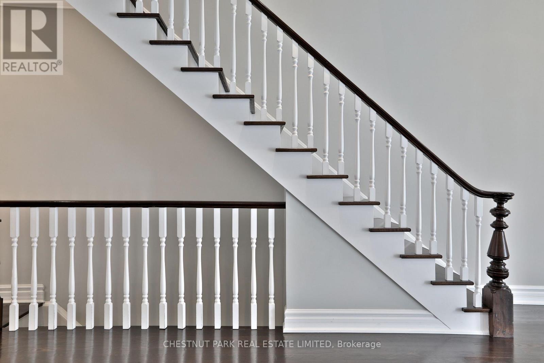
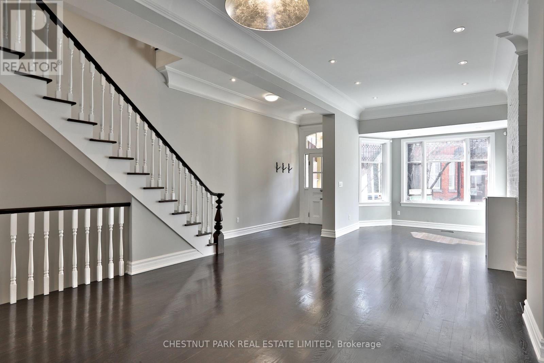
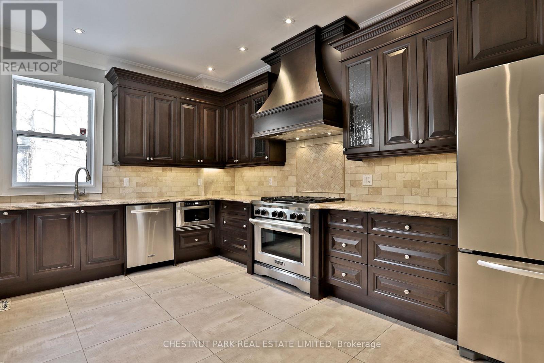
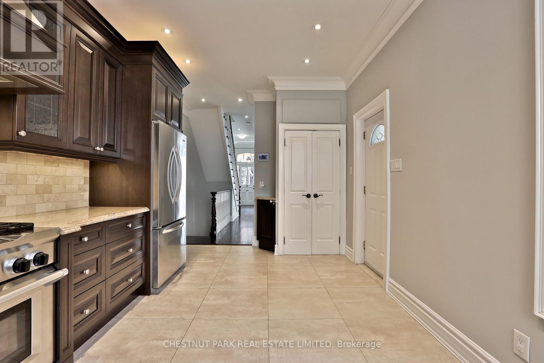
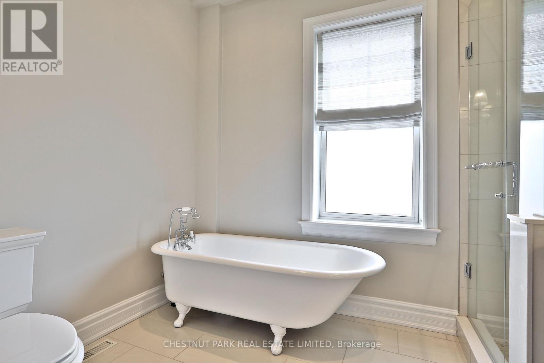
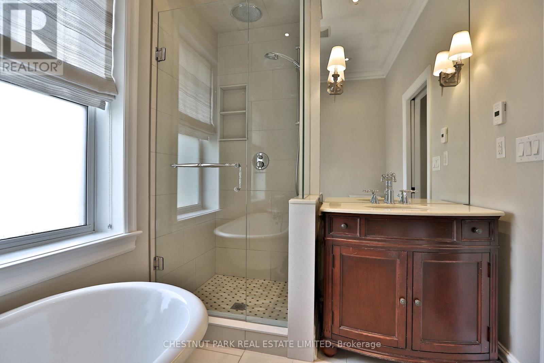
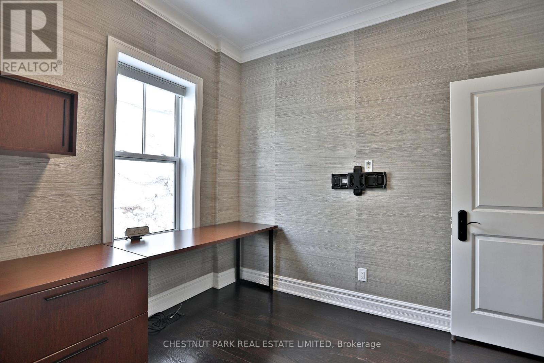
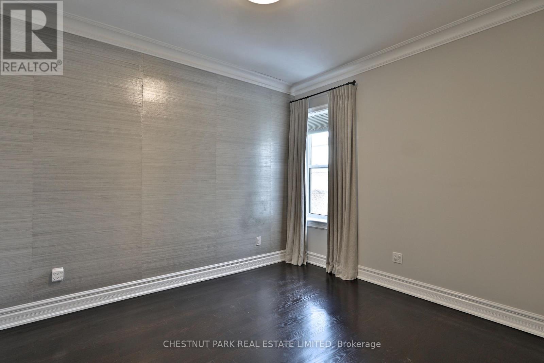
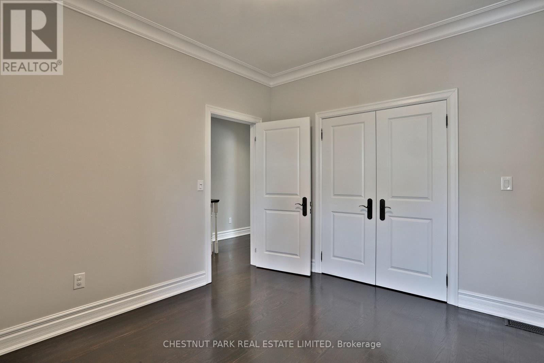
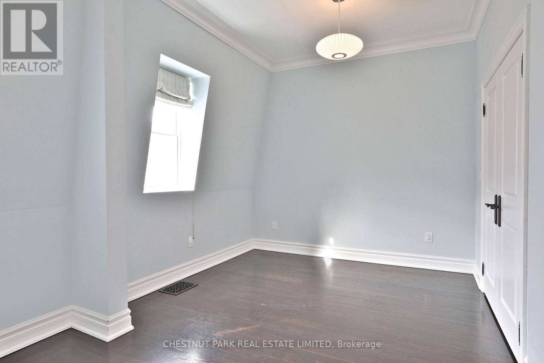
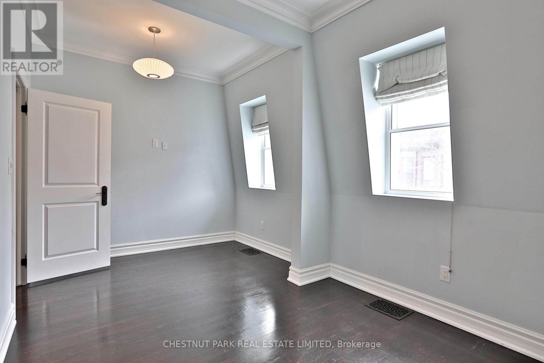
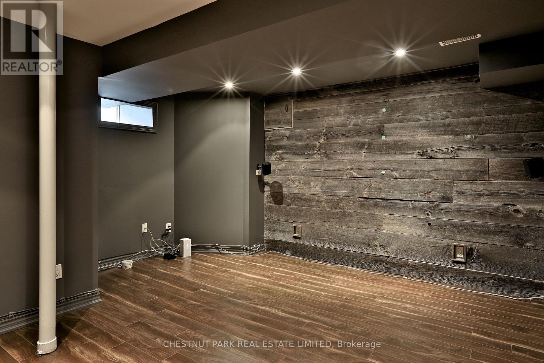
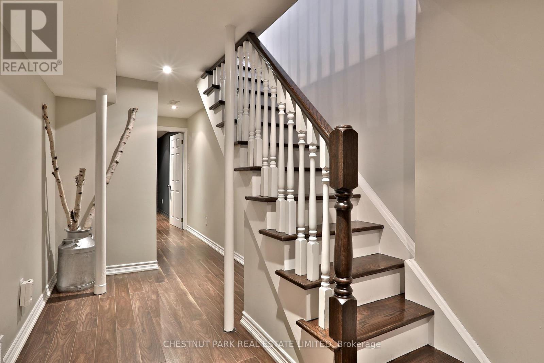
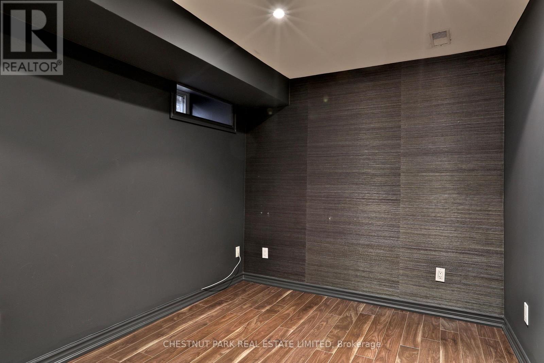
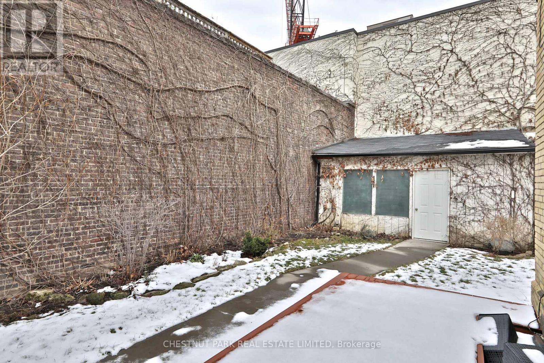
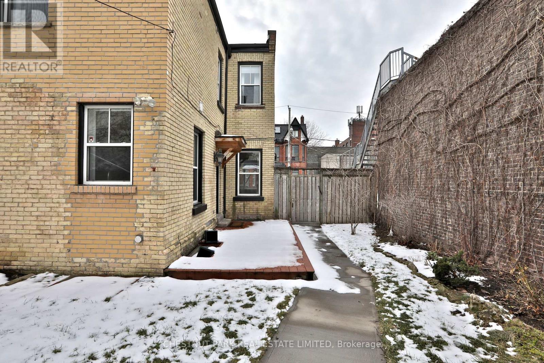
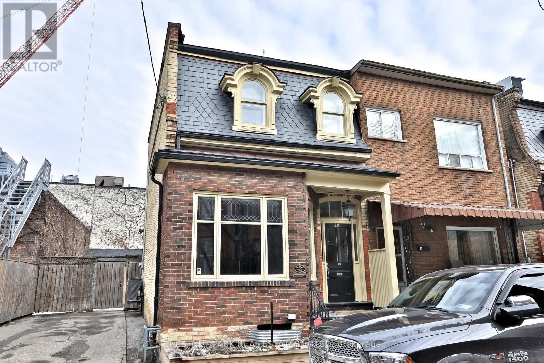
For Those Seeking A Quality Downtown Rental. 29 Draper Is A Heritage Home That Has Been Fully Renovated For Modern Living. It Has Wonderful Principal Rooms With High Ceilings And A Bio Ethanol Fireplace. The Kitchen Is Large Enough For A Table or Island And Has Plenty Of Counter Space With Stainless Steel Appliances And Granite Counter Tops. 2 Car Parking In Private Drive. 3 Bedrooms On The Upper Level. Lower Level Laundry Room. The Basement Has Good Ceiling Height With A Spacious Lower Level Living Area And An Additional Room For Use As Bedroom Or Office. Easy Access to all of the amenities including direct access to the Well just a few doors down. (id:63616)
Property Details
| MLS® Number | C13541150 |
| Property Type | Single Family |
| Community Name | Waterfront Communities C1 |
| Amenities Near By | Hospital, Park, Public Transit |
| Parking Space Total | 2 |
| Structure | Shed |
Building
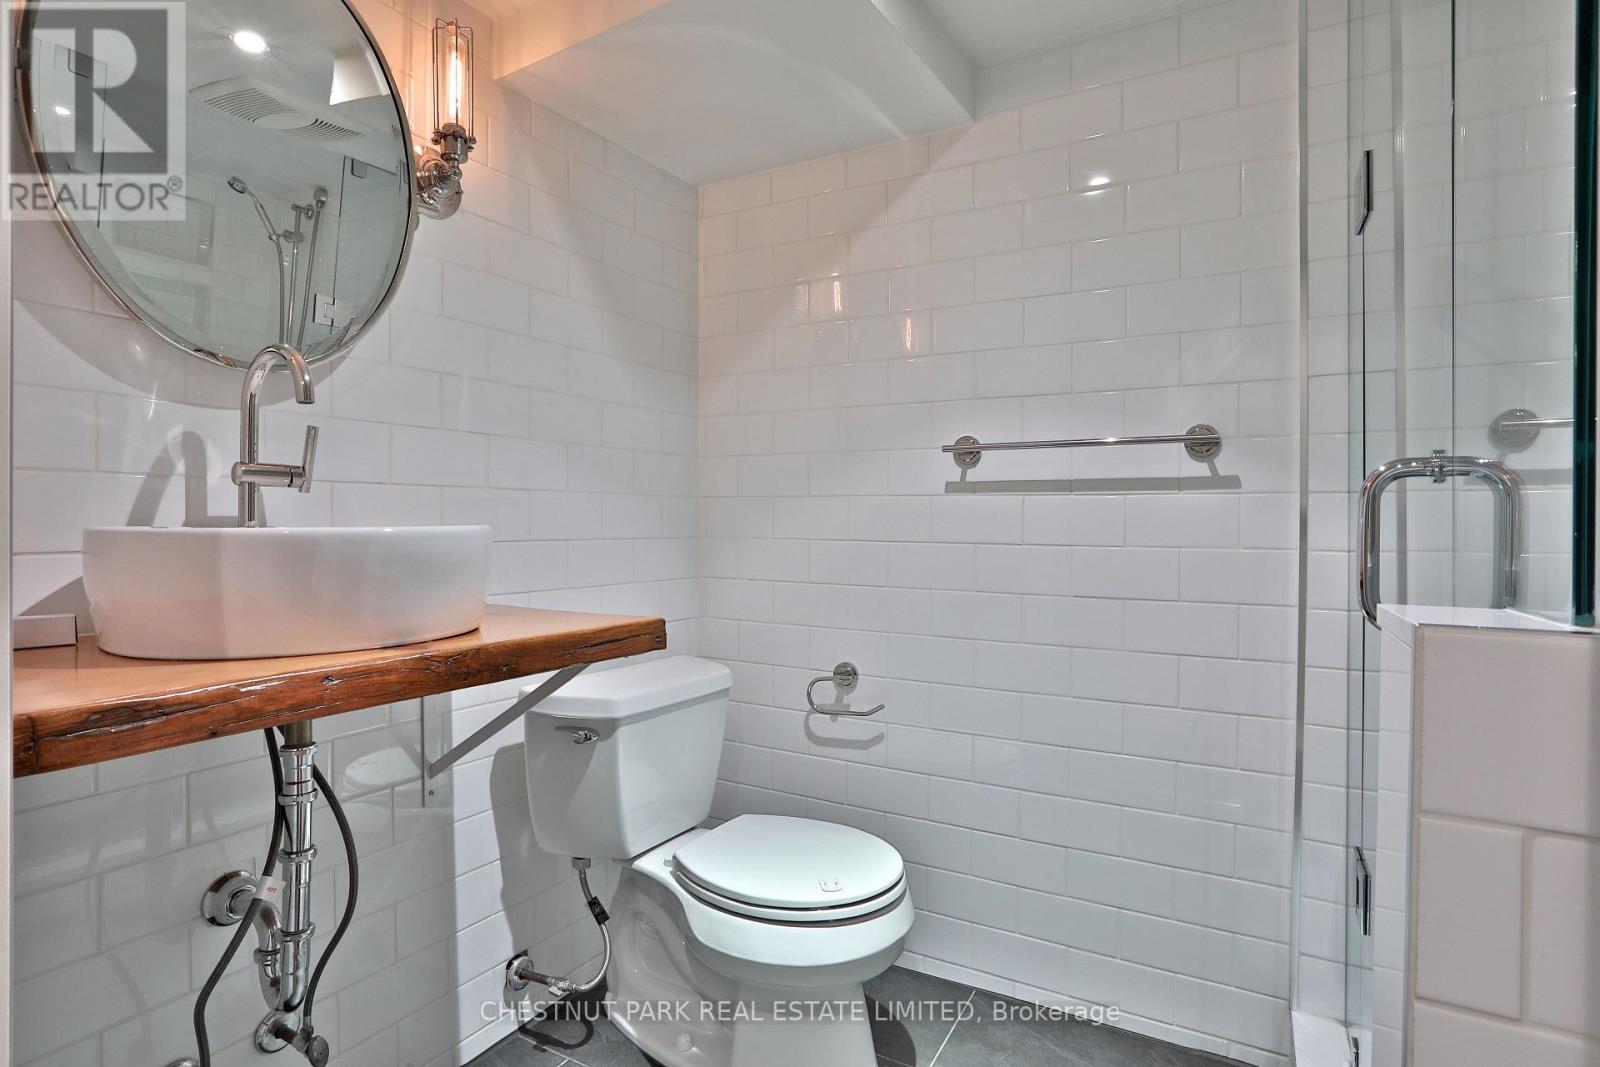
| Bathroom Total | 2 |
| Bedrooms Above Ground | 3 |
| Bedrooms Below Ground | 1 |
| Bedrooms Total | 4 |
| Basement Development | Finished |
| Basement Type | N/a (finished) |
| Construction Style Attachment | Attached |
| Cooling Type | Central Air Conditioning |
| Exterior Finish | Brick |
| Fireplace Present | Yes |
| Flooring Type | Hardwood, Laminate |
| Heating Fuel | Natural Gas |
| Heating Type | Forced Air |
| Stories Total | 2 |
| Size Interior | 1,500 - 2,000 Ft2 |
| Type | Row / Townhouse |
| Utility Water | Municipal Water |
Parking
| No Garage |
Land
| Acreage | No |
| Fence Type | Fenced Yard |
| Land Amenities | Hospital, Park, Public Transit |
| Sewer | Sanitary Sewer |
| Size Depth | 88 Ft |
| Size Frontage | 32 Ft |
| Size Irregular | 32 X 88 Ft |
| Size Total Text | 32 X 88 Ft |
Rooms
| Level | Type | Length | Width | Dimensions |
|---|---|---|---|---|
| Second Level | Primary Bedroom | 5 m | 2.76 m | 5 m x 2.76 m |
| Second Level | Bedroom | 3.74 m | 3.19 m | 3.74 m x 3.19 m |
| Second Level | Bedroom | 3.3 m | 3.15 m | 3.3 m x 3.15 m |
| Basement | Recreational, Games Room | 4.14 m | 4.1 m | 4.14 m x 4.1 m |
| Basement | Laundry Room | 4.5 m | 2.42 m | 4.5 m x 2.42 m |
| Ground Level | Living Room | 9.8 m | 3.27 m | 9.8 m x 3.27 m |
| Ground Level | Dining Room | 9.8 m | 3.27 m | 9.8 m x 3.27 m |
| Ground Level | Kitchen | 5.9 m | 3.27 m | 5.9 m x 3.27 m |
Contact Us
Contact us for more information

The trademarks REALTOR®, REALTORS®, and the REALTOR® logo are controlled by The Canadian Real Estate Association (CREA) and identify real estate professionals who are members of CREA. The trademarks MLS®, Multiple Listing Service® and the associated logos are owned by The Canadian Real Estate Association (CREA) and identify the quality of services provided by real estate professionals who are members of CREA. The trademark DDF® is owned by The Canadian Real Estate Association (CREA) and identifies CREA's Data Distribution Facility (DDF®)
July 09 2026 01:30:48
Toronto Regional Real Estate Board
Chestnut Park Real Estate Limited