287 Royal Albert Court Oakville, Ontario L6H 3A7

$5,500 Monthly
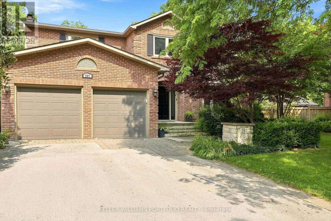
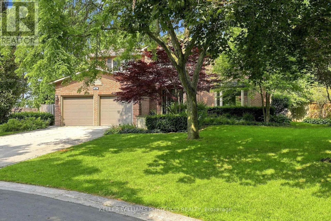
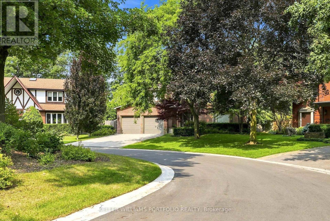
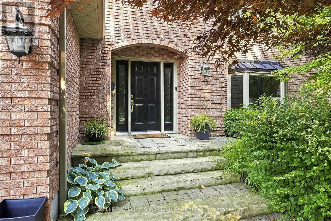
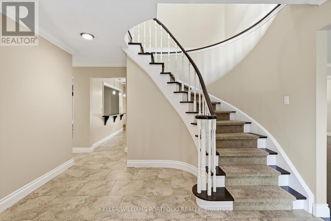
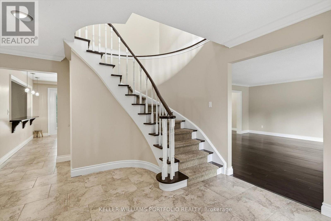
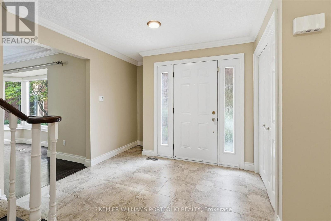
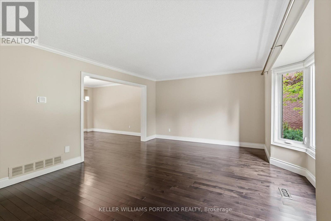
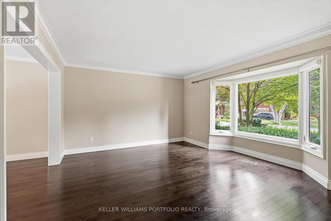
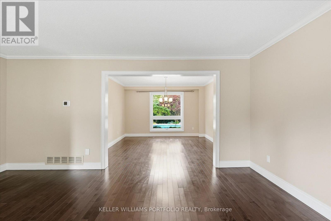
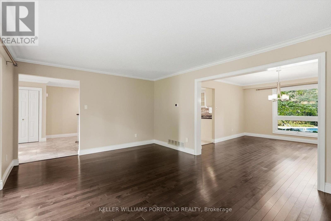
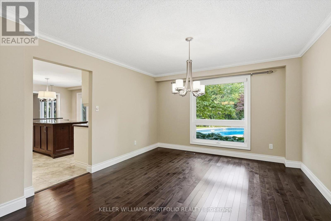
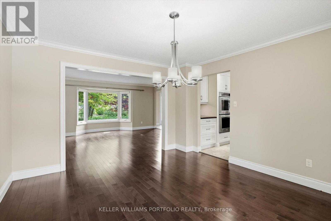
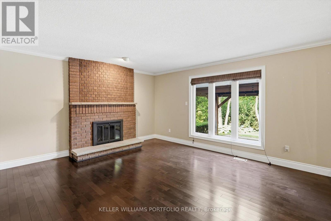
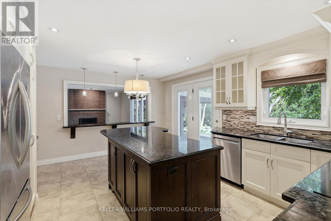
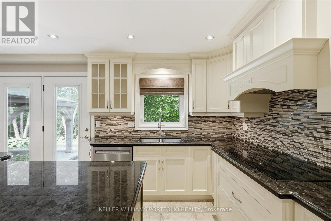
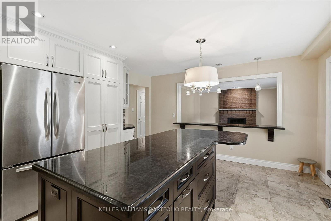
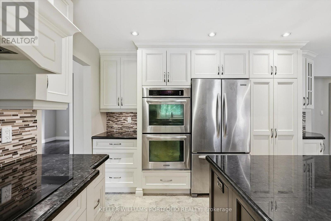
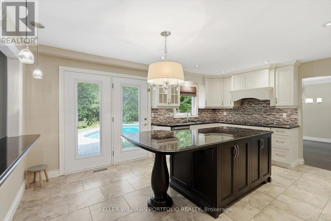
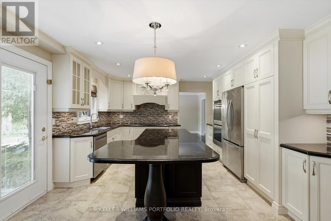
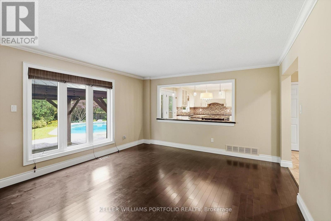
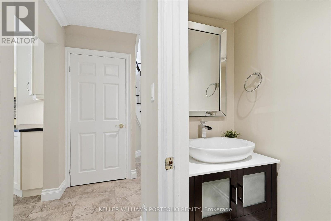
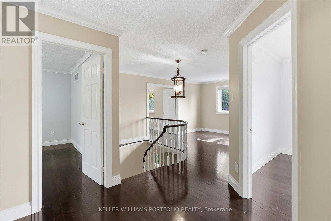
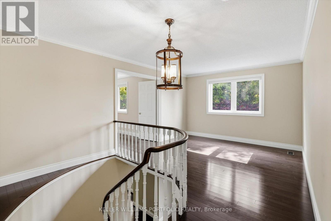
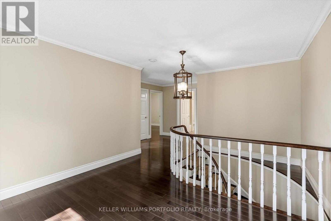
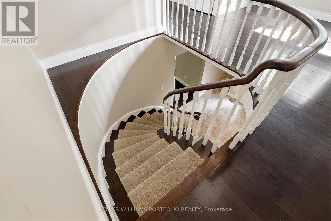
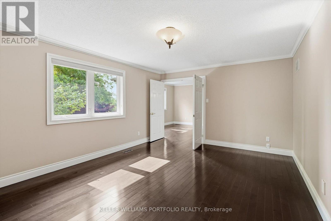
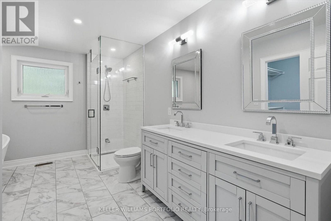
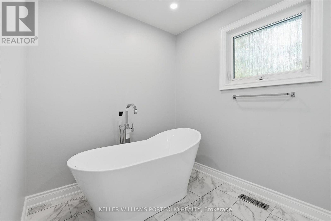
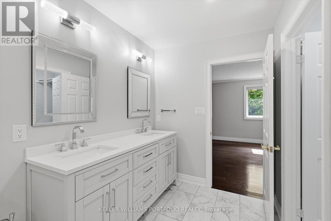
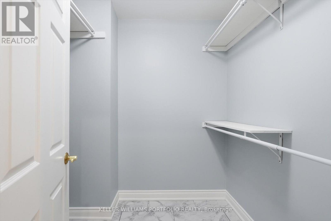
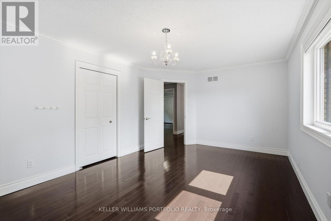
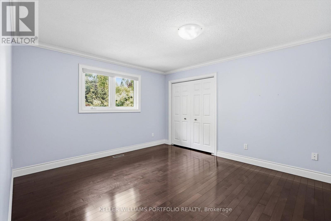
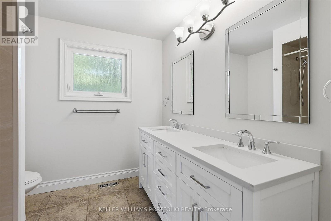
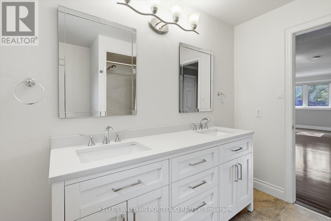
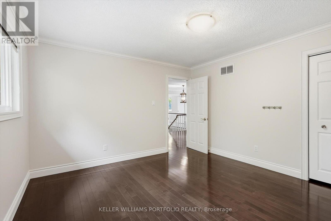
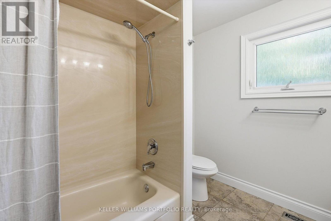
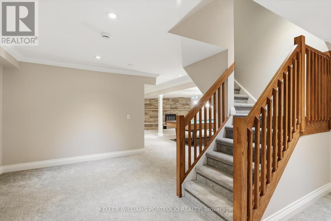
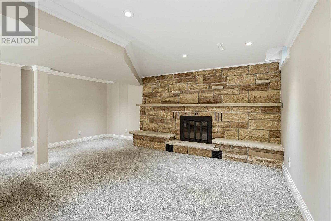
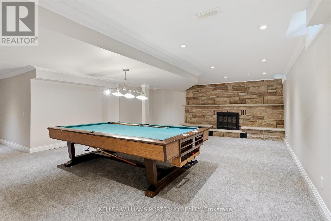
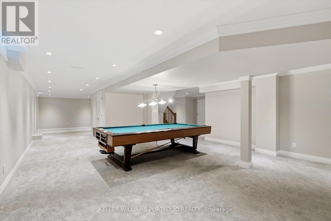
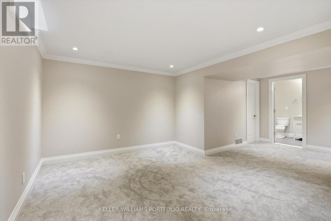
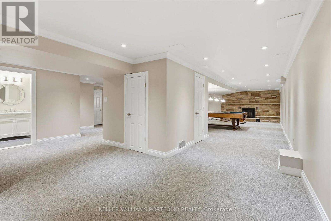
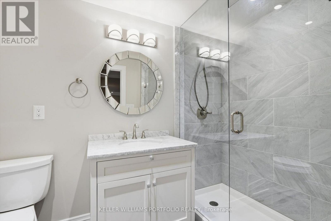
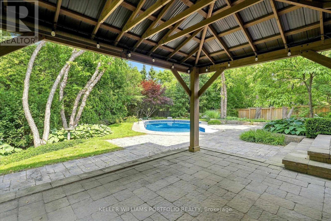
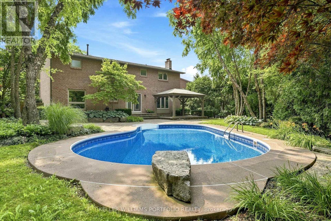
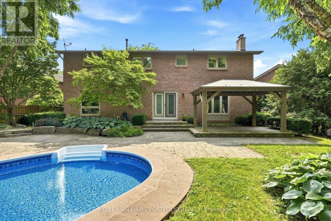
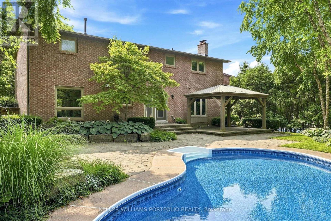
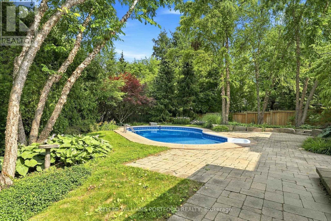
Experience unparalleled privacy and luxury in this exceptional four-bedroom family home, perfectly positioned backing onto the serene 16 Mile Creek and the world-renowned Glen Abbey Golf Course. Designed for the ultimate entertainer, the property features a gorgeous private lot complete with an in-ground pool and charming cabana. Create lasting memories in this impeccably maintained four-bedroom home.Inside, discover a thoughtfully updated interior that exudes elegance. The heart of the home is a stunning kitchen, boasting granite countertops, an oversized island, and premium stainless steel appliances-all flowing seamlessly into a cozy family room with a wood-burning fireplace. With maple hardwood floors throughout, a formal dining room, and a light-filled living room featuring a charming bay window, this home balances sophistication with comfort.Upstairs, find four generously sized bedrooms and a peaceful reading nook. The primary retreat offers a true sanctuary, featuring a spacious walk-in closet and a spa-inspired ensuite with a freestanding soaker tub and separate shower. Complete with a finished basement-perfect for games and movie nights-this property is a rare find in a premier location. (id:63616)
Property Details
| MLS® Number | W13637298 |
| Property Type | Single Family |
| Community Name | 1003 - CP College Park |
| Equipment Type | Water Heater |
| Parking Space Total | 6 |
| Pool Type | Inground Pool |
| Rental Equipment Type | Water Heater |
Building
| Bathroom Total | 4 |
| Bedrooms Above Ground | 4 |
| Bedrooms Total | 4 |
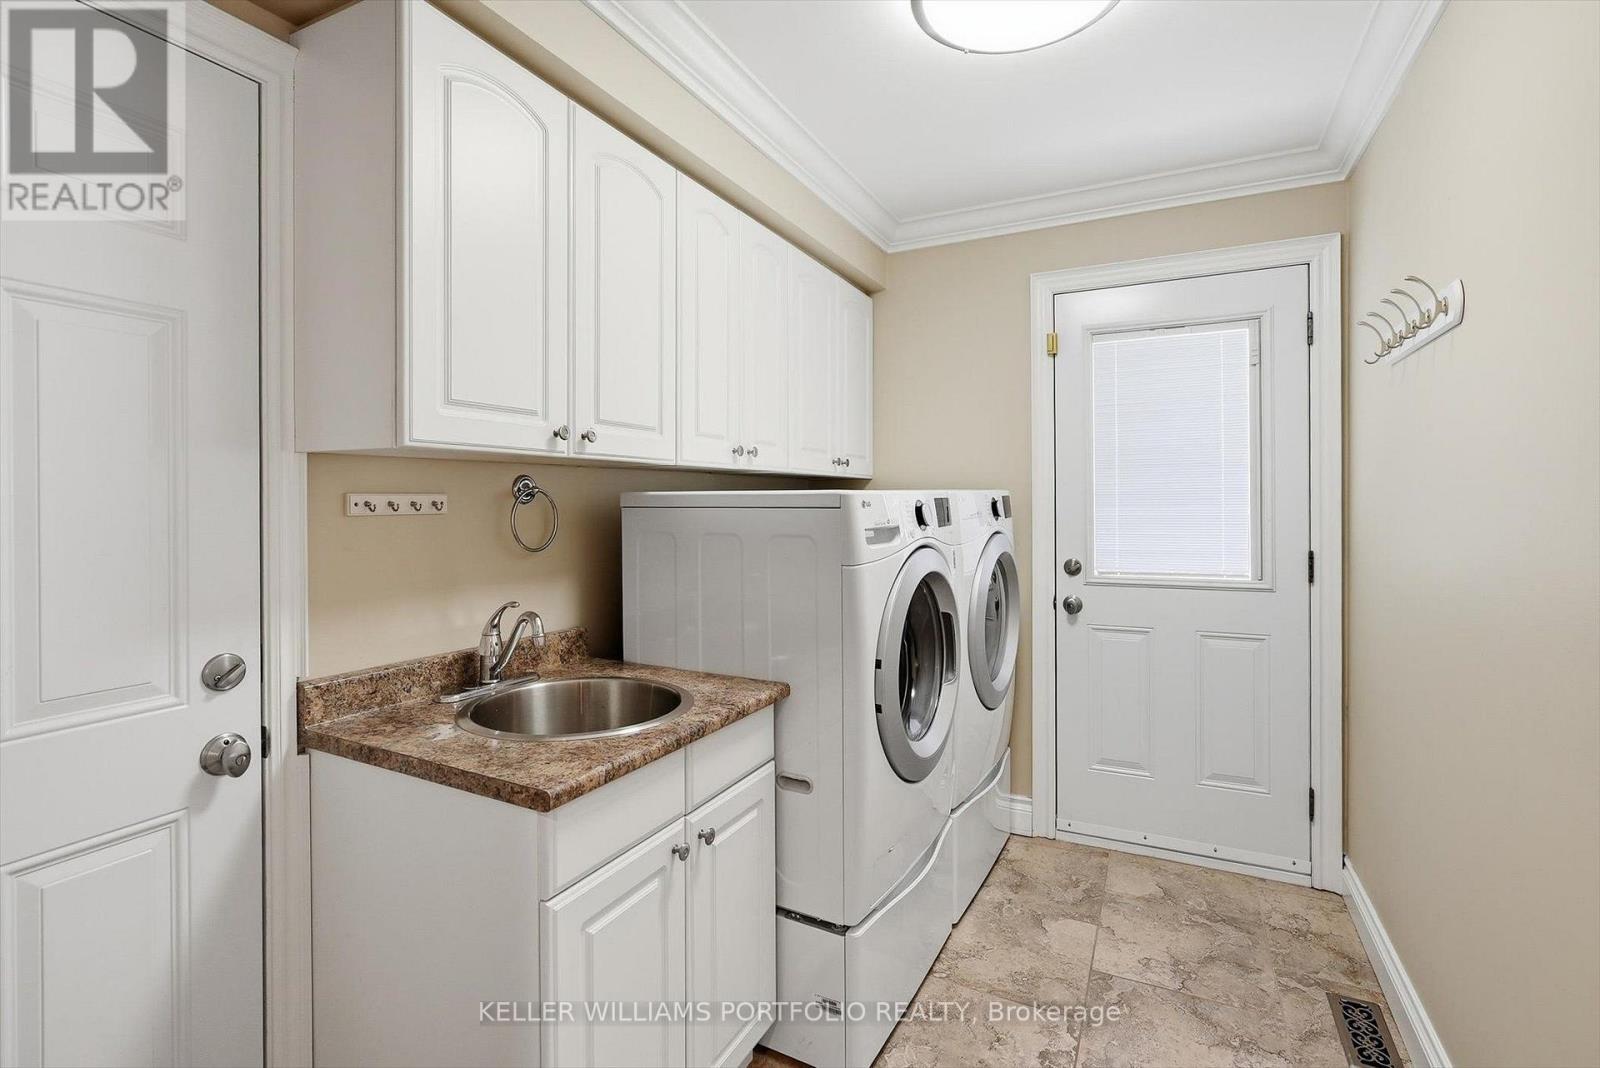
| Appliances | Central Vacuum, Cooktop, Dishwasher, Dryer, Oven, Stove, Washer, Refrigerator |
| Basement Development | Finished |
| Basement Type | N/a (finished) |
| Construction Style Attachment | Detached |
| Cooling Type | Central Air Conditioning |
| Exterior Finish | Brick |
| Fireplace Present | Yes |
| Fireplace Total | 2 |
| Foundation Type | Concrete |
| Half Bath Total | 1 |
| Heating Fuel | Natural Gas |
| Heating Type | Forced Air |
| Stories Total | 2 |
| Size Interior | 2,500 - 3,000 Ft2 |
| Type | House |
| Utility Water | Municipal Water |
Parking
| Attached Garage | |
| Garage |
Land
| Acreage | No |
| Sewer | Sanitary Sewer |
Rooms
| Level | Type | Length | Width | Dimensions |
|---|---|---|---|---|
| Second Level | Primary Bedroom | 5.23 m | 3.81 m | 5.23 m x 3.81 m |
| Second Level | Bedroom 2 | 5.21 m | 3.51 m | 5.21 m x 3.51 m |
| Second Level | Bedroom 3 | 4.19 m | 3.66 m | 4.19 m x 3.66 m |
| Second Level | Bedroom 4 | 3.94 m | 3.78 m | 3.94 m x 3.78 m |
| Lower Level | Recreational, Games Room | 7.59 m | 5.87 m | 7.59 m x 5.87 m |
| Lower Level | Games Room | 6.12 m | 3.71 m | 6.12 m x 3.71 m |
| Main Level | Kitchen | 5.18 m | 4.11 m | 5.18 m x 4.11 m |
| Main Level | Dining Room | 4.11 m | 3.73 m | 4.11 m x 3.73 m |
| Main Level | Living Room | 5.18 m | 4.22 m | 5.18 m x 4.22 m |
| Main Level | Family Room | 5.03 m | 4.11 m | 5.03 m x 4.11 m |
Contact Us
Contact us for more information

The trademarks REALTOR®, REALTORS®, and the REALTOR® logo are controlled by The Canadian Real Estate Association (CREA) and identify real estate professionals who are members of CREA. The trademarks MLS®, Multiple Listing Service® and the associated logos are owned by The Canadian Real Estate Association (CREA) and identify the quality of services provided by real estate professionals who are members of CREA. The trademark DDF® is owned by The Canadian Real Estate Association (CREA) and identifies CREA's Data Distribution Facility (DDF®)
August 06 2026 09:05:54
Toronto Regional Real Estate Board
Keller Williams Portfolio Realty