283 Porter - Lower Level Street Oshawa, Ontario L1J 1N3

$1,900 Monthly
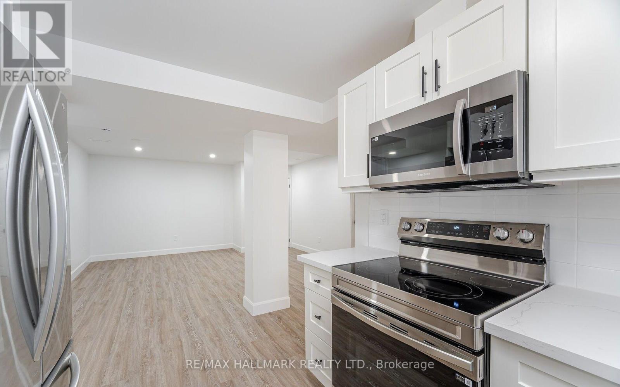
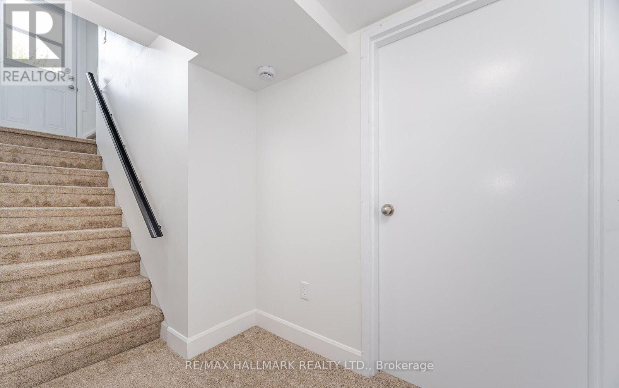
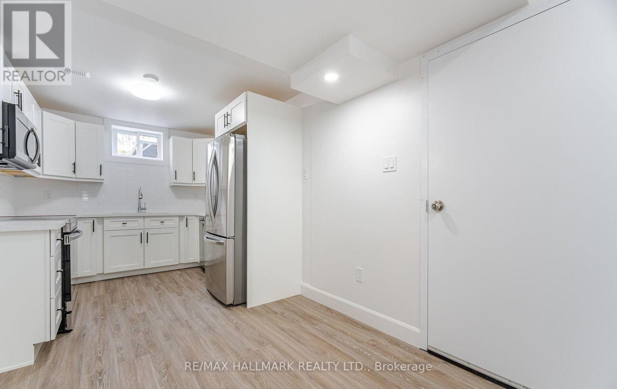
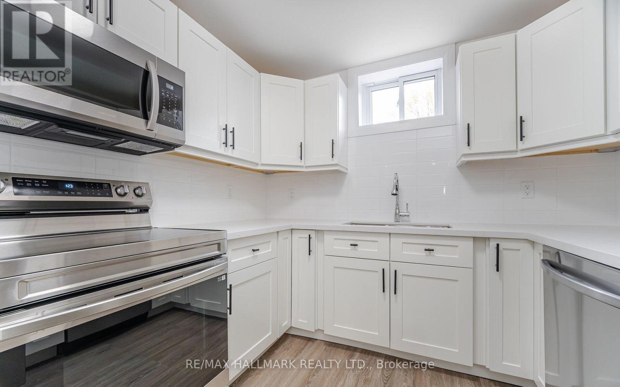
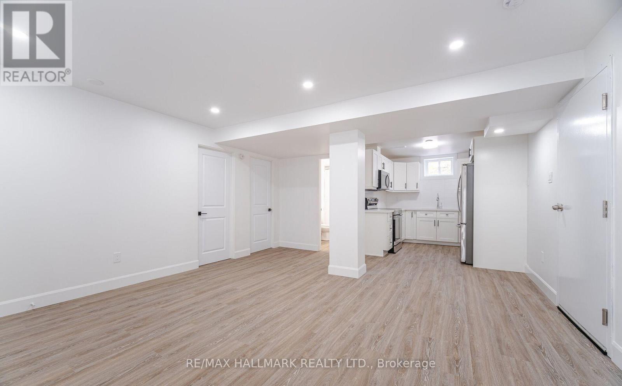
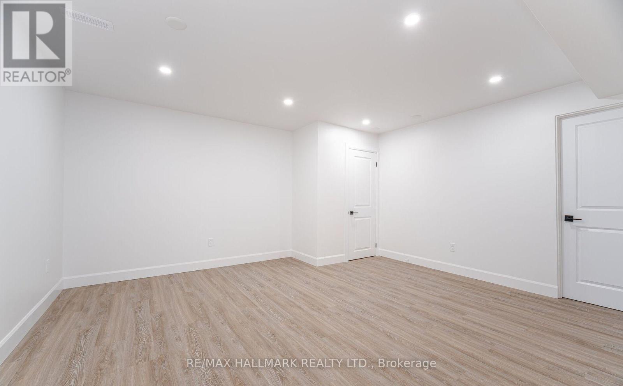
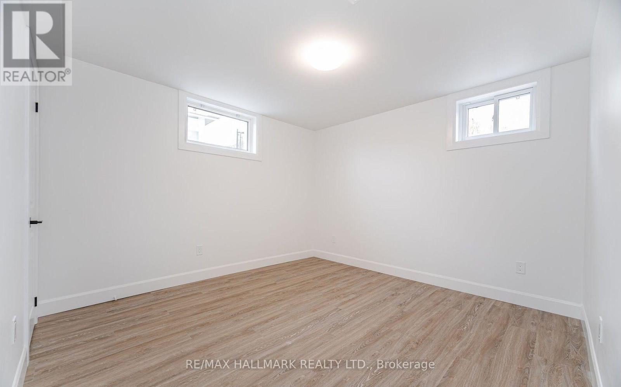
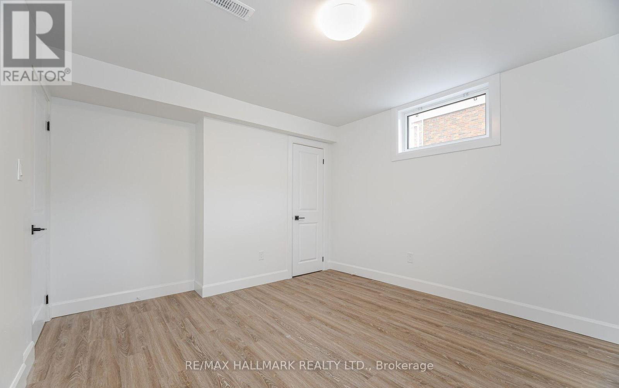
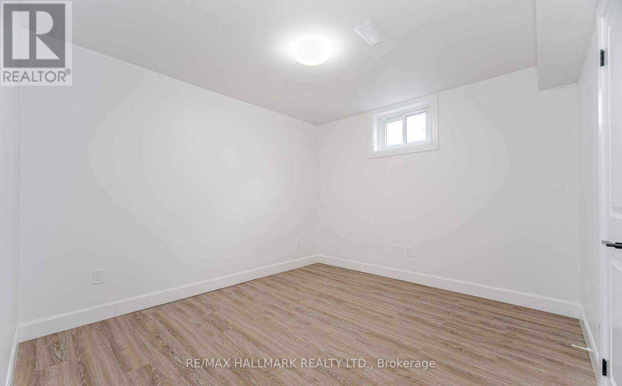
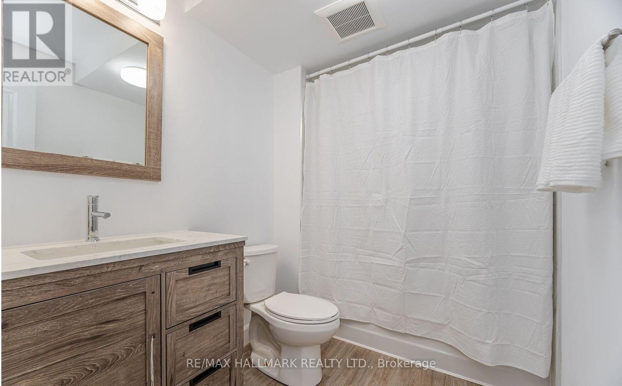
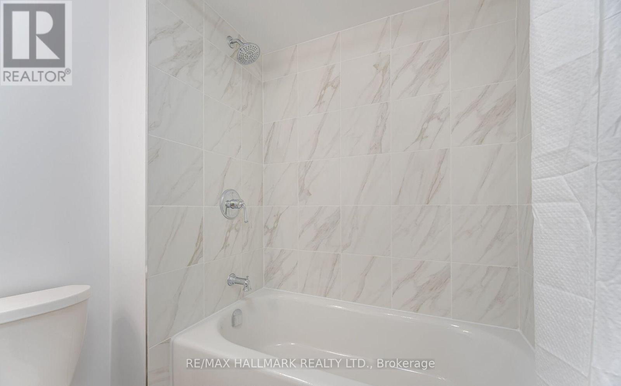
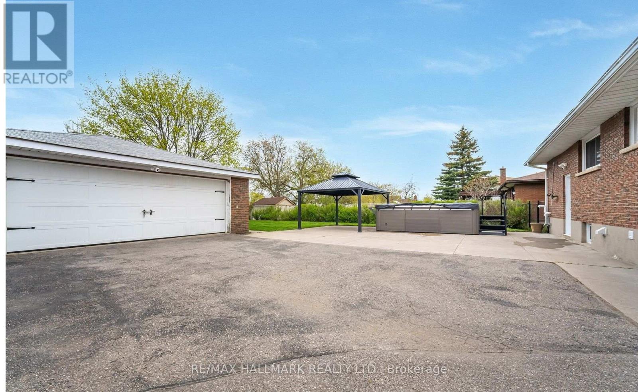
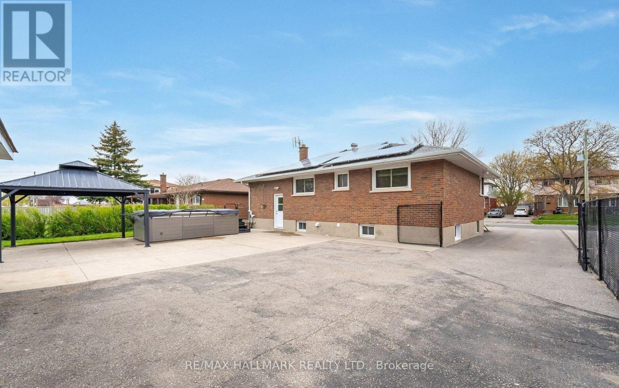
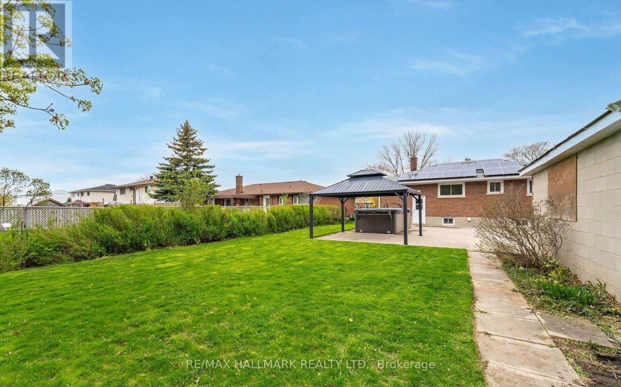
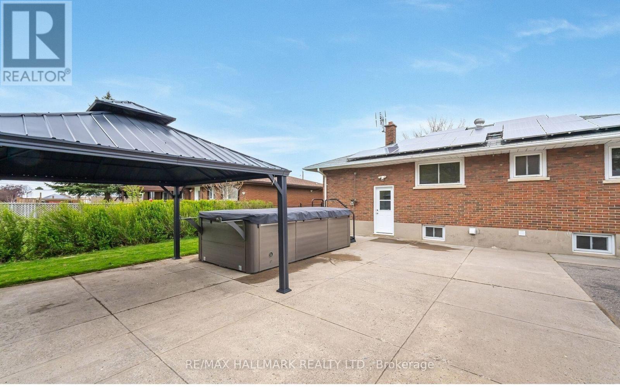
RARE LOWER LEVEL UNIT - Your Very Own Ensuite Laundry, 8FT CEILINGS, Private Entrance, Two (2) Large Bedrooms With Windows, One (1) Extra Separate Room As a Den, One (1) Full Washroom, and Two (2) Driveway Parking Spots. Open Layout With Natural Light Pouring In All Day Long. 5 Minutes To Oshawa Go Station. Located Just Minutes From Lakeview Park, Grocery Stores And Schools, This Property Offers The Perfect Mix Of Nature, Convenience, And Family Living. Unlimited Use Of All Utilities (Hydro, Water and Heat) Included For Extra $200/month. (id:63616)
Property Details
| MLS® Number | E13628560 |
| Property Type | Single Family |
| Community Name | Lakeview |
| Features | Carpet Free |
| Parking Space Total | 2 |
Building
| Bathroom Total | 1 |
| Bedrooms Above Ground | 2 |
| Bedrooms Below Ground | 1 |
| Bedrooms Total | 3 |
| Basement Development | Finished |
| Basement Features | Apartment In Basement, Separate Entrance |
| Basement Type | N/a, N/a, N/a (finished) |
| Construction Style Attachment | Detached |
| Cooling Type | Central Air Conditioning |
| Exterior Finish | Brick, Brick Facing |
| Flooring Type | Laminate |
| Foundation Type | Concrete |
| Heating Fuel | Natural Gas |
| Heating Type | Forced Air |
| Size Interior | 700 - 1,100 Ft2 |
| Type | House |
| Utility Water | Municipal Water |
Parking
| No Garage |
Land
| Acreage | No |
| Sewer | Sanitary Sewer |
Rooms
| Level | Type | Length | Width | Dimensions |
|---|---|---|---|---|
| Other | Kitchen | Measurements not available | ||
| Other | Dining Room | Measurements not available | ||
| Other | Living Room | Measurements not available | ||
| Other | Primary Bedroom | Measurements not available | ||
| Other | Bedroom 2 | Measurements not available |
https://www.realtor.ca/real-estate/30104195/283-porter-lower-level-street-oshawa-lakeview-lakeview
Contact Us
Contact us for more information

The trademarks REALTOR®, REALTORS®, and the REALTOR® logo are controlled by The Canadian Real Estate Association (CREA) and identify real estate professionals who are members of CREA. The trademarks MLS®, Multiple Listing Service® and the associated logos are owned by The Canadian Real Estate Association (CREA) and identify the quality of services provided by real estate professionals who are members of CREA. The trademark DDF® is owned by The Canadian Real Estate Association (CREA) and identifies CREA's Data Distribution Facility (DDF®)
August 01 2026 04:00:58
Toronto Regional Real Estate Board
RE/MAX Hallmark Realty Ltd.