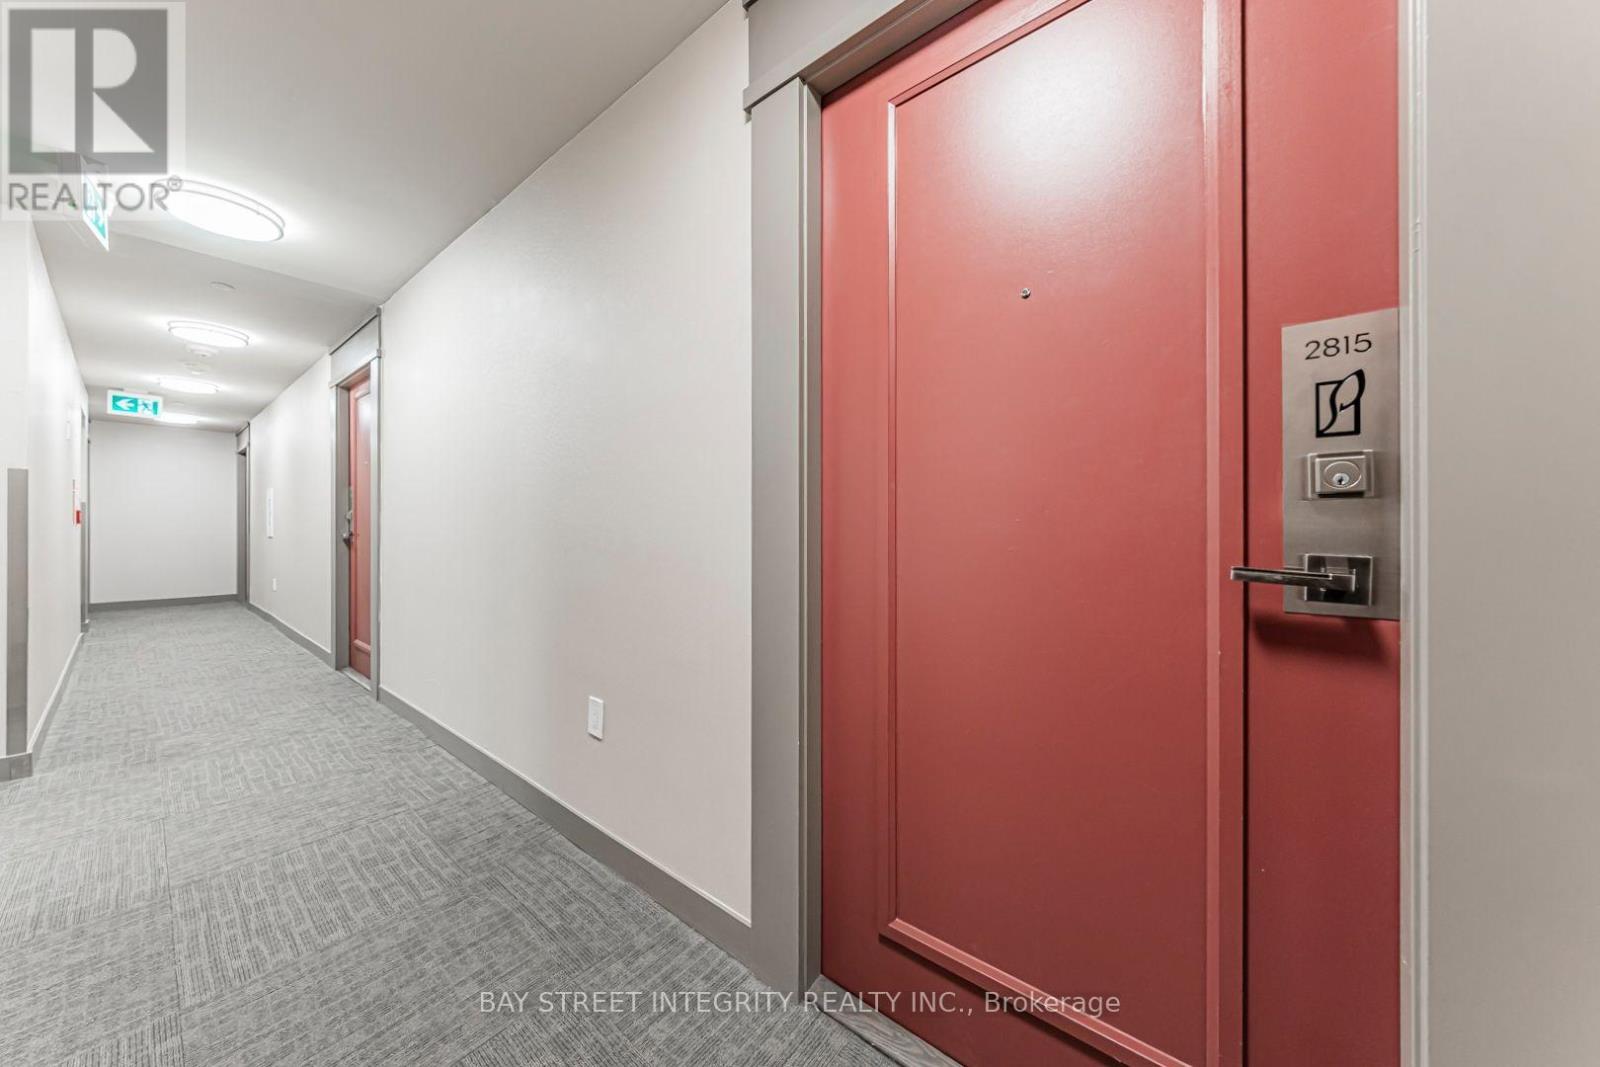
2815 - 4055 Parkside Village Drive Mississauga, Ontario L5B 0K2

$499,000Maintenance, Common Area Maintenance, Insurance, Parking
$597.13 Monthly
Maintenance, Common Area Maintenance, Insurance, Parking
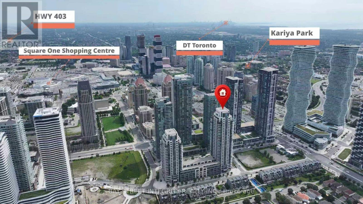
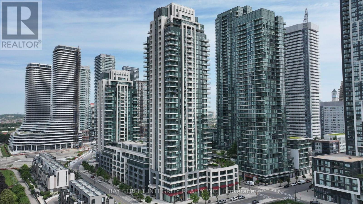
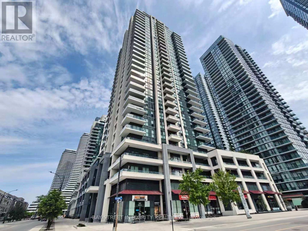
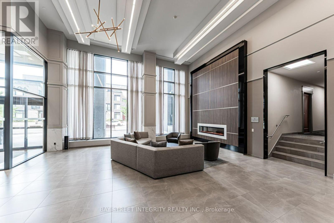
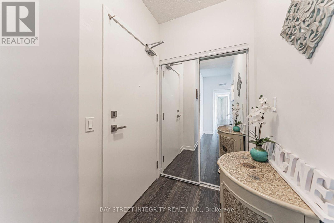
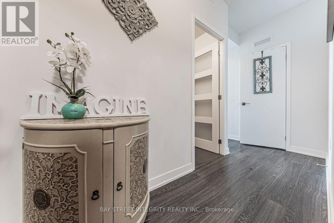
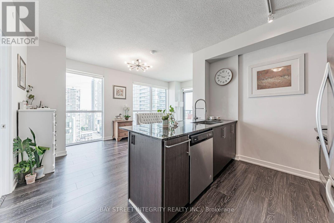
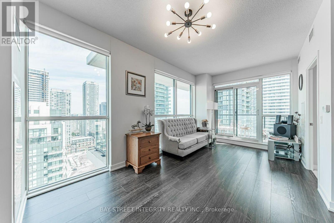
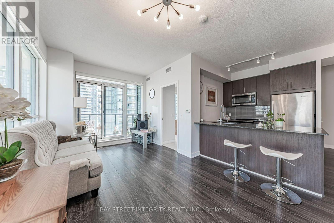
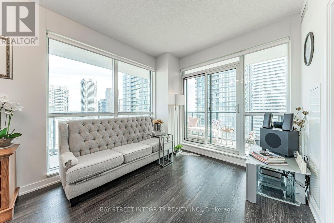
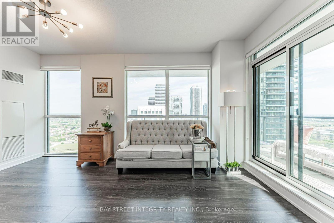
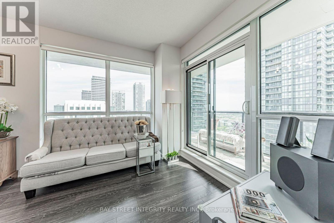
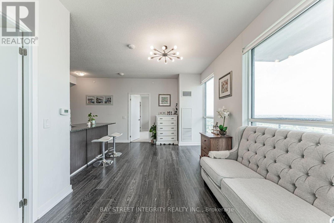
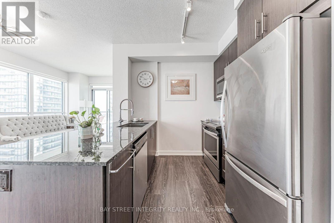
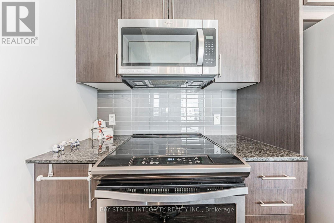
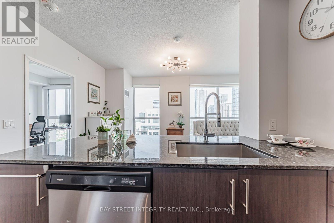
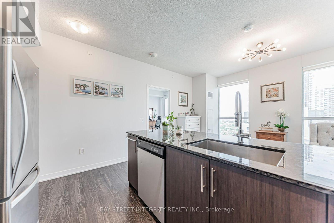
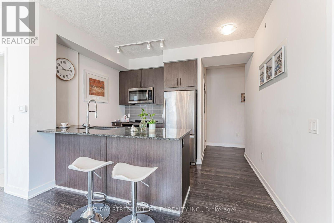
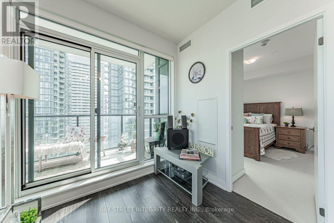
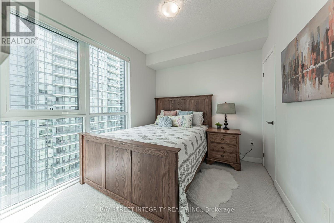
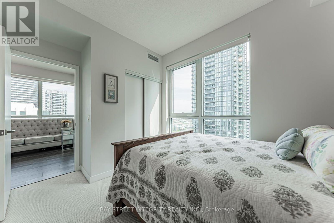
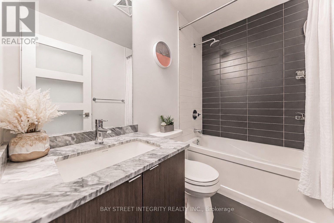
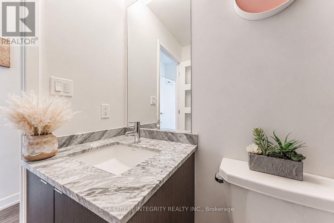
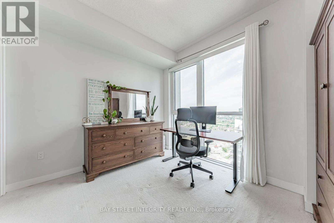
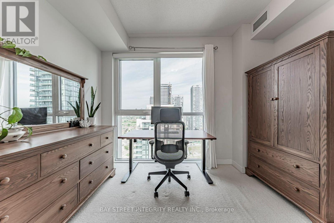
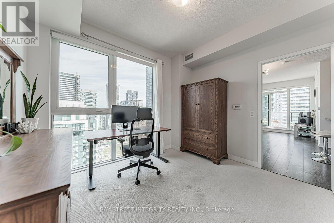
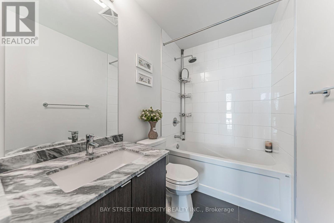
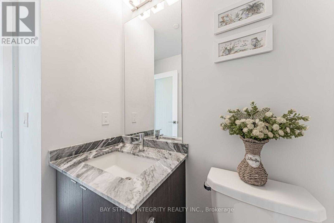
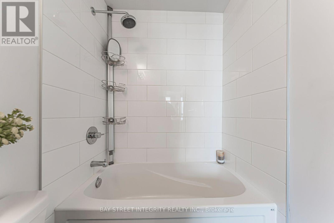
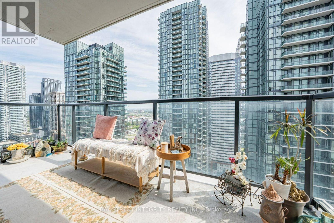
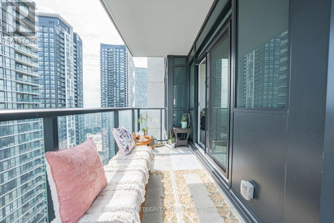
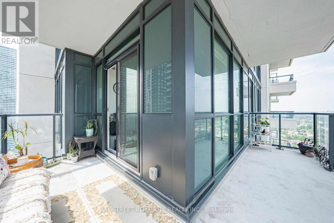
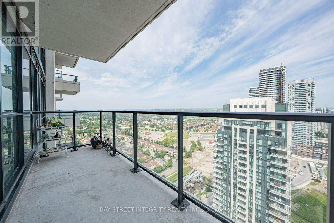
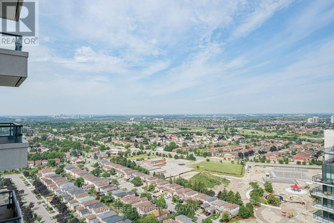
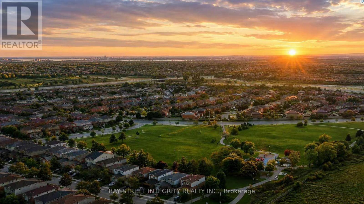
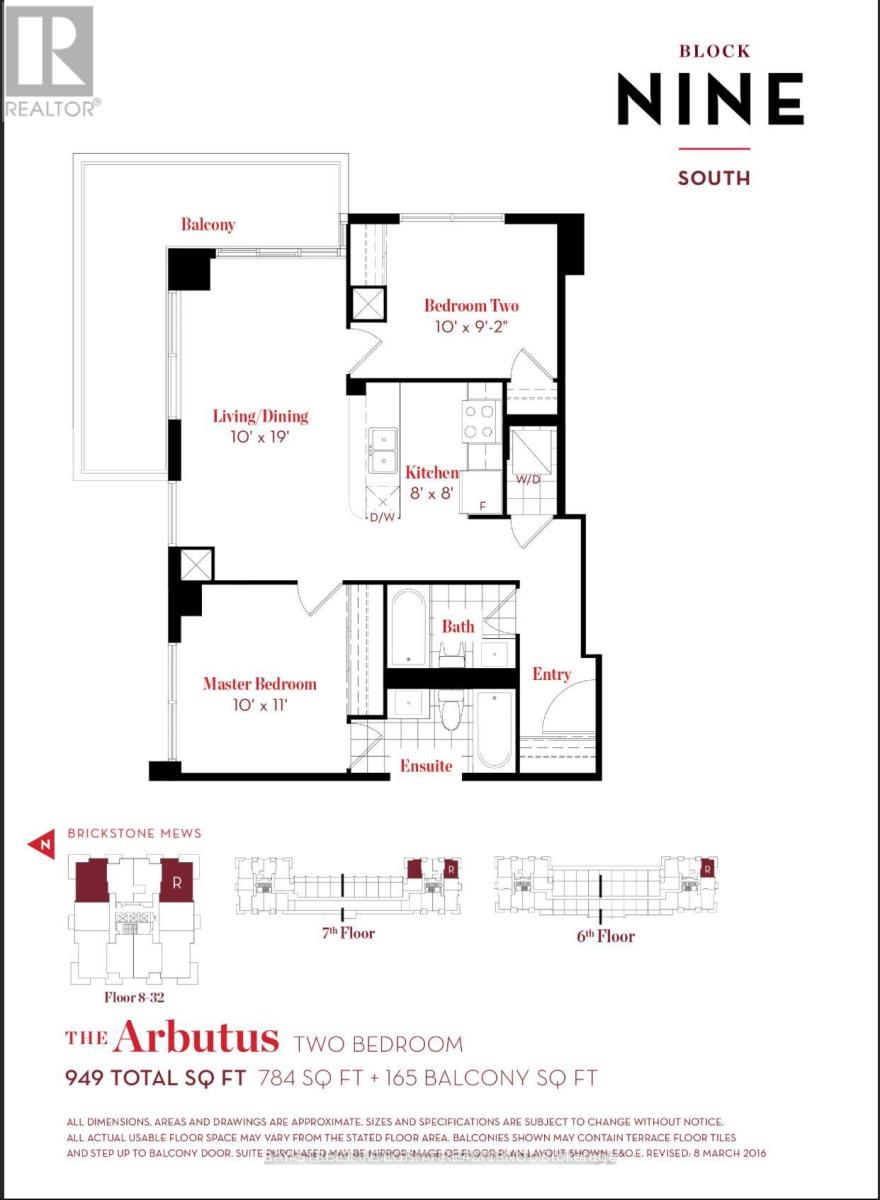
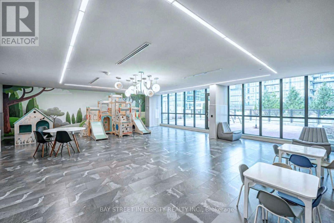
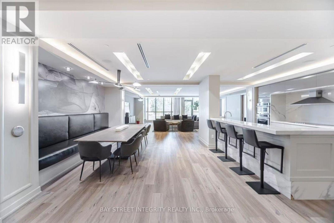
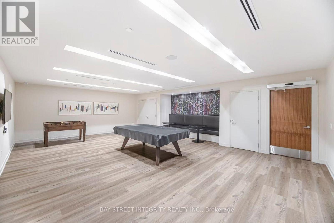
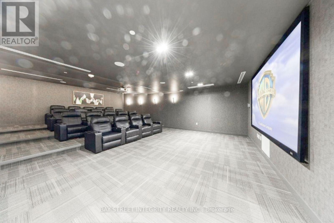
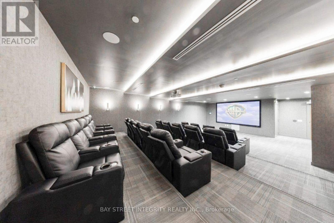
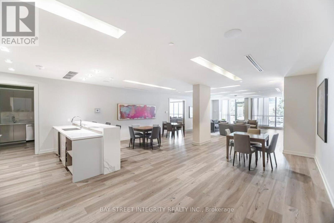
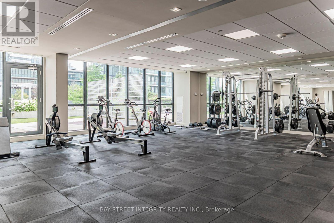
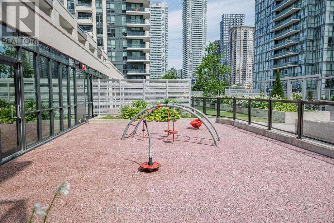
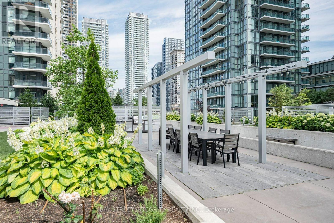
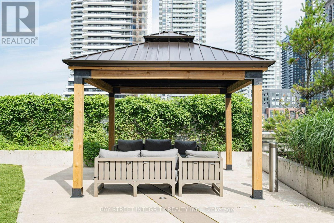
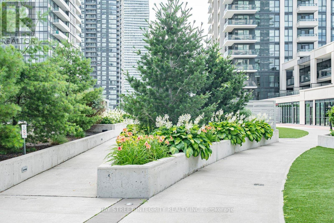
$597.13 MonthlyWelcome To The Pinnacle Of Urban Living At 4055 Parkside Village! This Sun-Drenched, Meticulously Maintained 2-Bedroom, 2-Bathroom Corner Suite Offers An Exceptional 949 Sq. Ft. Of Total Living Area, Featuring 784 Sq. Ft. Of Interior Space And A Massive 165 Sq. Ft. Wrap-Around Balcony. Floor-To-Ceiling Windows Showcase Breathtaking Panoramic City, Park, Lake, And Sunset Views While Filling The Home With Natural Light. This Designer-Inspired Home Boasts 9-Foot Ceilings, Rich Chocolate Cabinetry, Granite Countertops, And Premium Roller Shade Blinds. Set Apart By Thoughtful Upgrades, This Suite Features Minimalist Frosted Glass Bathroom Doors For Seamless Light Flow, Curated Designer Lighting, Custom Primary Bedroom Drapery, And Energy-Efficient Timer-Controlled Bathroom Fans. Enjoy Seamless Indoor-Outdoor Living On The Oversized Balcony, Ideal For Morning Coffee, Evening Sunsets, Or Entertaining. Located In The Heart Of Mississauga City Centre, You're Steps From Square One, Sheridan College, Celebration Square, And The GO Bus Terminal, With Quick Access To Major Highways. Residents Enjoy World-Class Amenities, Including A 24-Hour Concierge, Fitness Centre, Yoga Studio, Party Room, Media Room, Library, Guest Suite, And Visitor Parking. A Rare, Move-In-Ready Opportunity To Experience Modern Luxury In Mississauga's Most Vibrant Community. (id:63616)
Property Details
| MLS® Number | W13536722 |
| Property Type | Single Family |
| Community Name | City Centre |
| Amenities Near By | Park, Public Transit |
| Community Features | Pets Allowed With Restrictions, School Bus |
| Features | Balcony |
| Parking Space Total | 1 |
| View Type | City View |
Building
| Bathroom Total | 2 |
| Bedrooms Above Ground | 2 |
| Bedrooms Total | 2 |
| Age | 0 To 5 Years |
| Amenities | Security/concierge, Exercise Centre, Recreation Centre, Party Room, Visitor Parking, Storage - Locker |
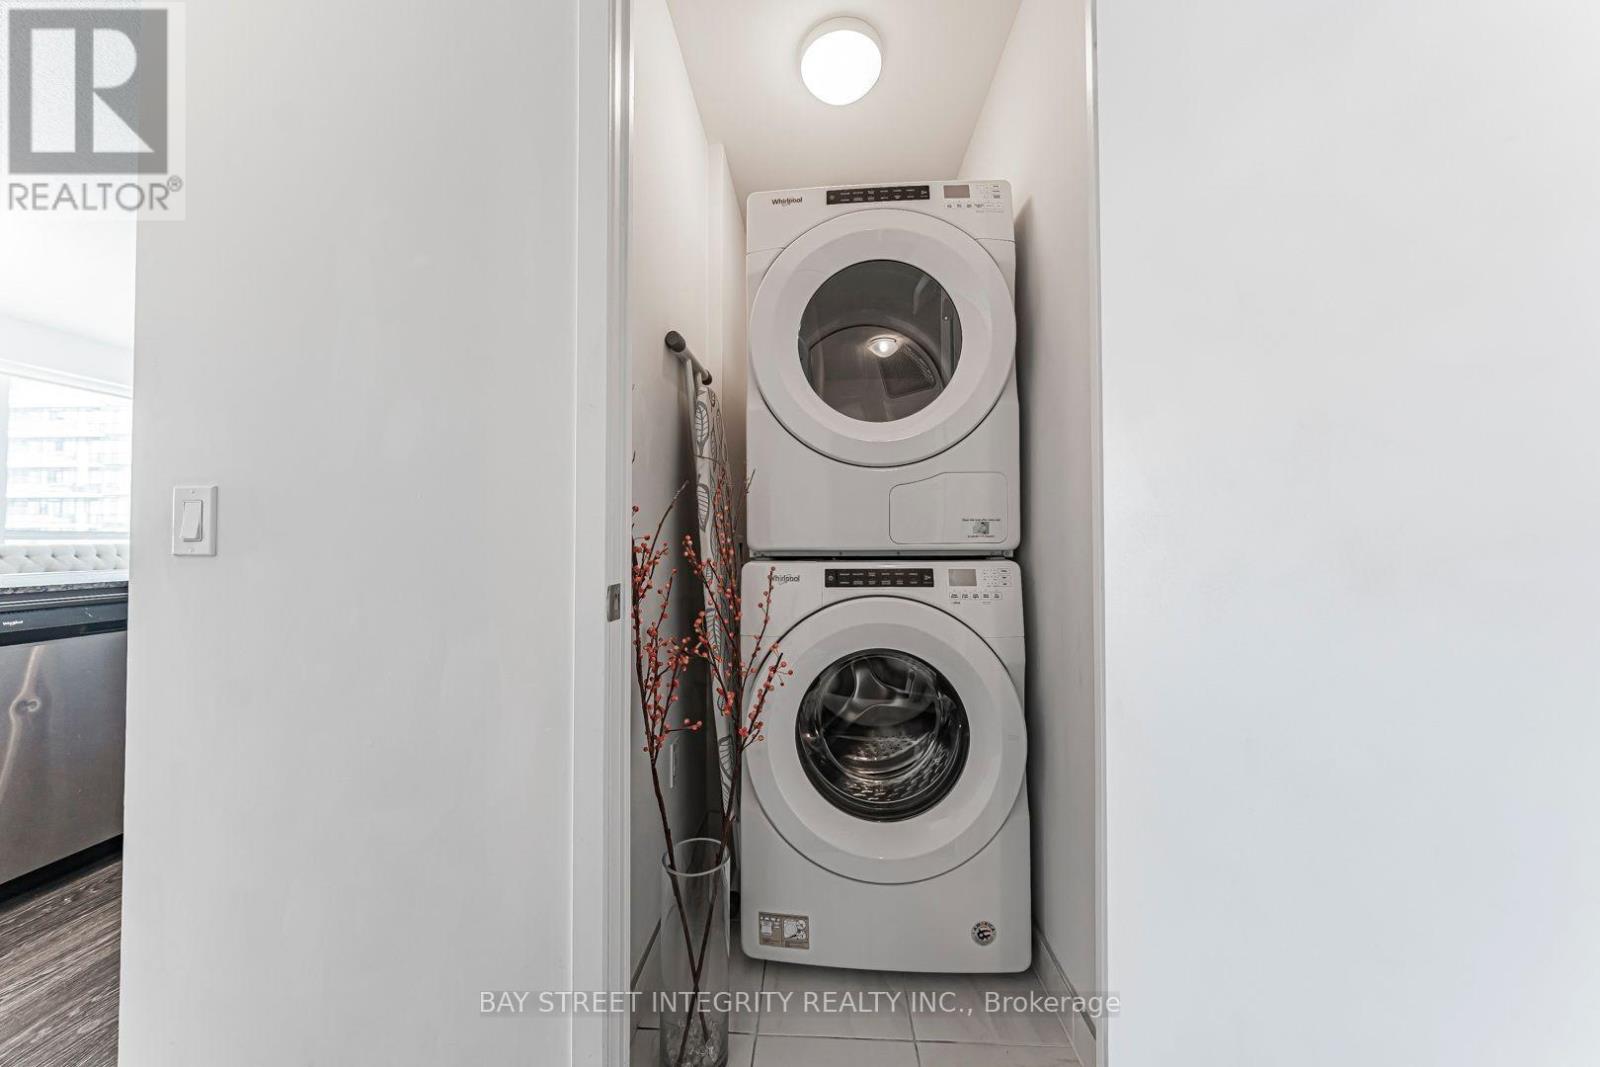
| Appliances | Dishwasher, Dryer, Microwave, Stove, Washer, Refrigerator |
| Basement Type | None |
| Cooling Type | Central Air Conditioning |
| Exterior Finish | Concrete, Stucco |
| Flooring Type | Carpeted |
| Heating Fuel | Electric |
| Heating Type | Forced Air |
| Size Interior | 700 - 799 Ft2 |
| Type | Apartment |
Parking
| Underground | |
| Garage |
Land
| Acreage | No |
| Land Amenities | Park, Public Transit |
Rooms
| Level | Type | Length | Width | Dimensions |
|---|---|---|---|---|
| Main Level | Living Room | 5.79 m | 3.1 m | 5.79 m x 3.1 m |
| Main Level | Dining Room | 5.79 m | 3.1 m | 5.79 m x 3.1 m |
| Main Level | Kitchen | 2.45 m | 2.45 m | 2.45 m x 2.45 m |
| Main Level | Primary Bedroom | 3.35 m | 3.1 m | 3.35 m x 3.1 m |
| Main Level | Bedroom 2 | 2.95 m | 3.1 m | 2.95 m x 3.1 m |
Contact Us
Contact us for more information

The trademarks REALTOR®, REALTORS®, and the REALTOR® logo are controlled by The Canadian Real Estate Association (CREA) and identify real estate professionals who are members of CREA. The trademarks MLS®, Multiple Listing Service® and the associated logos are owned by The Canadian Real Estate Association (CREA) and identify the quality of services provided by real estate professionals who are members of CREA. The trademark DDF® is owned by The Canadian Real Estate Association (CREA) and identifies CREA's Data Distribution Facility (DDF®)
July 08 2026 02:38:14
Toronto Regional Real Estate Board
Bay Street Integrity Realty Inc.