2805 - 36 Olive Avenue Toronto, Ontario M2N 0M4

$2,995 Monthly
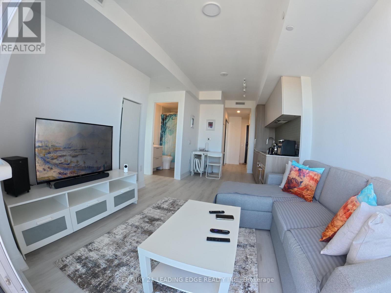
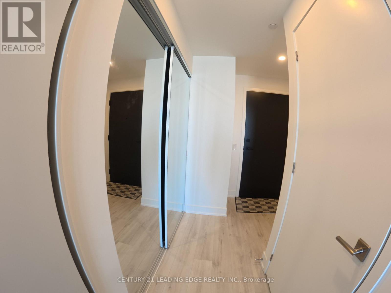
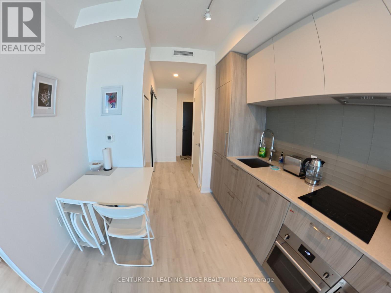
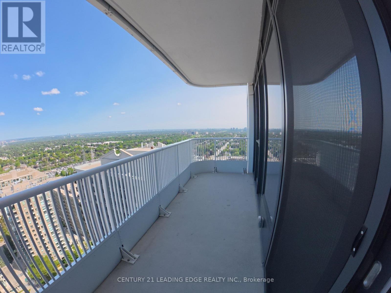
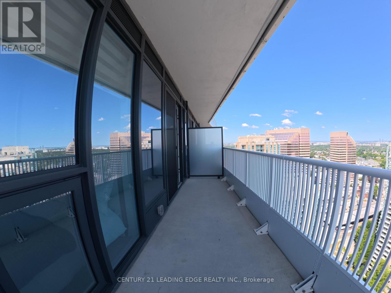
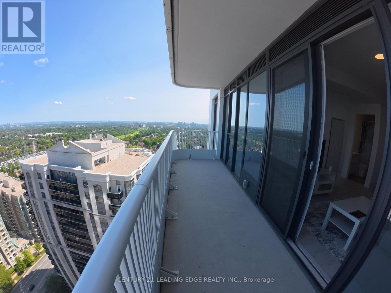
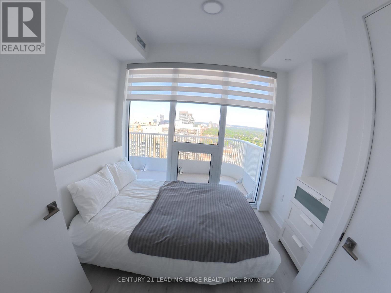
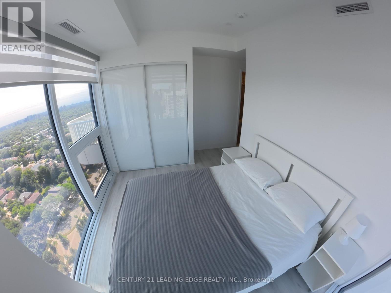
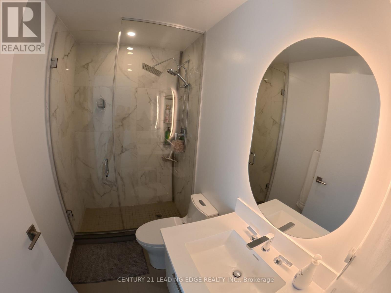
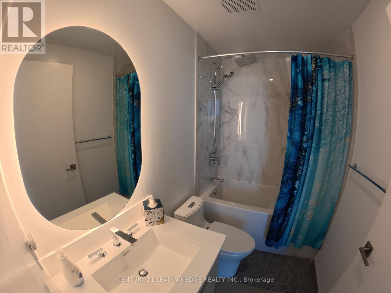
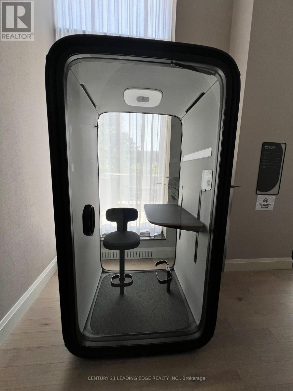
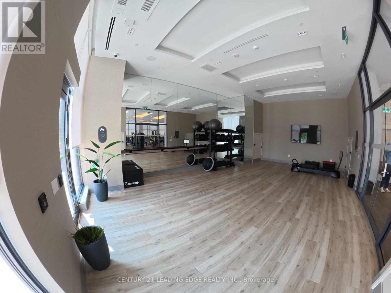
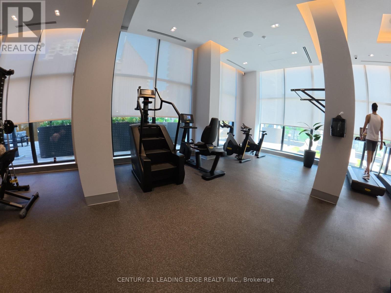
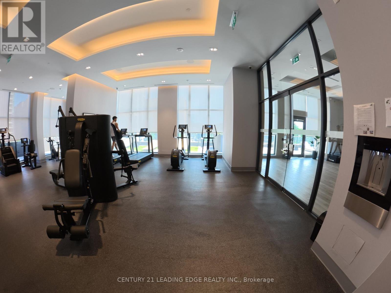
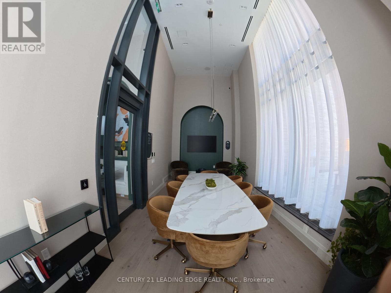
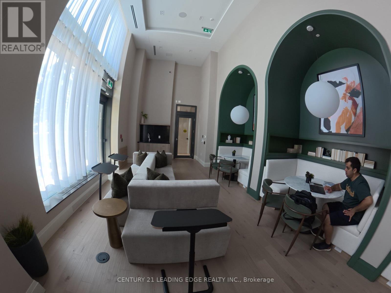
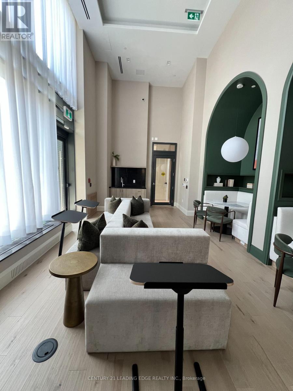
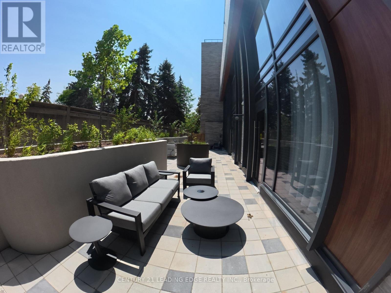
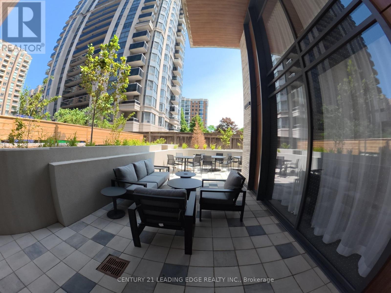
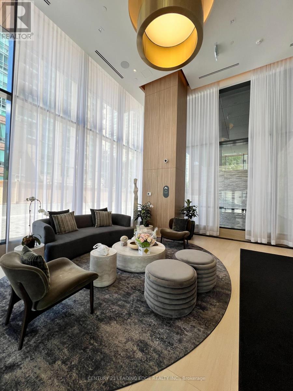
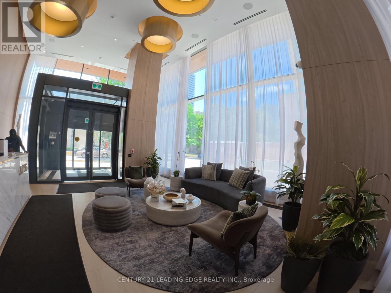
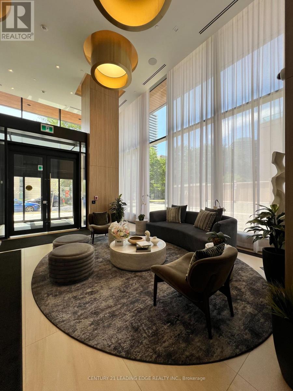
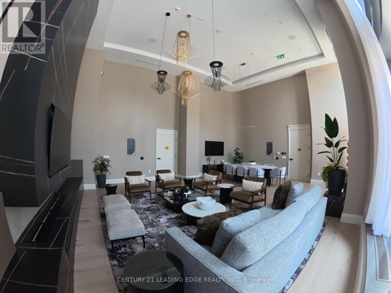
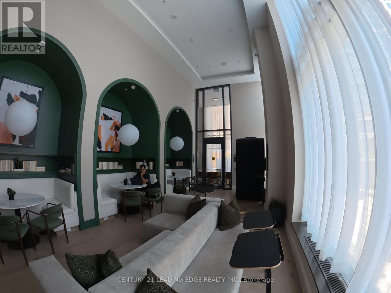
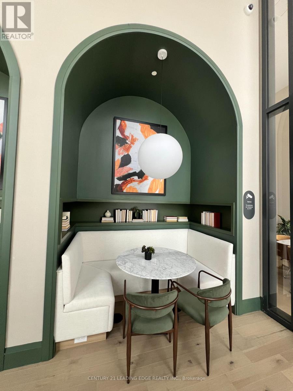
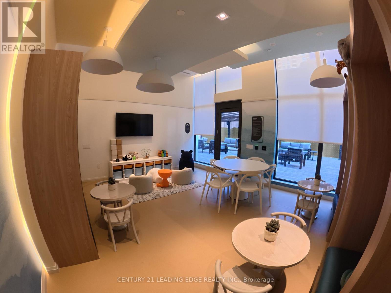
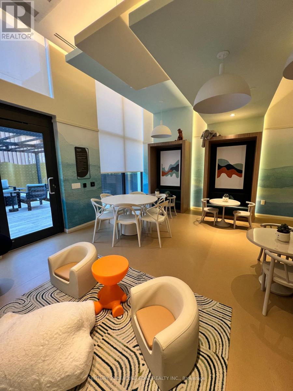
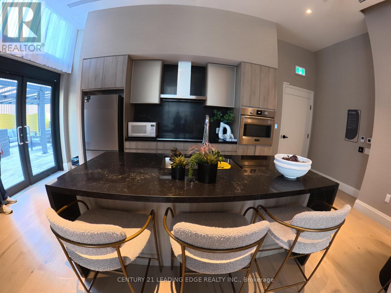
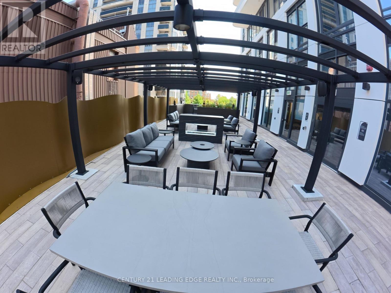
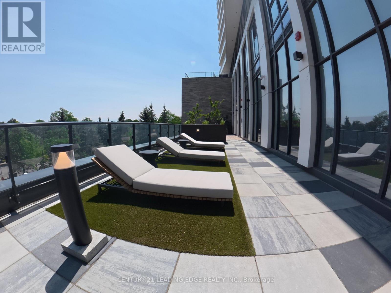
Welcome to this brand-new, never-lived-in, fully furnished 2-bedroom suite at Olive Residences by Capital Developments, ideally located in the vibrant heart of North York, just steps from Finch Subway Station and the transit hub. Offering 697 sq. ft. of thoughtfully designed interior space plus a 100 sq. ft. balcony, this contemporary residence features 9-foot smooth ceilings, floor-to-ceiling windows, wide-plank engineered laminate flooring, and an abundance of natural light. Residents enjoy an impressive selection of indoor and outdoor amenities, including a fitness studio, yoga studio, virtual sports room, party room, private catering kitchen, stylish lounge, co-working and meeting spaces, outdoor terraces, herb garden, children's playroom, bocce court, and ping-pong table. With restaurants, shopping, daily services, and public transit all within easy reach, this exceptional suite offers a polished and convenient urban lifestyle in one of North York's most connected neighbourhoods. (id:63616)
Property Details
| MLS® Number | C13622964 |
| Property Type | Single Family |
| Community Name | Willowdale East |
| Communication Type | High Speed Internet |
| Community Features | Pets Allowed With Restrictions |
| Features | Elevator, Balcony, Carpet Free |
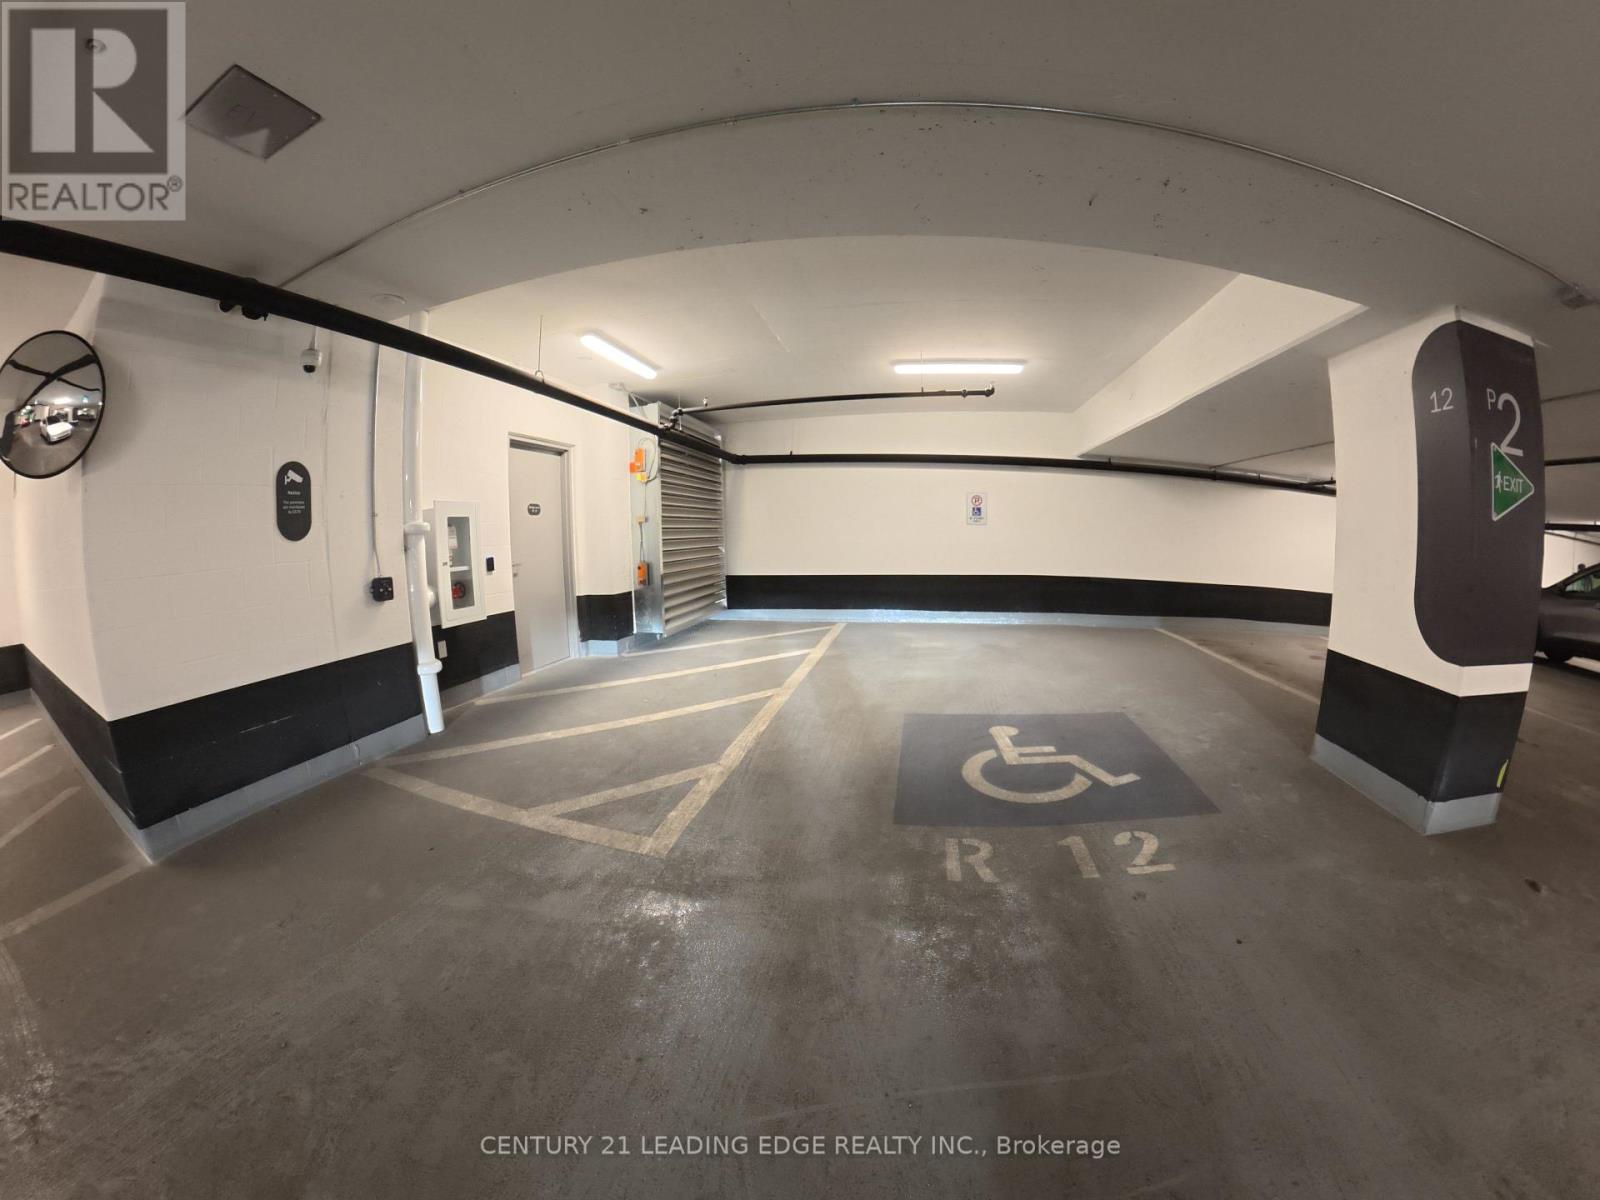
| Parking Space Total | 1 |
| View Type | City View |
Building
| Bathroom Total | 2 |
| Bedrooms Above Ground | 2 |
| Bedrooms Total | 2 |
| Amenities | Security/concierge, Exercise Centre, Recreation Centre |
| Appliances | Oven - Built-in |
| Basement Type | None |
| Cooling Type | Central Air Conditioning |
| Exterior Finish | Concrete |
| Flooring Type | Laminate |
| Heating Fuel | Natural Gas |
| Heating Type | Forced Air |
| Size Interior | 600 - 699 Ft2 |
| Type | Apartment |
Parking
| Underground | |
| Garage |
Land
| Acreage | No |
Rooms
| Level | Type | Length | Width | Dimensions |
|---|---|---|---|---|
| Flat | Living Room | 5.49 m | 3.33 m | 5.49 m x 3.33 m |
| Flat | Dining Room | 5.49 m | 3.33 m | 5.49 m x 3.33 m |
| Flat | Kitchen | 5.49 m | 3.33 m | 5.49 m x 3.33 m |
| Flat | Primary Bedroom | 3.91 m | 2.77 m | 3.91 m x 2.77 m |
| Flat | Bedroom 2 | 3.07 m | 2.82 m | 3.07 m x 2.82 m |
Contact Us
Contact us for more information

The trademarks REALTOR®, REALTORS®, and the REALTOR® logo are controlled by The Canadian Real Estate Association (CREA) and identify real estate professionals who are members of CREA. The trademarks MLS®, Multiple Listing Service® and the associated logos are owned by The Canadian Real Estate Association (CREA) and identify the quality of services provided by real estate professionals who are members of CREA. The trademark DDF® is owned by The Canadian Real Estate Association (CREA) and identifies CREA's Data Distribution Facility (DDF®)
July 30 2026 09:54:46
Toronto Regional Real Estate Board
Century 21 Leading Edge Realty Inc.