28 Pompano Place Brampton, Ontario L6P 1N5

$3,200 Monthly
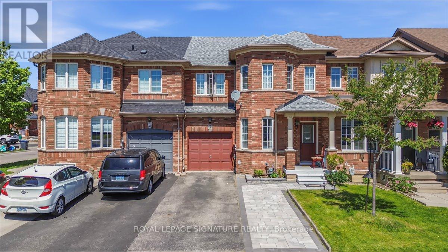
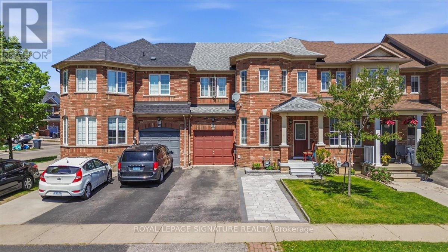
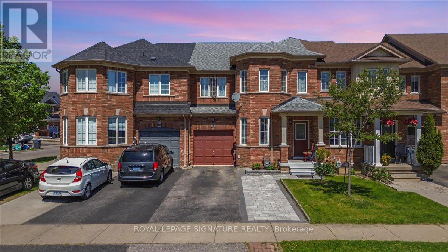
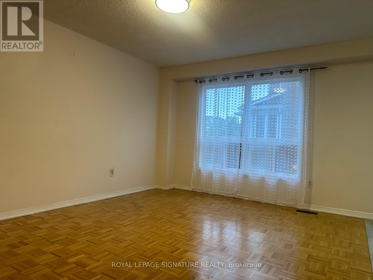
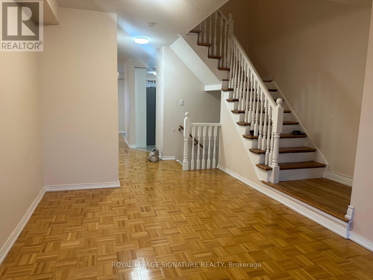
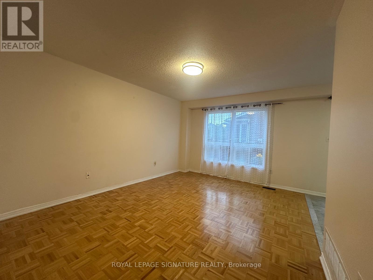
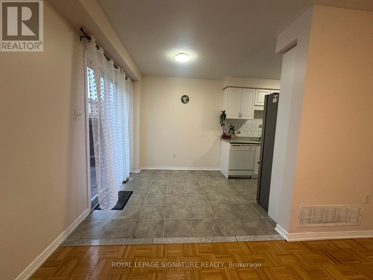
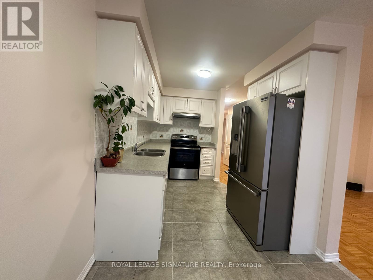
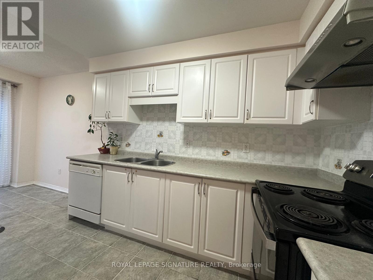
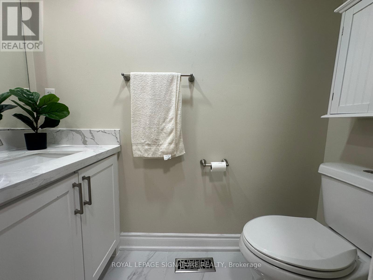
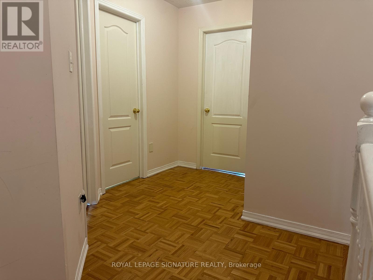
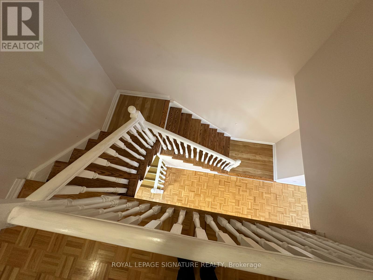
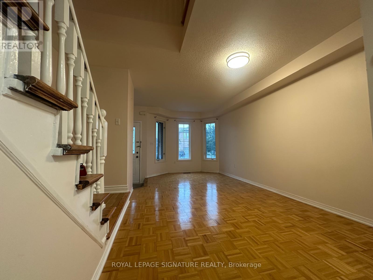
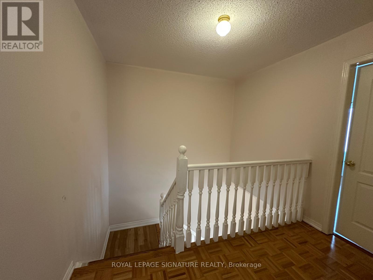
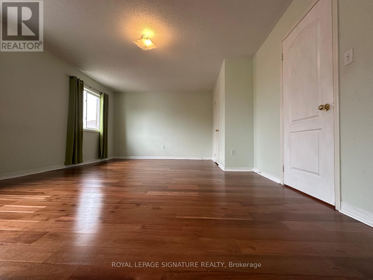
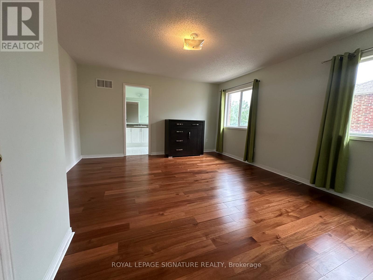
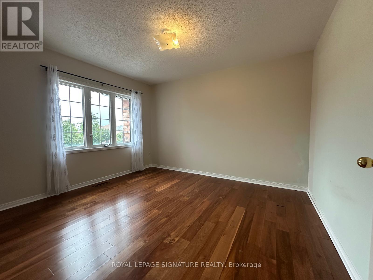
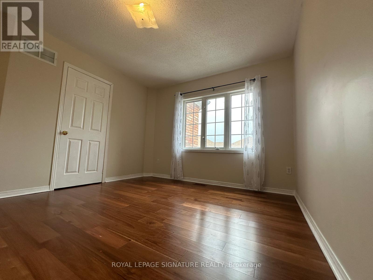
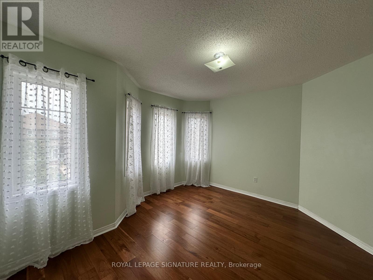
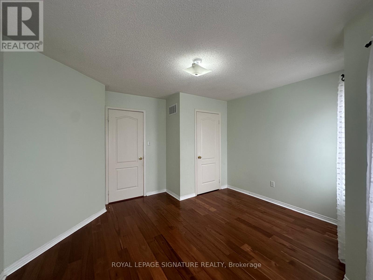
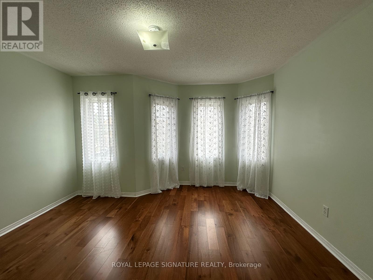
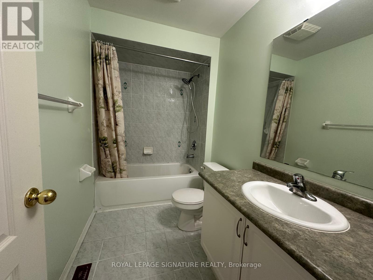
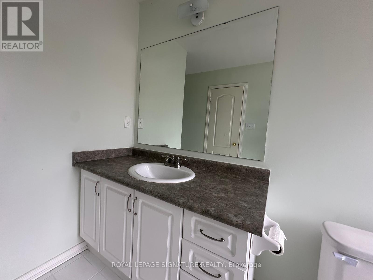
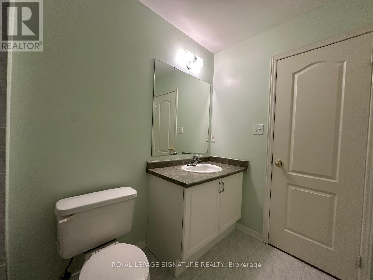
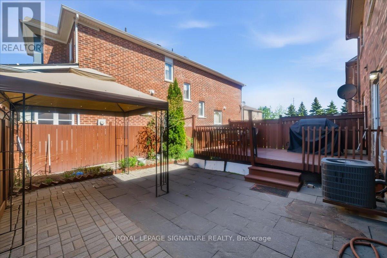
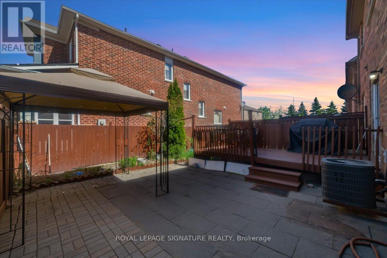
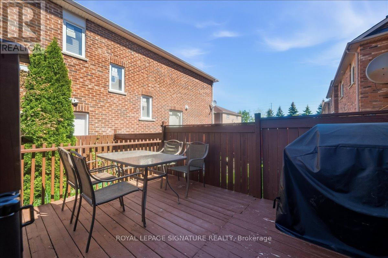
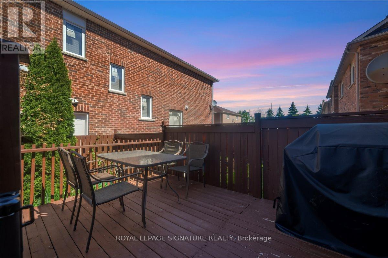
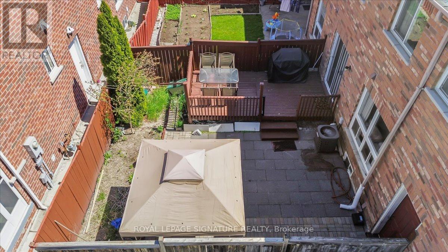
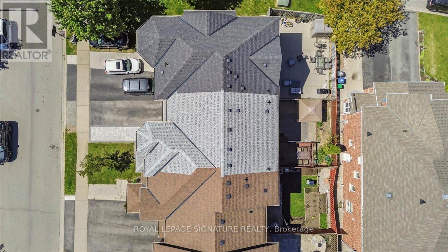
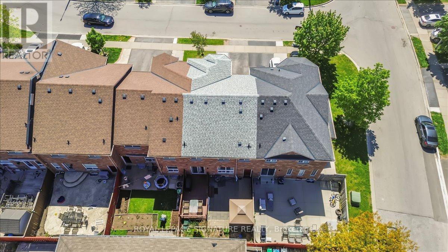
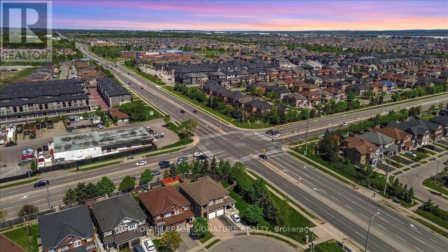
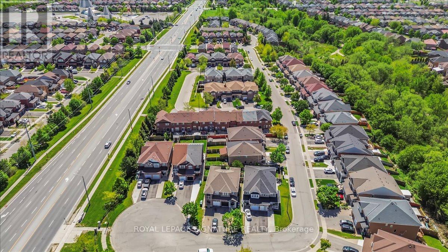
Welcome to this beautifully maintained freehold townhouse in the highly desirable Gore Road and Controller Boulevard area. This spacious home offers 3 generously sized bedrooms, 3 washrooms.The main floor features a bright and inviting living room that flows into the family room, creating a comfortable space for everyday living and entertaining. The kitchen and dining area walk out to a private deck and fully fenced backyard, perfect for relaxing or enjoying outdoor gatherings. The backyard also provides convenient access to the garage.Additional highlights include an extra-wide interlock driveway, ample storage, and a functional layout designed for comfortable living.Ideally located just minutes from Highways 427 and 407, this home offers an easy commute to Toronto,Pearson Airport, Vaughan, Woodbridge, and Etobicoke. Enjoy close proximity to schools, parks,shopping, public transit, places of worship including Hindu Sabha Mandir and the Gurudwara, as well as all essential amenities.A fantastic opportunity to lease a spacious and well-appointed home in one of Brampton's most sought-after neighbourhoods. Don't miss out on this exceptional rental opportunity. (id:63616)
Property Details
| MLS® Number | W13620366 |
| Property Type | Single Family |
| Community Name | Bram East |
| Features | Carpet Free |
| Parking Space Total | 4 |
Building
| Bathroom Total | 3 |
| Bedrooms Above Ground | 3 |
| Bedrooms Below Ground | 1 |
| Bedrooms Total | 4 |
| Basement Development | Finished |
| Basement Type | N/a (finished) |
| Construction Style Attachment | Attached |
| Cooling Type | Central Air Conditioning |
| Exterior Finish | Brick |
| Flooring Type | Parquet, Ceramic, Hardwood |
| Foundation Type | Concrete, Block |
| Half Bath Total | 1 |
| Heating Fuel | Natural Gas |
| Heating Type | Forced Air |
| Stories Total | 2 |
| Size Interior | 1,500 - 2,000 Ft2 |
| Type | Row / Townhouse |
| Utility Water | Municipal Water |
Parking
| Attached Garage | |
| Garage |
Land
| Acreage | No |
| Sewer | Sanitary Sewer |
| Size Depth | 83 Ft ,10 In |
| Size Frontage | 24 Ft ,7 In |
| Size Irregular | 24.6 X 83.9 Ft |
| Size Total Text | 24.6 X 83.9 Ft |
Rooms
| Level | Type | Length | Width | Dimensions |
|---|---|---|---|---|
| Main Level | Living Room | 5.25 m | 2.97 m | 5.25 m x 2.97 m |
| Main Level | Dining Room | 5.25 m | 2.97 m | 5.25 m x 2.97 m |
| Main Level | Family Room | 3.48 m | 4.57 m | 3.48 m x 4.57 m |
| Main Level | Kitchen | 2.33 m | 3.15 m | 2.33 m x 3.15 m |
| Main Level | Eating Area | 2.35 m | 2.51 m | 2.35 m x 2.51 m |
| Upper Level | Primary Bedroom | 4.21 m | 5.2 m | 4.21 m x 5.2 m |
| Upper Level | Bedroom 2 | 3.75 m | 3.3 m | 3.75 m x 3.3 m |
| Upper Level | Bedroom 3 | 3.96 m | 3.96 m | 3.96 m x 3.96 m |
https://www.realtor.ca/real-estate/30095330/28-pompano-place-brampton-bram-east-bram-east
Contact Us
Contact us for more information

The trademarks REALTOR®, REALTORS®, and the REALTOR® logo are controlled by The Canadian Real Estate Association (CREA) and identify real estate professionals who are members of CREA. The trademarks MLS®, Multiple Listing Service® and the associated logos are owned by The Canadian Real Estate Association (CREA) and identify the quality of services provided by real estate professionals who are members of CREA. The trademark DDF® is owned by The Canadian Real Estate Association (CREA) and identifies CREA's Data Distribution Facility (DDF®)
July 30 2026 03:07:45
Toronto Regional Real Estate Board
Royal LePage Signature Realty