28 Pae Drive Barrie, Ontario L4N 7N7

$599,800
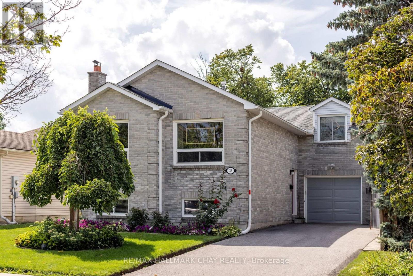
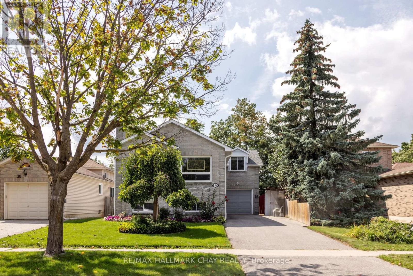
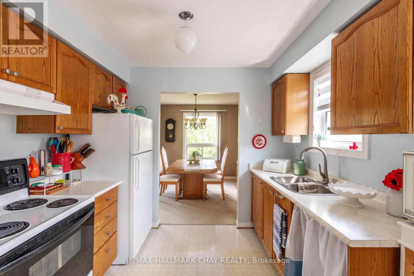
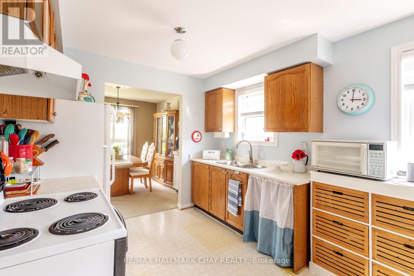
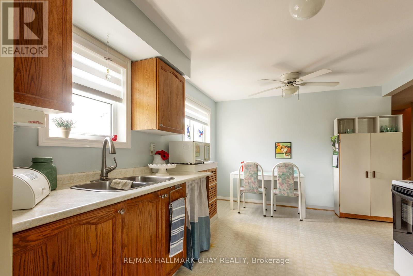
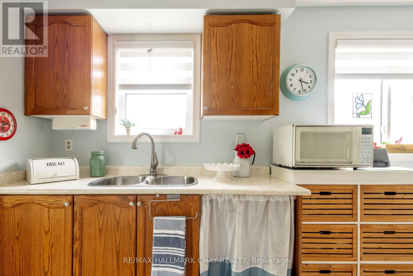
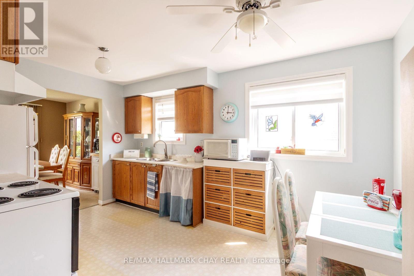
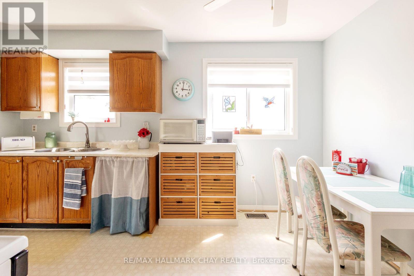
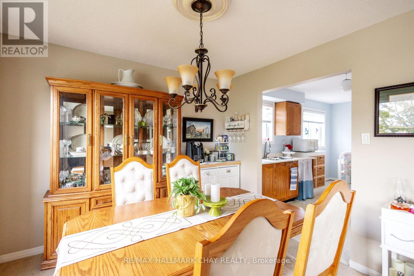
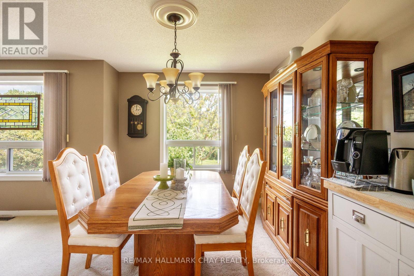
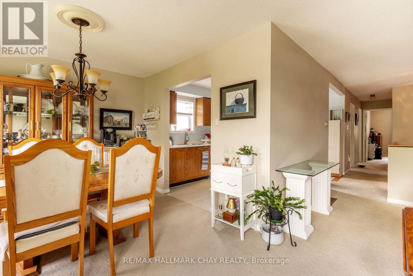
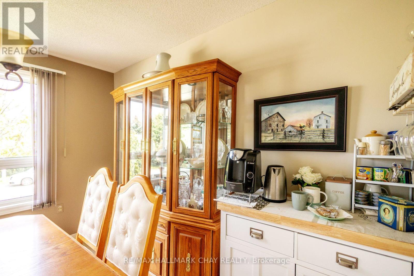
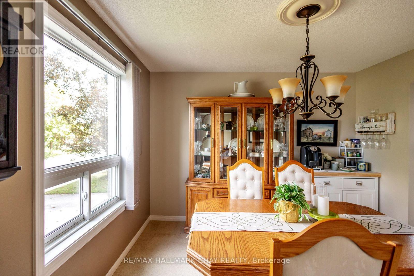
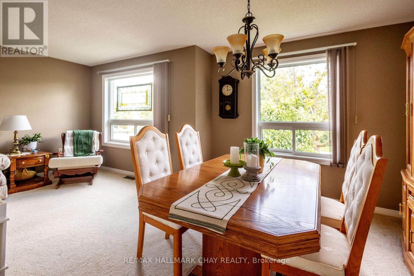
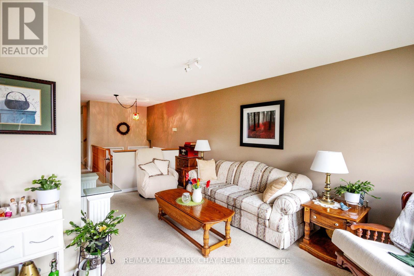
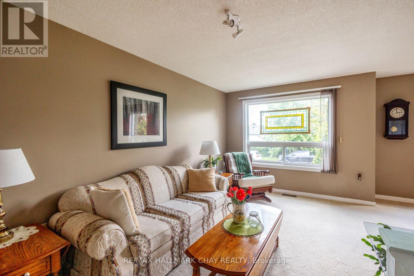
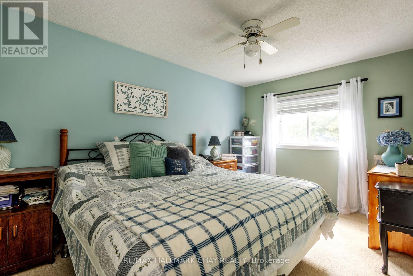
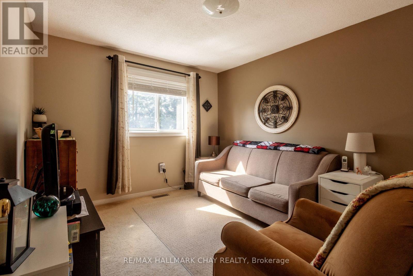
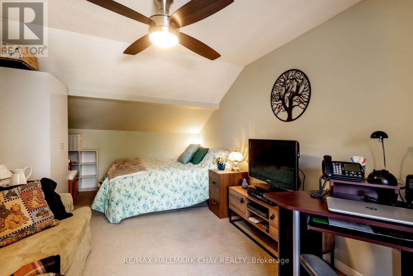
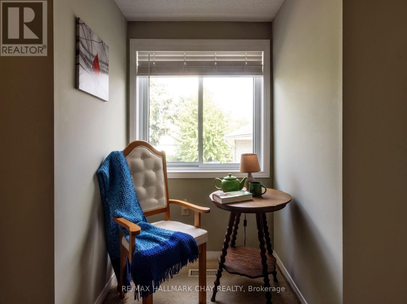
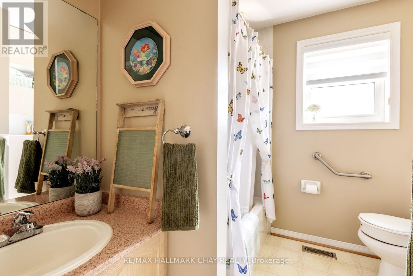
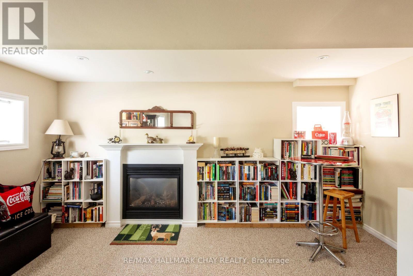
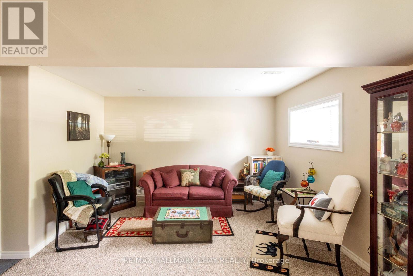
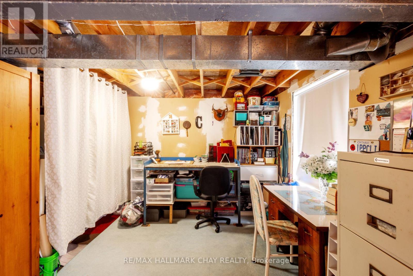
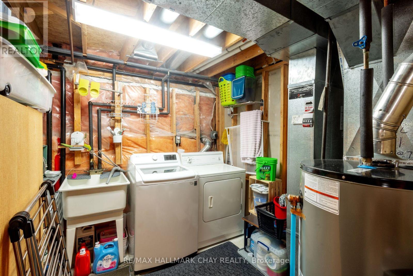
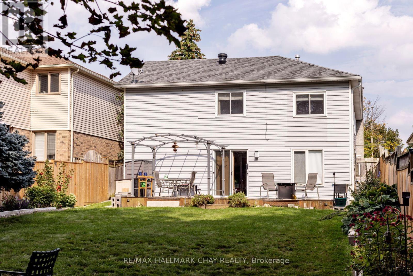
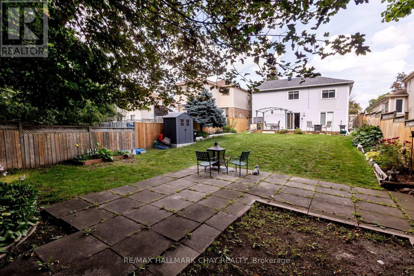
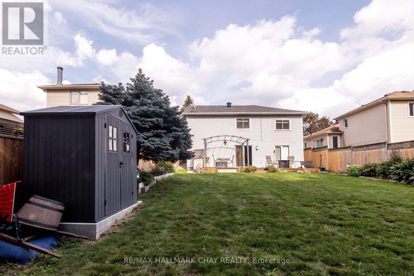
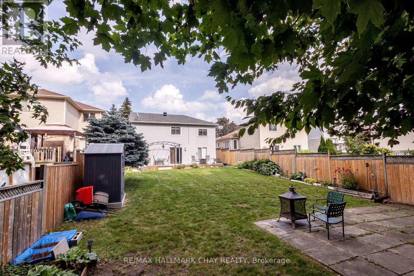
Welcome to this spacious 3-bedroom home on a quiet south-end street, set on an impressive 150' deep fenced lot surrounded by mature trees. The bright, inviting main level features large windows and a generous eat-in kitchen with plenty of room for everyday meals and entertaining. Above the attached single garage, a versatile bonus room offers the perfect space for the 3rd bedroom, home office or den. The walkout basement adds even more living space with a finished rec room, cozy gas fireplace and rough-in for a bathroom, offering excellent potential for an in-law suite or flexible family living. Enjoy the convenience of inside entry from the garage, gas heating, central air and the added benefit of most windows having been replaced. With a deep backyard, flexible living spaces and a convenient location close to schools, shopping, recreation and public transit, this home offers plenty of room to live, work and grow. (id:63616)
Property Details
| MLS® Number | S13725880 |
| Property Type | Single Family |
| Community Name | Painswick North |
| Amenities Near By | Public Transit |
| Easement | Sub Division Covenants |
| Equipment Type | Water Heater |
| Features | Level Lot, Wooded Area, Flat Site, Level |
| Parking Space Total | 3 |
| Rental Equipment Type | Water Heater |
| Structure | Deck, Patio(s), Shed, Workshop |
Building
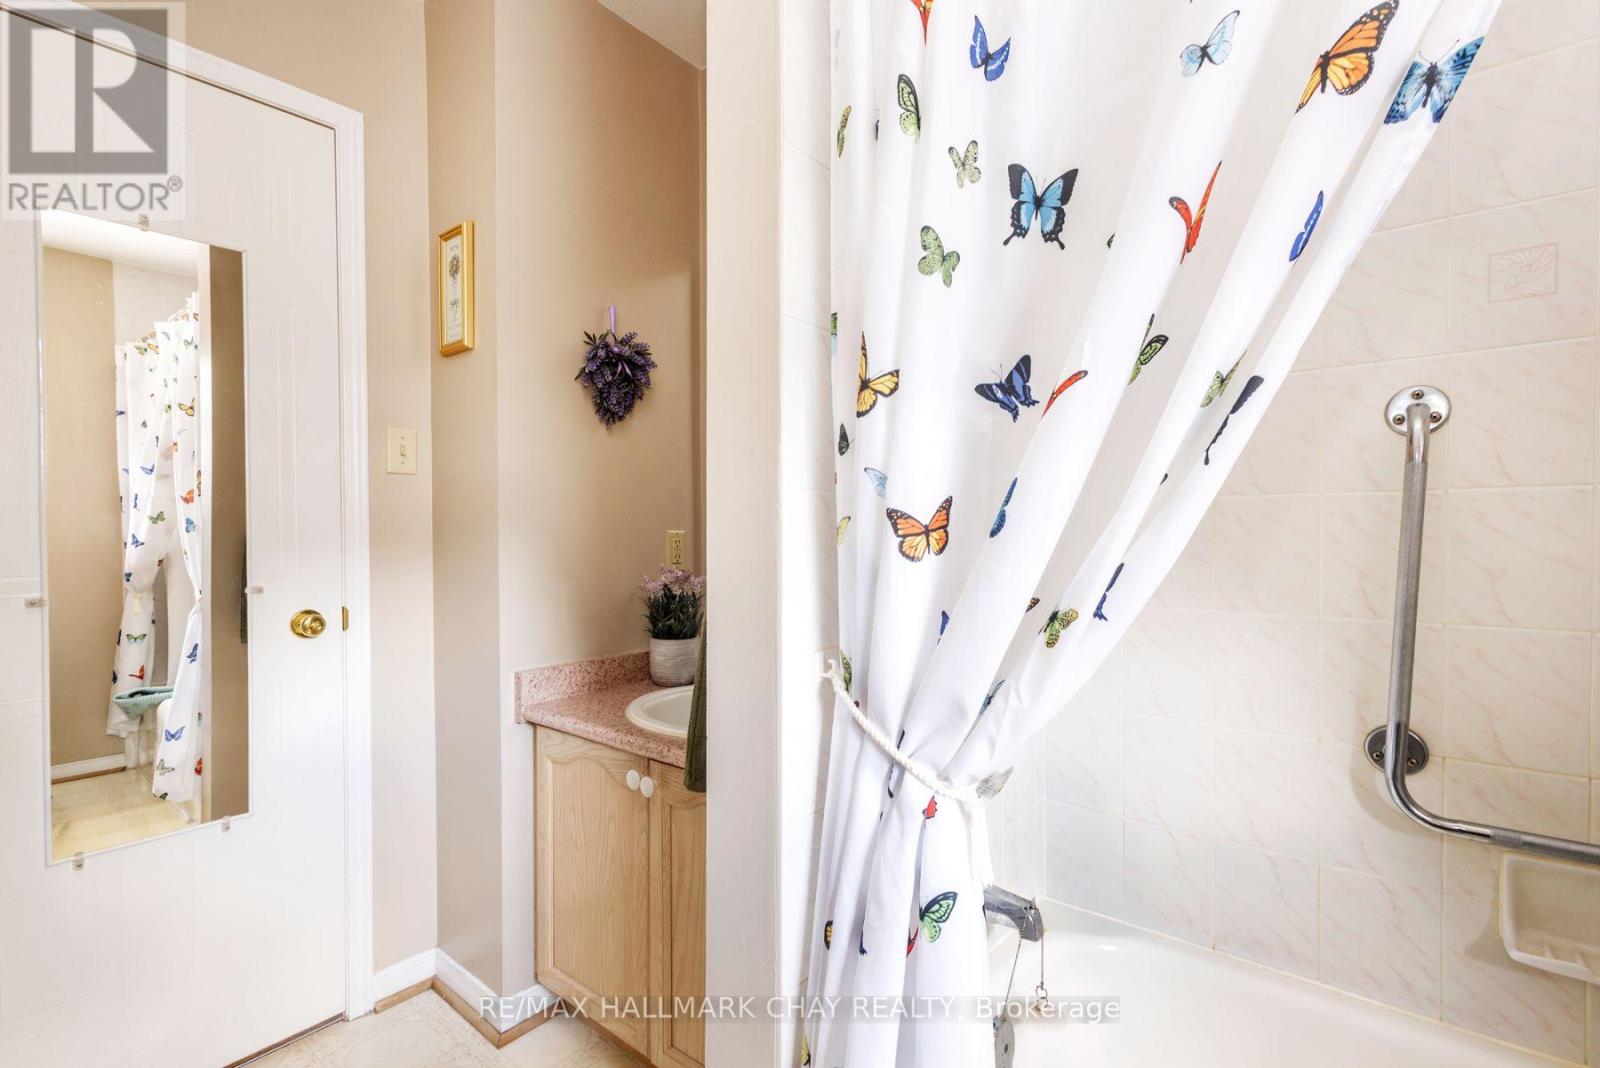
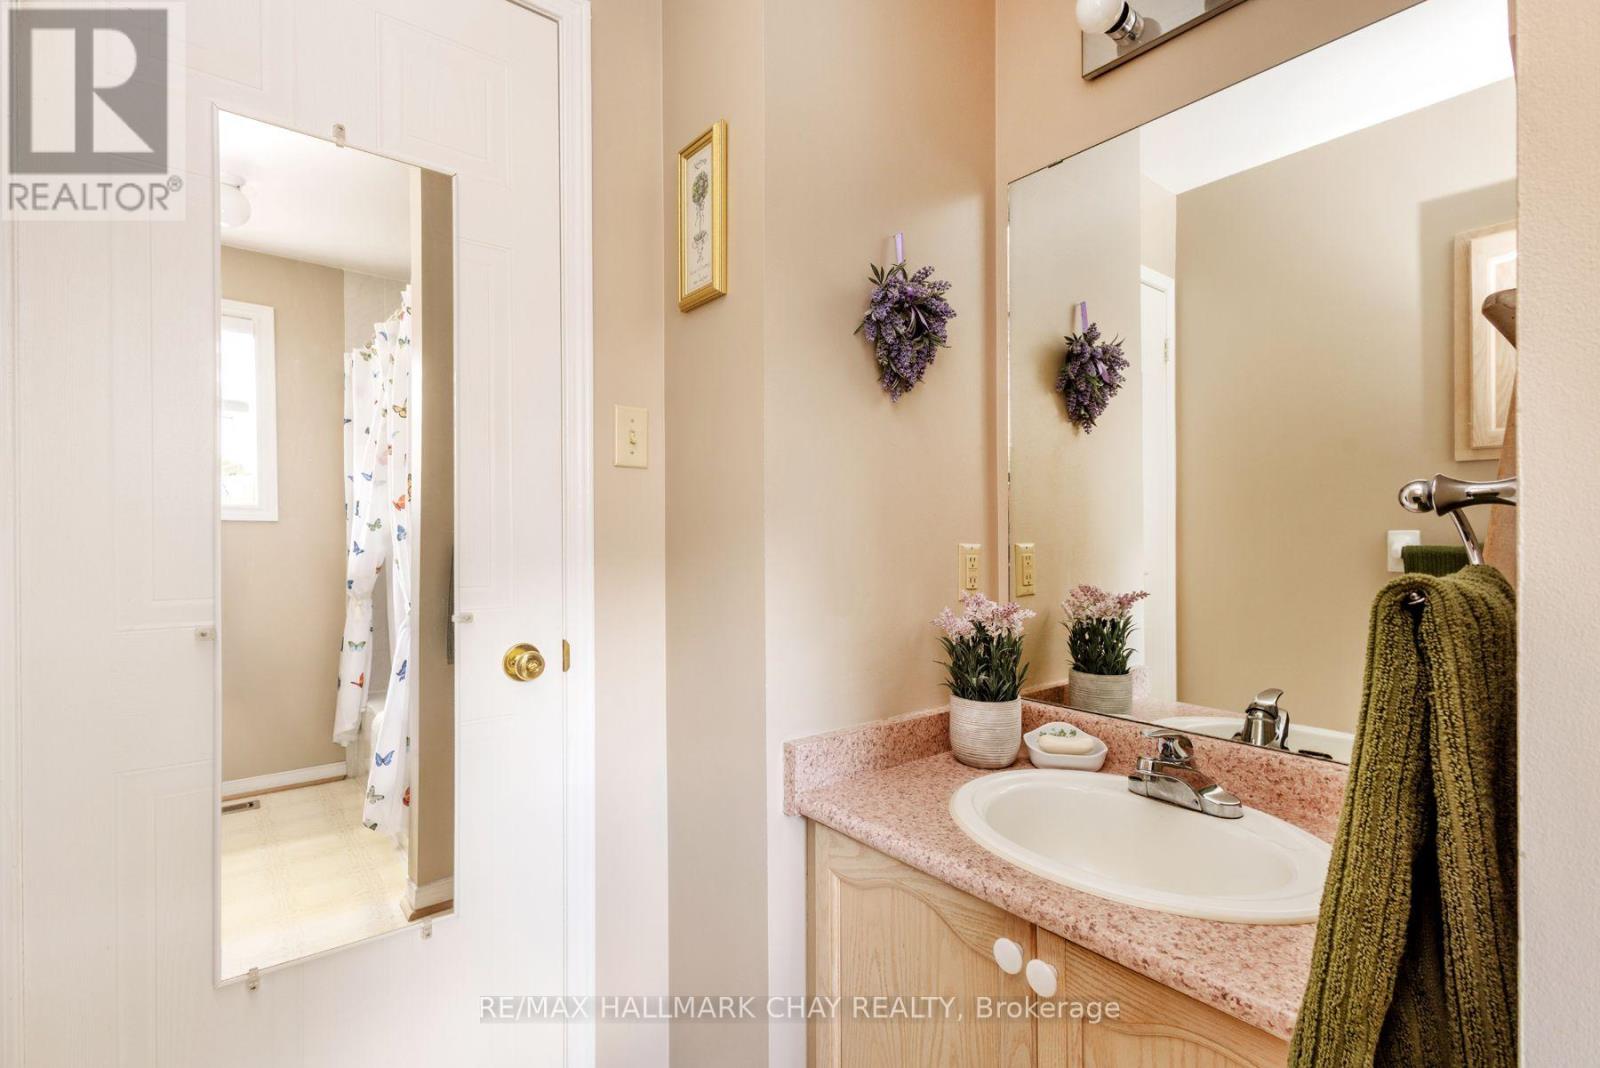
| Bathroom Total | 1 |
| Bedrooms Above Ground | 3 |
| Bedrooms Total | 3 |
| Age | 31 To 50 Years |
| Amenities | Fireplace(s) |
| Appliances | Water Meter, Dryer, Garage Door Opener, Stove, Washer, Refrigerator |
| Architectural Style | Raised Bungalow |
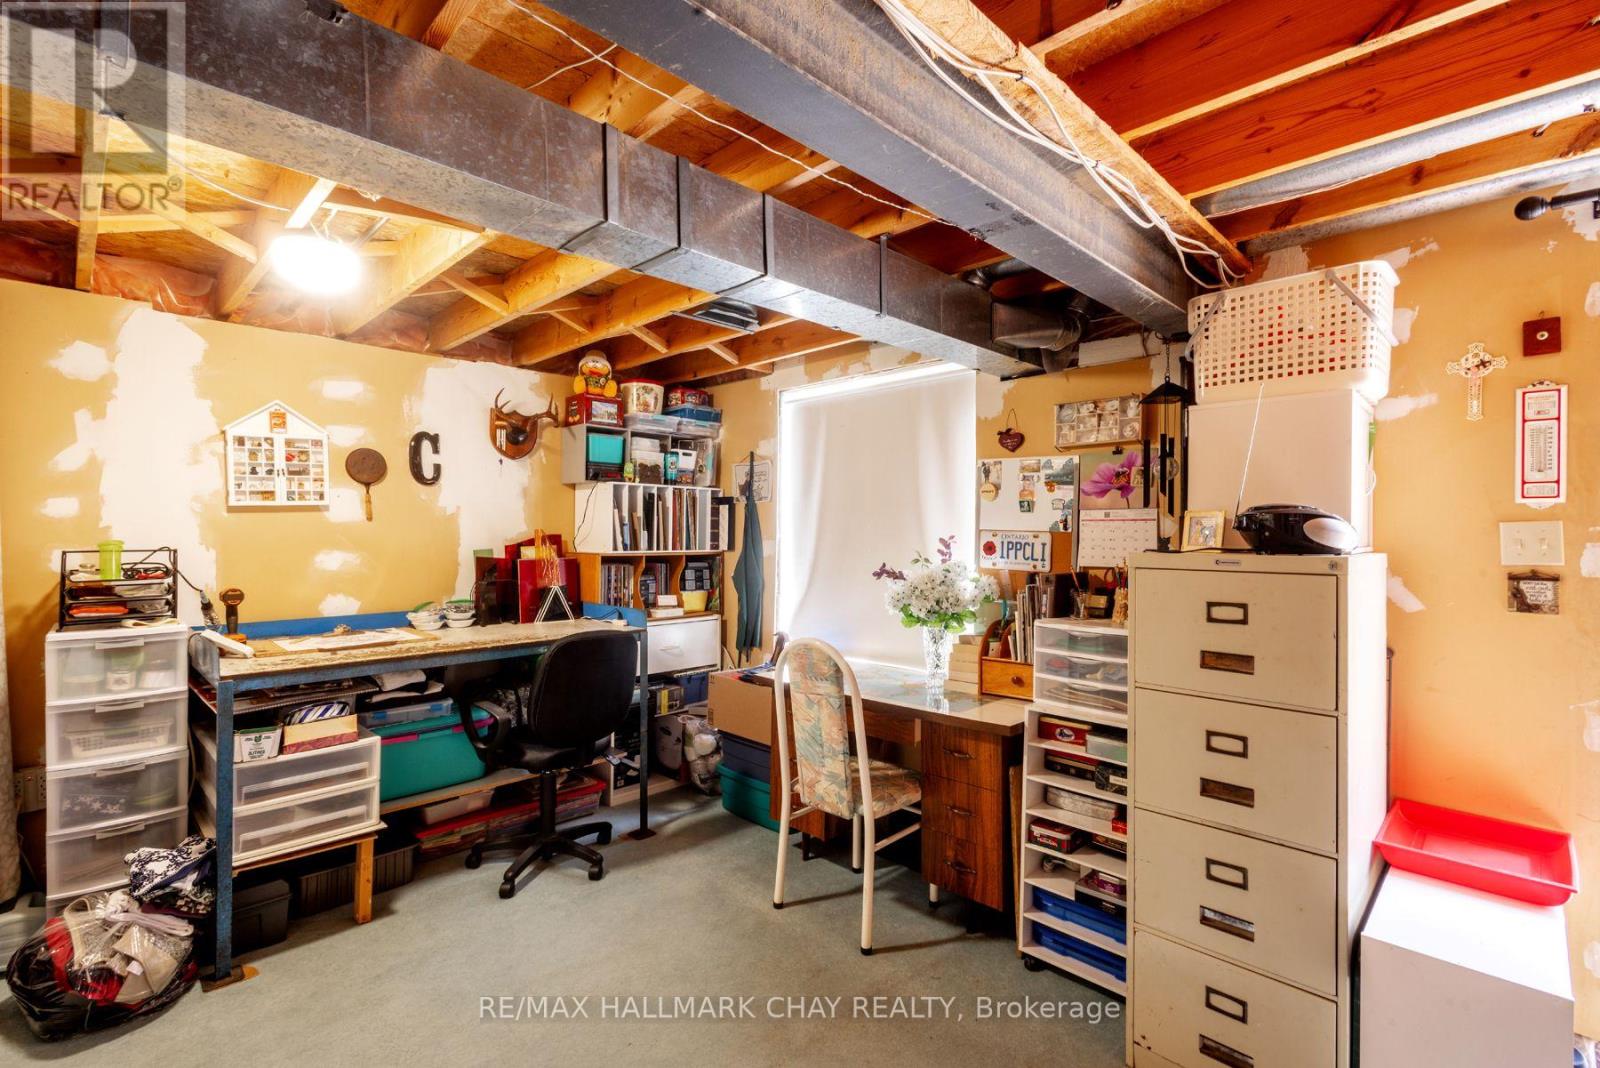
| Basement Development | Partially Finished |
| Basement Features | Walk Out |
| Basement Type | N/a (partially Finished), N/a |
| Construction Style Attachment | Detached |
| Cooling Type | Central Air Conditioning |
| Exterior Finish | Brick, Vinyl Siding |
| Fireplace Present | Yes |
| Fireplace Total | 1 |
| Foundation Type | Concrete |
| Heating Fuel | Natural Gas |
| Heating Type | Forced Air |
| Stories Total | 1 |
| Size Interior | 1,100 - 1,500 Ft2 |
| Type | House |
| Utility Water | Municipal Water |
Parking
| Attached Garage | |
| Garage | |
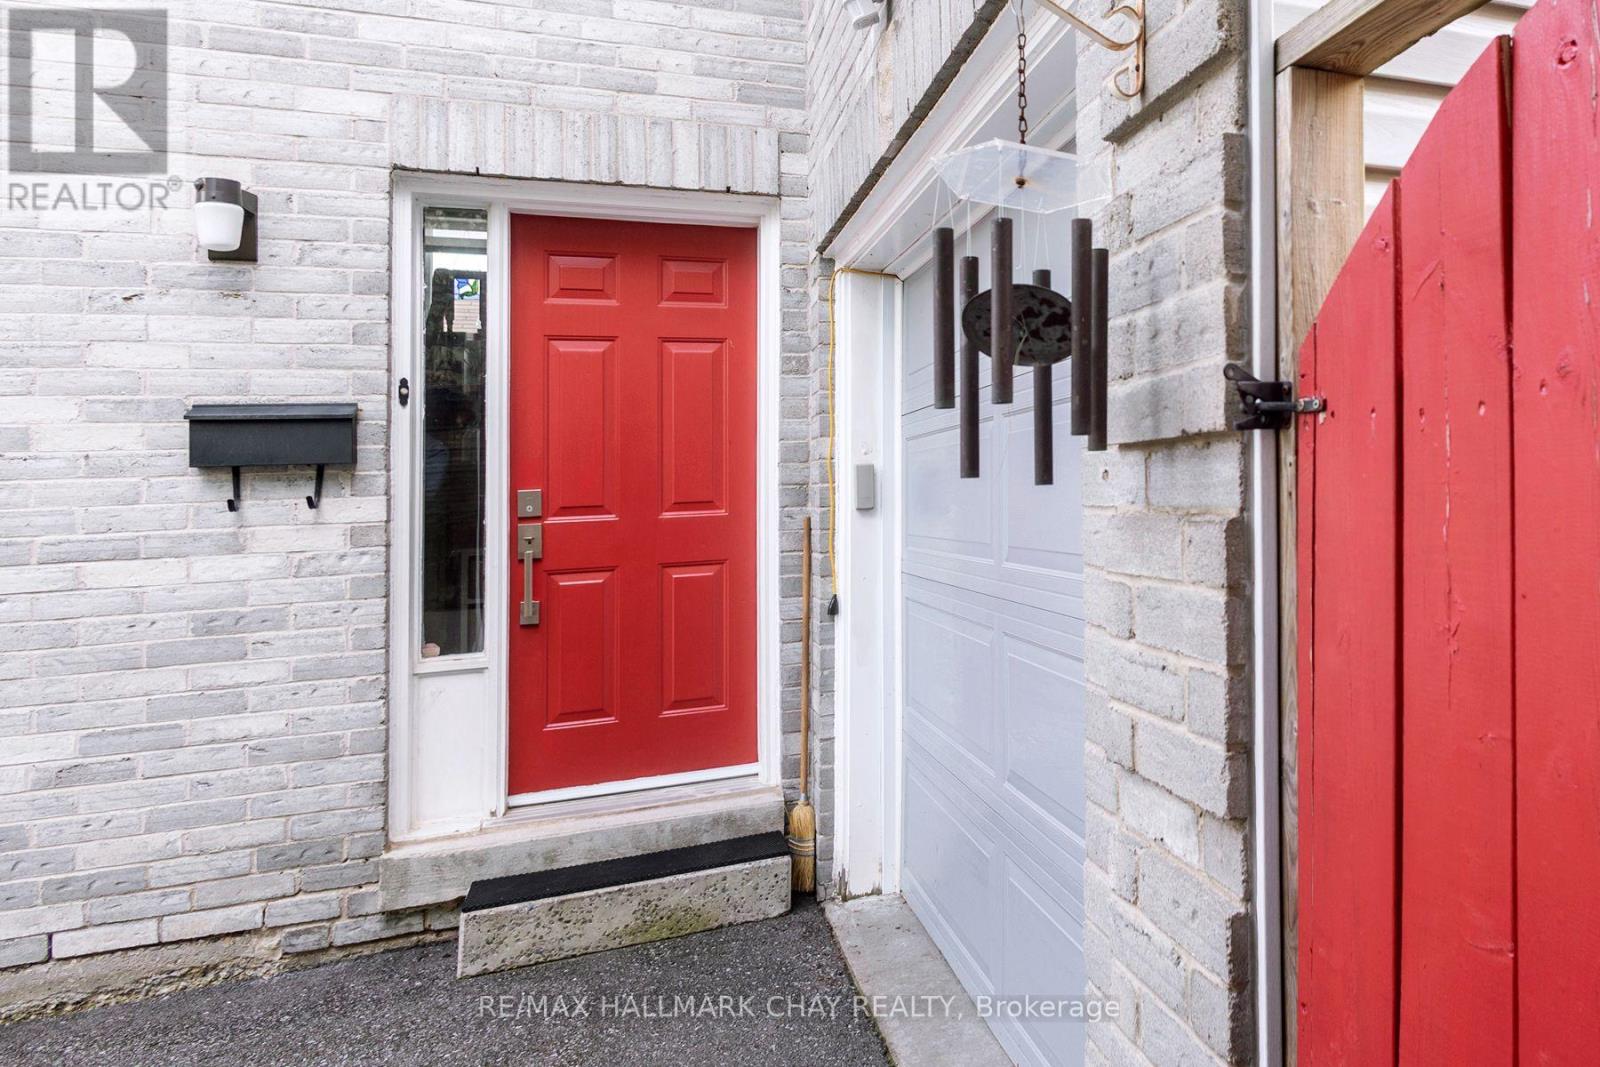
| Inside Entry |
Land
| Acreage | No |
| Fence Type | Fenced Yard |
| Land Amenities | Public Transit |
| Landscape Features | Landscaped |
| Sewer | Sanitary Sewer |
| Size Depth | 153 Ft ,10 In |
| Size Frontage | 39 Ft ,4 In |
| Size Irregular | 39.4 X 153.9 Ft |
| Size Total Text | 39.4 X 153.9 Ft|under 1/2 Acre |
| Zoning Description | Res |
Rooms
| Level | Type | Length | Width | Dimensions |
|---|---|---|---|---|
| Basement | Workshop | 5.76 m | 3.98 m | 5.76 m x 3.98 m |
| Basement | Recreational, Games Room | 5.5 m | 3.8 m | 5.5 m x 3.8 m |
| Main Level | Primary Bedroom | 4.3 m | 2.83 m | 4.3 m x 2.83 m |
| Main Level | Bedroom | 3.26 m | 3.05 m | 3.26 m x 3.05 m |
| Main Level | Kitchen | 4.37 m | 2.87 m | 4.37 m x 2.87 m |
| Main Level | Dining Room | 3.32 m | 2.87 m | 3.32 m x 2.87 m |
| Main Level | Living Room | 5.06 m | 3 m | 5.06 m x 3 m |
| Upper Level | Bedroom | 4.7 m | 3.1 m | 4.7 m x 3.1 m |
Utilities
| Cable | Available |
| Electricity | Installed |
| Sewer | Installed |
https://www.realtor.ca/real-estate/30213066/28-pae-drive-barrie-painswick-north-painswick-north
Contact Us
Contact us for more information

The trademarks REALTOR®, REALTORS®, and the REALTOR® logo are controlled by The Canadian Real Estate Association (CREA) and identify real estate professionals who are members of CREA. The trademarks MLS®, Multiple Listing Service® and the associated logos are owned by The Canadian Real Estate Association (CREA) and identify the quality of services provided by real estate professionals who are members of CREA. The trademark DDF® is owned by The Canadian Real Estate Association (CREA) and identifies CREA's Data Distribution Facility (DDF®)
August 30 2026 03:32:30
Toronto Regional Real Estate Board
RE/MAX Hallmark Chay Realty