28 Marshall Avenue Welland, Ontario L3C 2N2

$424,900
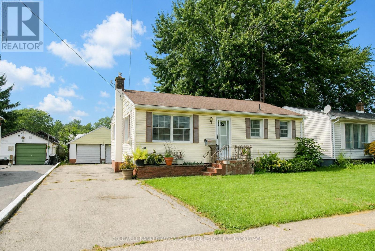
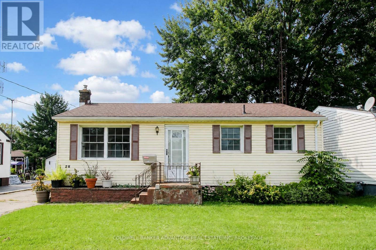
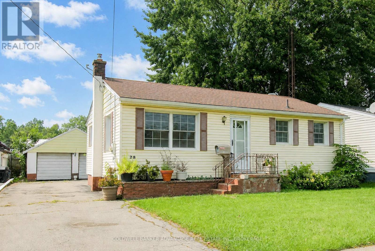
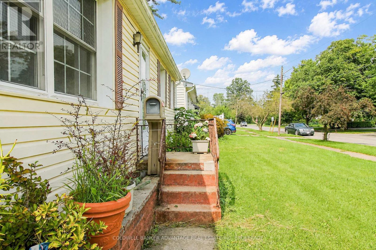
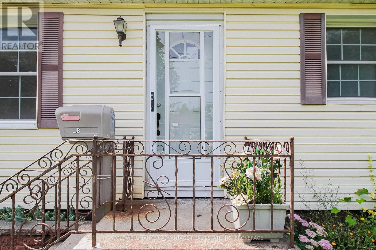
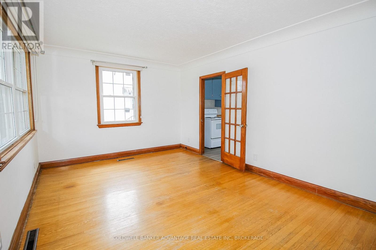
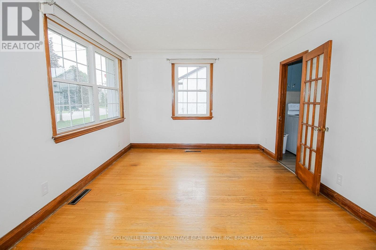
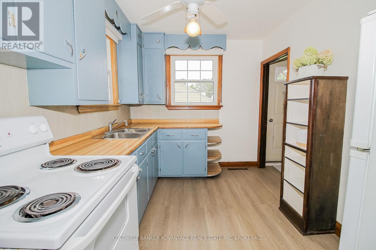
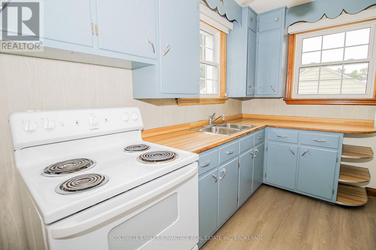
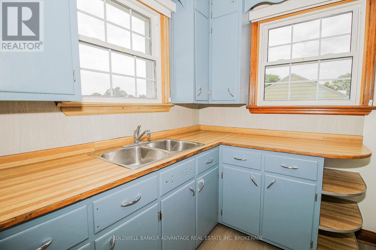
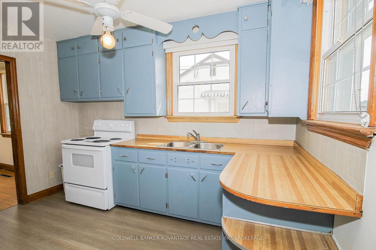
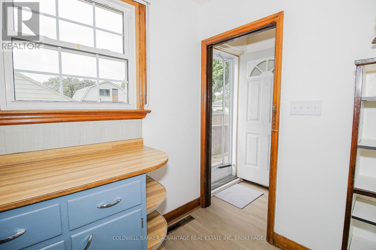
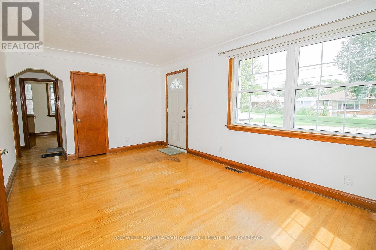
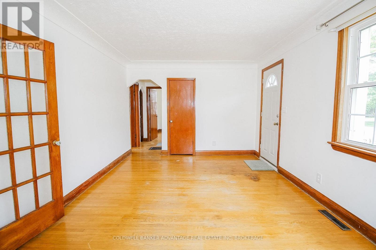
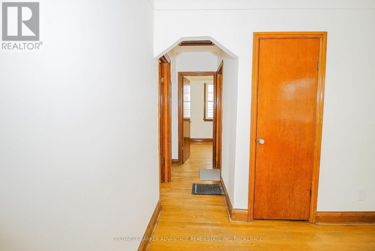
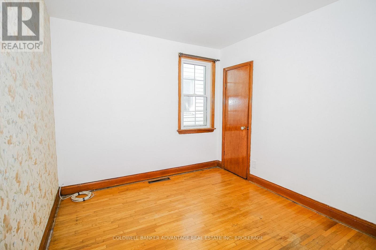
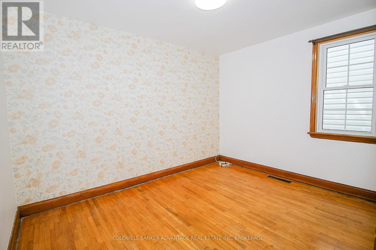
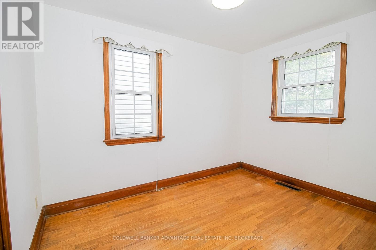
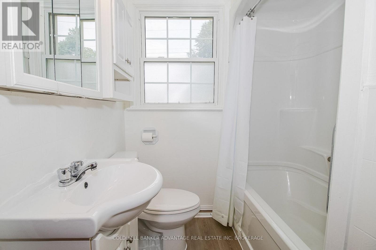
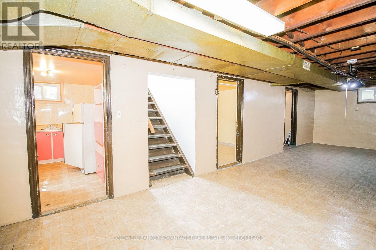
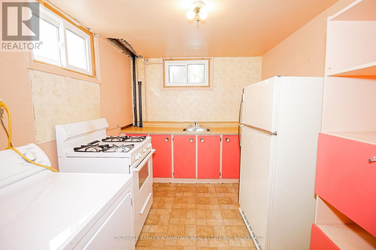
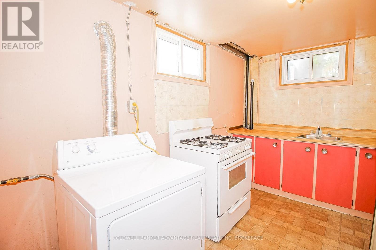
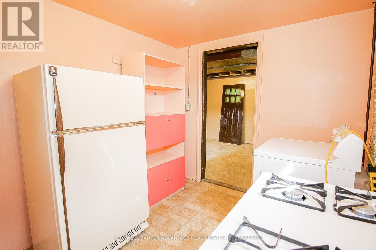
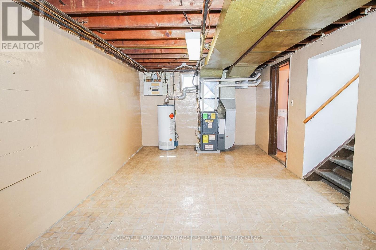
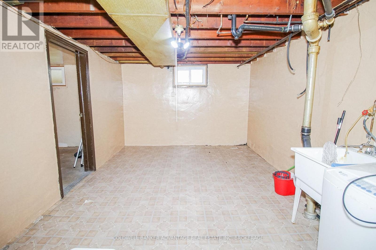
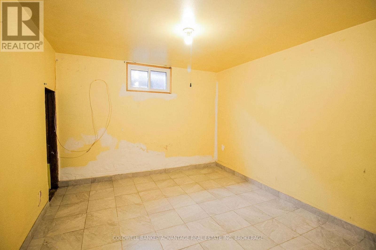
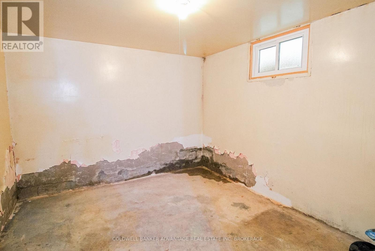
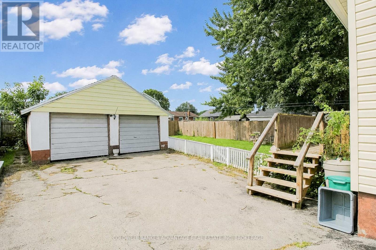
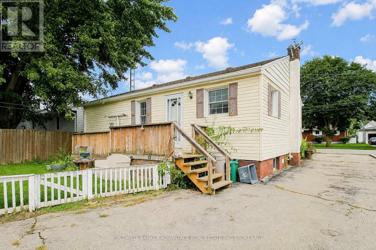
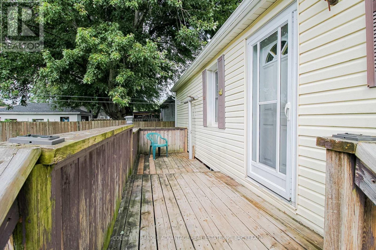
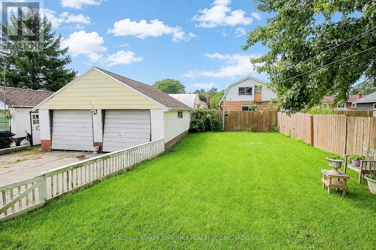
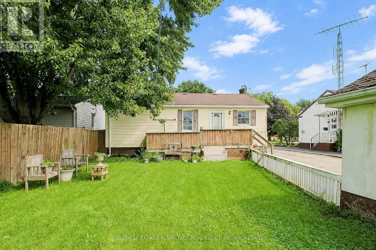
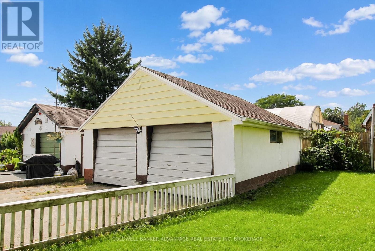
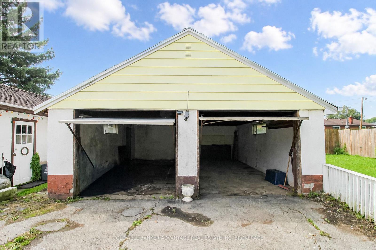
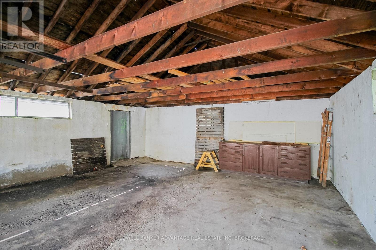
Charming 3-bedroom, 1-bathroom bungalow in a quiet, family-friendly neighbourhood in southwest Welland. This is great opportunity for a first time home buyer, house hacker, investor, or multi-generational family. The main floor is move in ready - basement has amazing potential for a accessory apartment, in-law suite, or duplex conversion. the main has been completely refreshed with fresh paint, updated flooring, while keeping the charming original hardwood floors and trim. Full 4-piece bathroom with tub/shower combo. Charming kitchen with plenty of storage. Kitchen leads to a separate back door entrance, leading to a back deck. This back door also leads to the full finished basement, offering two additional bedrooms, a family room, laundry room, and second kitchen - providing excellent potential for an in-law suite or future duplex conversion. Double detached garage (25'x23') - excellent for keeping vehicles out of the weather, could be utilized for storage storage, or unlock some creative potential as a workshop, studio, etc. Conveniently located close to schools, shopping, parks, and everyday amenities. Quick closing is available! (id:63616)
Property Details
| MLS® Number | X13738298 |
| Property Type | Single Family |
| Community Name | 772 - Broadway |
| Equipment Type | None |
| Parking Space Total | 6 |
| Rental Equipment Type | None |
| Structure | Deck, Patio(s) |
Building
| Bathroom Total | 1 |
| Bedrooms Above Ground | 3 |
| Bedrooms Below Ground | 2 |
| Bedrooms Total | 5 |
| Age | 51 To 99 Years |
| Appliances | Water Heater, Dryer, Gas Stove(s), Washer, Refrigerator |
| Architectural Style | Bungalow |
| Basement Development | Finished |
| Basement Type | Full (finished) |
| Construction Style Attachment | Detached |
| Cooling Type | Central Air Conditioning |
| Exterior Finish | Vinyl Siding |
| Foundation Type | Block |
| Heating Fuel | Natural Gas |
| Heating Type | Forced Air |
| Stories Total | 1 |
| Size Interior | 700 - 1,100 Ft2 |
| Type | House |
| Utility Water | Municipal Water |
Parking
| Detached Garage | |
| Garage |
Land
| Acreage | No |
| Sewer | Sanitary Sewer |
| Size Depth | 106 Ft |
| Size Frontage | 50 Ft |
| Size Irregular | 50 X 106 Ft |
| Size Total Text | 50 X 106 Ft|under 1/2 Acre |
| Zoning Description | Rl1 |
Rooms
| Level | Type | Length | Width | Dimensions |
|---|---|---|---|---|
| Basement | Kitchen | 3.4 m | 2.46 m | 3.4 m x 2.46 m |
| Basement | Family Room | 10.04 m | 3.41 m | 10.04 m x 3.41 m |
| Basement | Bedroom 4 | 3.42 m | 3.04 m | 3.42 m x 3.04 m |
| Basement | Bedroom 5 | 3.42 m | 3.04 m | 3.42 m x 3.04 m |
| Main Level | Kitchen | 5.34 m | 3.4 m | 5.34 m x 3.4 m |
| Main Level | Living Room | 3.5 m | 2.52 m | 3.5 m x 2.52 m |
| Main Level | Bedroom | 3.5 m | 2.66 m | 3.5 m x 2.66 m |
| Main Level | Bedroom 2 | 3.5 m | 2.83 m | 3.5 m x 2.83 m |
| Main Level | Bedroom 3 | 3.4 m | 2.63 m | 3.4 m x 2.63 m |
| Main Level | Bathroom | 2.39 m | 1.82 m | 2.39 m x 1.82 m |
https://www.realtor.ca/real-estate/30226974/28-marshall-avenue-welland-broadway-772-broadway
Contact Us
Contact us for more information

The trademarks REALTOR®, REALTORS®, and the REALTOR® logo are controlled by The Canadian Real Estate Association (CREA) and identify real estate professionals who are members of CREA. The trademarks MLS®, Multiple Listing Service® and the associated logos are owned by The Canadian Real Estate Association (CREA) and identify the quality of services provided by real estate professionals who are members of CREA. The trademark DDF® is owned by The Canadian Real Estate Association (CREA) and identifies CREA's Data Distribution Facility (DDF®)
September 02 2026 08:23:48
Niagara Association of REALTORS®
Coldwell Banker Advantage Real Estate Inc, Brokerage