28 Hurlbut Place Cambridge, Ontario N1T 1L6

$1,049,000
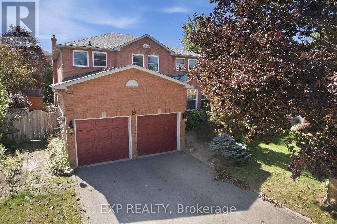
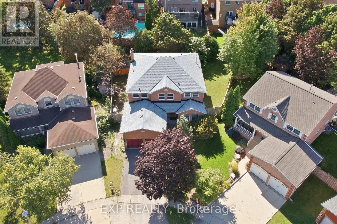
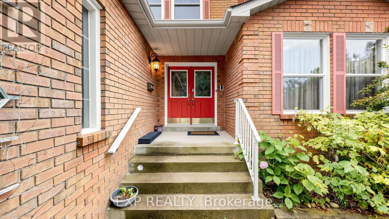
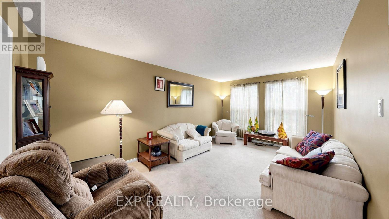
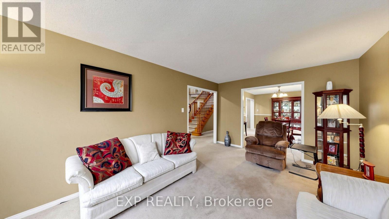
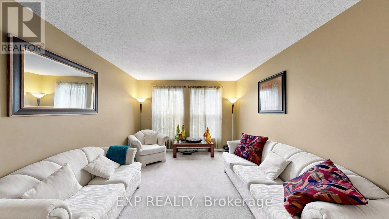
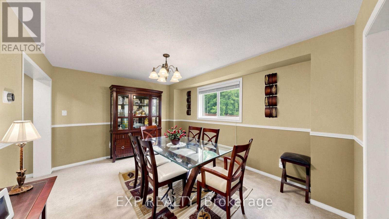
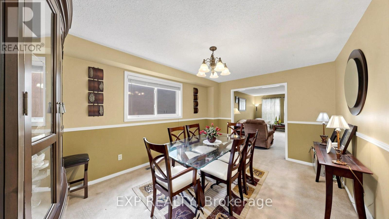
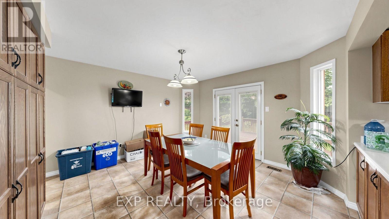
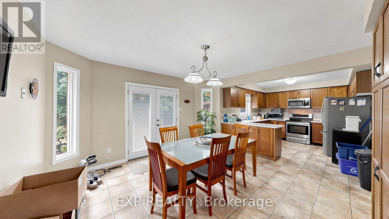
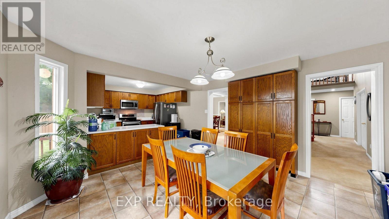
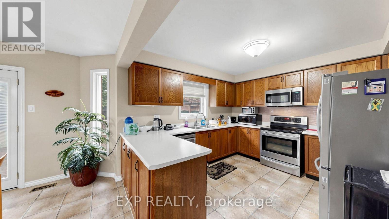
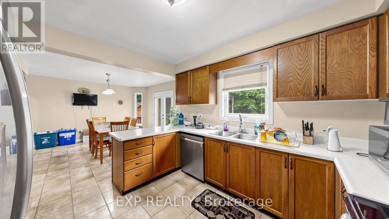
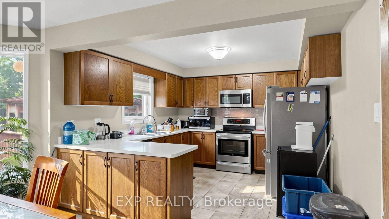
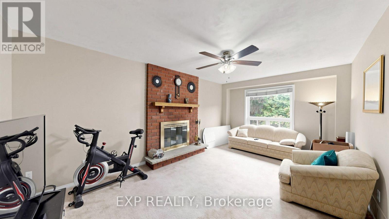
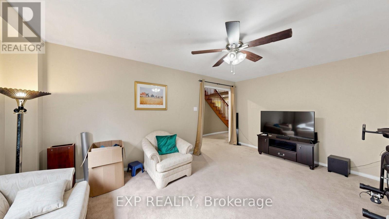
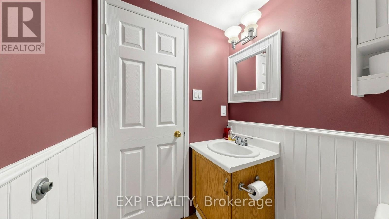
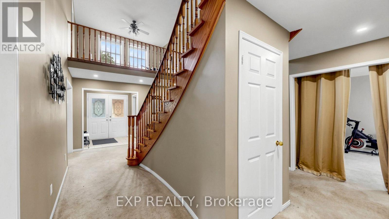
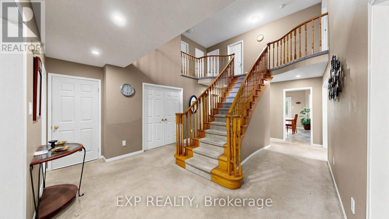
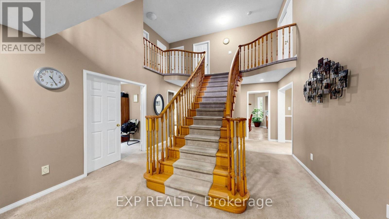
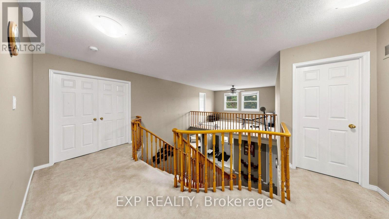
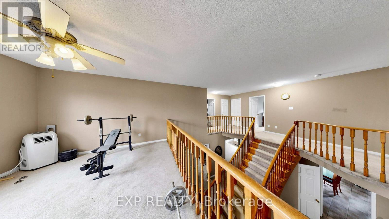
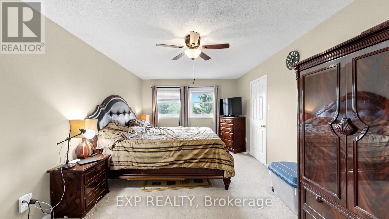
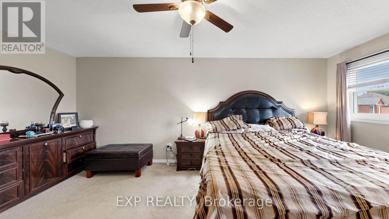
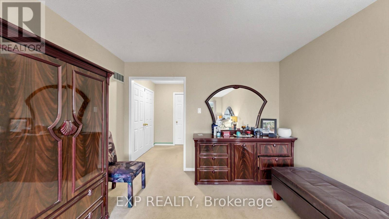
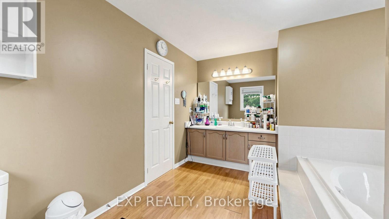
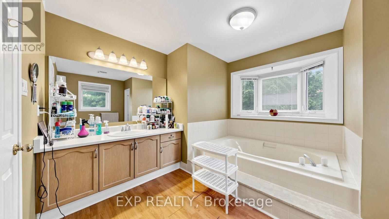
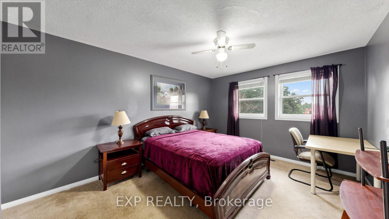
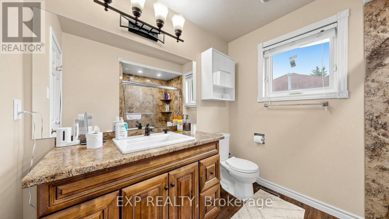
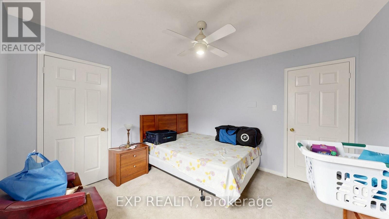
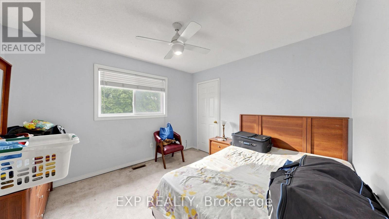
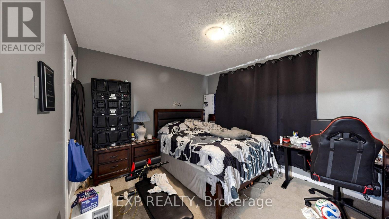
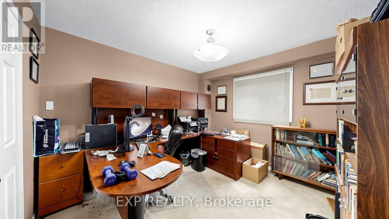
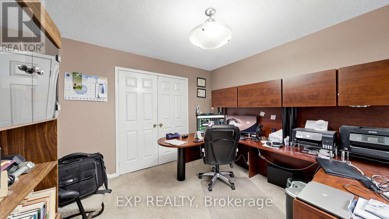
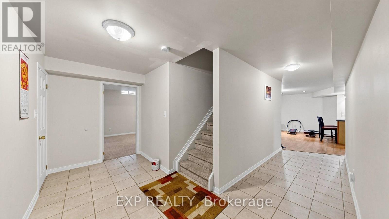
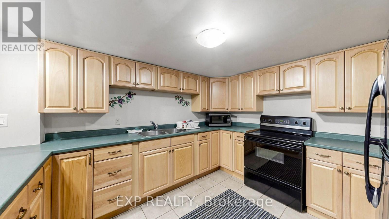
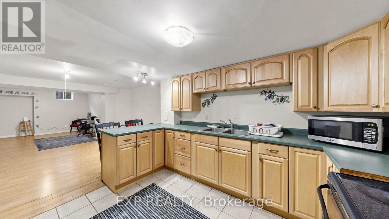
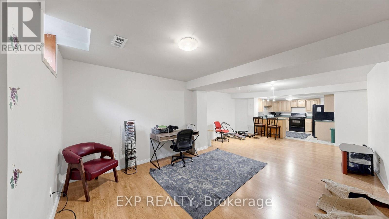
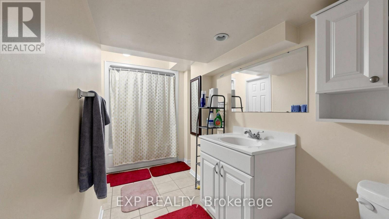
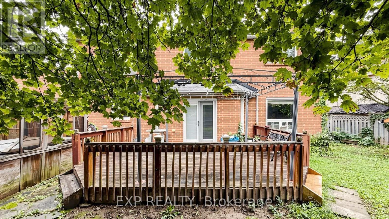
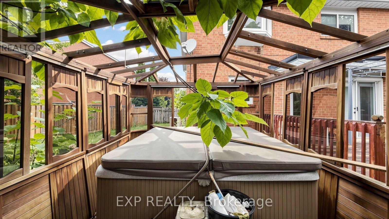
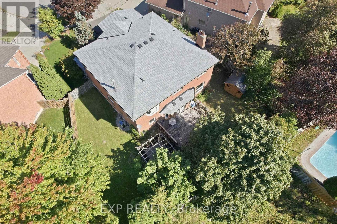
Welcome to 28 Hurlbut Place - 3,177 sq ft of beautifully updated living space on a quiet, family-friendly cul-de-sac in Cambridge. This 4-bedroom, 3-bathroom home is built for families who need room to grow. The open main floor flows out to a large deck and private hot tub - made for entertaining or unwinding. Upstairs, the primary bedroom features a walk-in closet, alongside a fully renovated bathroom.The finished basement adds a full in-law suite with its own kitchen - ideal for extended family or rental income. Recent updates include a new furnace, new roof, and all-new windows (2023) - move-in ready with nothing to do but settle in. Double-car garage. Five minutes to the 401. Walking distance to schools. 28 Hurlbut Place - space, comfort, location. Don't miss it! (id:63616)
Property Details
| MLS® Number | X13818202 |
| Property Type | Single Family |
| Equipment Type | Water Heater |
| Parking Space Total | 4 |
| Rental Equipment Type | Water Heater |
Building
| Bathroom Total | 4 |
| Bedrooms Above Ground | 4 |
| Bedrooms Below Ground | 2 |
| Bedrooms Total | 6 |
| Appliances | Dryer, Stove, Washer, Refrigerator |
| Basement Development | Finished |
| Basement Features | Apartment In Basement |
| Basement Type | N/a, N/a (finished) |
| Construction Style Attachment | Detached |
| Cooling Type | Central Air Conditioning |
| Exterior Finish | Brick |
| Foundation Type | Unknown |
| Half Bath Total | 1 |
| Heating Fuel | Natural Gas |
| Heating Type | Forced Air |
| Stories Total | 2 |
| Size Interior | 3,000 - 3,500 Ft2 |
| Type | House |
| Utility Water | Municipal Water |
Parking
| Attached Garage | |
| Garage |
Land
| Acreage | No |
| Sewer | Sanitary Sewer |
| Size Depth | 118 Ft ,7 In |
| Size Frontage | 35 Ft ,3 In |
| Size Irregular | 35.3 X 118.6 Ft ; Pie |
| Size Total Text | 35.3 X 118.6 Ft ; Pie |
Rooms
| Level | Type | Length | Width | Dimensions |
|---|---|---|---|---|
| Second Level | Bedroom | 4.93 m | 3.56 m | 4.93 m x 3.56 m |
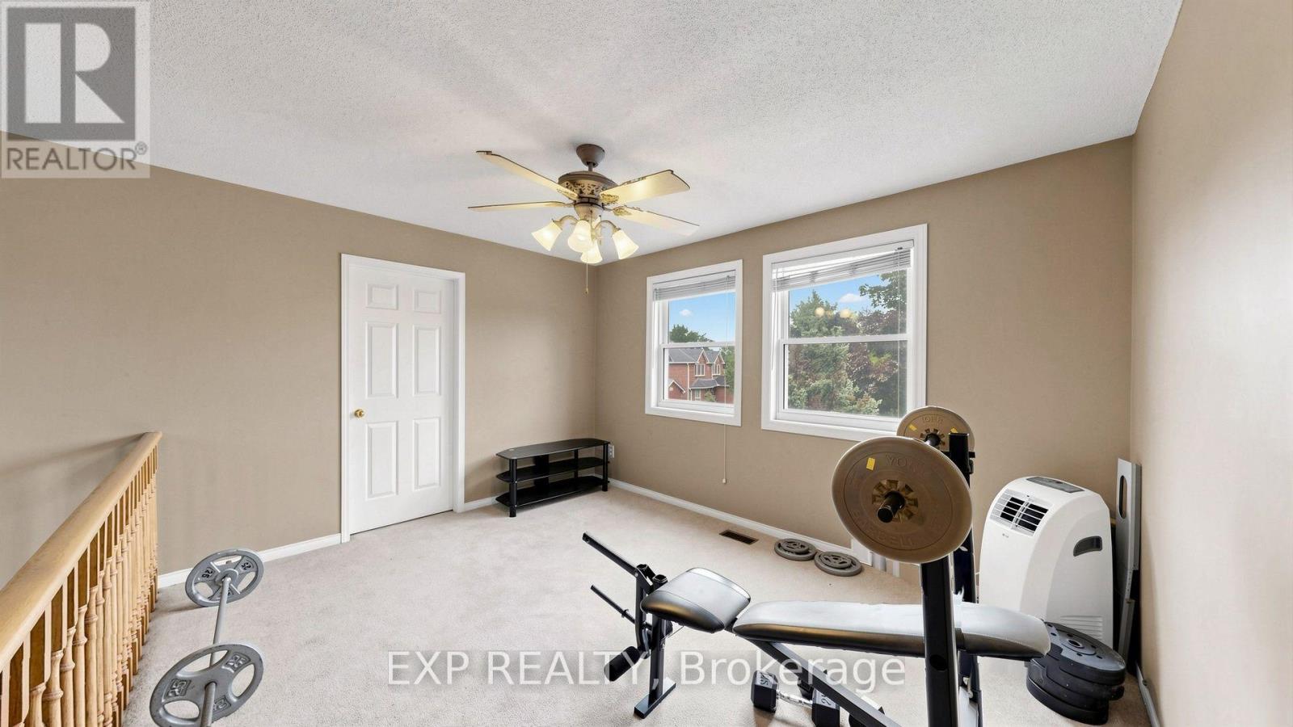
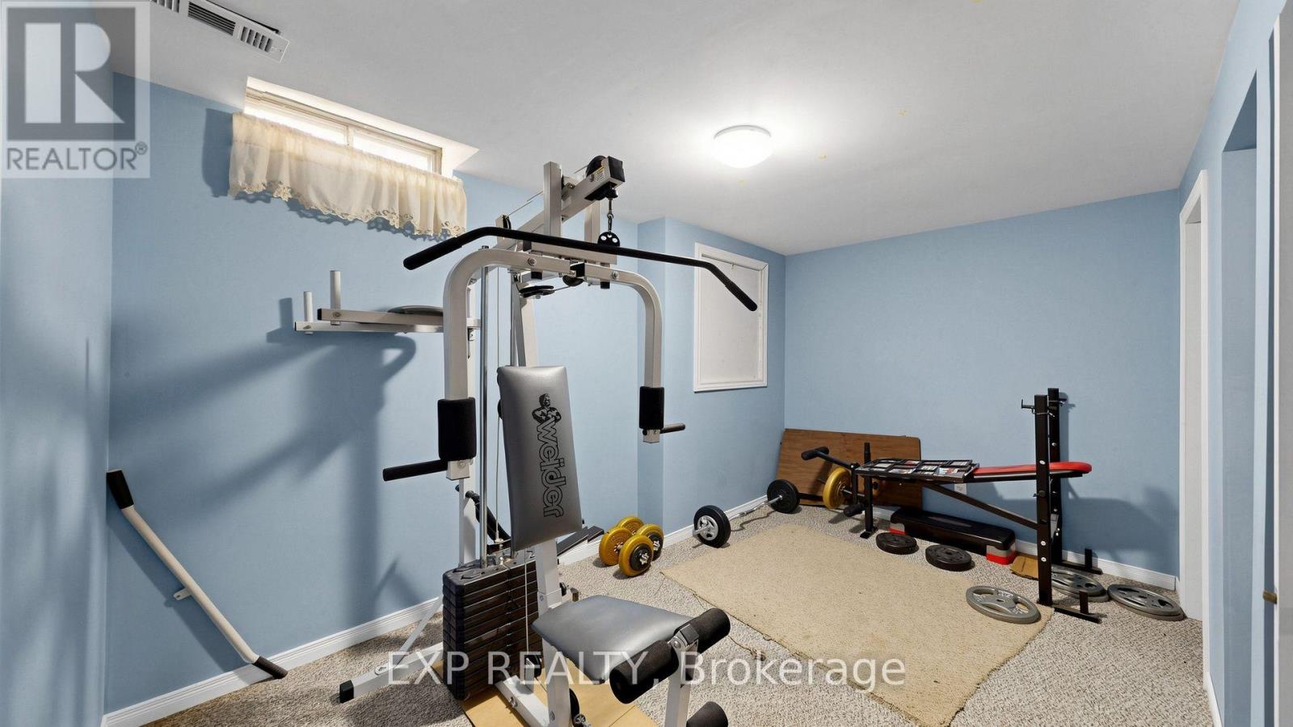
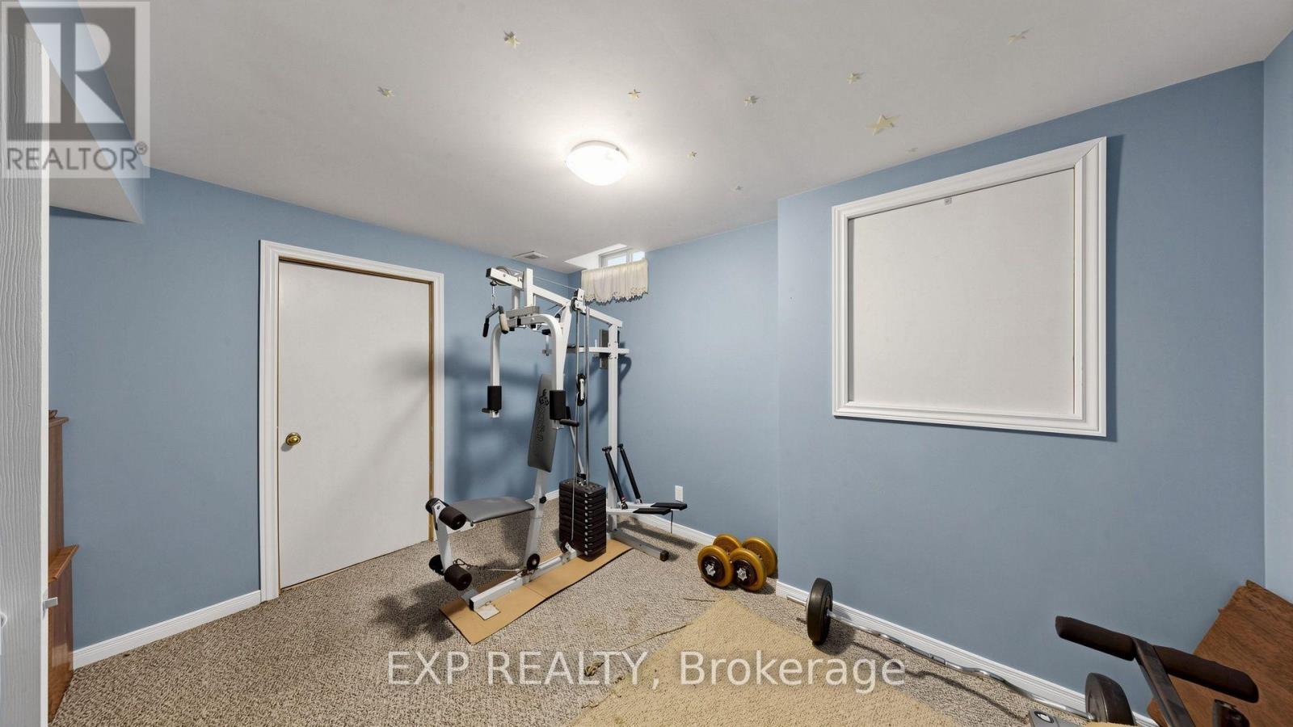
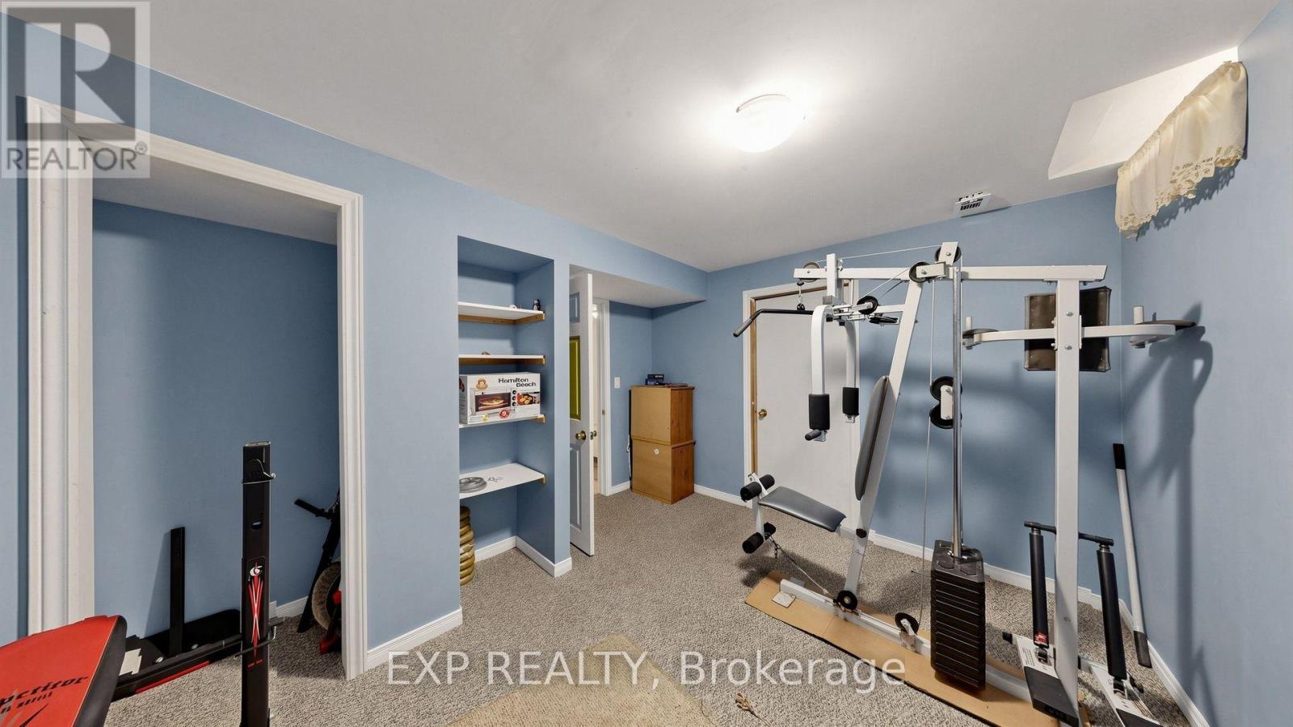
| Second Level | Exercise Room | 4.16 m | 3.22 m | 4.16 m x 3.22 m |
| Second Level | Primary Bedroom | 6.13 m | 3.49 m | 6.13 m x 3.49 m |
| Second Level | Bedroom | 3.5 m | 3.37 m | 3.5 m x 3.37 m |
| Second Level | Bedroom | 3.38 m | 3.37 m | 3.38 m x 3.37 m |
| Basement | Exercise Room | 3.8 m | 3.35 m | 3.8 m x 3.35 m |
| Basement | Other | 6.4 m | 3.35 m | 6.4 m x 3.35 m |
| Basement | Kitchen | 3.88 m | 3.35 m | 3.88 m x 3.35 m |
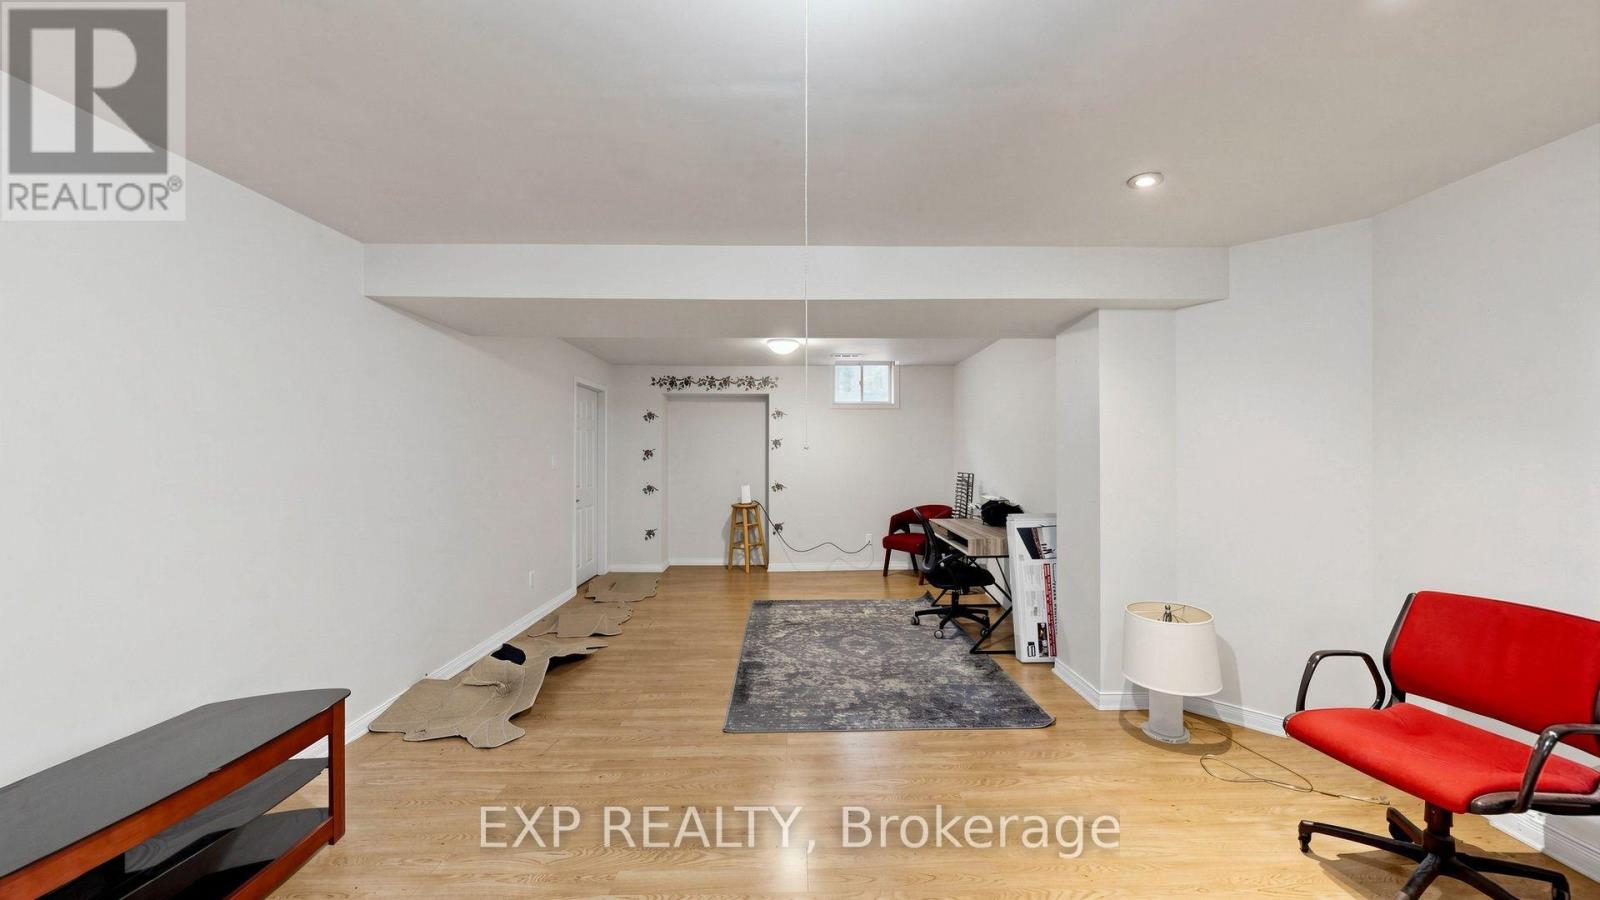
| Basement | Recreational, Games Room | 8.17 m | 4.52 m | 8.17 m x 4.52 m |
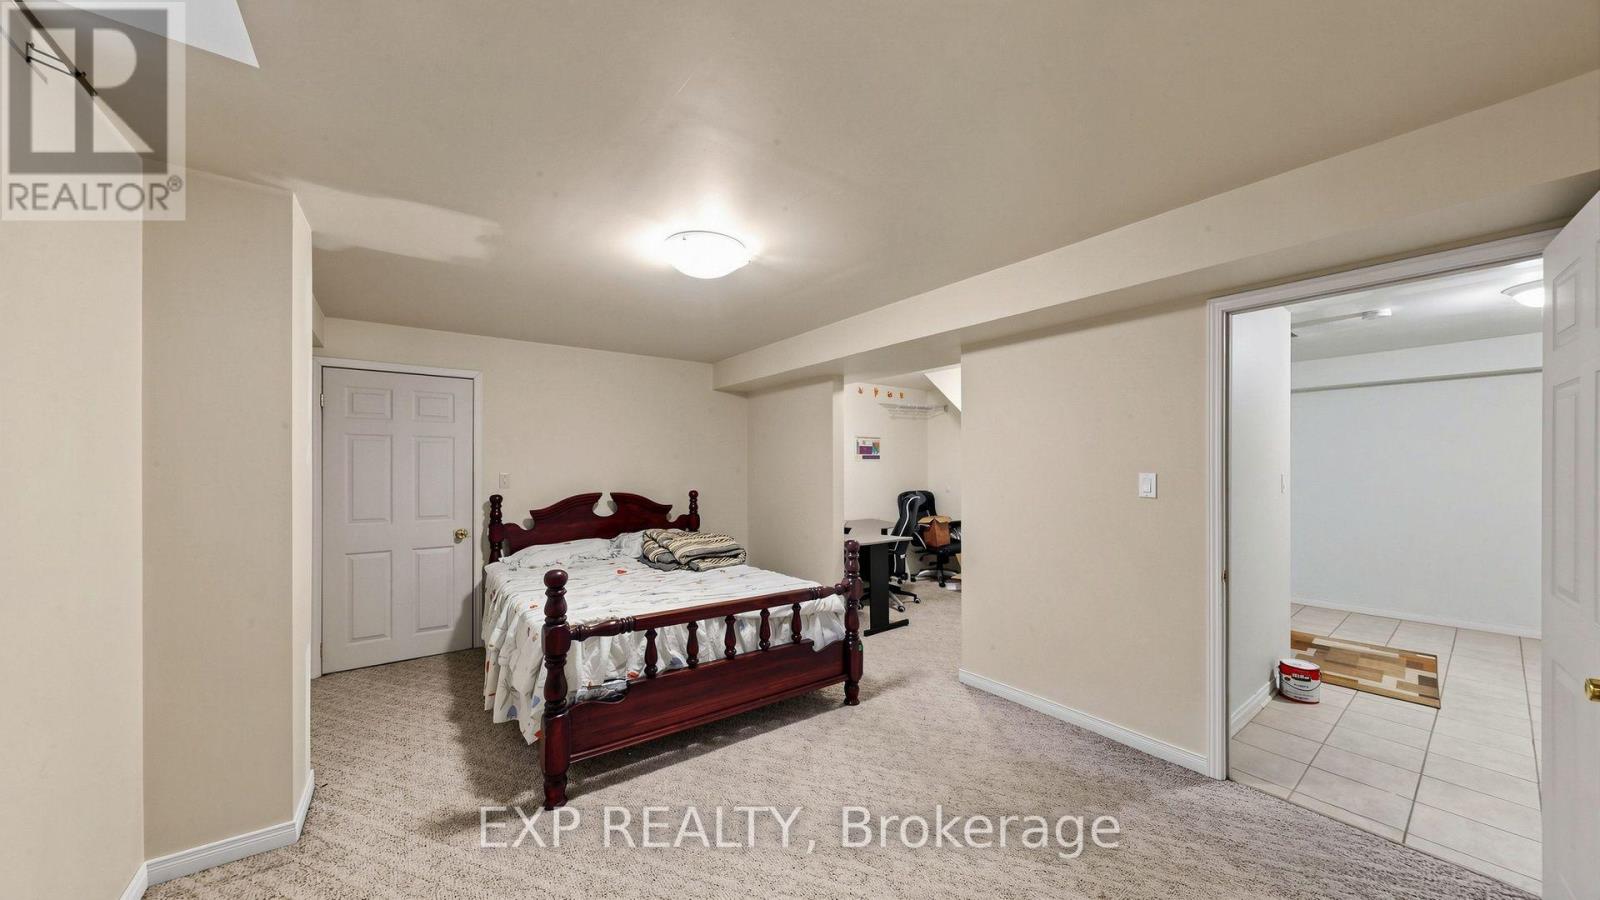
| Basement | Bedroom | 4.97 m | 3.41 m | 4.97 m x 3.41 m |
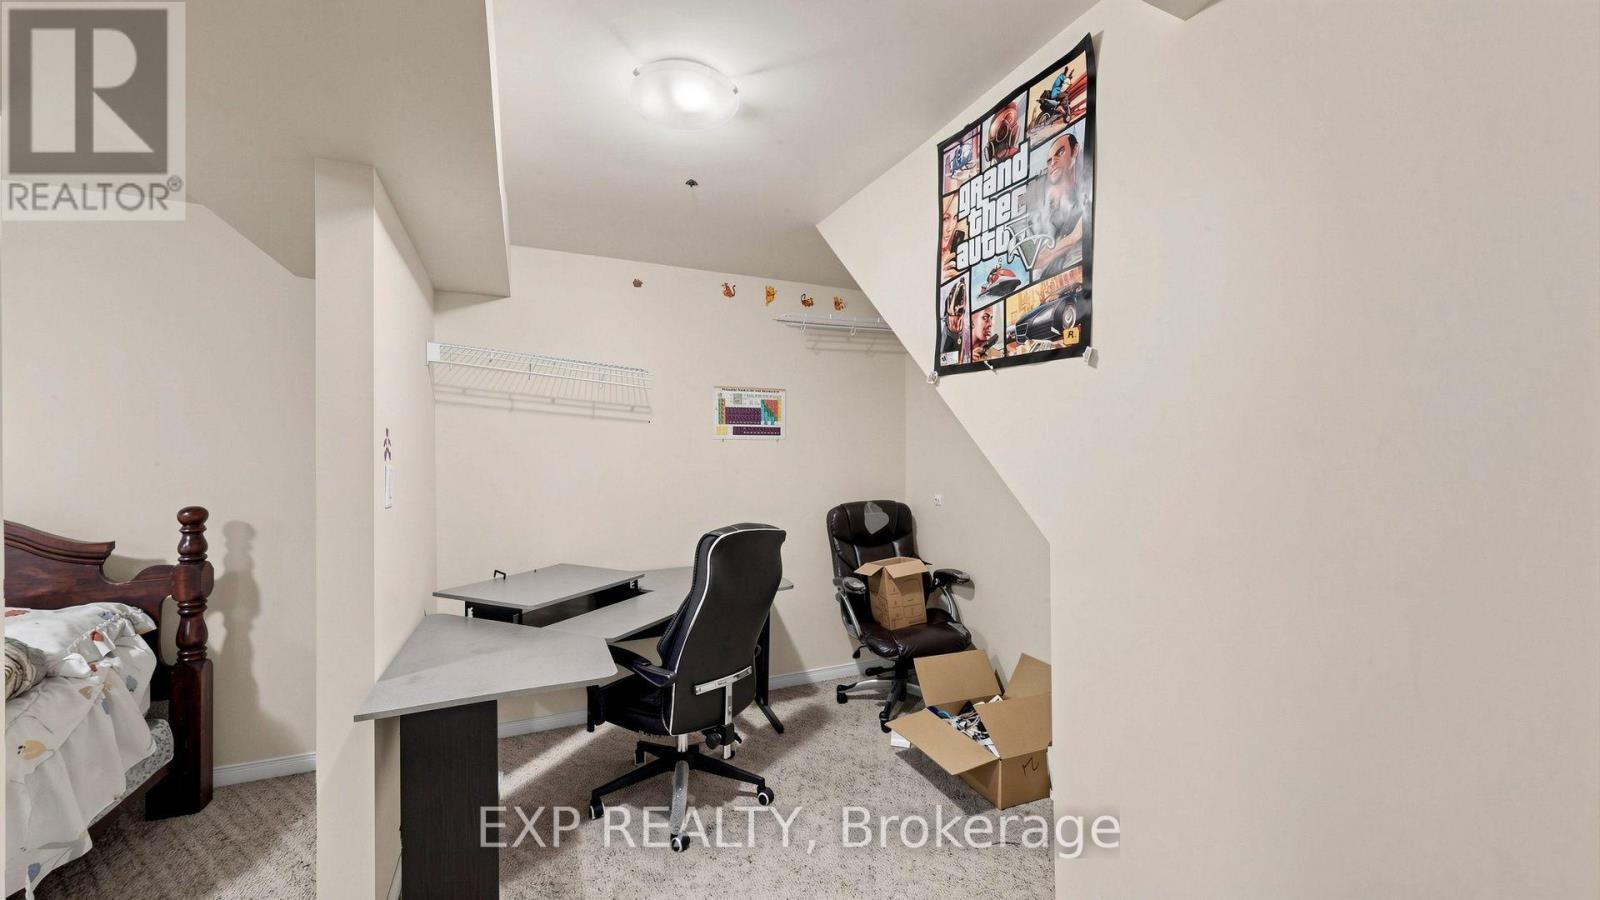
| Basement | Office | 3.7 m | 2.66 m | 3.7 m x 2.66 m |
| Main Level | Living Room | 5.49 m | 3.47 m | 5.49 m x 3.47 m |
| Main Level | Dining Room | 4.62 m | 3.47 m | 4.62 m x 3.47 m |
| Main Level | Kitchen | 3.47 m | 3.4 m | 3.47 m x 3.4 m |
| Main Level | Eating Area | 4.24 m | 4.07 m | 4.24 m x 4.07 m |
| Main Level | Sitting Room | 5.58 m | 3.53 m | 5.58 m x 3.53 m |
| Main Level | Office | 3.53 m | 3.3 m | 3.53 m x 3.3 m |
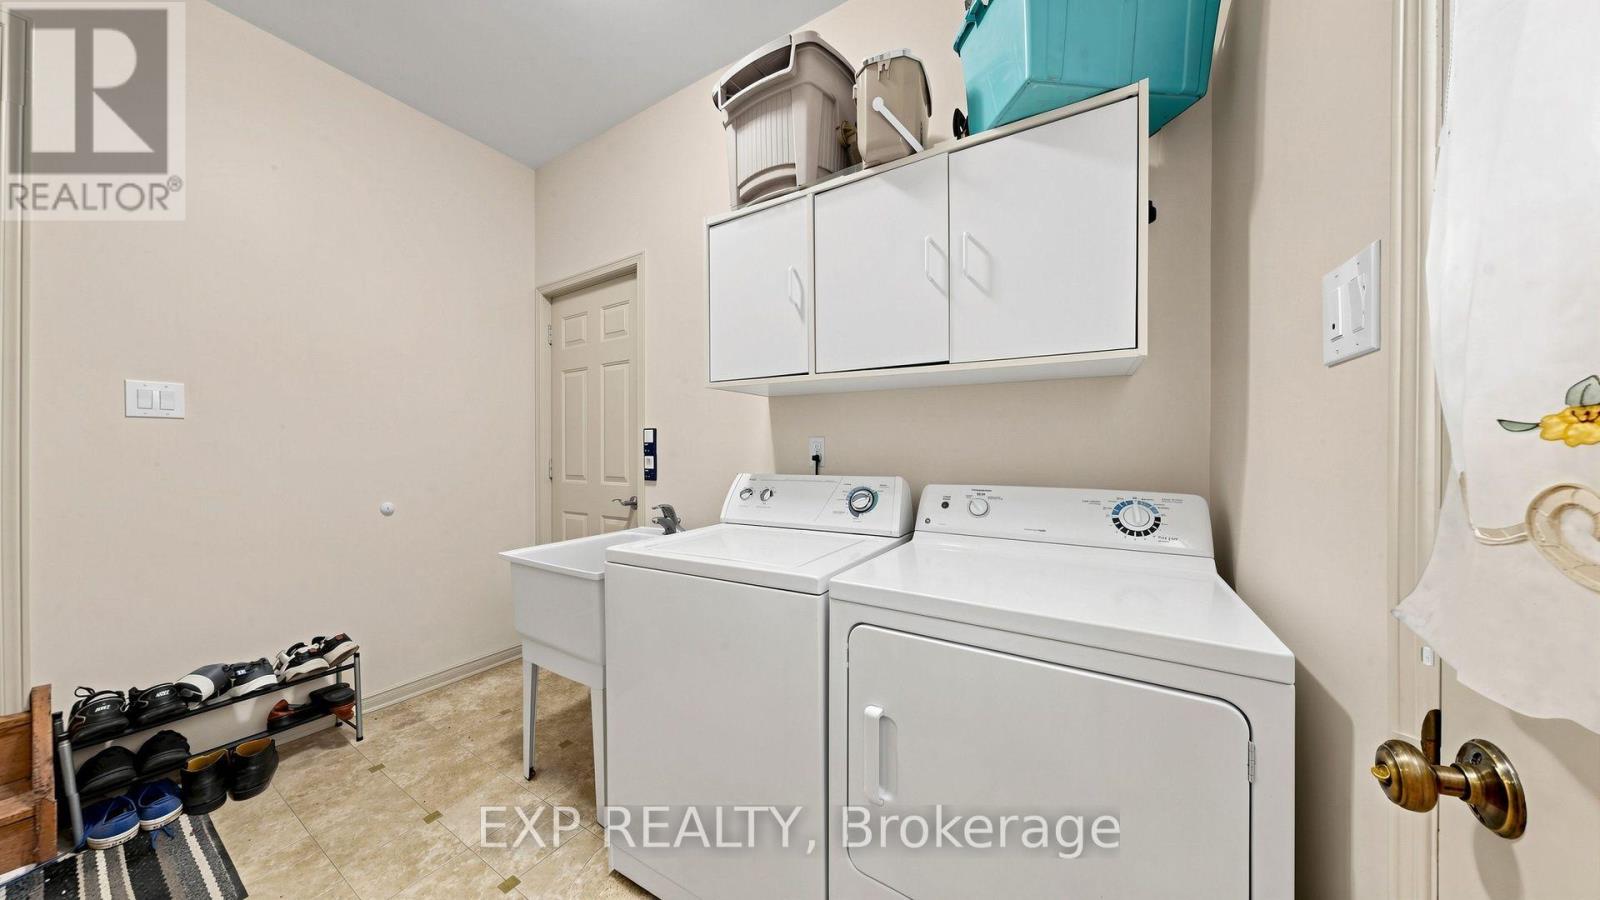
| Main Level | Laundry Room | 3.13 m | 2.83 m | 3.13 m x 2.83 m |
Utilities
| Cable | Installed |
| Electricity | Installed |
| Sewer | Installed |
https://www.realtor.ca/real-estate/30316396/28-hurlbut-place-cambridge
Contact Us
Contact us for more information

The trademarks REALTOR®, REALTORS®, and the REALTOR® logo are controlled by The Canadian Real Estate Association (CREA) and identify real estate professionals who are members of CREA. The trademarks MLS®, Multiple Listing Service® and the associated logos are owned by The Canadian Real Estate Association (CREA) and identify the quality of services provided by real estate professionals who are members of CREA. The trademark DDF® is owned by The Canadian Real Estate Association (CREA) and identifies CREA's Data Distribution Facility (DDF®)
September 27 2026 09:03:02
Toronto Regional Real Estate Board
Exp Realty