28 Glanville Crescent Clarington, Ontario L1C 4L6

$674,900
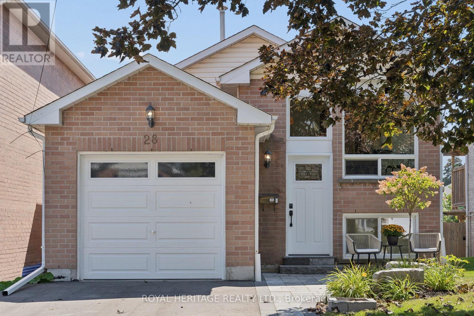
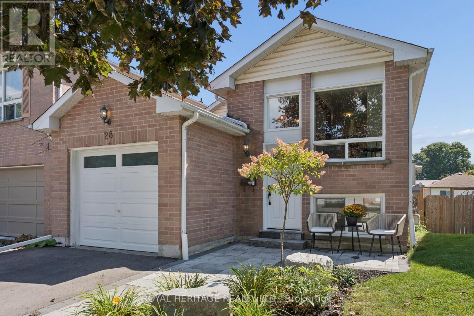
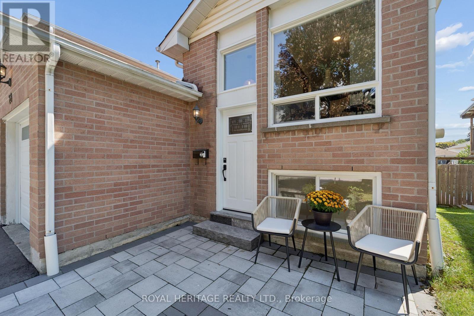
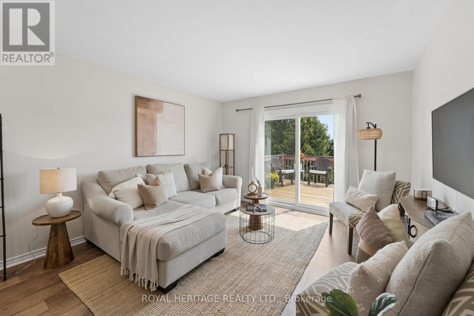
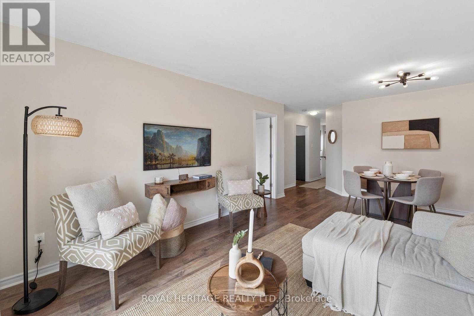
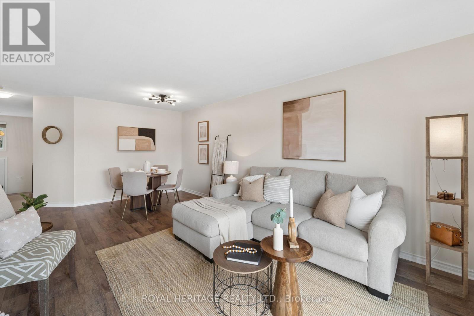
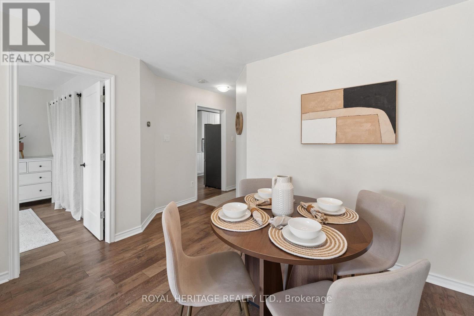
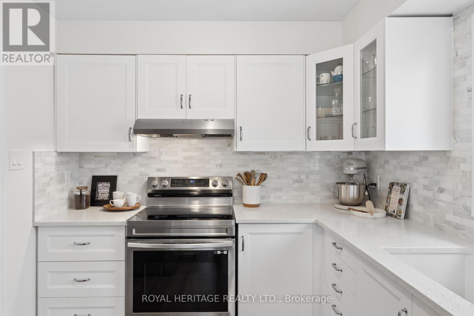
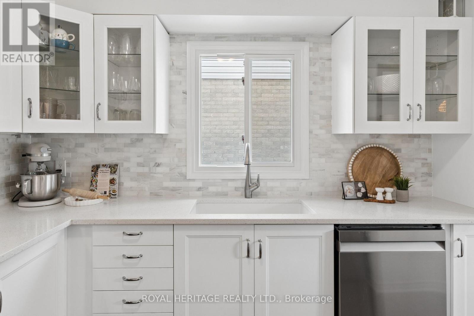
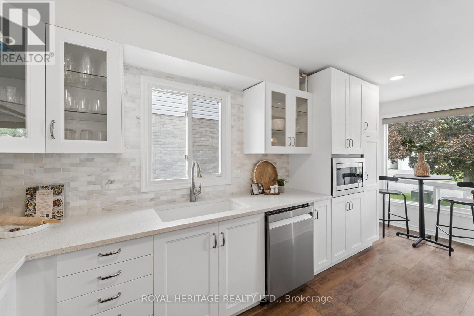
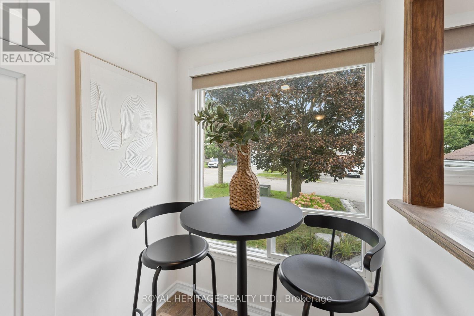
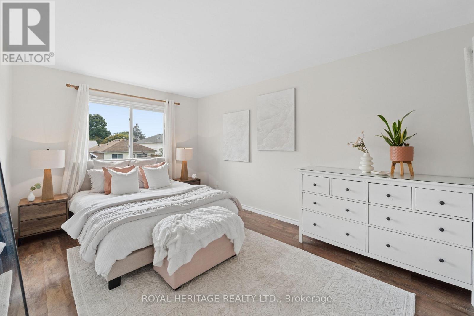
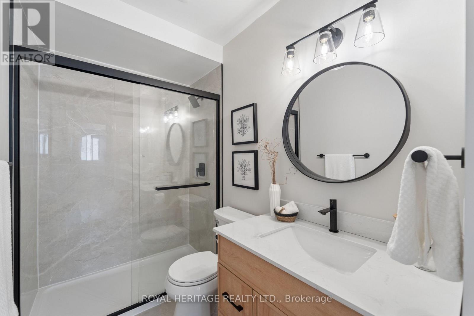
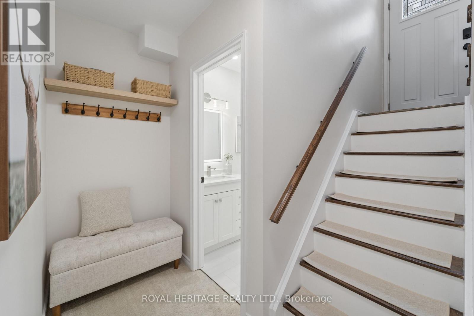
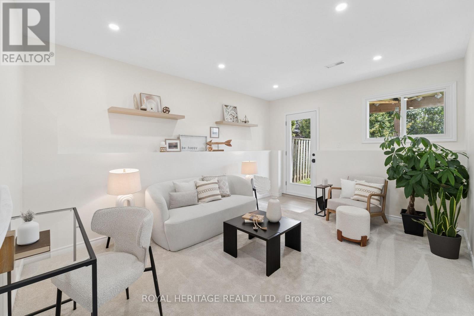
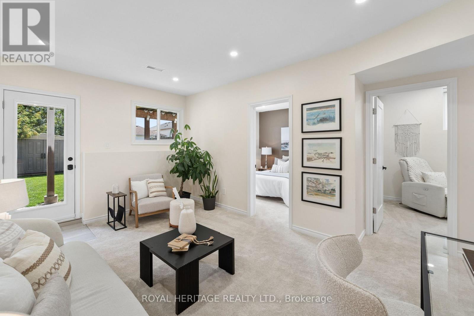
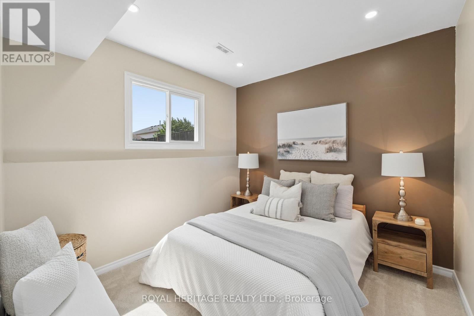
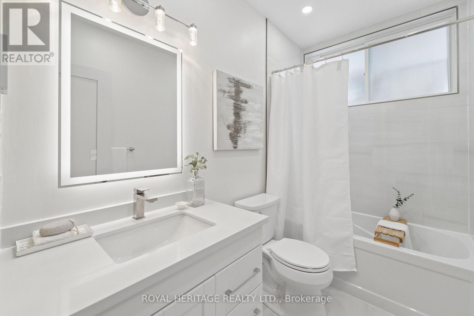
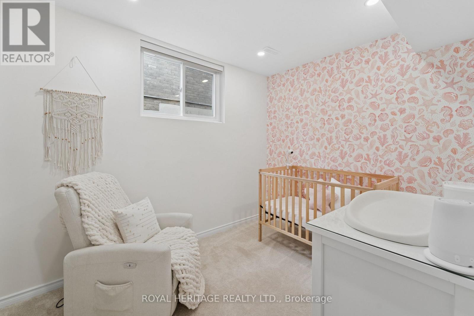
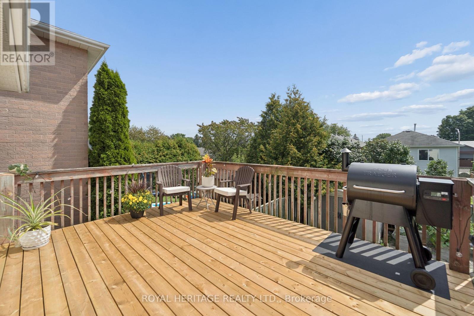
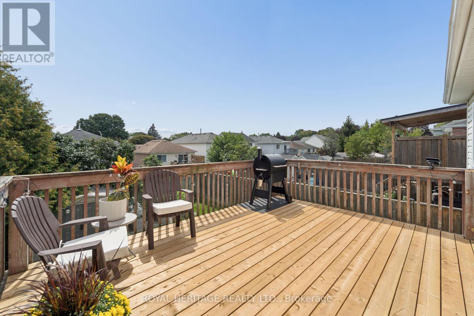
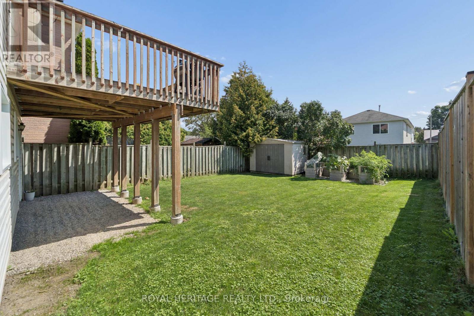
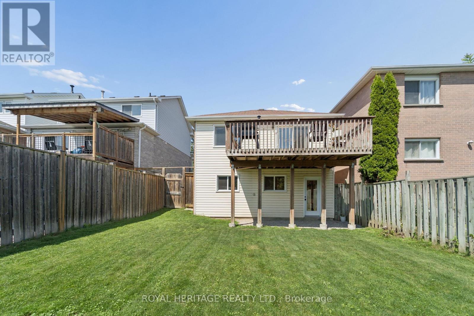
Welcome to 28 Glanville Crescent, a beautifully updated, move-in-ready home offering the perfect combination of style, comfort and functionality. An excellent opportunity for first-time buyers, young families or anyone looking for a home where the work has already been done. Step inside to a bright, calming interior with warm flooring and a spacious living and dining area designed for everyday living and entertaining. The new white kitchen is a standout, featuring quartz-style countertops, stainless steel appliances, extensive cabinetry, glass-front accents, a stylish backsplash and a charming breakfast area overlooking the front yard. The home offers 3 spacious bedrooms with generous closets and large windows, along with beautifully updated bathrooms featuring contemporary finishes. The versatile lower level provides valuable additional living space with a bright, inviting family room and walkout to the fully fenced backyard-ideal for children, pets and summer entertaining. Outdoor living is equally impressive. Step out to the large elevated deck, perfect for barbecues, morning coffee or relaxing in the sunshine, while the private backyard offers plenty of room to play, garden and unwind. A garden shed provides convenient additional storage. Complete with an attached garage and attractive front patio, this turnkey home delivers inside and out. Located in a sought-after, family-friendly neighbourhood close to parks, schools, shopping, recreation and commuter routes. Simply unpack, settle in and enjoy-28 Glanville Crescent is ready to welcome you home! (id:63616)
Open House
This property has open houses!
2:00 pm
Ends at:4:00 pm
Property Details
| MLS® Number | E13722928 |
| Property Type | Single Family |
| Community Name | Bowmanville |
| Parking Space Total | 3 |
| Structure | Shed |
Building
| Bathroom Total | 2 |
| Bedrooms Above Ground | 1 |
| Bedrooms Below Ground | 2 |
| Bedrooms Total | 3 |
| Appliances | All, Blinds, Dishwasher, Humidifier, Microwave, Window Coverings |
| Architectural Style | Raised Bungalow |
| Basement Development | Finished |
| Basement Type | N/a (finished) |
| Construction Style Attachment | Link |
| Cooling Type | Central Air Conditioning |
| Exterior Finish | Brick, Vinyl Siding |
| Flooring Type | Laminate, Carpeted |
| Foundation Type | Poured Concrete |
| Heating Fuel | Natural Gas |
| Heating Type | Forced Air |
| Stories Total | 1 |
| Size Interior | 700 - 1,100 Ft2 |
| Type | House |
| Utility Water | Municipal Water |
Parking
| Attached Garage | |
| Garage |
Land
| Acreage | No |
| Sewer | Sanitary Sewer |
| Size Depth | 111 Ft ,7 In |
| Size Frontage | 32 Ft ,9 In |
| Size Irregular | 32.8 X 111.6 Ft |
| Size Total Text | 32.8 X 111.6 Ft |
Rooms
| Level | Type | Length | Width | Dimensions |
|---|---|---|---|---|
| Lower Level | Family Room | 4.72 m | 3.68 m | 4.72 m x 3.68 m |
| Lower Level | Bedroom 2 | 3.18 m | 2.49 m | 3.18 m x 2.49 m |
| Lower Level | Bedroom 3 | 3.02 m | 2.95 m | 3.02 m x 2.95 m |
| Main Level | Living Room | 5.97 m | 3.68 m | 5.97 m x 3.68 m |
| Main Level | Dining Room | 5.97 m | 3.68 m | 5.97 m x 3.68 m |
| Main Level | Kitchen | 5.64 m | 2.64 m | 5.64 m x 2.64 m |
| Main Level | Primary Bedroom | 4.57 m | 3.15 m | 4.57 m x 3.15 m |
Utilities
| Cable | Installed |
| Electricity | Installed |
| Sewer | Installed |
https://www.realtor.ca/real-estate/30209664/28-glanville-crescent-clarington-bowmanville-bowmanville
Contact Us
Contact us for more information

The trademarks REALTOR®, REALTORS®, and the REALTOR® logo are controlled by The Canadian Real Estate Association (CREA) and identify real estate professionals who are members of CREA. The trademarks MLS®, Multiple Listing Service® and the associated logos are owned by The Canadian Real Estate Association (CREA) and identify the quality of services provided by real estate professionals who are members of CREA. The trademark DDF® is owned by The Canadian Real Estate Association (CREA) and identifies CREA's Data Distribution Facility (DDF®)
August 28 2026 06:31:14
Toronto Regional Real Estate Board
Royal Heritage Realty Ltd.