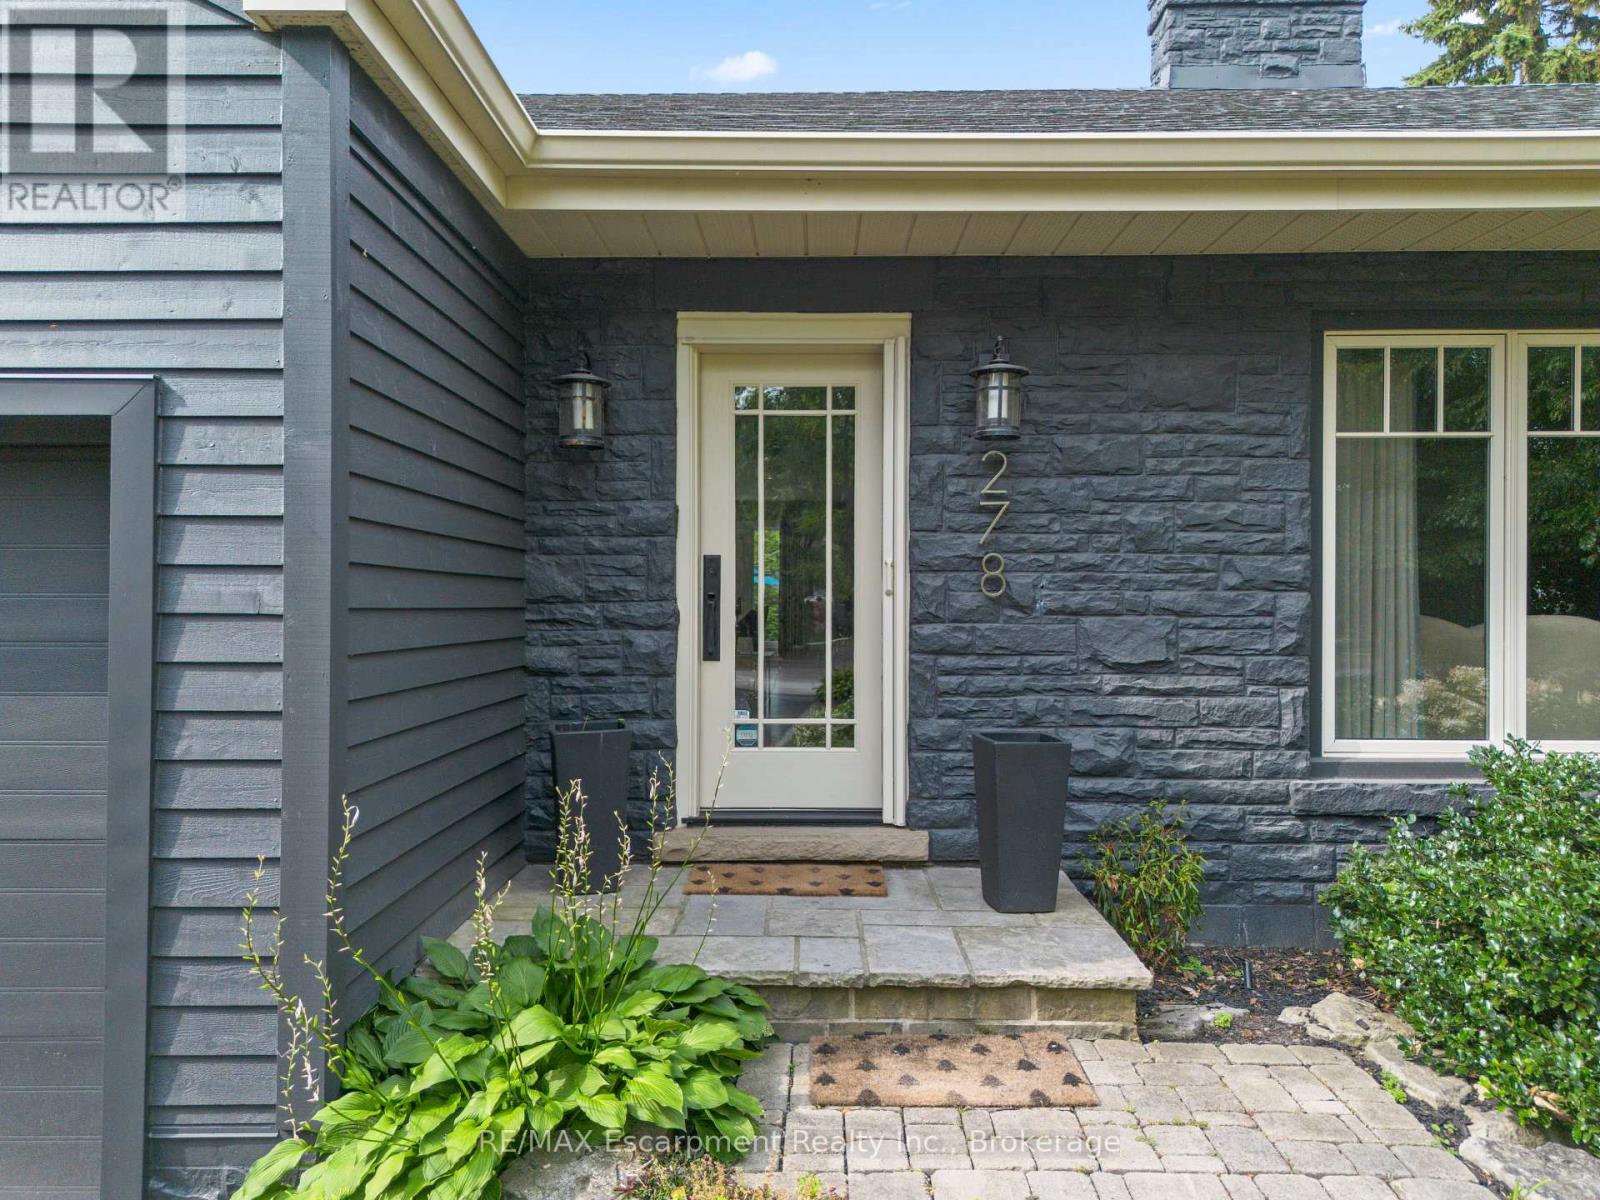
278 Carolyn Drive Oakville, Ontario L6K 3M6

$1,849,900
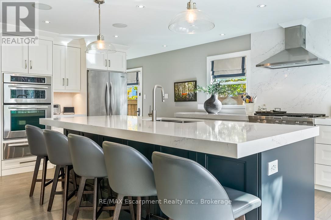
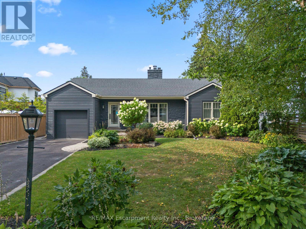
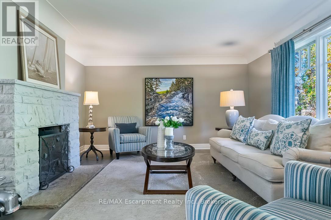
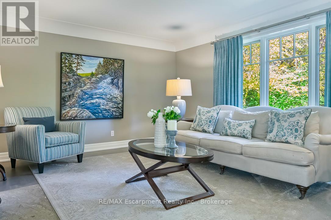
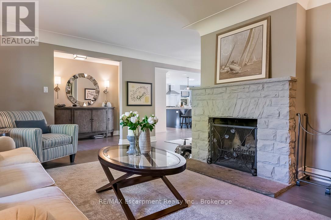
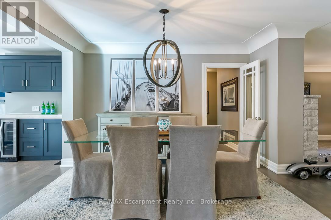
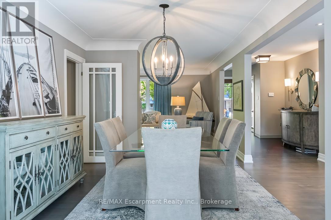
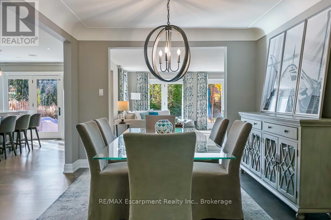
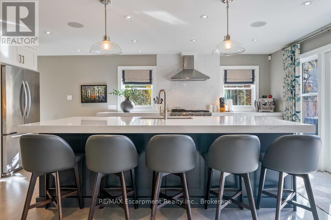
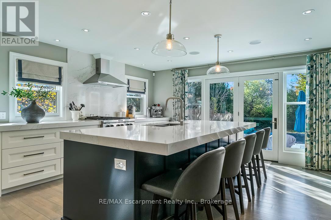
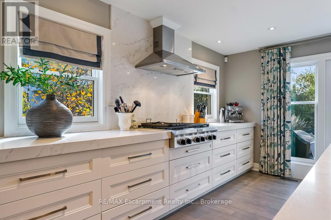
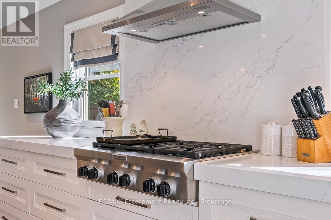
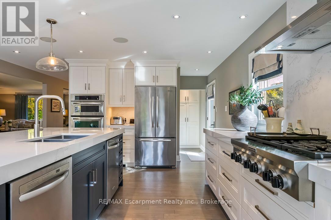
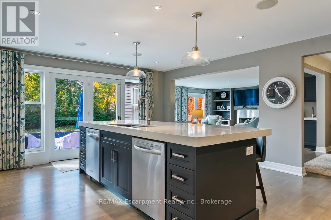
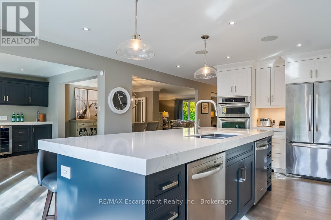
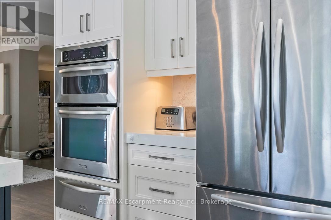
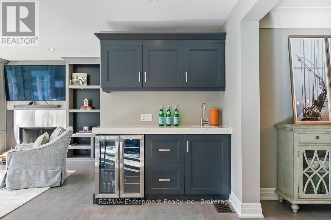
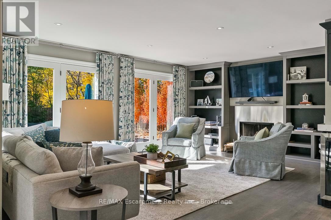
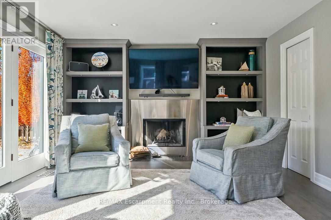
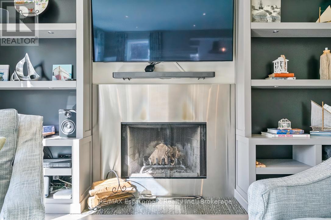
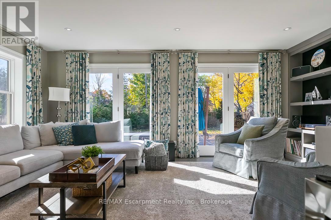
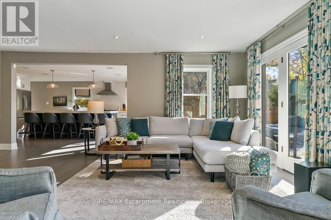
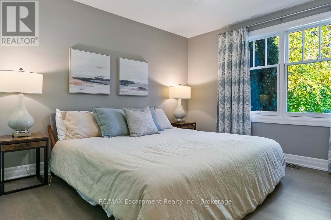
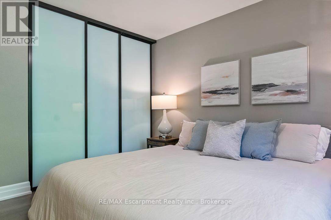
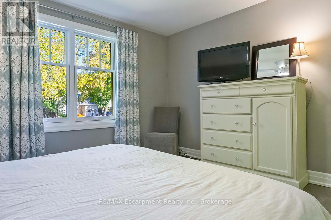
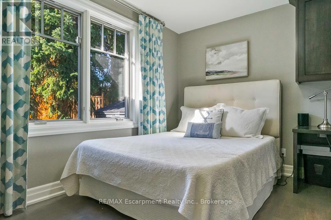
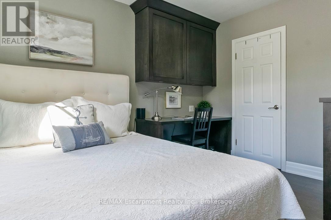
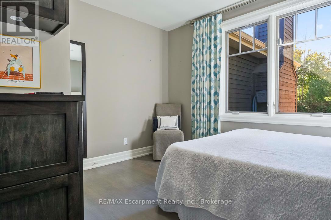
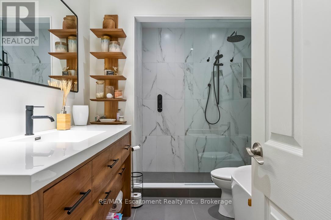
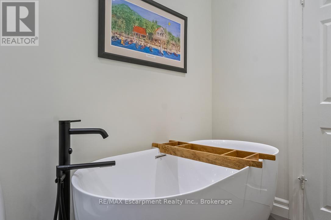
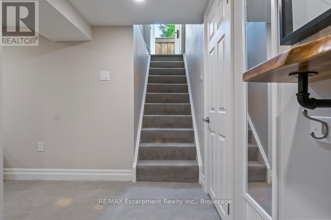
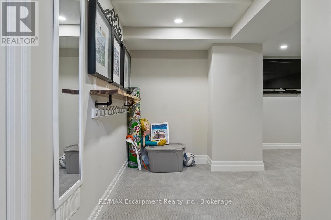
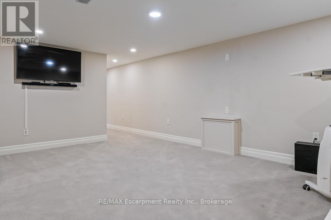
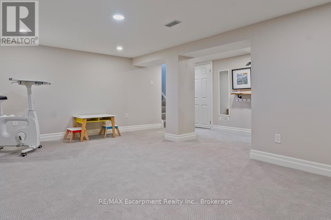
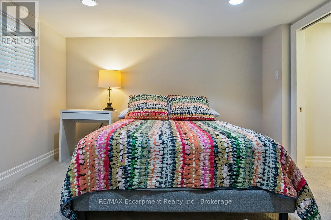
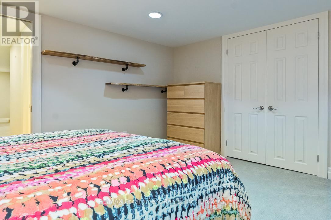
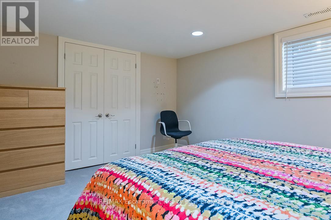
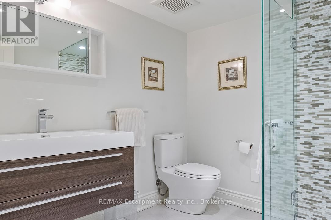
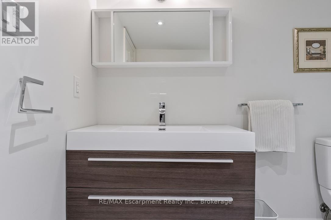
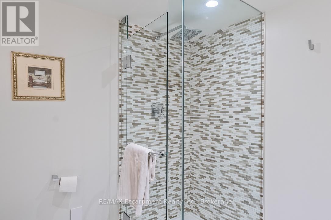
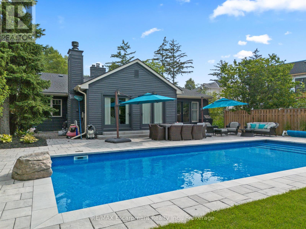
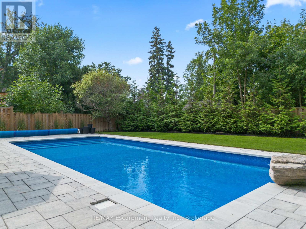
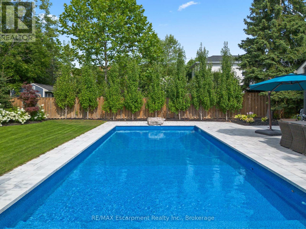
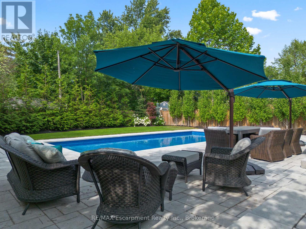
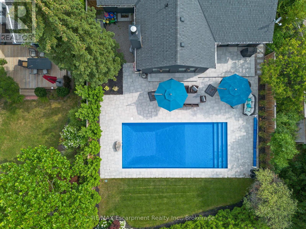
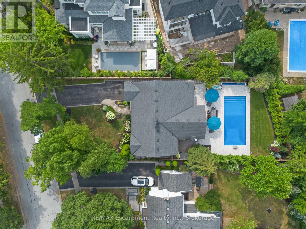
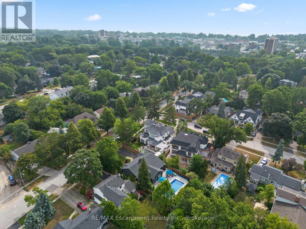
Discover this beautifully upgraded bungalow in one of Oakville's most desirable locations, just a short walk to Kerr Village and downtown Oakville. Thoughtfully designed for easy, comfortable living, the home offers a bright open-concept layout with a modern kitchen overlooking spacious living, dining, and family areas, perfect for everyday life and entertaining (two dishwashers!).The main level features two bedrooms and 1.5 baths, with the flexibility to create a private primary retreat. The finished basement adds valuable living space for guests, a home office, hobbies, or family time. Outside, the beautifully landscaped backyard is a true extension of the home, complete with a built-in pool added in 2020. It's a wonderful setting for summer afternoons, relaxed evenings, and entertaining friends and family. An ideal opportunity for downsizers looking to enjoy single-level living without giving up space, a finished basement, or a beautiful backyard. Equally well suited to a young family, this is a home that offers flexibility for years to come. With its thoughtful updates, inviting layout, private outdoor space, and walkable location close to shops, restaurants, parks, and the lake, this is a rare opportunity in the heart of Oakville. (id:63616)
Property Details
| MLS® Number | W13773492 |
| Property Type | Single Family |
| Community Name | 1002 - CO Central |
| Amenities Near By | Park, Place Of Worship, Public Transit, Schools |
| Equipment Type | Water Heater |
| Parking Space Total | 4 |
| Pool Type | Inground Pool |
| Rental Equipment Type | Water Heater |
| Structure | Patio(s) |
Building
| Bathroom Total | 3 |
| Bedrooms Above Ground | 2 |
| Bedrooms Below Ground | 1 |
| Bedrooms Total | 3 |
| Age | 51 To 99 Years |
| Amenities | Fireplace(s) |
| Appliances | Dishwasher, Microwave, Oven, Range, Refrigerator |
| Architectural Style | Bungalow |
| Basement Development | Finished |
| Basement Type | N/a (finished) |
| Construction Style Attachment | Detached |
| Cooling Type | Central Air Conditioning |
| Exterior Finish | Brick |
| Fire Protection | Smoke Detectors |
| Fireplace Present | Yes |
| Fireplace Total | 2 |
| Foundation Type | Block |
| Half Bath Total | 1 |
| Heating Fuel | Natural Gas |
| Heating Type | Forced Air |
| Stories Total | 1 |
| Size Interior | 1,500 - 2,000 Ft2 |
| Type | House |
| Utility Water | Municipal Water |
Parking
| Garage |
Land
| Acreage | No |
| Fence Type | Fenced Yard |
| Land Amenities | Park, Place Of Worship, Public Transit, Schools |
| Sewer | Sanitary Sewer |
| Size Depth | 155 Ft |
| Size Frontage | 60 Ft ,1 In |
| Size Irregular | 60.1 X 155 Ft |
| Size Total Text | 60.1 X 155 Ft |
Rooms
| Level | Type | Length | Width | Dimensions |
|---|---|---|---|---|
| Lower Level | Bathroom | 2.29 m | 2.13 m | 2.29 m x 2.13 m |
| Lower Level | Recreational, Games Room | 5.31 m | 4.98 m | 5.31 m x 4.98 m |
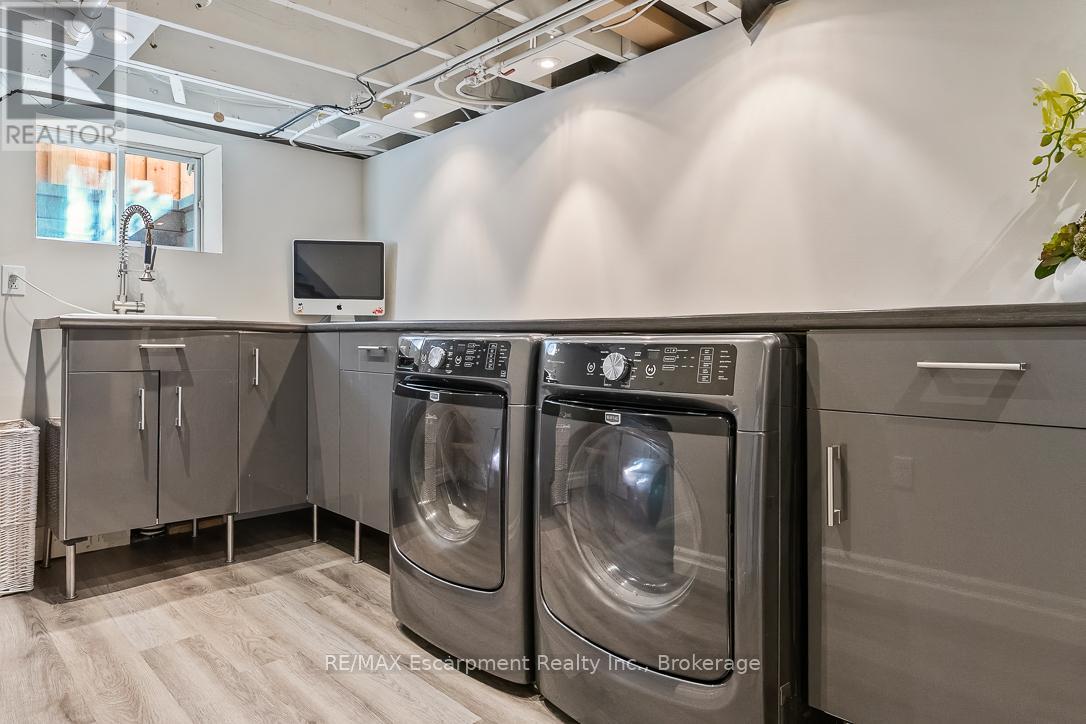
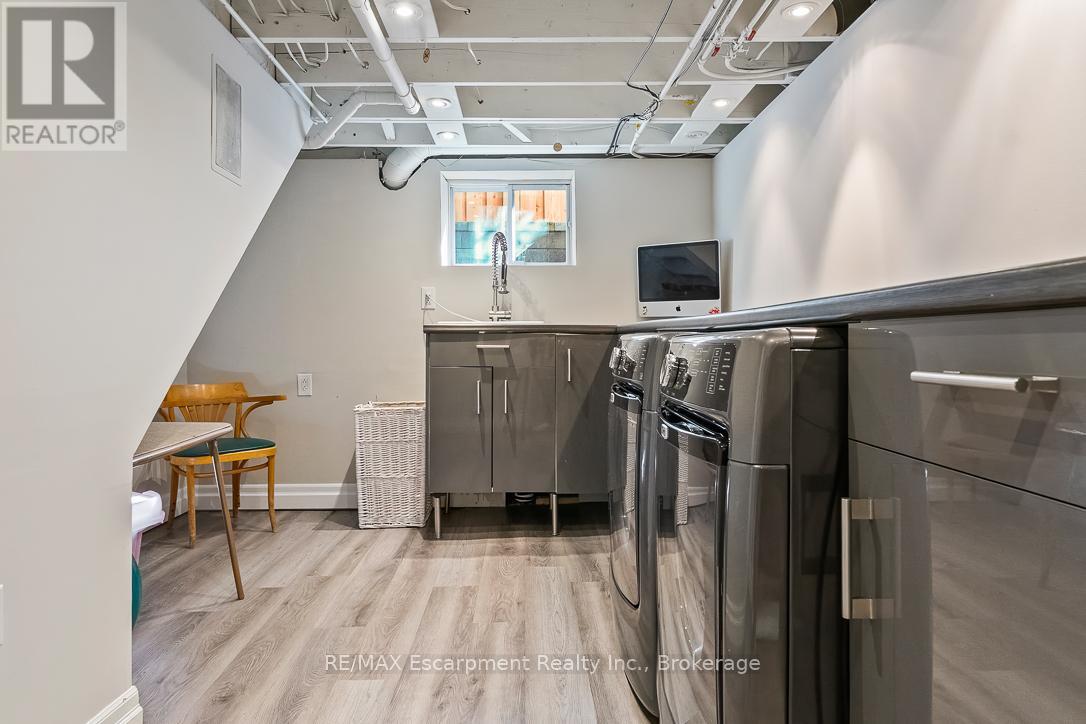
| Lower Level | Laundry Room | 4.52 m | 3.02 m | 4.52 m x 3.02 m |
| Lower Level | Utility Room | 7.04 m | 4.22 m | 7.04 m x 4.22 m |
| Lower Level | Bedroom | 4.09 m | 3.48 m | 4.09 m x 3.48 m |
| Main Level | Bathroom | 2.01 m | 0.84 m | 2.01 m x 0.84 m |
| Main Level | Bathroom | 3.28 m | 2.11 m | 3.28 m x 2.11 m |
| Main Level | Primary Bedroom | 3.84 m | 3.63 m | 3.84 m x 3.63 m |
| Main Level | Kitchen | 5.97 m | 5.03 m | 5.97 m x 5.03 m |
| Main Level | Family Room | 5.92 m | 5.77 m | 5.92 m x 5.77 m |
| Main Level | Living Room | 5.44 m | 4.29 m | 5.44 m x 4.29 m |
| Main Level | Bedroom | 3.84 m | 3.48 m | 3.84 m x 3.48 m |
| Main Level | Dining Room | 3.56 m | 3.23 m | 3.56 m x 3.23 m |
Utilities
| Cable | Available |
| Electricity | Installed |
| Sewer | Installed |
https://www.realtor.ca/real-estate/30267050/278-carolyn-drive-oakville-co-central-1002-co-central
Contact Us
Contact us for more information

The trademarks REALTOR®, REALTORS®, and the REALTOR® logo are controlled by The Canadian Real Estate Association (CREA) and identify real estate professionals who are members of CREA. The trademarks MLS®, Multiple Listing Service® and the associated logos are owned by The Canadian Real Estate Association (CREA) and identify the quality of services provided by real estate professionals who are members of CREA. The trademark DDF® is owned by The Canadian Real Estate Association (CREA) and identifies CREA's Data Distribution Facility (DDF®)
September 11 2026 06:24:48
The Oakville Milton & District Real Estate Board
RE/MAX Escarpment Realty Inc., Brokerage