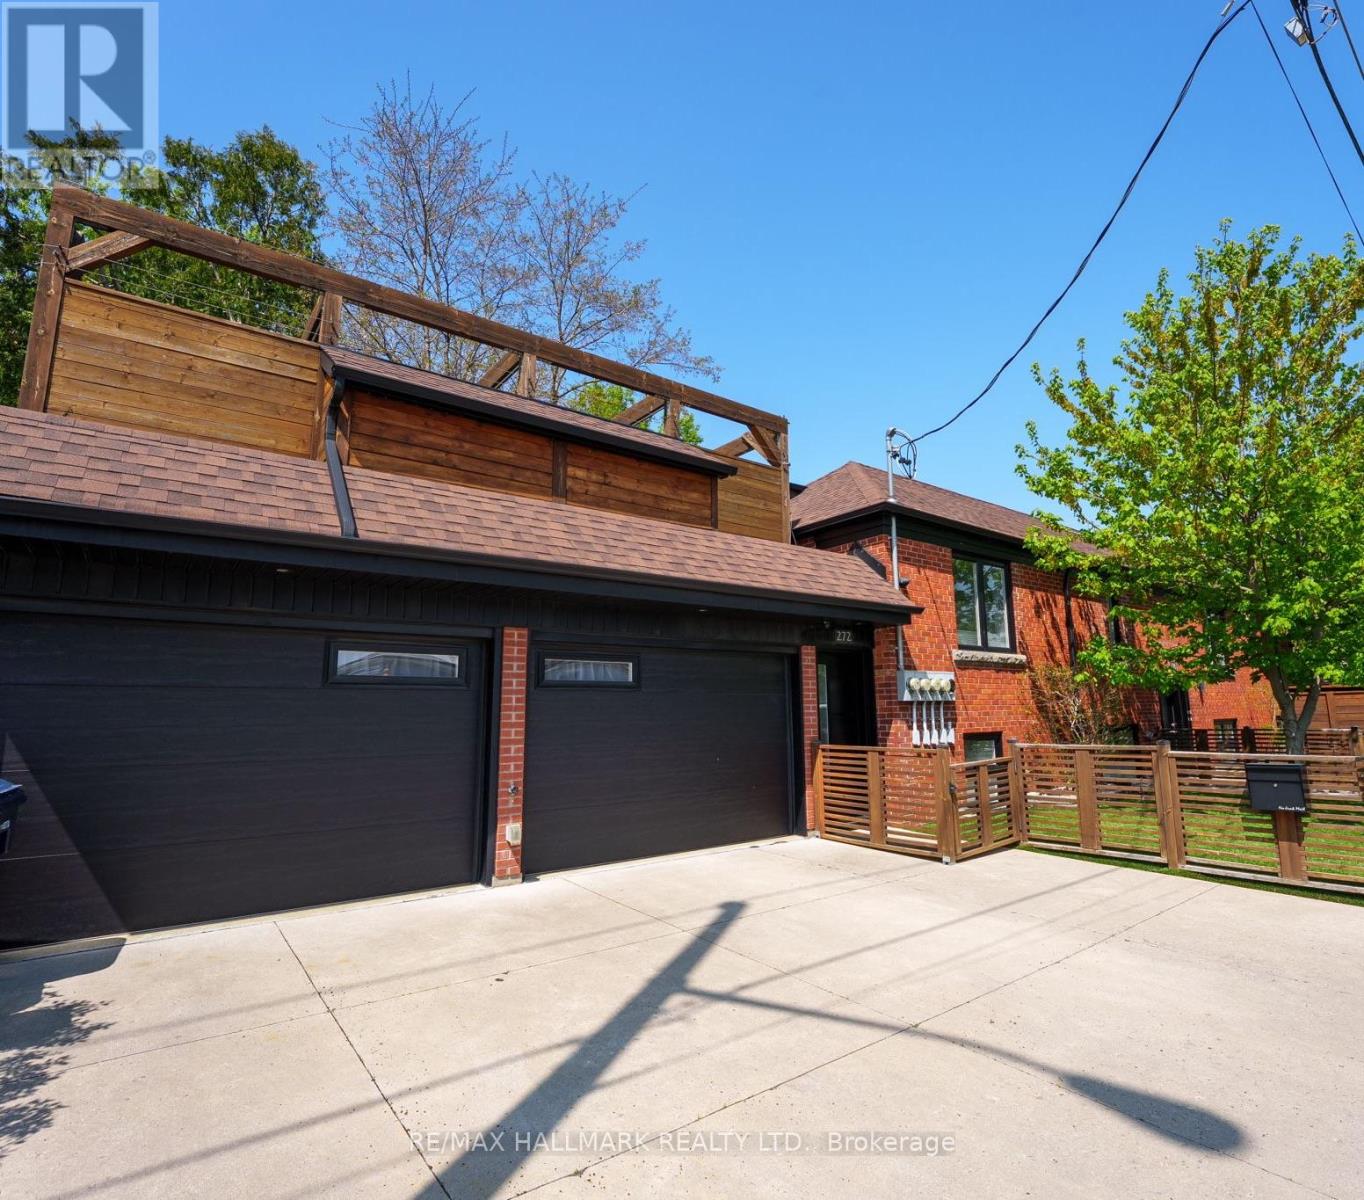
272 King Edward Avenue Toronto, Ontario M4C 0A8

$3,900 Monthly
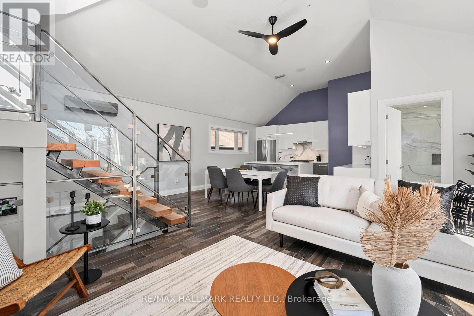
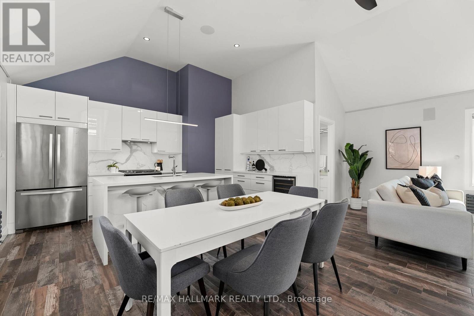
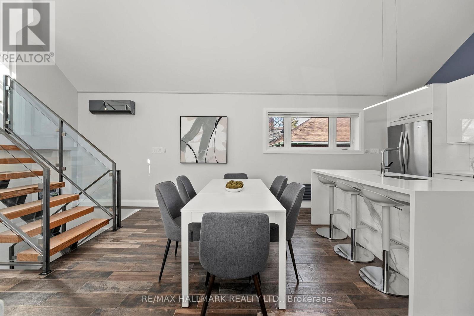
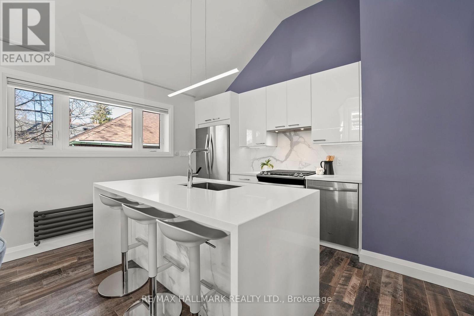
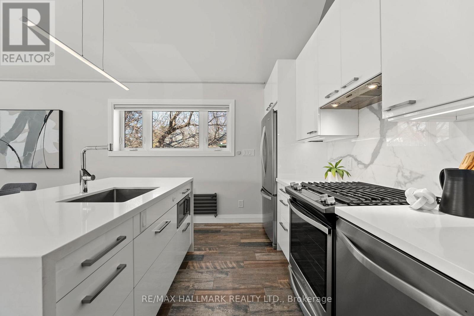
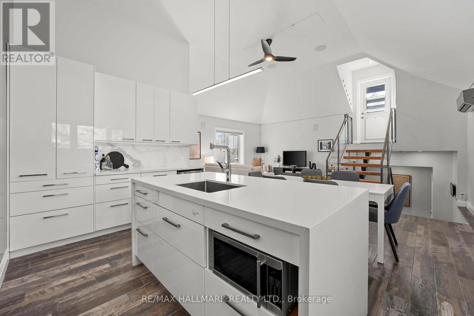
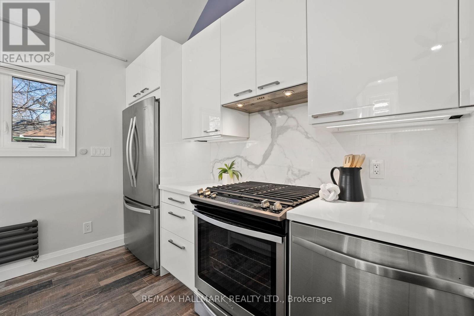
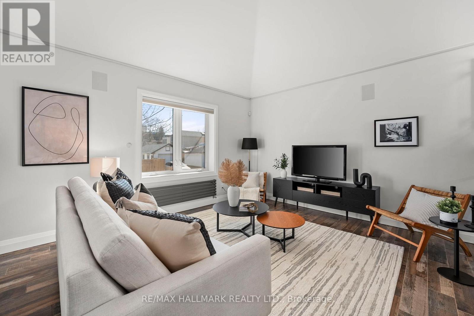
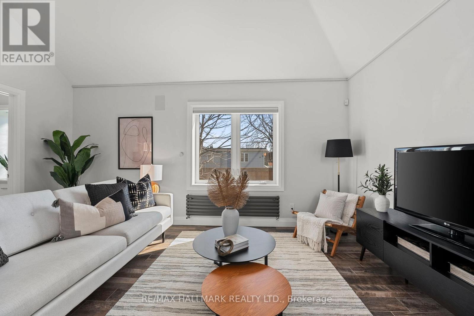
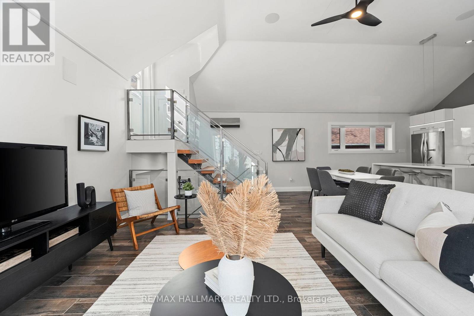
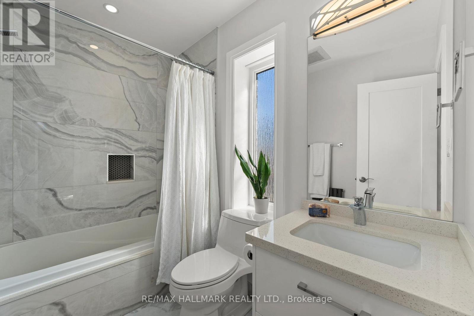
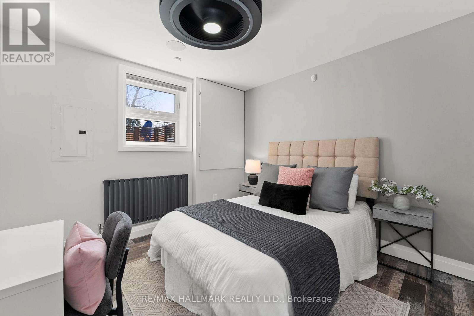
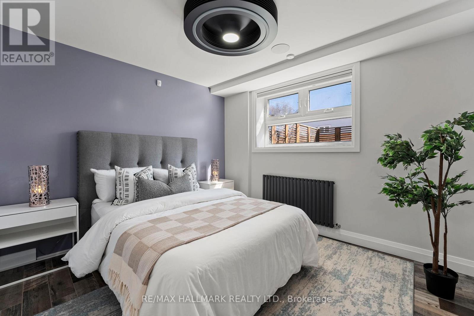
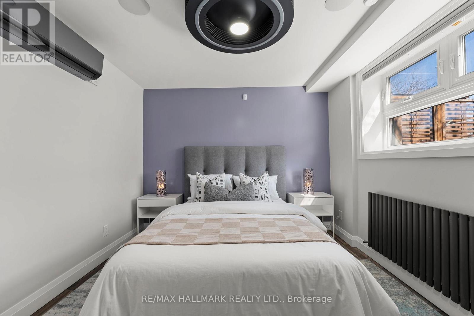

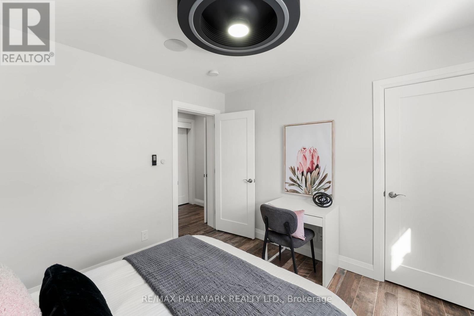
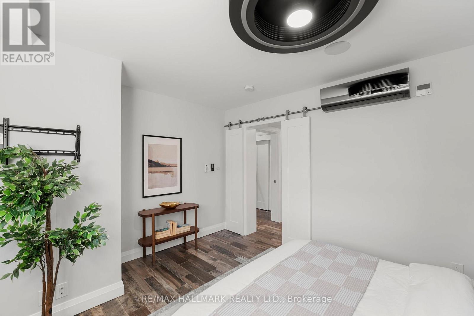
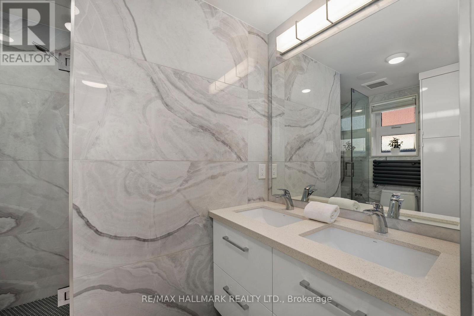
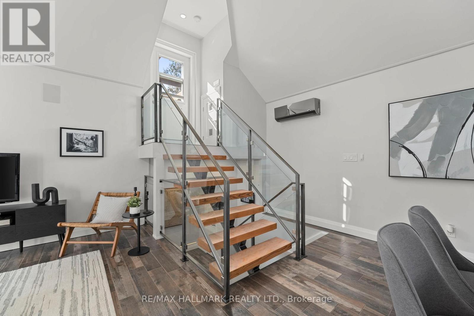
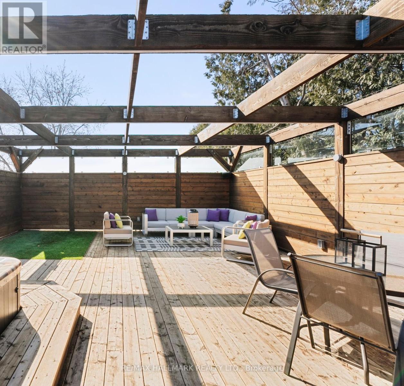
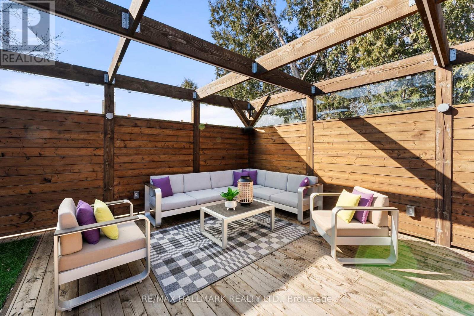
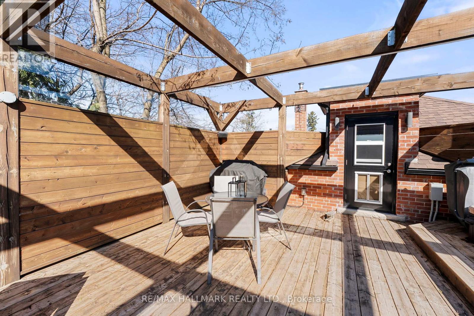
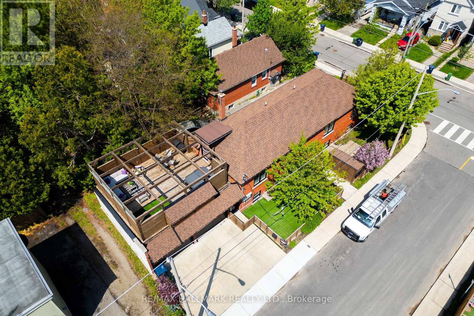
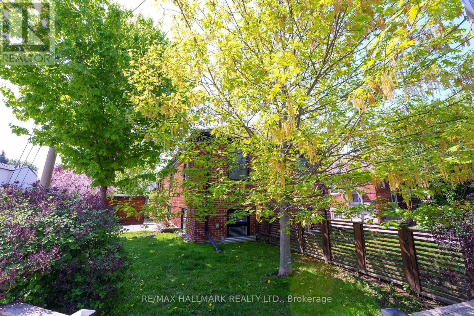
Quality craftsmanship throughout this 2-level home. Open concept main floor with vaulted ceilings, white lacquer kitchen, oversized island with built-in microwave, undermount lighting & backsplash. Durable faux wood ceramic tile flooring throughout.2 spacious bedrooms - primary with large walk-in closet. 4-piece ensuite with double sinks & oversized glass shower. Custom single-stringer staircase leads to a huge private rooftop terrace with built-in storage cabinets.LED lighting throughout, built-in HEOS wired sound system. 1 parking spot included (outdoor driveway, not inside garage), plus free street parking out front.Steps to the Danforth - restaurants, shops, and TTC access. Turnkey home in a prime location. Front yard and terrace for exclusive for tenants use. (id:63616)
Property Details
| MLS® Number | E13710422 |
| Property Type | Multi-family |
| Community Name | Woodbine-Lumsden |
| Communication Type | High Speed Internet |
| Parking Space Total | 1 |
Building
| Bathroom Total | 2 |
| Bedrooms Above Ground | 2 |
| Bedrooms Total | 2 |
| Basement Type | None |
| Cooling Type | Wall Unit |
| Exterior Finish | Brick |
| Foundation Type | Concrete |
| Heating Fuel | Natural Gas |
| Heating Type | Radiant Heat |
| Stories Total | 2 |
| Size Interior | 1,100 - 1,500 Ft2 |
| Type | Other |
| Utility Water | Municipal Water |
Parking
| No Garage |
Land
| Acreage | No |
| Sewer | Sanitary Sewer |
| Size Depth | 37 Ft ,9 In |
| Size Frontage | 100 Ft ,8 In |
| Size Irregular | 100.7 X 37.8 Ft |
| Size Total Text | 100.7 X 37.8 Ft |
Rooms
| Level | Type | Length | Width | Dimensions |
|---|---|---|---|---|
| Main Level | Primary Bedroom | 4.19 m | 3.48 m | 4.19 m x 3.48 m |
| Main Level | Bedroom | 3.25 m | 3.48 m | 3.25 m x 3.48 m |
| Main Level | Bathroom | 2.26 m | 2.66 m | 2.26 m x 2.66 m |
| Upper Level | Living Room | 4.92 m | 3.79 m | 4.92 m x 3.79 m |
| Upper Level | Dining Room | 4.17 m | 2.45 m | 4.17 m x 2.45 m |
| Upper Level | Kitchen | 3.36 m | 4.56 m | 3.36 m x 4.56 m |
| Upper Level | Bathroom | 2.54 m | 1.58 m | 2.54 m x 1.58 m |
Contact Us
Contact us for more information

The trademarks REALTOR®, REALTORS®, and the REALTOR® logo are controlled by The Canadian Real Estate Association (CREA) and identify real estate professionals who are members of CREA. The trademarks MLS®, Multiple Listing Service® and the associated logos are owned by The Canadian Real Estate Association (CREA) and identify the quality of services provided by real estate professionals who are members of CREA. The trademark DDF® is owned by The Canadian Real Estate Association (CREA) and identifies CREA's Data Distribution Facility (DDF®)
August 25 2026 04:32:12
Toronto Regional Real Estate Board
RE/MAX Hallmark Realty Ltd.