2708 - 215 Fort York Boulevard Toronto, Ontario M5V 4A2


$2,800 Monthly
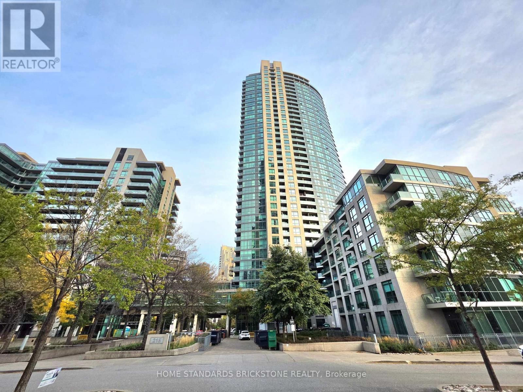
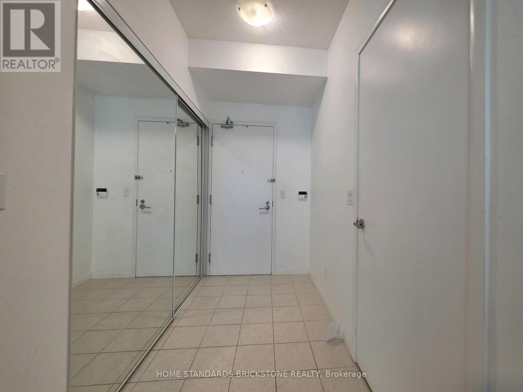
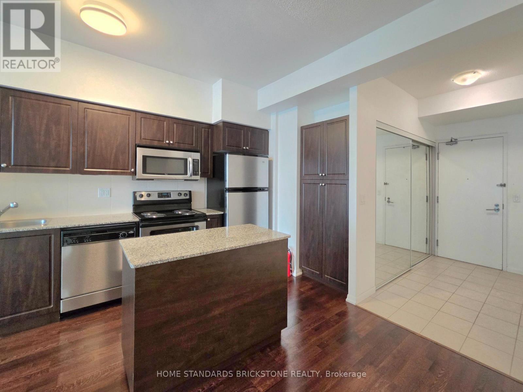
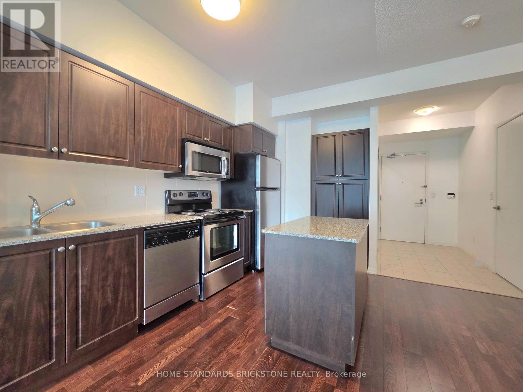
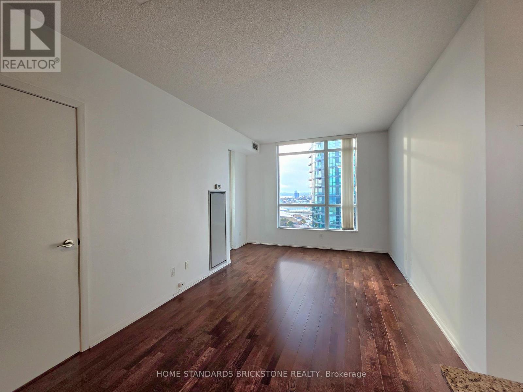
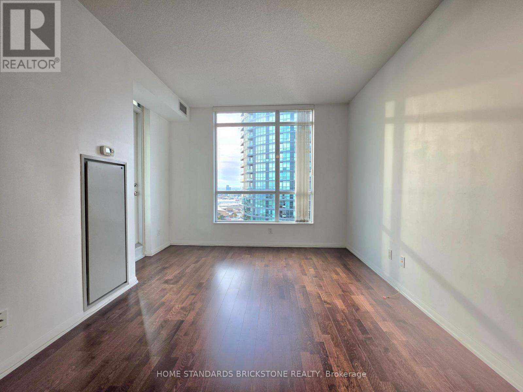
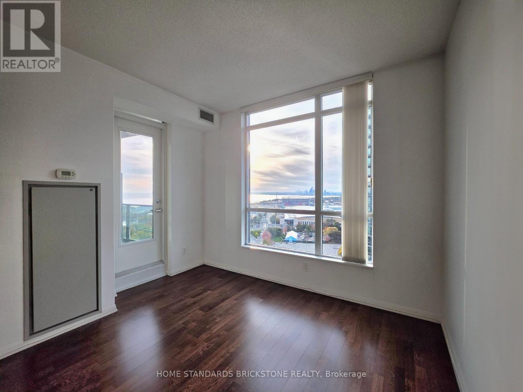
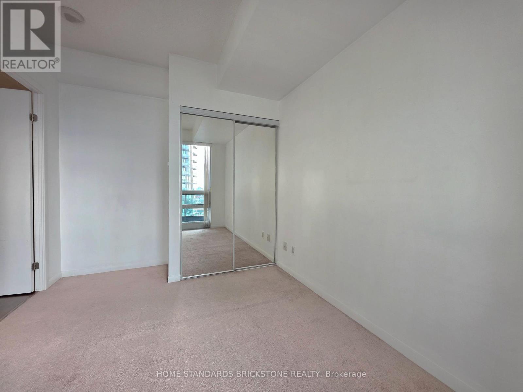
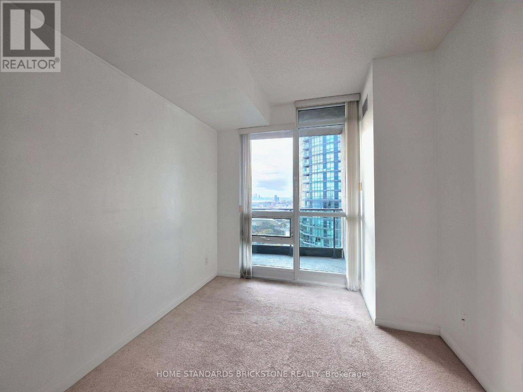
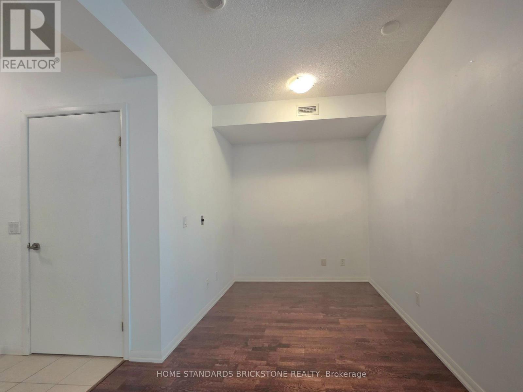
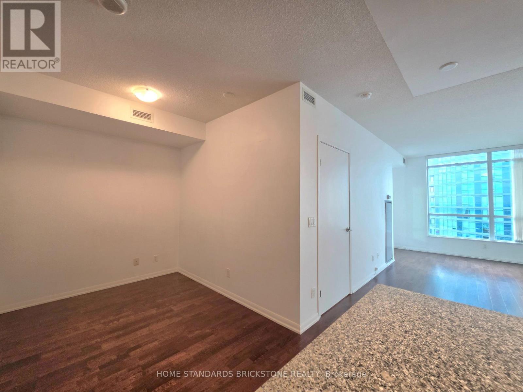
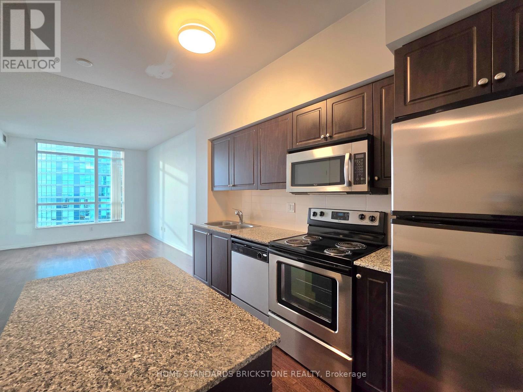
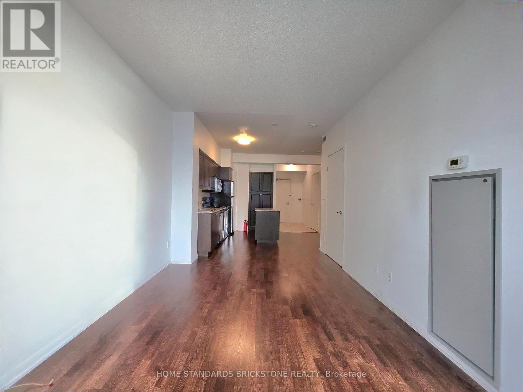
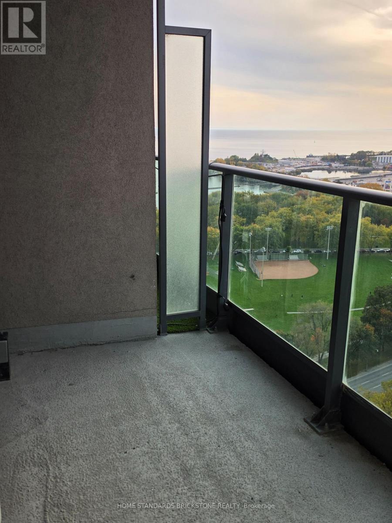
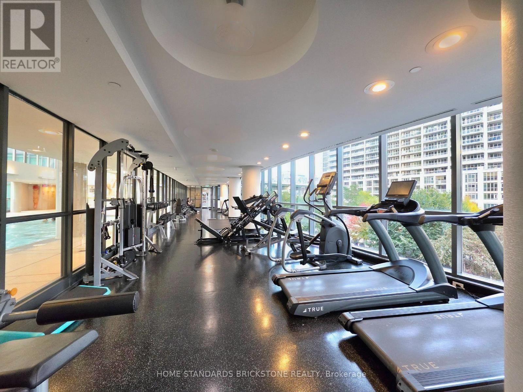
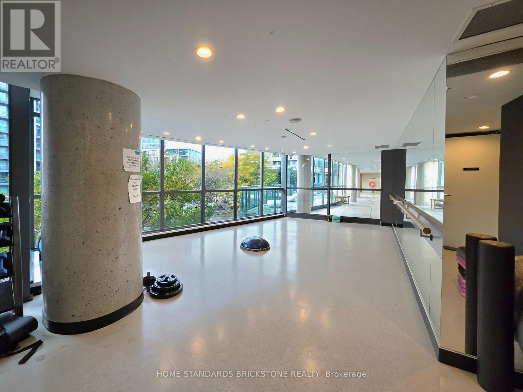
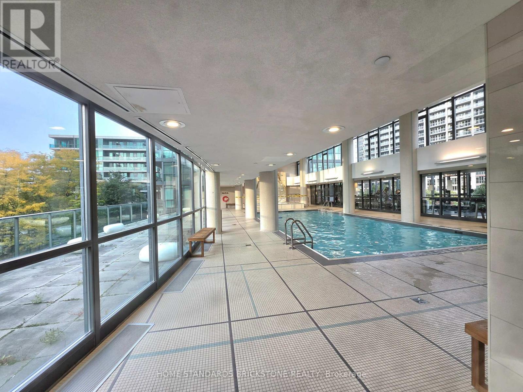
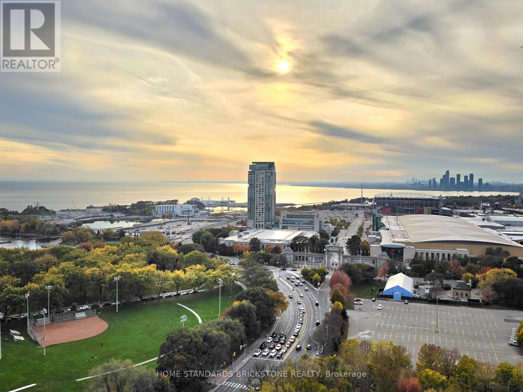
Spectacular High-Floor Lakeside Living at Neptune II at Waterpark City!This beautifully maintained and bright 1 Bedroom + Den suite offers 692 sq.ft. of functional open-concept living on the desirable 27th floor. Enjoy breathtaking, unobstructed panoramic views and an abundance of natural light throughout the unit. The spacious layout features an open kitchen with granite countertops, stainless steel appliances, and a centre island that flows seamlessly into the airy living and dining spaces with a walk-out to a private balcony. The versatile den is ideally sized for a productive dedicated home office or secondary living area. Generously sized primary bedroom with ample closet space. Includes 1 underground parking space and 1 storage locker.Unbeatable waterfront location with TTC streetcar right at your doorstep, steps to Loblaws, Martin Goodman Trail, waterfront parks, and minutes to the Financial & Entertainment Districts. World-class building amenities include 24-hr concierge, indoor pool, sauna, fully equipped gym, party room, and rooftop terrace with BBQ. Move-in ready and truly a must-see! (id:63616)
Property Details
| MLS® Number | C14115700 |
| Property Type | Single Family |
| Community Name | Niagara |
| Community Features | Pets Allowed With Restrictions |
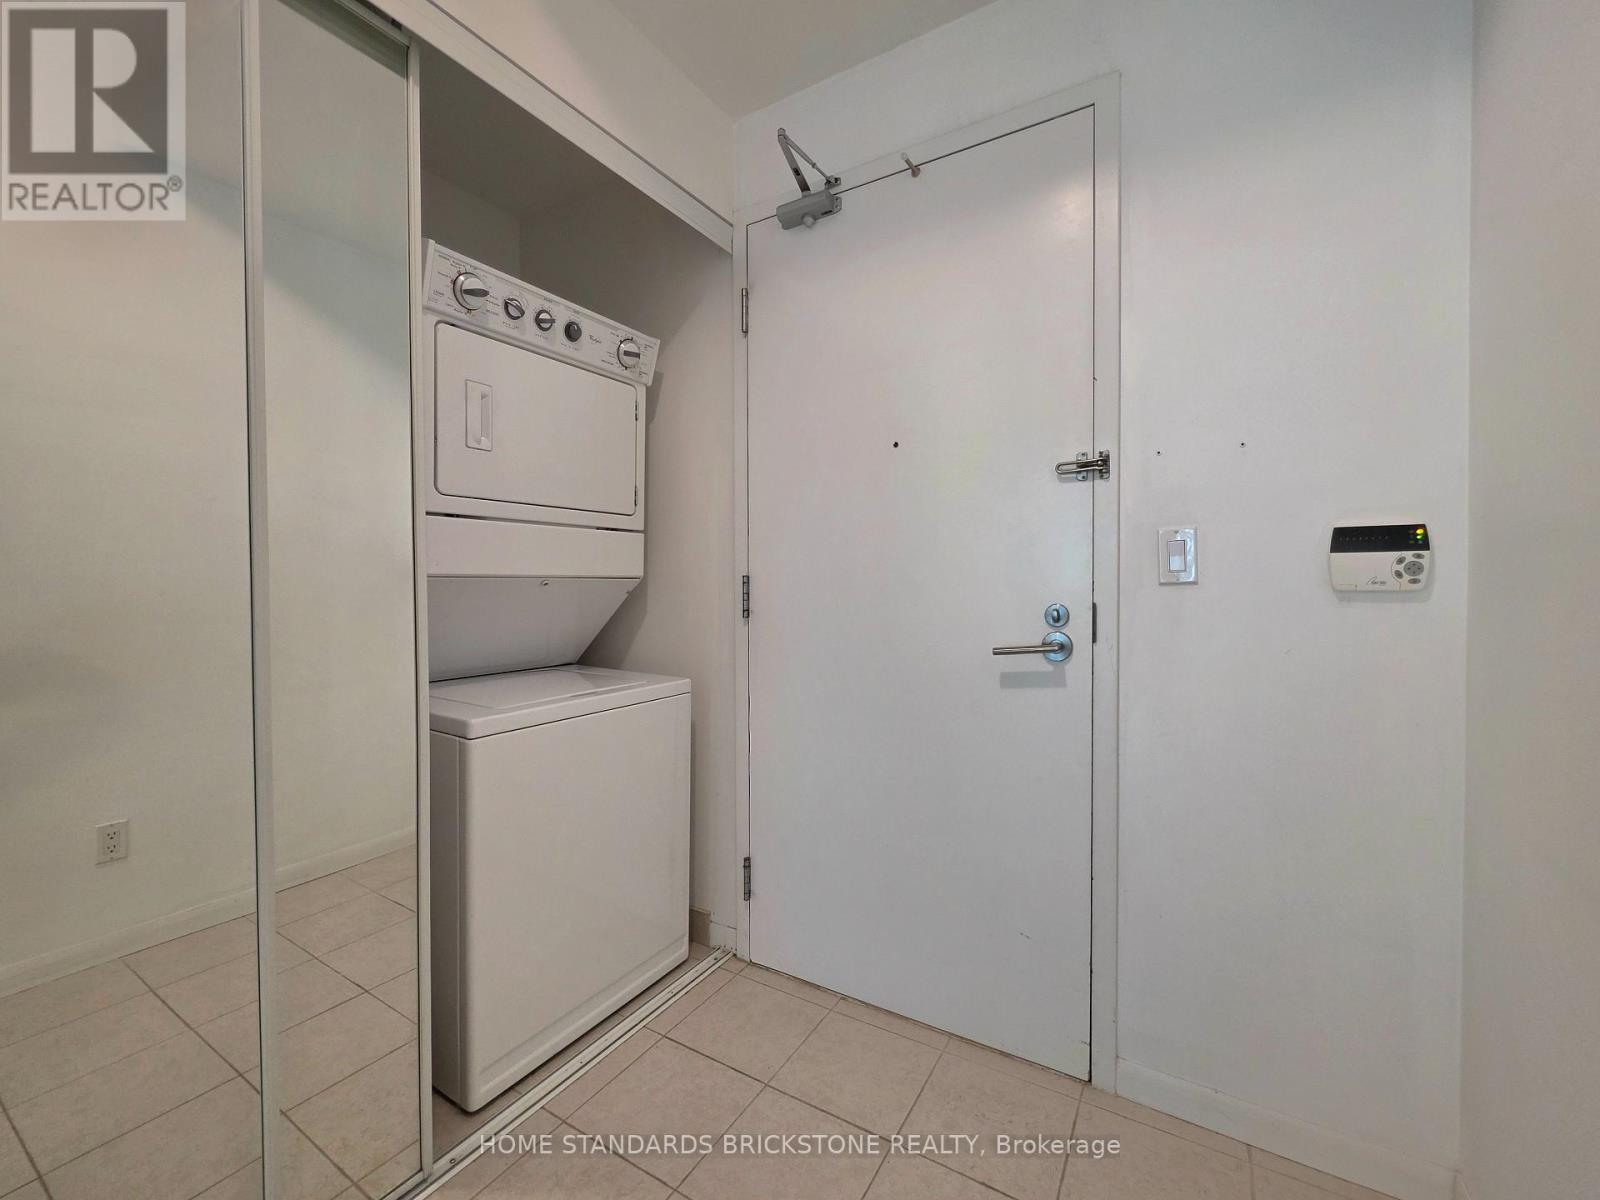
| Features | Balcony, In Suite Laundry |
| Parking Space Total | 1 |
Building
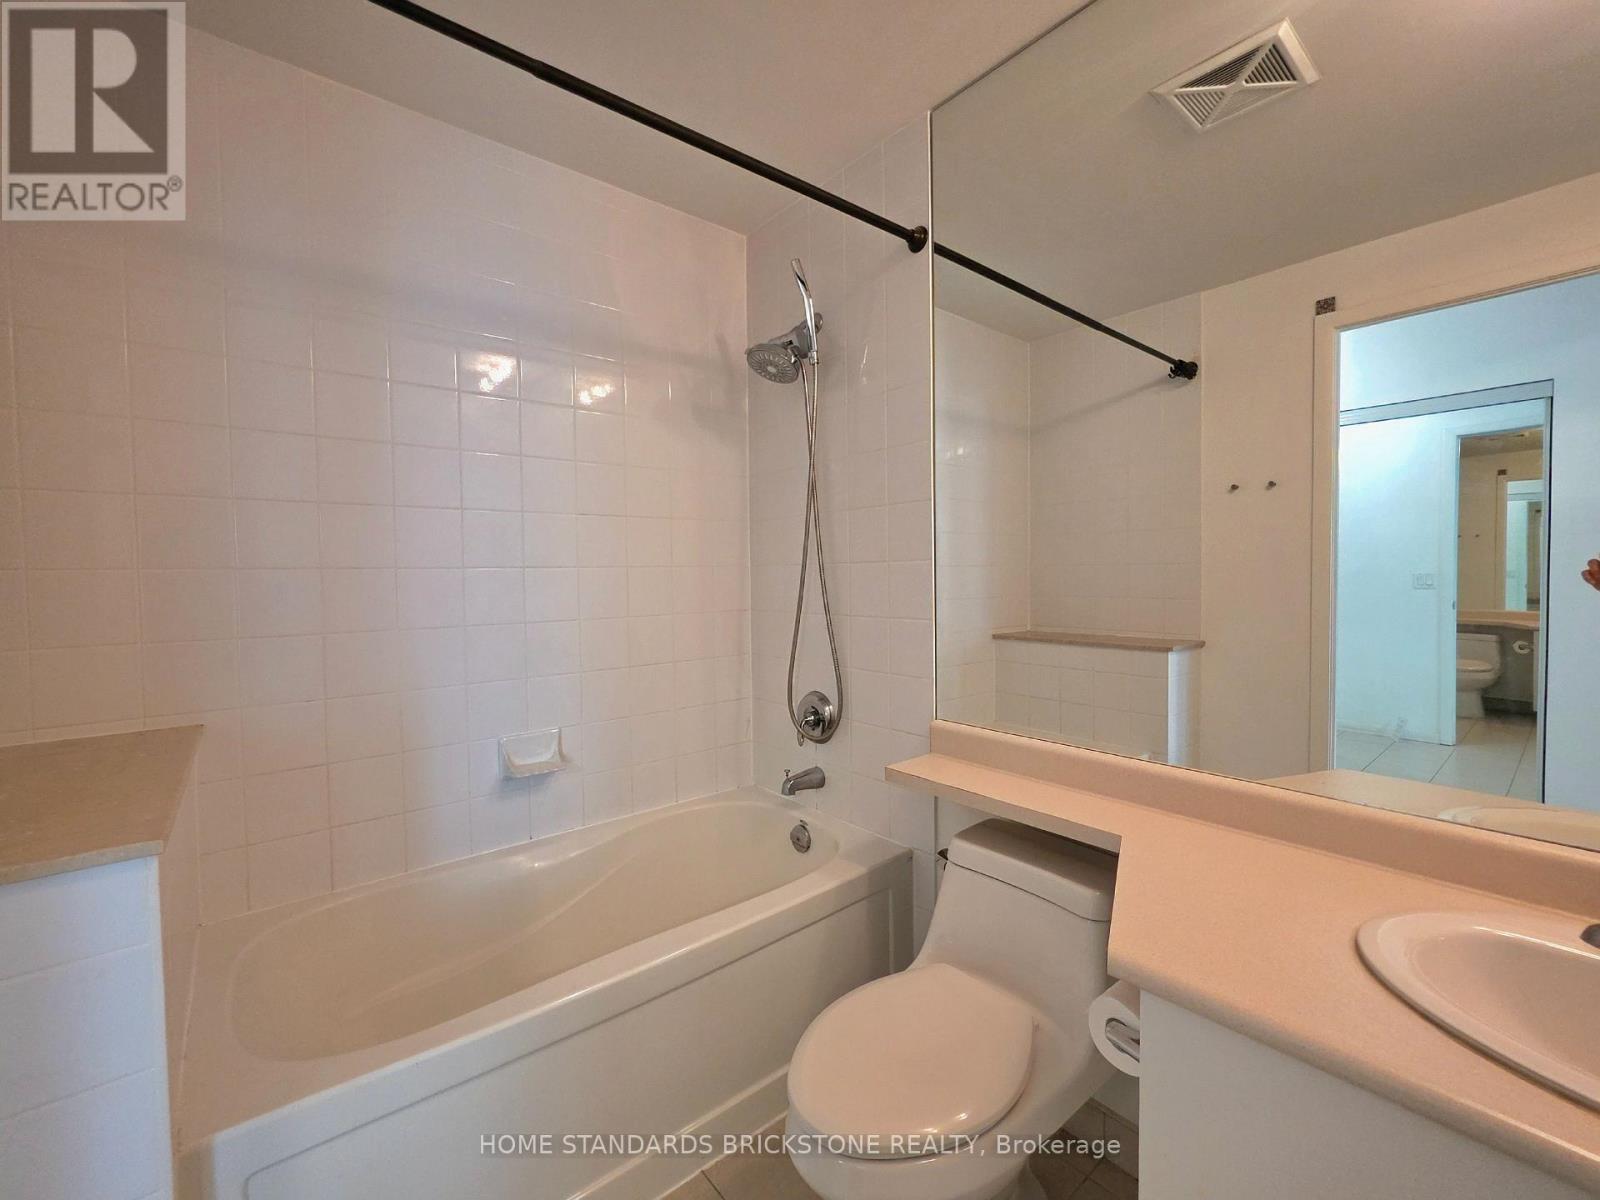
| Bathroom Total | 1 |
| Bedrooms Above Ground | 1 |
| Bedrooms Below Ground | 1 |
| Bedrooms Total | 2 |
| Amenities | Storage - Locker |
| Appliances | Dishwasher, Dryer, Microwave, Stove, Washer, Refrigerator |
| Basement Type | None |
| Cooling Type | Central Air Conditioning |
| Exterior Finish | Concrete |
| Flooring Type | Laminate |
| Heating Fuel | Natural Gas |
| Heating Type | Forced Air |
| Size Interior | 600 - 699 Ft2 |
| Type | Apartment |
Parking
| Underground | |
| Garage |
Land
| Acreage | No |
Rooms
| Level | Type | Length | Width | Dimensions |
|---|---|---|---|---|
| Flat | Living Room | 3.1 m | 3.41 m | 3.1 m x 3.41 m |
| Flat | Dining Room | 3.1 m | 2.44 m | 3.1 m x 2.44 m |
| Flat | Kitchen | 3.1 m | 2.62 m | 3.1 m x 2.62 m |
| Flat | Primary Bedroom | 2.74 m | 3.35 m | 2.74 m x 3.35 m |
| Flat | Den | 2.13 m | 2.34 m | 2.13 m x 2.34 m |
https://www.realtor.ca/real-estate/30442829/2708-215-fort-york-boulevard-toronto-niagara-niagara
Contact Us
Contact us for more information

The trademarks REALTOR®, REALTORS®, and the REALTOR® logo are controlled by The Canadian Real Estate Association (CREA) and identify real estate professionals who are members of CREA. The trademarks MLS®, Multiple Listing Service® and the associated logos are owned by The Canadian Real Estate Association (CREA) and identify the quality of services provided by real estate professionals who are members of CREA. The trademark DDF® is owned by The Canadian Real Estate Association (CREA) and identifies CREA's Data Distribution Facility (DDF®)
October 26 2026 01:25:34
Toronto Regional Real Estate Board
Home Standards Brickstone Realty