27 Mooney Trail New Tecumseth, Ontario L9R 0J4

$2,850 Monthly
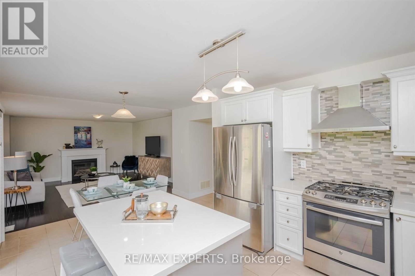
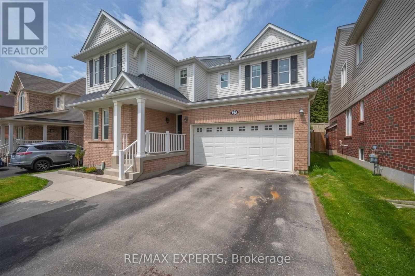
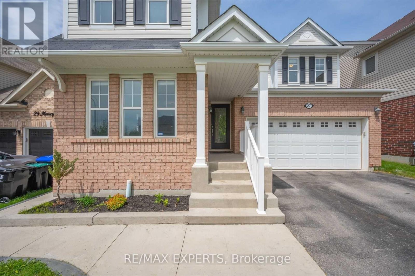
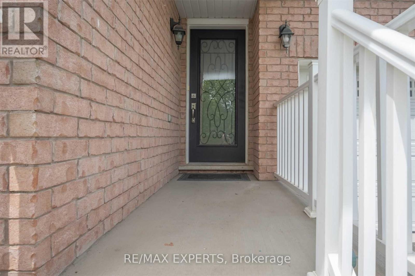
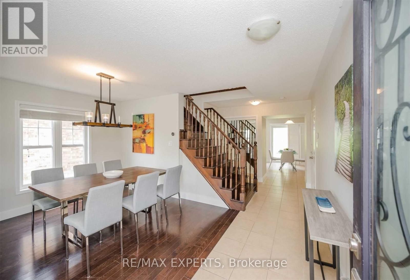
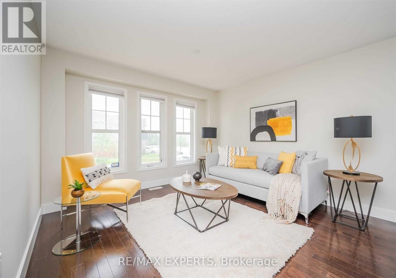
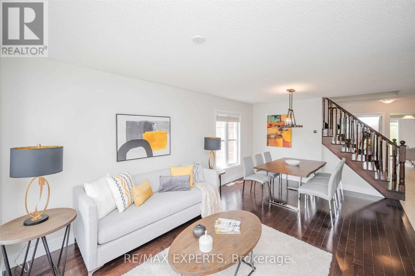
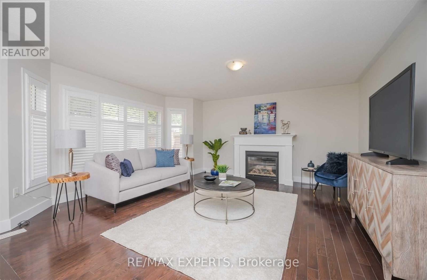
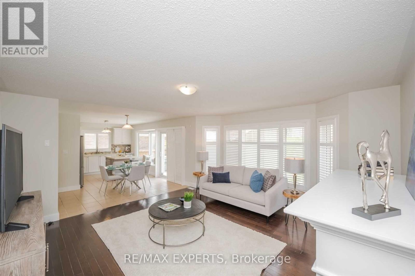
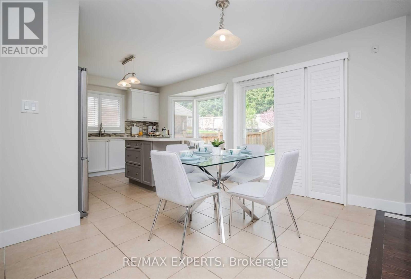
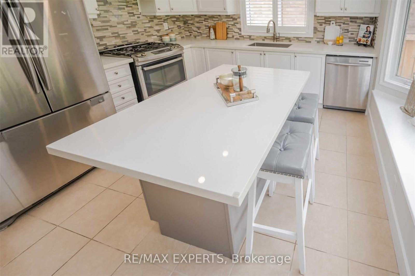
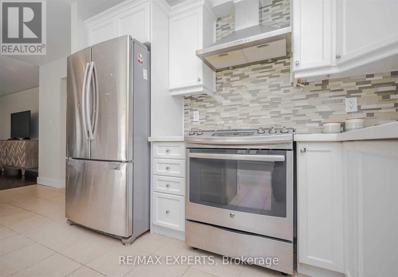
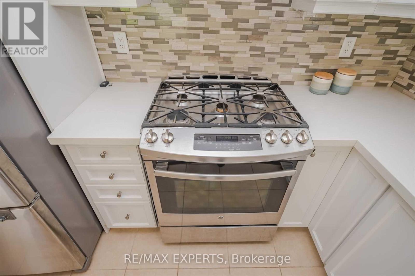
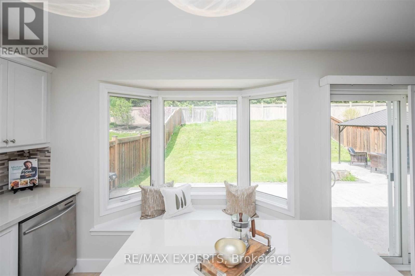
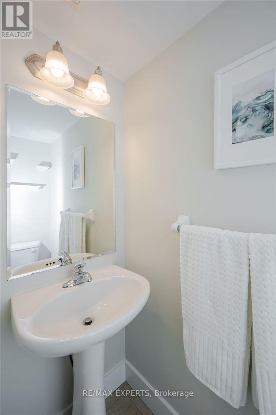
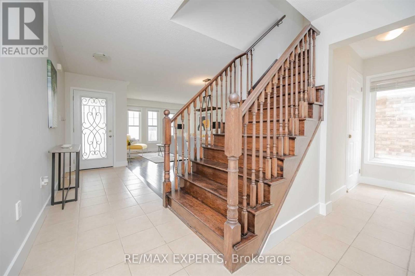
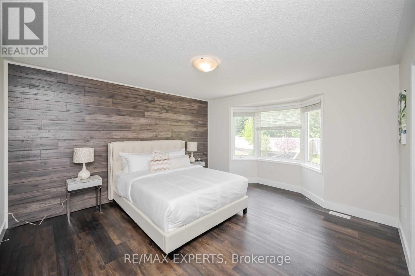
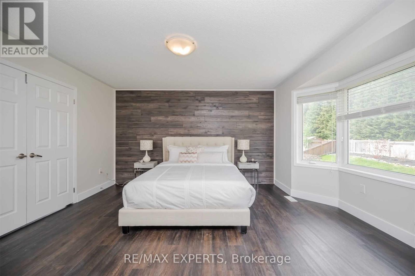
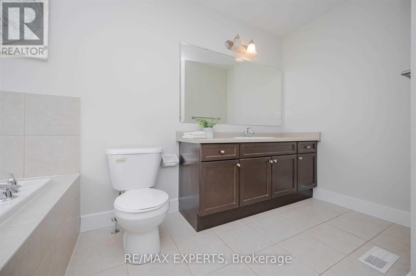

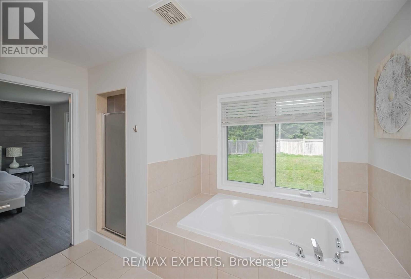
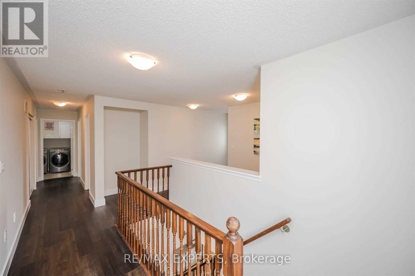
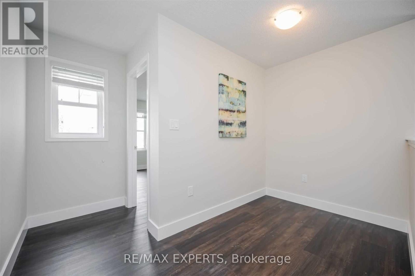
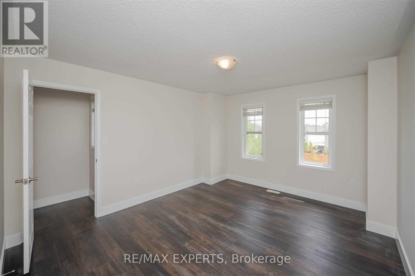
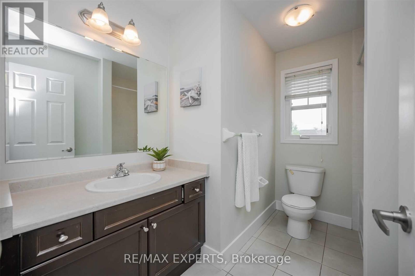
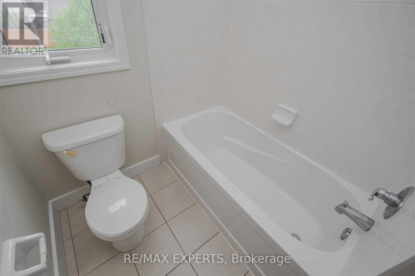
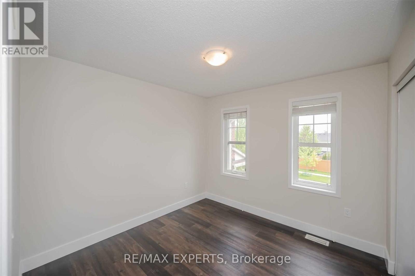
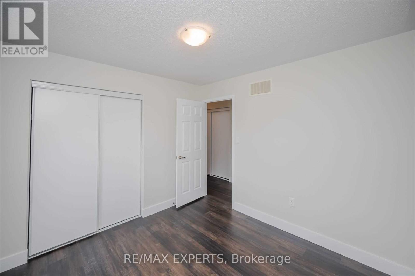
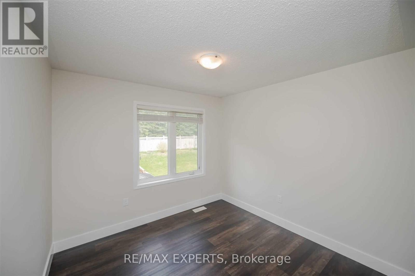
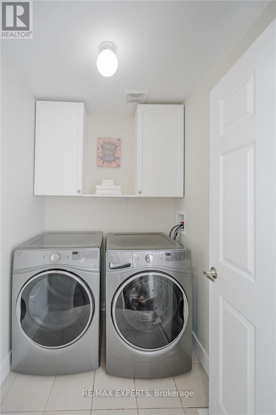
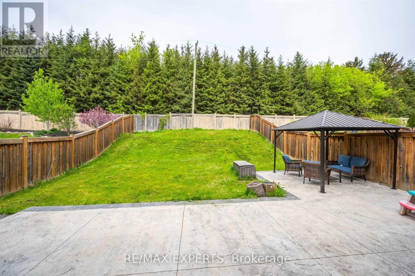
Welcome to this beautiful detached home in the charming community of Alliston! This spacious 4-bedroom, 3-bathroom home offers a comfortable and functional layout, perfect for families. The home features generous living spaces, a well-appointed kitchen, laundry, and plenty of natural light throughout. Enjoy the added convenience of a double-car garage. Ideally located close to schools, parks, shopping, restaurants, and all the amenities Alliston has to offer. A wonderful opportunity to lease a spacious family home in a welcoming community! (id:63616)
Property Details
| MLS® Number | N13723004 |
| Property Type | Single Family |
| Community Name | Alliston |
| Parking Space Total | 3 |
Building
| Bathroom Total | 3 |
| Bedrooms Above Ground | 4 |
| Bedrooms Total | 4 |
| Age | 6 To 15 Years |
| Appliances | Dishwasher, Dryer, Stove, Washer, Refrigerator |
| Basement Development | Finished |
| Basement Features | Apartment In Basement, Separate Entrance |
| Basement Type | N/a, N/a, N/a (finished) |
| Construction Style Attachment | Detached |
| Cooling Type | Central Air Conditioning |
| Exterior Finish | Aluminum Siding, Brick |
| Flooring Type | Hardwood, Ceramic |
| Foundation Type | Concrete |
| Half Bath Total | 1 |
| Heating Fuel | Natural Gas |
| Heating Type | Forced Air |
| Stories Total | 2 |
| Size Interior | 2,000 - 2,500 Ft2 |
| Type | House |
| Utility Water | Municipal Water |
Parking
| Attached Garage | |
| Garage |
Land
| Acreage | No |
| Sewer | Sanitary Sewer |
| Size Depth | 118 Ft ,8 In |
| Size Frontage | 43 Ft |
| Size Irregular | 43 X 118.7 Ft |
| Size Total Text | 43 X 118.7 Ft |
Rooms
| Level | Type | Length | Width | Dimensions |
|---|---|---|---|---|
| Second Level | Primary Bedroom | 4.26 m | 3.04 m | 4.26 m x 3.04 m |
| Second Level | Bedroom 2 | 3.04 m | 3.04 m | 3.04 m x 3.04 m |
| Second Level | Bedroom 3 | 3.04 m | 3.04 m | 3.04 m x 3.04 m |
| Second Level | Bedroom 4 | 4.24 m | 3.53 m | 4.24 m x 3.53 m |
| Main Level | Dining Room | 6.09 m | 3.53 m | 6.09 m x 3.53 m |
| Main Level | Living Room | 6.09 m | 3.53 m | 6.09 m x 3.53 m |
| Main Level | Kitchen | 7.01 m | 5.55 m | 7.01 m x 5.55 m |
| Main Level | Family Room | 4.87 m | 4.26 m | 4.87 m x 4.26 m |
https://www.realtor.ca/real-estate/30209697/27-mooney-trail-new-tecumseth-alliston-alliston
Contact Us
Contact us for more information

The trademarks REALTOR®, REALTORS®, and the REALTOR® logo are controlled by The Canadian Real Estate Association (CREA) and identify real estate professionals who are members of CREA. The trademarks MLS®, Multiple Listing Service® and the associated logos are owned by The Canadian Real Estate Association (CREA) and identify the quality of services provided by real estate professionals who are members of CREA. The trademark DDF® is owned by The Canadian Real Estate Association (CREA) and identifies CREA's Data Distribution Facility (DDF®)
August 28 2026 06:33:21
Toronto Regional Real Estate Board
RE/MAX Experts