27 Castlemore Drive Brampton, Ontario L6W 2V9

$769,900
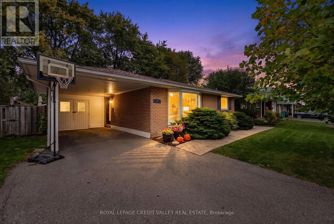
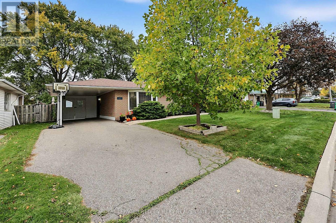
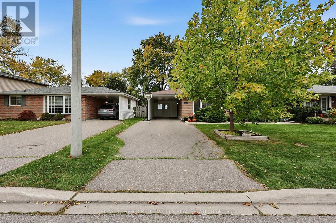
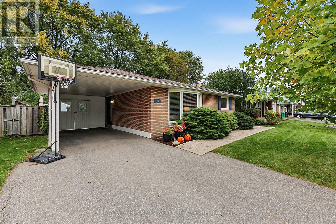
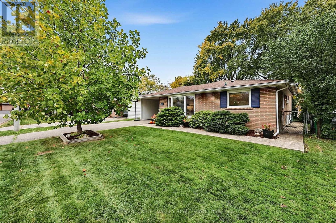
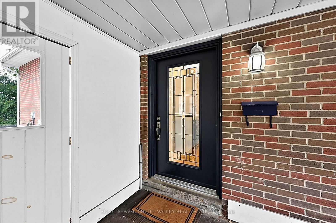
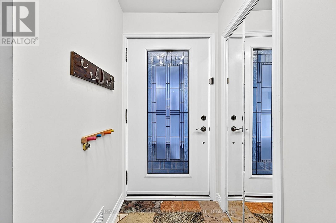
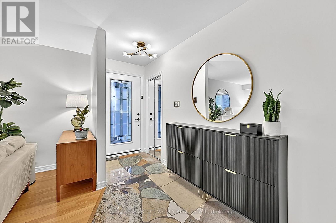
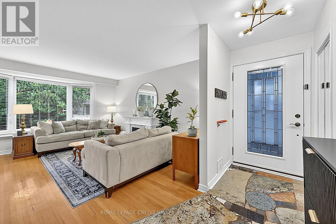
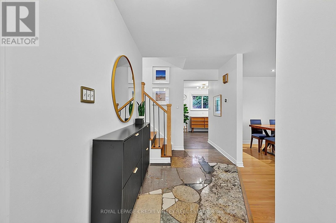
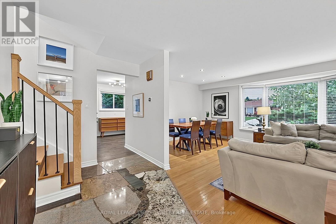
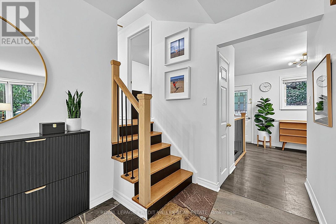
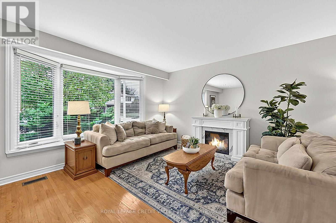
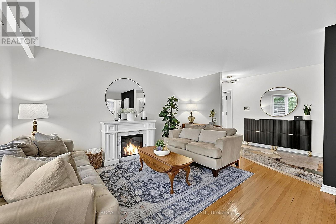
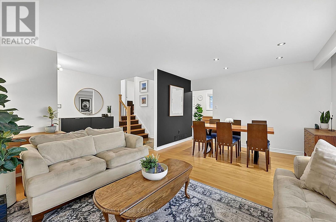
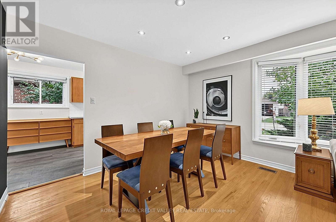
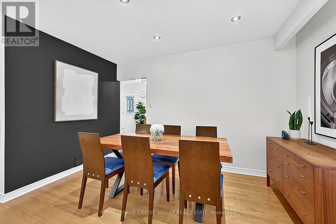
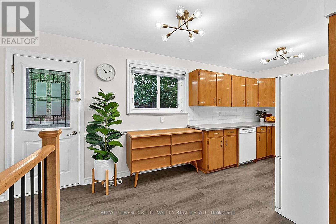
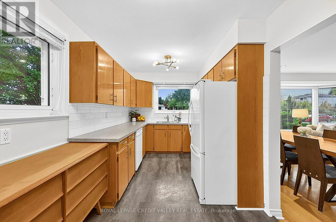
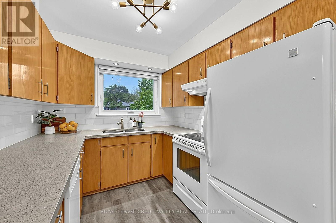
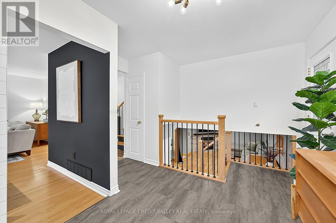
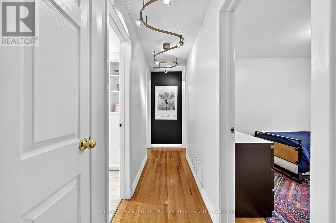
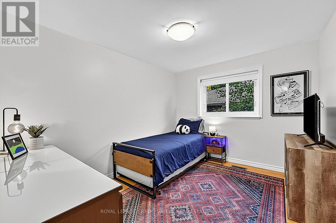
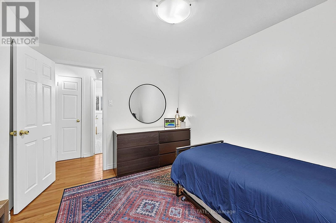
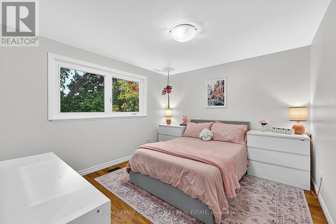
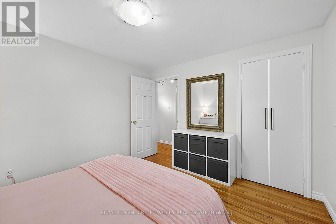
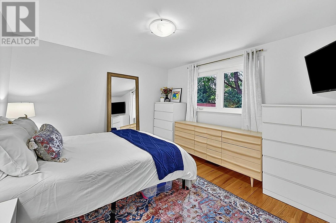
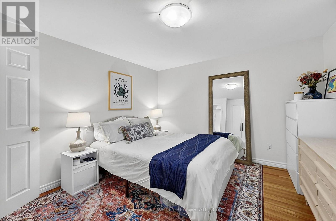
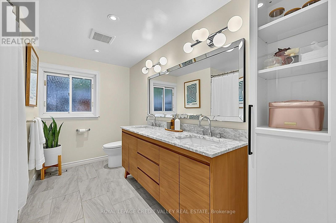
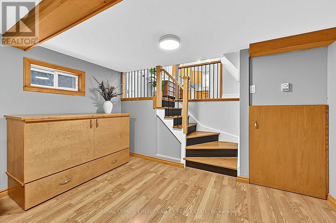
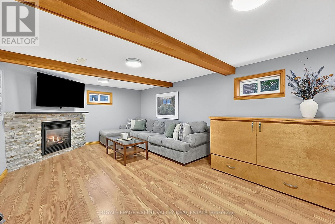
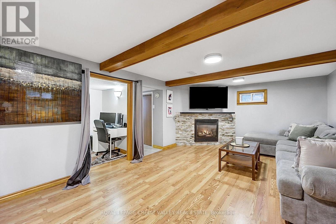
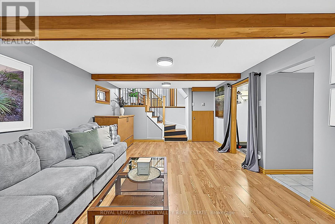
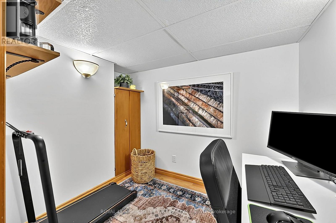
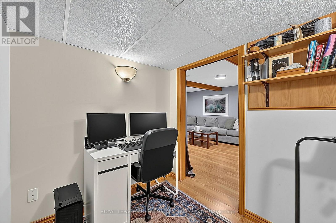
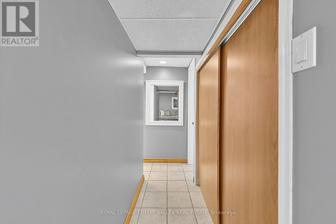
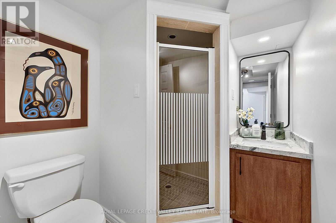
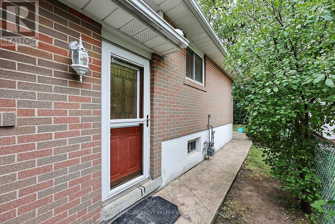
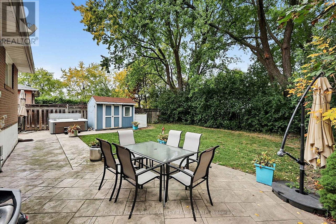
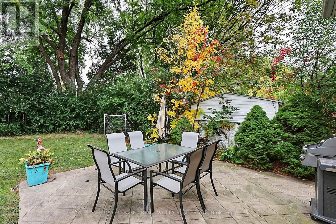
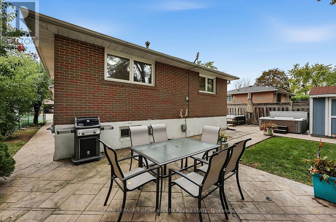
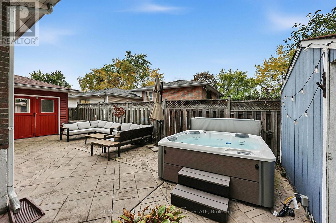
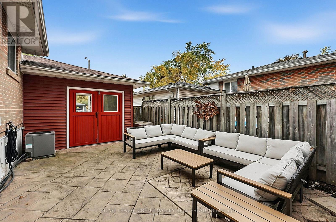
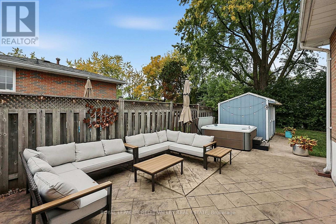
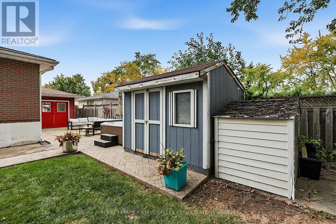
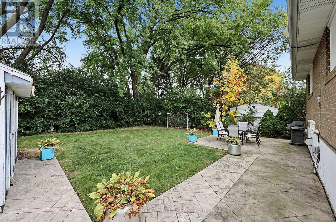
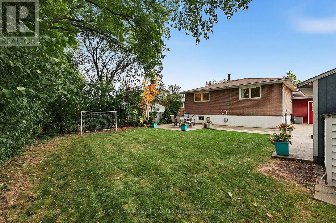
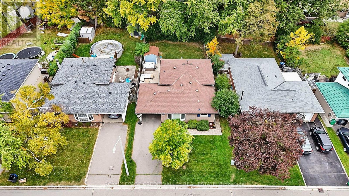
Welcome to 27 Castlemore Drive, a beautifully updated 3-bedroom backsplit nestled in Brampton's highly sought after Peel Village neighbourhood. From the moment you arrive, you'll appreciate the outstanding curb appeal, enhanced by pattern concrete walkways and patio, setting the stage for this meticulously maintained home. Step inside to carpet free interior featuring tasteful upgrades throughout, included updated windows, doors, and custom blinds. The remodeled kitchen is designed to impress with elegant quartz countertops, abundant cabinetry, and a functional layout perfect for everyday living and entertaining. Offering three spacious bedrooms and two beautifully renovated full bathrooms, this home is truly move-in ready. The finished basement provides exceptional additional living space, complete with a warm and inviting recreation room featuring a cozy gas fireplace, plus a dedicated office-ideal for a working from home or accommodating your family's changing needs. Escape to your own private backyard oasis, where you'll enjoy exceptional privacy, a relaxing hot tub, and an attractive pattern concrete patio-perfect for entertaining guests or unwinding after a long day. Located in one of Brampton's most established and family-friendly communities, Peel Village is known for its fabulous atmosphere, top-quality schools, beautiful parks featuring tennis courts, splash pads, skating rink, and an extensive network of walking pathways throughout the subdivision. You'll also appreciate the convenience of nearby shopping, quick access to Highways 402 and 410, and Pearson International Airport is just a 20-minute drive away. Lovingly maintained and showing exceptionally well, 27 Castlemore Drive offers outstanding value and is priced to sell quickly. Don't miss your opportunity to call this remarkable property home! (id:63616)
Property Details
| MLS® Number | W14088478 |
| Property Type | Single Family |
| Community Name | Brampton East |
| Amenities Near By | Hospital, Park, Place Of Worship, Public Transit, Schools |
| Community Features | School Bus |
| Equipment Type | Water Heater |
| Features | Carpet Free |
| Parking Space Total | 5 |
| Rental Equipment Type | Water Heater |
| Structure | Patio(s) |
Building
| Bathroom Total | 2 |
| Bedrooms Above Ground | 3 |
| Bedrooms Total | 3 |
| Amenities | Fireplace(s) |
| Appliances | Hot Tub, Water Heater, Water Meter, Dishwasher, Dryer, Microwave, Stove, Washer, Window Coverings, Refrigerator |
| Basement Development | Finished |
| Basement Type | N/a (finished) |
| Construction Style Attachment | Detached |
| Construction Style Split Level | Backsplit |
| Cooling Type | Central Air Conditioning |
| Exterior Finish | Aluminum Siding, Brick |
| Fire Protection | Smoke Detectors |
| Fireplace Present | Yes |
| Fireplace Total | 1 |
| Flooring Type | Hardwood, Vinyl, Laminate, Ceramic |
| Foundation Type | Concrete |
| Heating Fuel | Natural Gas |
| Heating Type | Forced Air |
| Size Interior | 1,100 - 1,500 Ft2 |
| Type | House |
| Utility Water | Municipal Water |
Parking
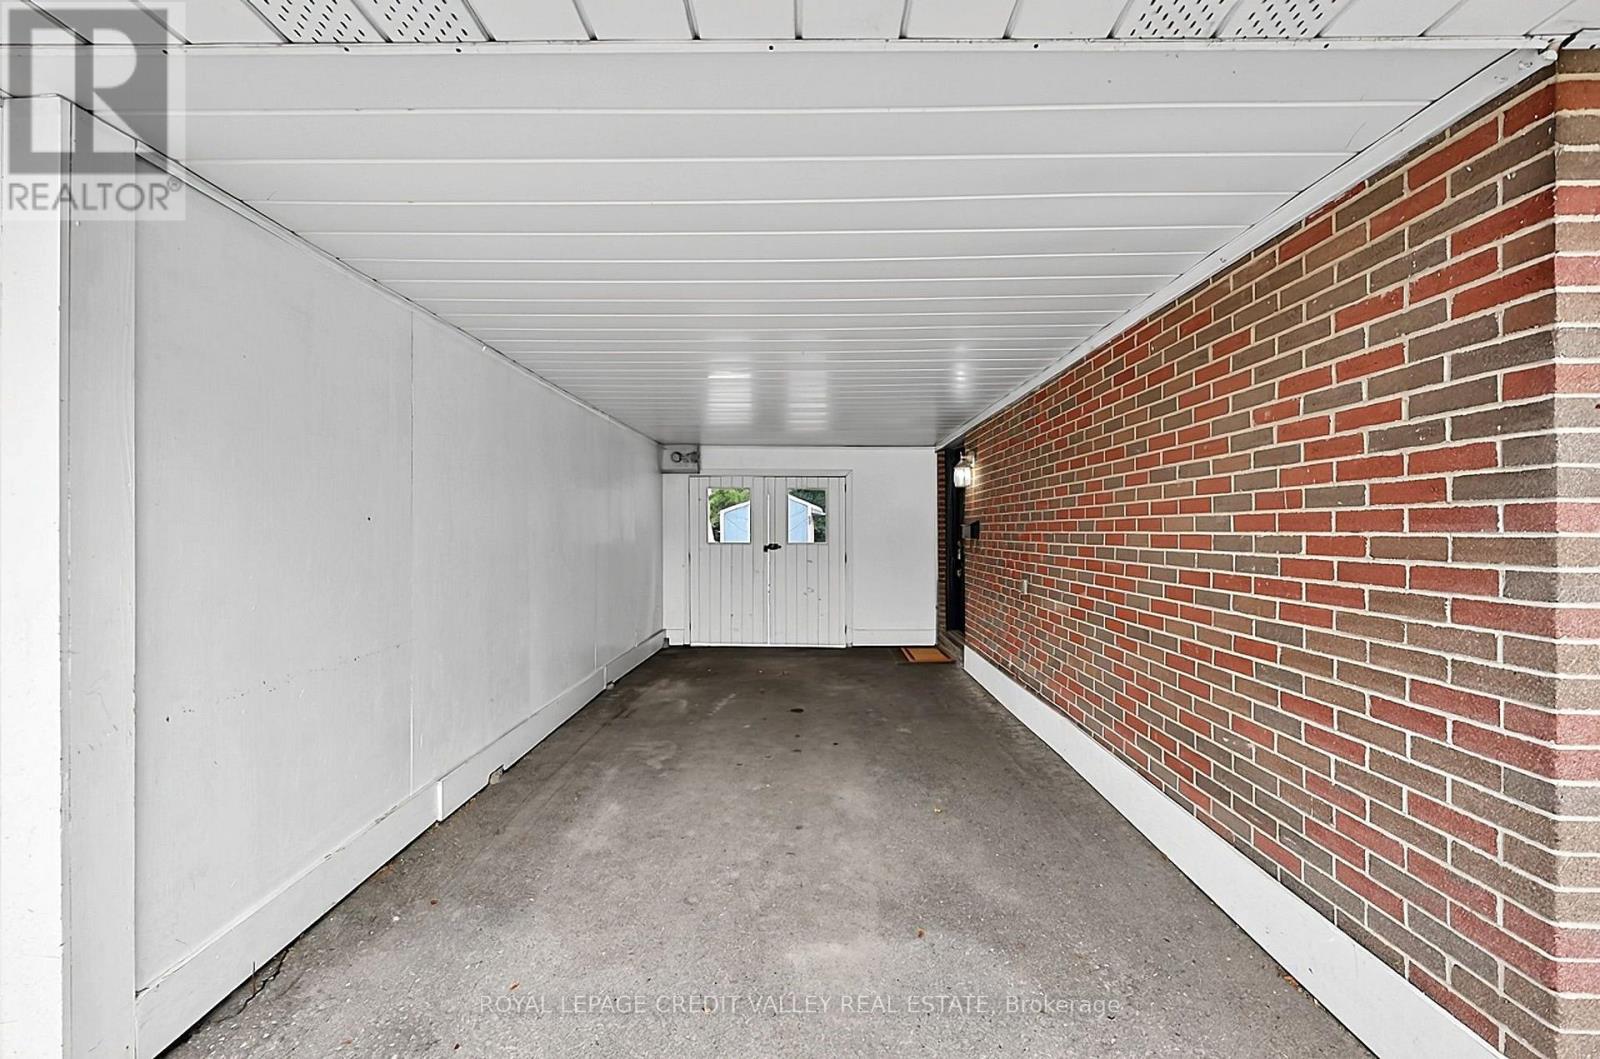
| Carport | |
| Garage |
Land
| Acreage | No |
| Land Amenities | Hospital, Park, Place Of Worship, Public Transit, Schools |
| Landscape Features | Landscaped |
| Sewer | Sanitary Sewer |
| Size Depth | 108 Ft ,10 In |
| Size Frontage | 50 Ft |
| Size Irregular | 50 X 108.9 Ft |
| Size Total Text | 50 X 108.9 Ft |
Rooms
| Level | Type | Length | Width | Dimensions |
|---|---|---|---|---|
| Basement | Recreational, Games Room | 6.05 m | 3.81 m | 6.05 m x 3.81 m |
| Basement | Office | 2.34 m | 2 m | 2.34 m x 2 m |
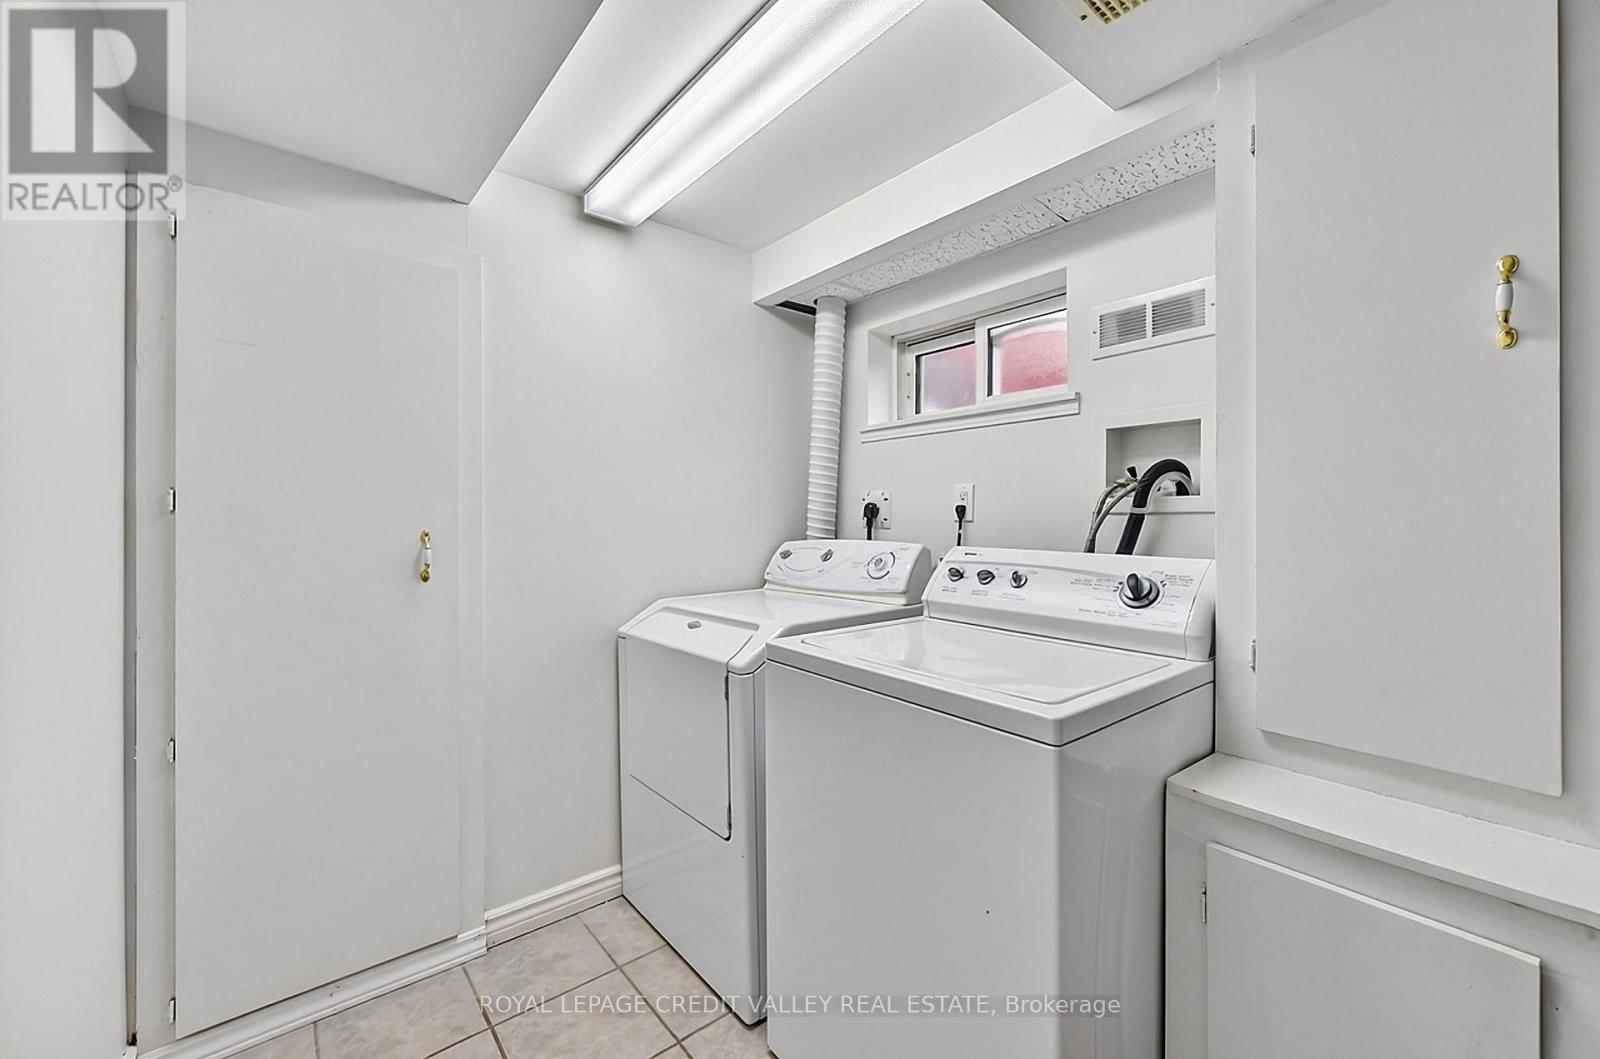
| Basement | Laundry Room | 1.9 m | 1.9 m | 1.9 m x 1.9 m |
| Main Level | Living Room | 4.65 m | 3.51 m | 4.65 m x 3.51 m |
| Main Level | Dining Room | 3.78 m | 2.07 m | 3.78 m x 2.07 m |
| Main Level | Kitchen | 5.09 m | 2.4 m | 5.09 m x 2.4 m |
| Upper Level | Primary Bedroom | 4.34 m | 3.14 m | 4.34 m x 3.14 m |
| Upper Level | Bedroom 2 | 3.44 m | 2.81 m | 3.44 m x 2.81 m |
| Upper Level | Bedroom 3 | 3.77 m | 3.47 m | 3.77 m x 3.47 m |
https://www.realtor.ca/real-estate/30413062/27-castlemore-drive-brampton-brampton-east-brampton-east
Contact Us
Contact us for more information

The trademarks REALTOR®, REALTORS®, and the REALTOR® logo are controlled by The Canadian Real Estate Association (CREA) and identify real estate professionals who are members of CREA. The trademarks MLS®, Multiple Listing Service® and the associated logos are owned by The Canadian Real Estate Association (CREA) and identify the quality of services provided by real estate professionals who are members of CREA. The trademark DDF® is owned by The Canadian Real Estate Association (CREA) and identifies CREA's Data Distribution Facility (DDF®)
October 19 2026 07:02:48
Toronto Regional Real Estate Board
Royal LePage Credit Valley Real Estate