27 Belmont Avenue Hamilton, Ontario L8L 7L9

$2,450 Monthly
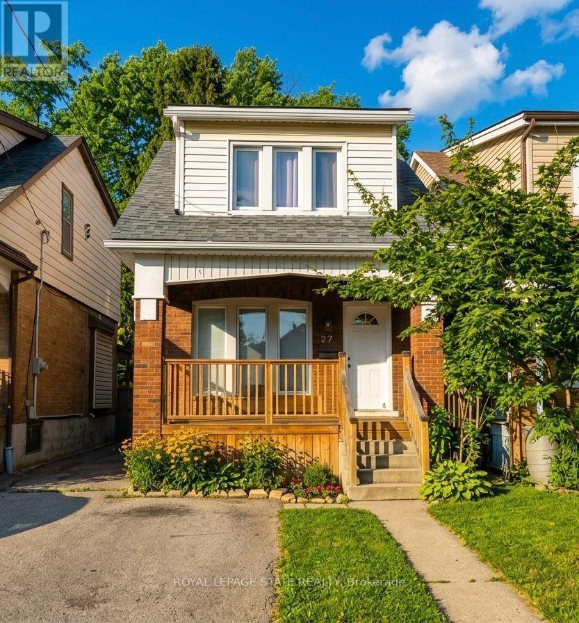
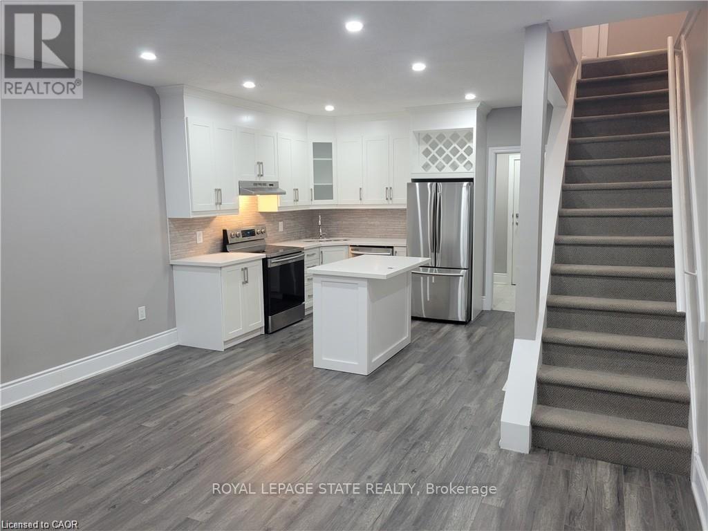
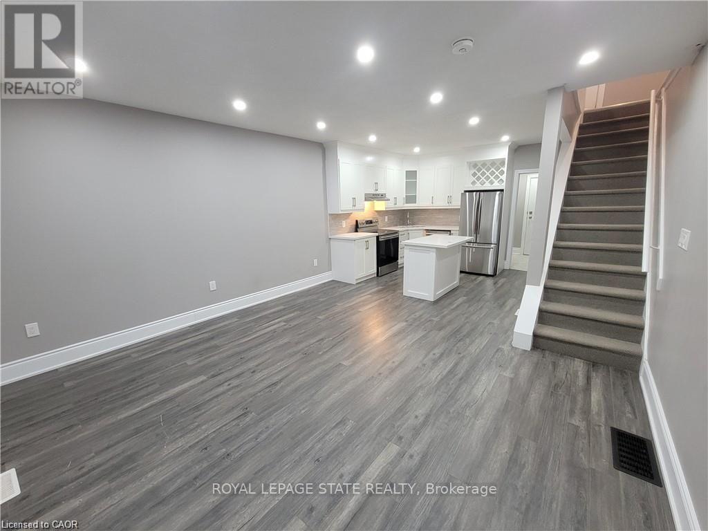
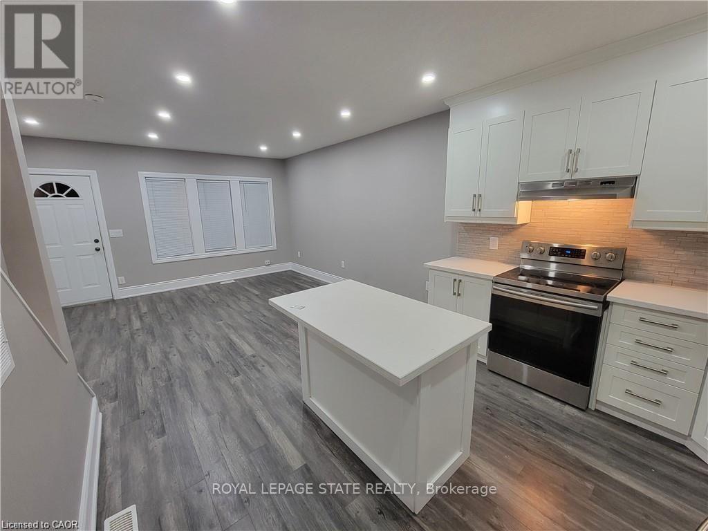
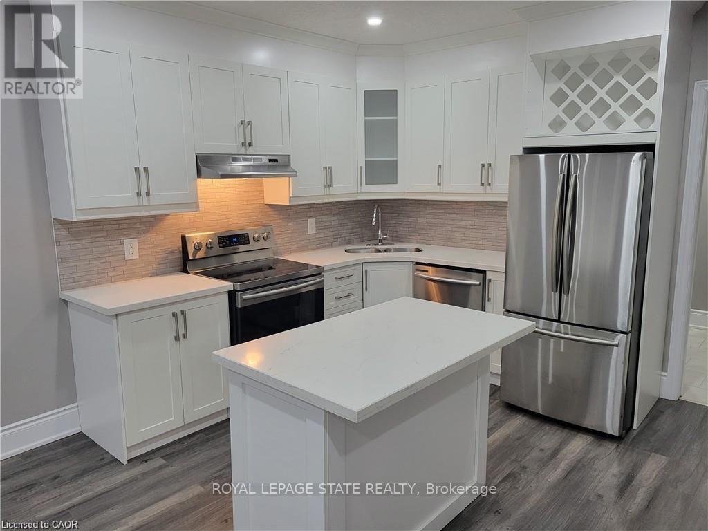
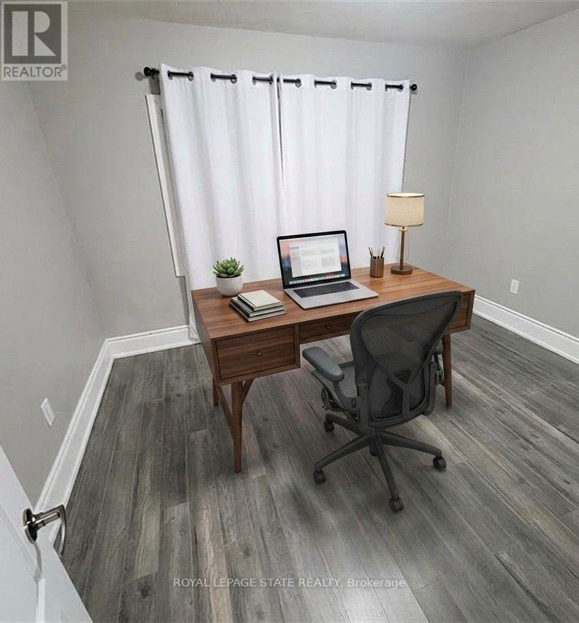
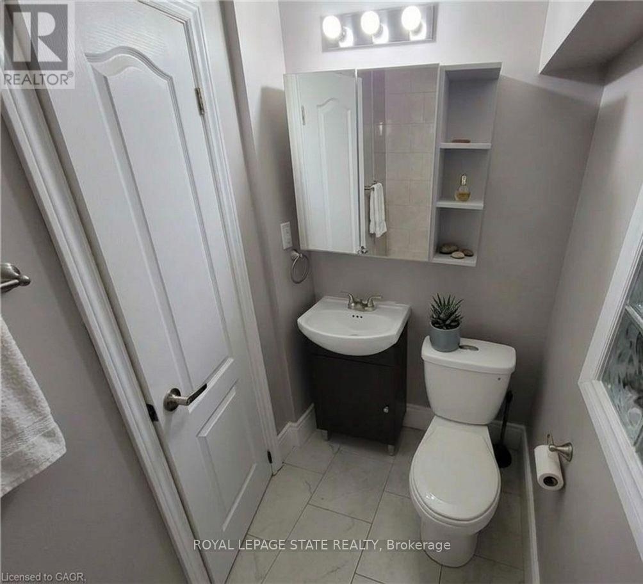
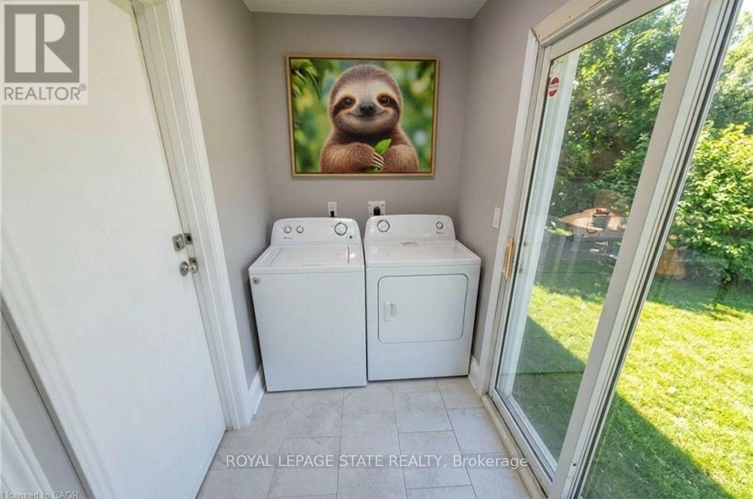
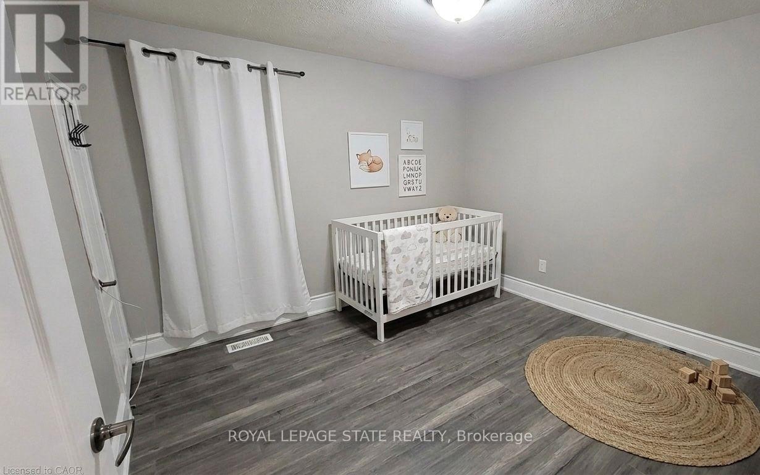
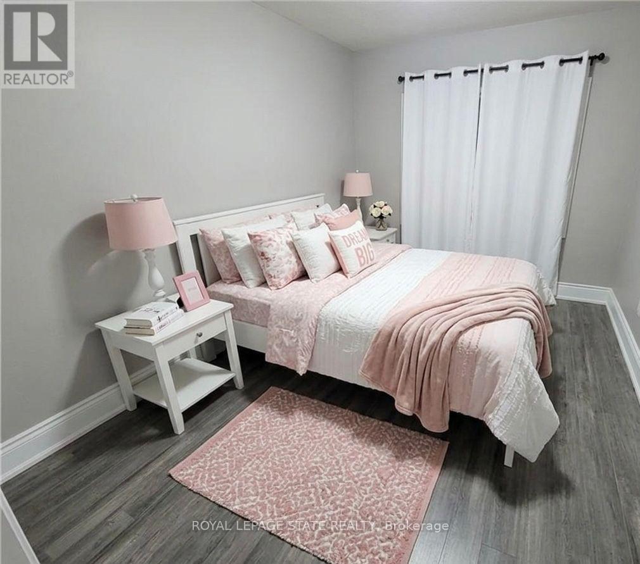
Comfort and convenience in this move in ready, 3-bedroom, 1.5 bathroom home located in one of Hamilton's most desirable neighbourhoods. Updates throughout include a renovated kitchen, stainless steel appliances, pot lights, and a seamless blend of modern style and everyday functionality. Enjoy a large, fully fenced backyard - perfect for relaxing outdoors. Convenient front driveway parking included. $2,450/month plus utilities. Move in ready! Contact us today and make this beautiful space your next home! Please note some photos have been virtually staged. (id:63616)
Property Details
| MLS® Number | X13626822 |
| Property Type | Single Family |
| Neigbourhood | The Delta |
| Community Name | Crown Point |
| Amenities Near By | Hospital, Park, Public Transit |
| Parking Space Total | 1 |
| Structure | Patio(s) |
Building
| Bathroom Total | 2 |
| Bedrooms Above Ground | 3 |
| Bedrooms Total | 3 |
| Age | 51 To 99 Years |
| Appliances | Water Meter, Dryer, Window Coverings |
| Basement Type | None |
| Construction Style Attachment | Detached |
| Cooling Type | Central Air Conditioning |
| Exterior Finish | Aluminum Siding, Brick |
| Foundation Type | Block |
| Half Bath Total | 1 |
| Heating Fuel | Natural Gas |
| Heating Type | Forced Air |
| Stories Total | 2 |
| Size Interior | 700 - 1,100 Ft2 |
| Type | House |
| Utility Water | Municipal Water |
Parking
| No Garage |
Land
| Acreage | No |
| Fence Type | Fenced Yard |
| Land Amenities | Hospital, Park, Public Transit |
| Sewer | Sanitary Sewer |
| Size Depth | 95 Ft ,8 In |
| Size Frontage | 22 Ft ,6 In |
| Size Irregular | 22.5 X 95.7 Ft |
| Size Total Text | 22.5 X 95.7 Ft |
Rooms
| Level | Type | Length | Width | Dimensions |
|---|---|---|---|---|
| Second Level | Bathroom | 1.96 m | 1.52 m | 1.96 m x 1.52 m |
| Second Level | Primary Bedroom | 3.48 m | 3.05 m | 3.48 m x 3.05 m |
| Second Level | Bedroom | 2.74 m | 2.74 m | 2.74 m x 2.74 m |
| Second Level | Bedroom | 2.87 m | 2.74 m | 2.87 m x 2.74 m |
| Main Level | Living Room | 4.39 m | 4.27 m | 4.39 m x 4.27 m |
| Main Level | Kitchen | 3.66 m | 3.48 m | 3.66 m x 3.48 m |
| Main Level | Laundry Room | 1.52 m | 1.65 m | 1.52 m x 1.65 m |
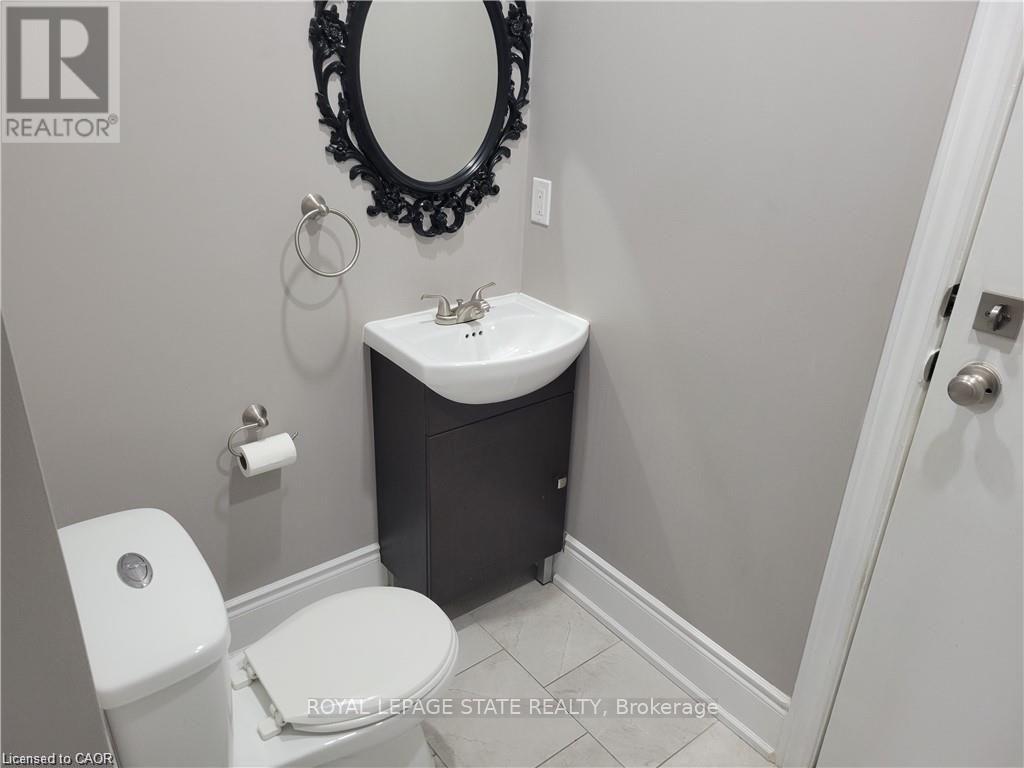
| Main Level | Bathroom | 1.52 m | 1.22 m | 1.52 m x 1.22 m |
Utilities
| Cable | Installed |
| Electricity | Installed |
| Sewer | Installed |
https://www.realtor.ca/real-estate/30102422/27-belmont-avenue-hamilton-crown-point-crown-point
Contact Us
Contact us for more information

The trademarks REALTOR®, REALTORS®, and the REALTOR® logo are controlled by The Canadian Real Estate Association (CREA) and identify real estate professionals who are members of CREA. The trademarks MLS®, Multiple Listing Service® and the associated logos are owned by The Canadian Real Estate Association (CREA) and identify the quality of services provided by real estate professionals who are members of CREA. The trademark DDF® is owned by The Canadian Real Estate Association (CREA) and identifies CREA's Data Distribution Facility (DDF®)
July 31 2026 09:04:43
Toronto Regional Real Estate Board
Royal LePage State Realty