27 - 12 Poplar Drive Cambridge, Ontario N3C 0G4

$2,650 MonthlyMaintenance,
$240 Monthly
Maintenance,
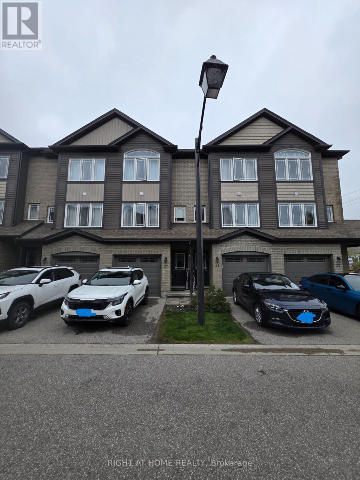
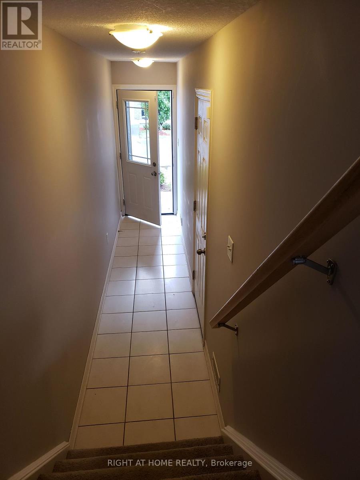
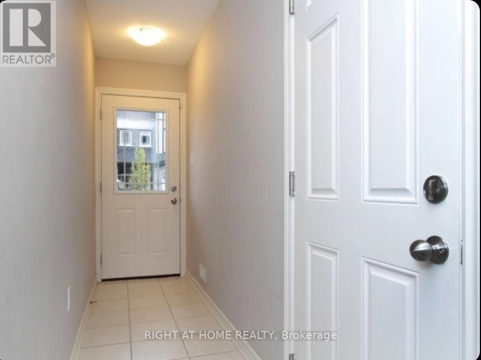
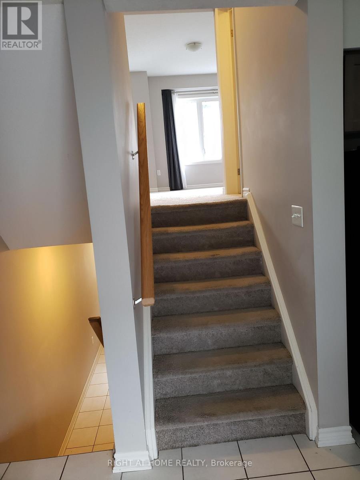
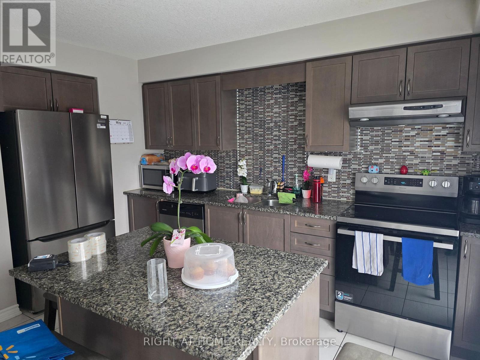
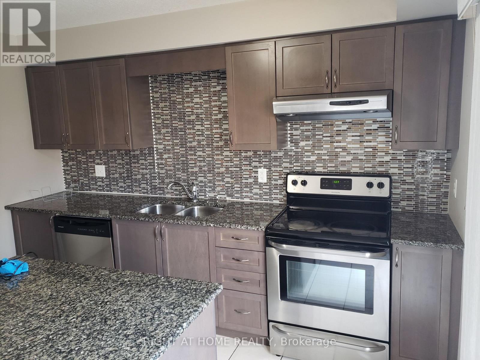
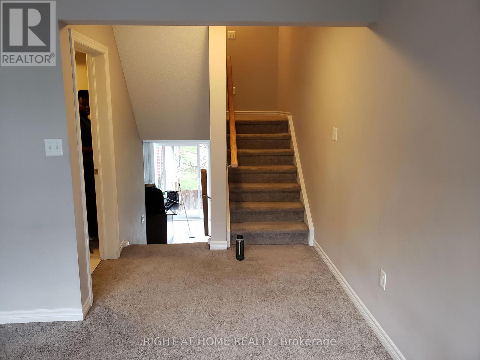
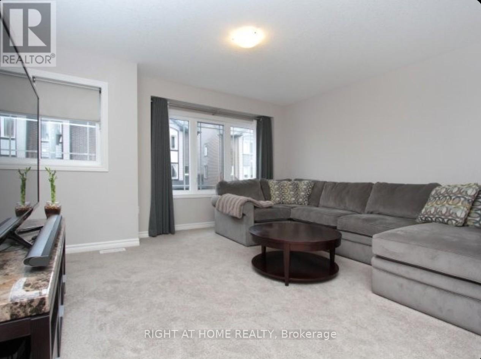
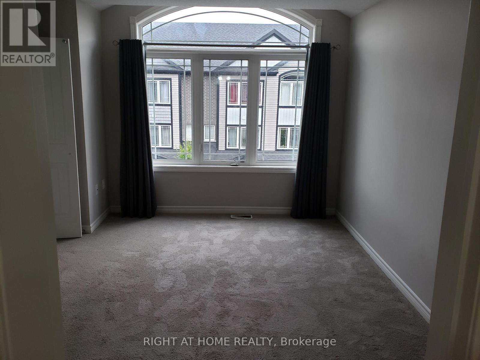
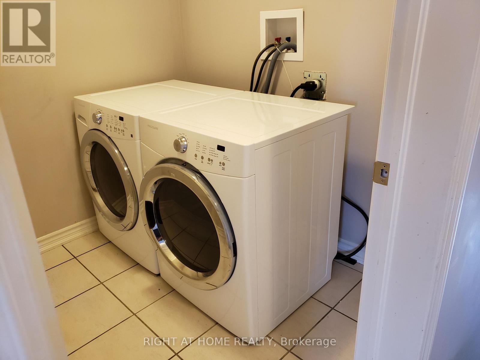
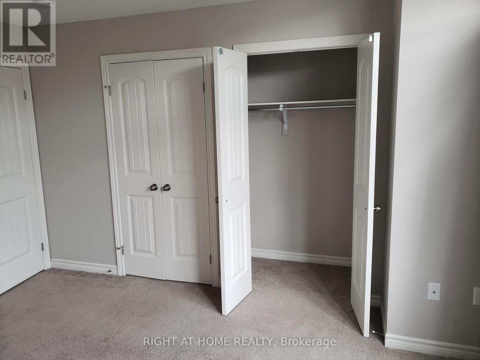
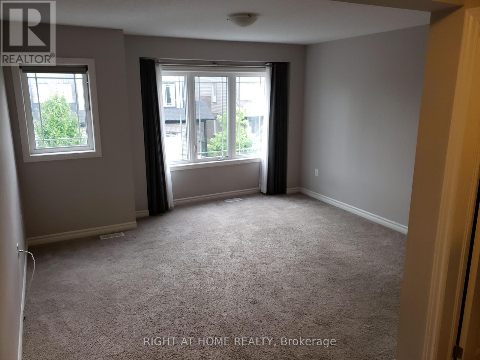
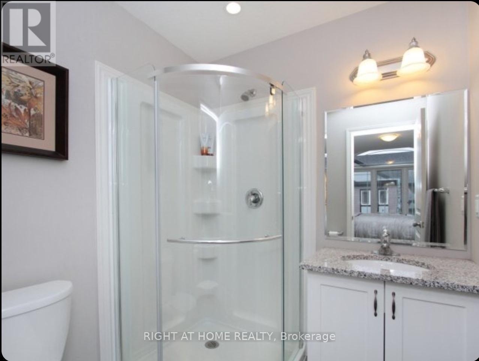
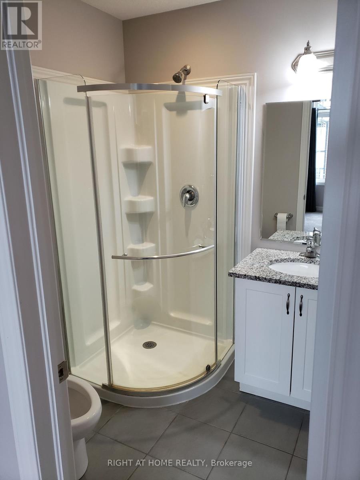
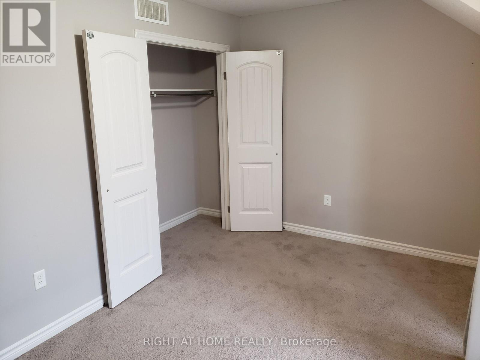
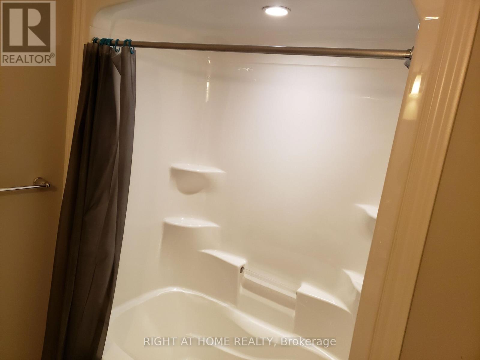
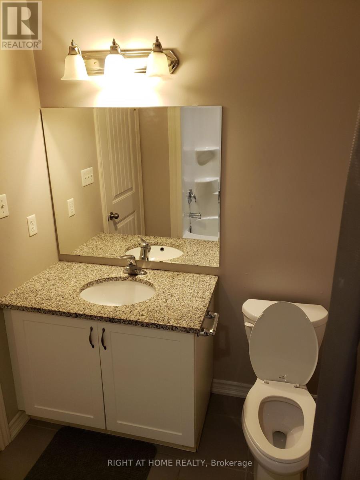
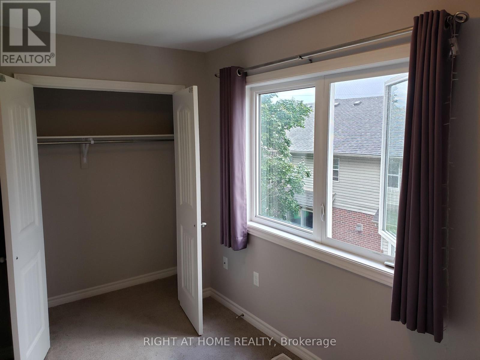
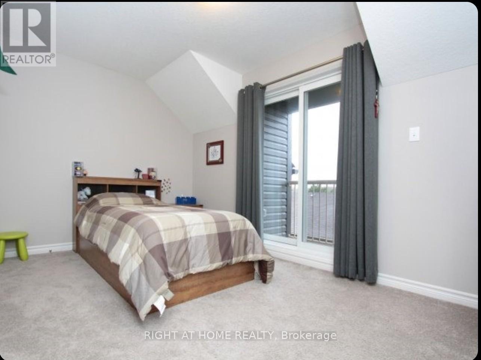
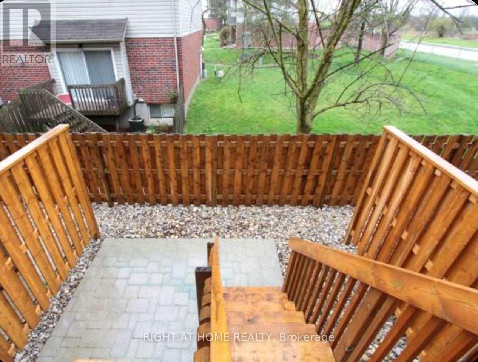
$240 MonthlyCondo Townhouse Located Minutes To 401 And Easy Access To Guelph And All Amenities. With Its Amazing Layout, This Home Is Perfect For You. This 3 +1 Bedroom And 2 Washroom Unit Features A Nice Kitchen With Ss Appliances, Sliding Door To The Backyard, Granite Counters, Top Floor Laundry, Slider Doors From Dinette And Master Bedroom On The Top Floor With Ensuite. (id:63616)
Property Details
| MLS® Number | X13168724 |
| Property Type | Single Family |
| Amenities Near By | Park, Public Transit, Schools |
| Community Features | Pets Not Allowed |
| Features | Ravine, Balcony |
| Parking Space Total | 2 |
Building
| Bathroom Total | 2 |
| Bedrooms Above Ground | 3 |
| Bedrooms Below Ground | 1 |
| Bedrooms Total | 4 |
| Amenities | Visitor Parking |
| Appliances | Water Heater |
| Basement Development | Finished |
| Basement Type | N/a (finished) |
| Cooling Type | Central Air Conditioning |
| Exterior Finish | Brick, Vinyl Siding |
| Heating Fuel | Natural Gas |
| Heating Type | Forced Air |
| Stories Total | 3 |
| Size Interior | 1,000 - 1,199 Ft2 |
| Type | Row / Townhouse |
Parking
| Garage |
Land
| Acreage | No |
| Land Amenities | Park, Public Transit, Schools |
Rooms
| Level | Type | Length | Width | Dimensions |
|---|---|---|---|---|
| Second Level | Bedroom 2 | Measurements not available | ||
| Second Level | Bathroom | Measurements not available | ||
| Third Level | Bedroom | Measurements not available | ||
| Main Level | Kitchen | Measurements not available | ||
| Upper Level | Bedroom 3 | Measurements not available | ||
| Upper Level | Living Room | Measurements not available |
https://www.realtor.ca/real-estate/29799288/27-12-poplar-drive-cambridge
Contact Us
Contact us for more information

The trademarks REALTOR®, REALTORS®, and the REALTOR® logo are controlled by The Canadian Real Estate Association (CREA) and identify real estate professionals who are members of CREA. The trademarks MLS®, Multiple Listing Service® and the associated logos are owned by The Canadian Real Estate Association (CREA) and identify the quality of services provided by real estate professionals who are members of CREA. The trademark DDF® is owned by The Canadian Real Estate Association (CREA) and identifies CREA's Data Distribution Facility (DDF®)
May 27 2026 02:46:49
Toronto Regional Real Estate Board
Right At Home Realty