27 - 10 Greensborough Village Circle Markham, Ontario L6E 1M4

$3,300 Monthly
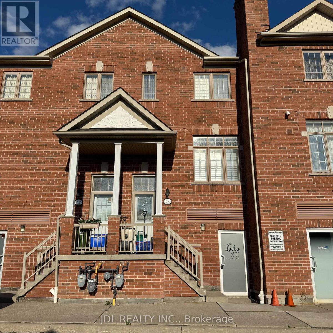
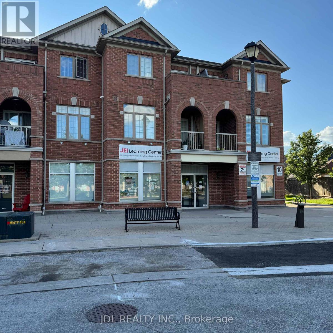
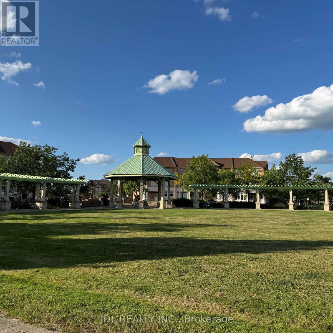
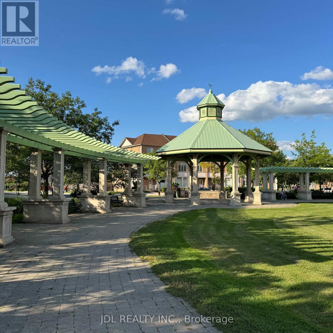
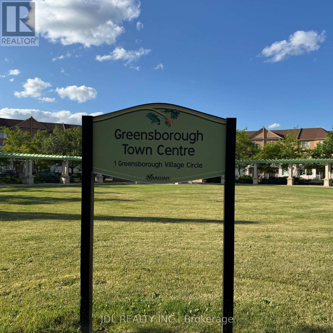
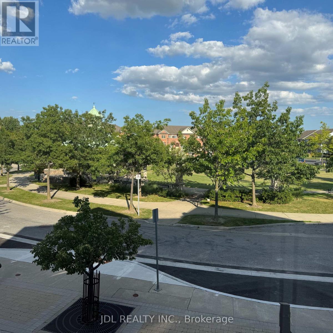
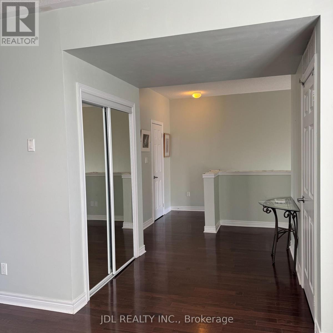
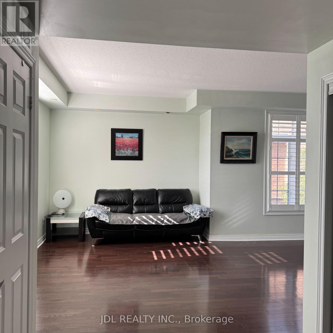
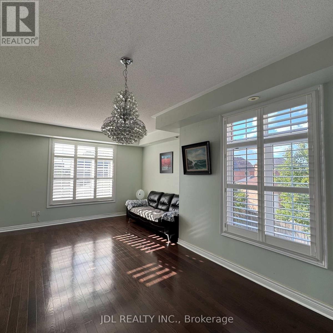
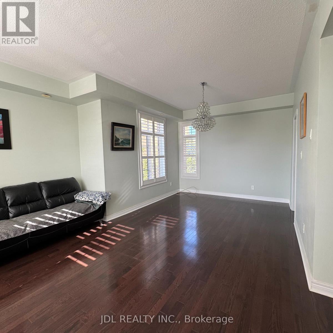
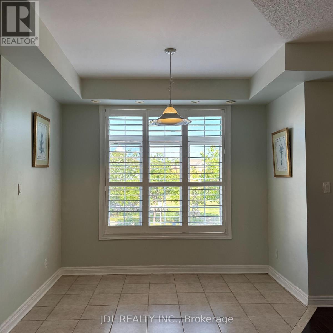
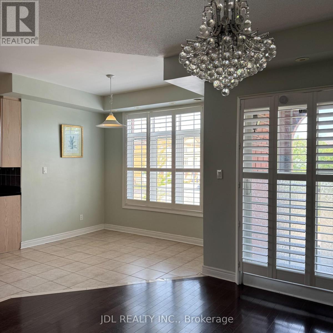
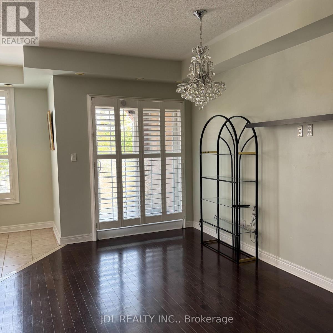
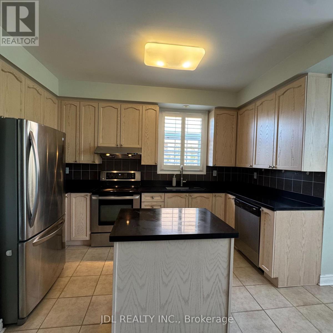
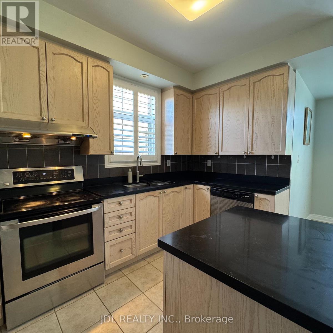
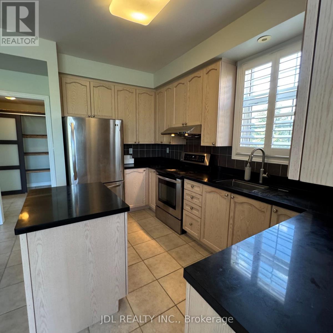
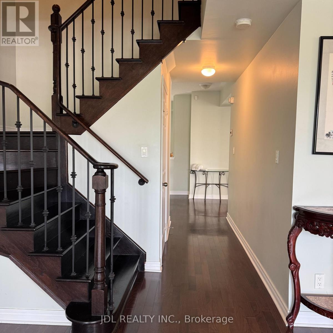
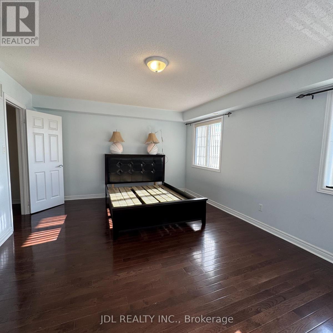
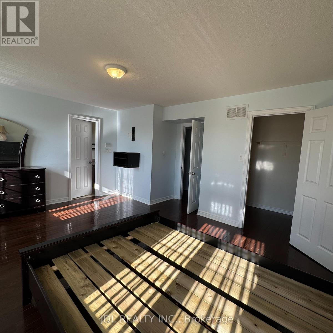
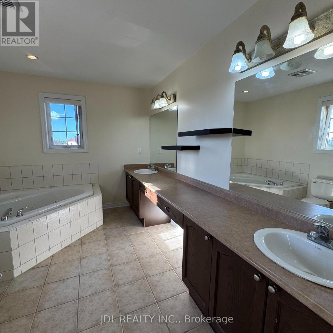
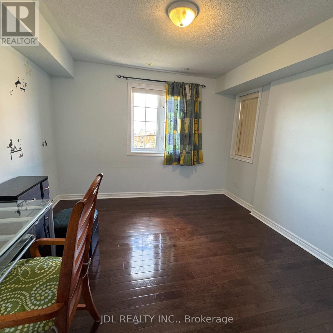
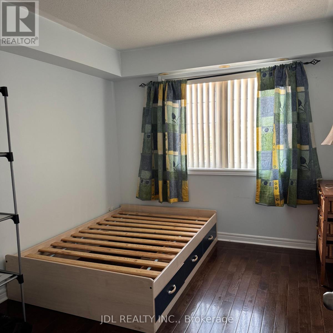
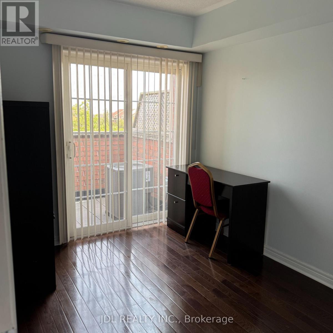
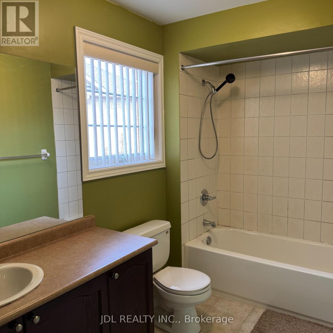
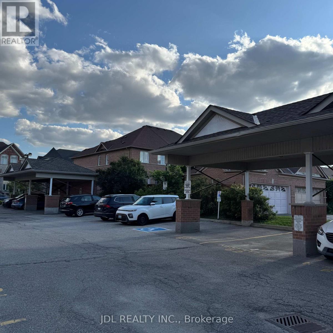
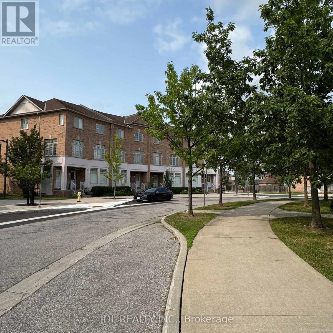
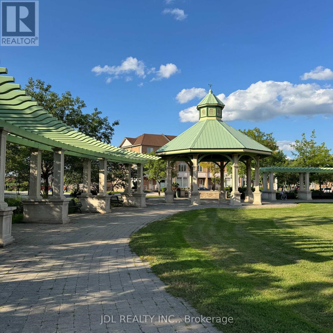
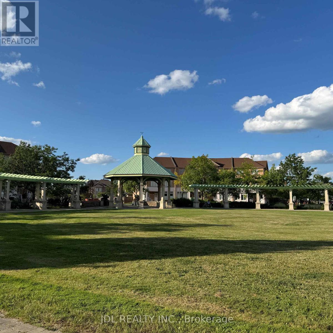
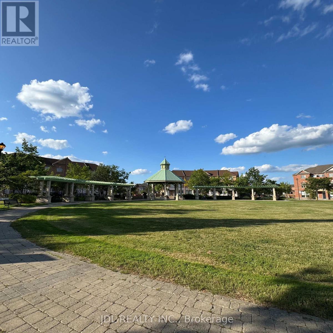
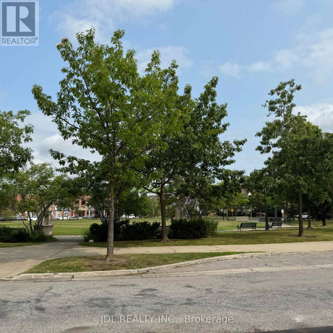
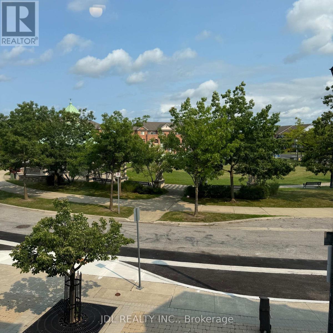
Welcome to this exceptional four-bedroom townhome in the serene Greensborough community of Markham. Offering over 2,300 square feet of living space, two parking spaces, and is ideal for a family seeking comfort, space, and convenience. This sun filled end unit features generous rooms, ample storages, and beautiful views of a lush green park-perfect for walking, relaxing, and children's play. Conveniently located just minutes from Swan Lake, shopping centres, Mount Joy GO Station, Cornell Bus Terminal, Markham Stouffville Hospital, Cornell Community Centre, and Highway 407, the home is also surrounded by everyday services, including a family physician, pharmacy, dental clinic, physiotherapy clinic, daycare, learning center, and dry cleaner. Situated in a sought-after neighborhood and within a top-ranking school catchment area, this charming residence is a rare lease opportunity and a wonderful place to call home. (id:63616)
Property Details
| MLS® Number | N13619598 |
| Property Type | Single Family |
| Community Name | Greensborough |
| Community Features | Pets Allowed With Restrictions |
| Features | Balcony, Carpet Free, In Suite Laundry |
| Parking Space Total | 2 |
Building
| Bathroom Total | 3 |
| Bedrooms Above Ground | 4 |
| Bedrooms Total | 4 |
| Appliances | Dishwasher, Dryer, Hood Fan, Stove, Washer, Window Coverings, Refrigerator |
| Basement Type | None |
| Cooling Type | Central Air Conditioning |
| Exterior Finish | Brick |
| Flooring Type | Hardwood, Tile |
| Half Bath Total | 1 |
| Heating Fuel | Natural Gas |
| Heating Type | Coil Fan |
| Size Interior | 2,250 - 2,499 Ft2 |
| Type | Row / Townhouse |
Parking
| No Garage |
Land
| Acreage | No |
Rooms
| Level | Type | Length | Width | Dimensions |
|---|---|---|---|---|
| Main Level | Family Room | 4.41 m | 3.53 m | 4.41 m x 3.53 m |
| Main Level | Living Room | 4.02 m | 3.01 m | 4.02 m x 3.01 m |
| Main Level | Dining Room | 3.28 m | 3.25 m | 3.28 m x 3.25 m |
| Main Level | Eating Area | 3.02 m | 2.43 m | 3.02 m x 2.43 m |
| Main Level | Kitchen | 3.88 m | 3.46 m | 3.88 m x 3.46 m |
| Main Level | Pantry | 2.63 m | 1.52 m | 2.63 m x 1.52 m |
| Upper Level | Primary Bedroom | 5.27 m | 3.95 m | 5.27 m x 3.95 m |
| Upper Level | Bedroom 2 | 3.37 m | 3.31 m | 3.37 m x 3.31 m |
| Upper Level | Bedroom 3 | 3.65 m | 2.66 m | 3.65 m x 2.66 m |
| Upper Level | Bedroom 4 | 3.62 m | 2.44 m | 3.62 m x 2.44 m |
Contact Us
Contact us for more information

The trademarks REALTOR®, REALTORS®, and the REALTOR® logo are controlled by The Canadian Real Estate Association (CREA) and identify real estate professionals who are members of CREA. The trademarks MLS®, Multiple Listing Service® and the associated logos are owned by The Canadian Real Estate Association (CREA) and identify the quality of services provided by real estate professionals who are members of CREA. The trademark DDF® is owned by The Canadian Real Estate Association (CREA) and identifies CREA's Data Distribution Facility (DDF®)
July 30 2026 05:31:51
Toronto Regional Real Estate Board
Jdl Realty Inc.