268 - 60 Ann O'reilly Road Toronto, Ontario M2J 0C8

$2,200 Monthly
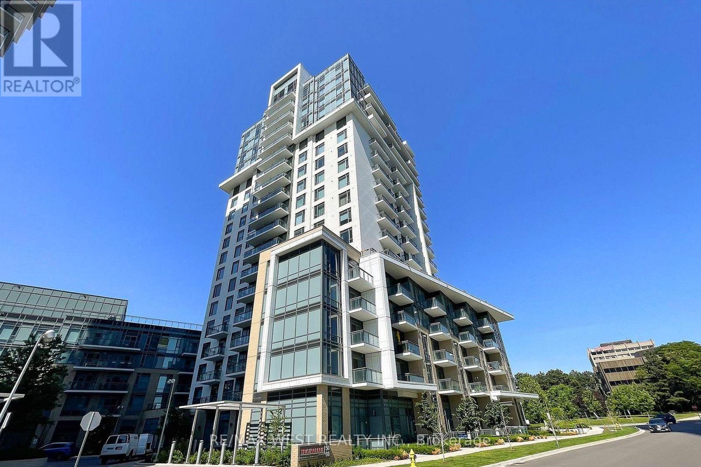
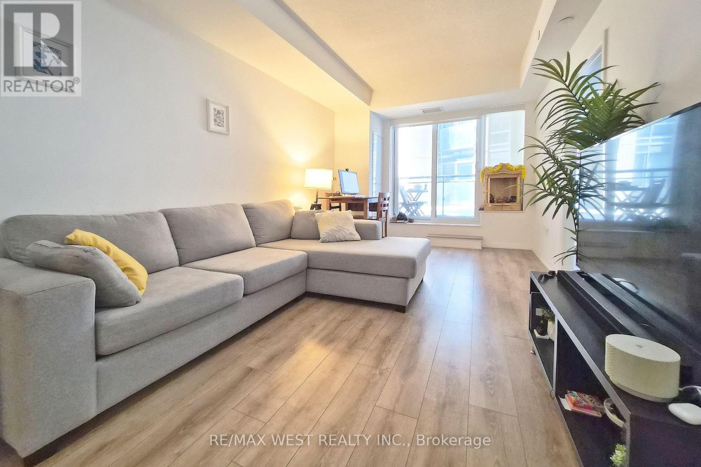
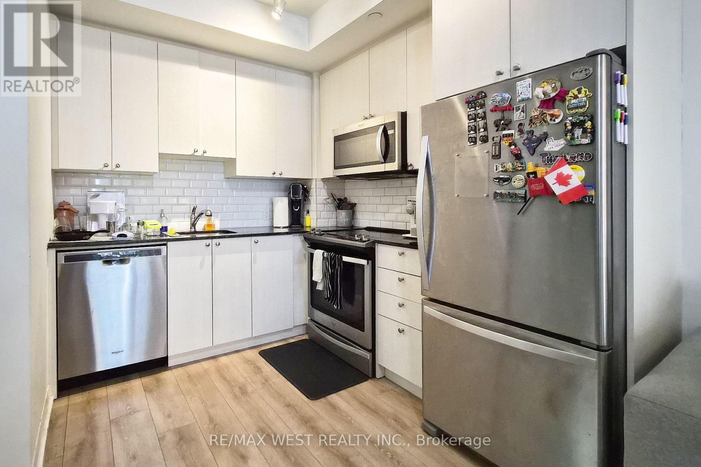
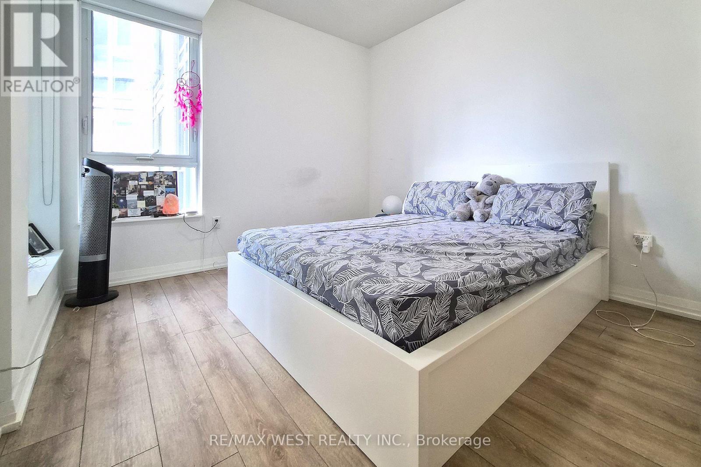
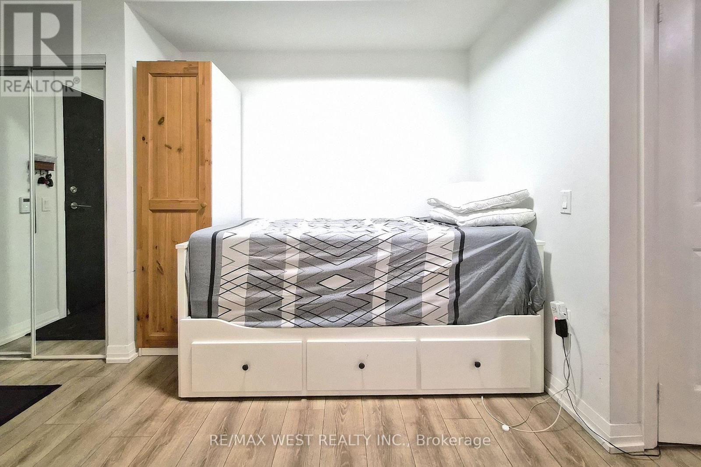
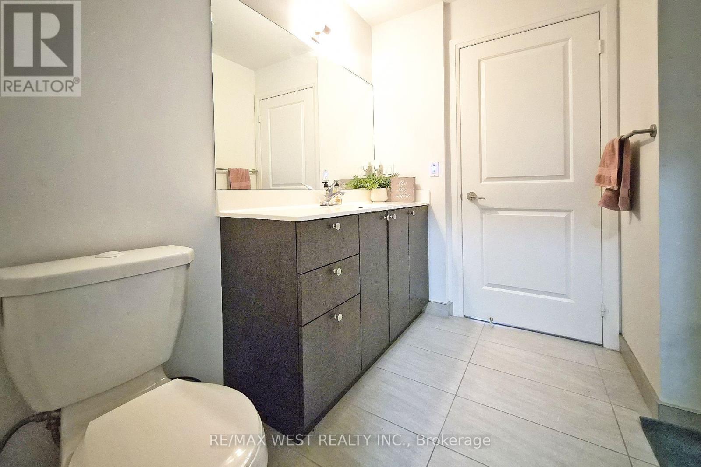
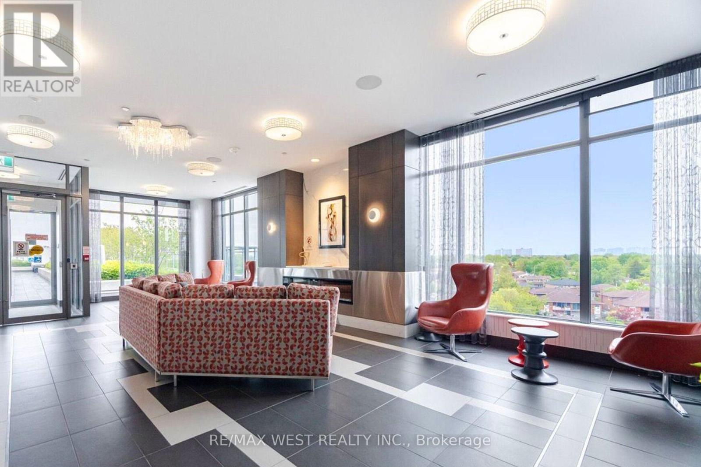
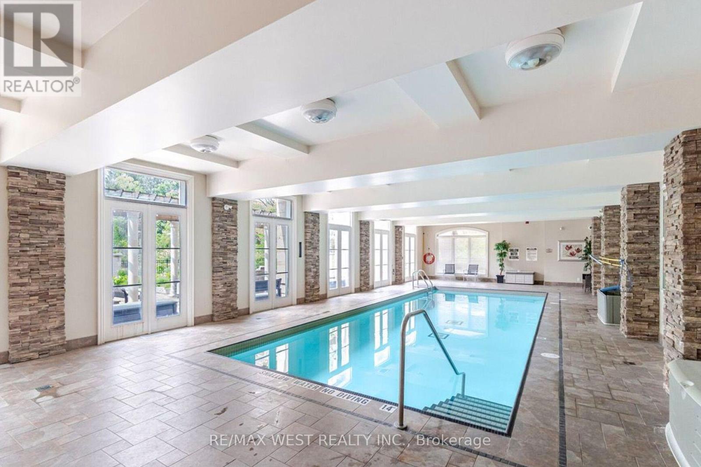
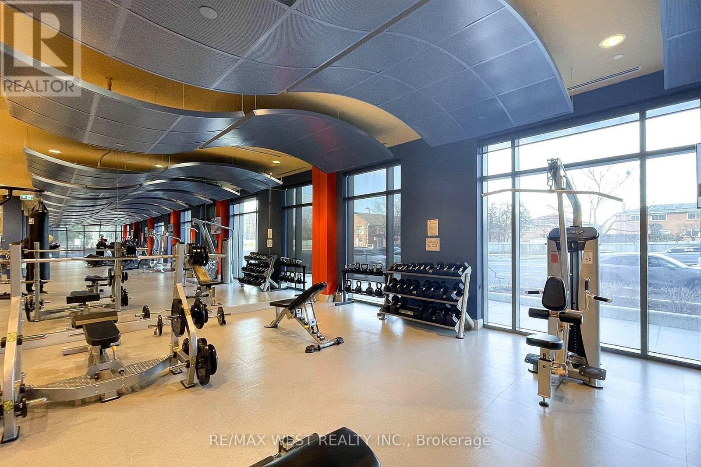
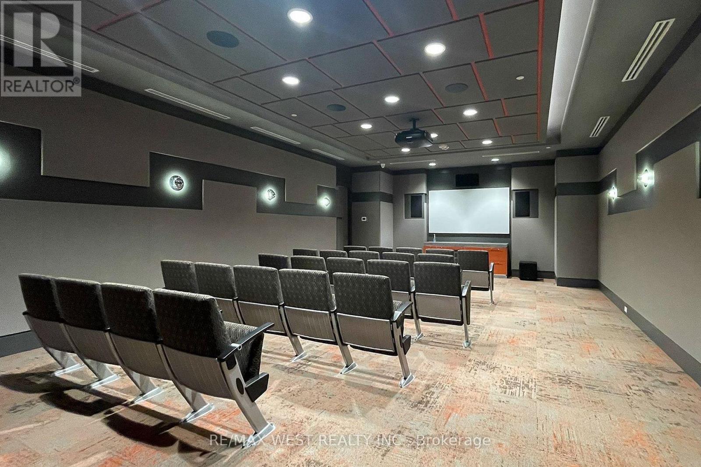
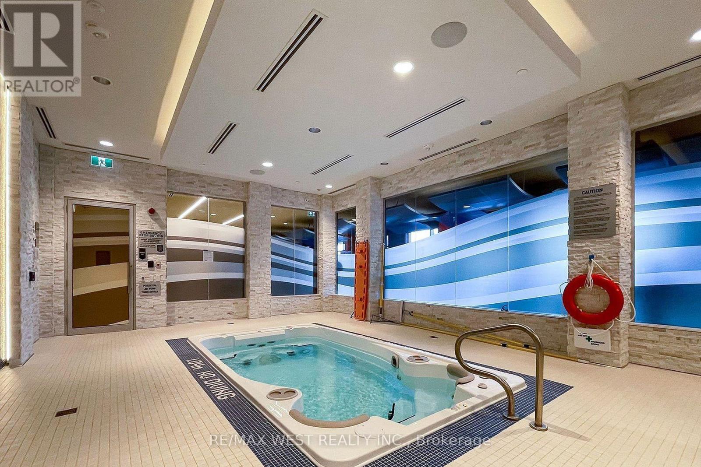
Luxurious North York Condo By Renowned Builder, Tridel! This 680 Sqft 1 Plus Den Features Spacious Open Concept Living, A Walk Out Balcony To Enjoy The Weather, 9 Ft Ceilings And A Kitchen With Granite Counters And Stainless Steel Appliances. Large Sun-Filled Primary Bedroom That Can Fit A King Sized Bed, Walk-In Closet And A Semi-Ensuite Bathroom. The Den Is Perfect For A Home Office. High Speed Internet Is Included! State Of The Art Amenities Include: 24 Hour Concierge And Security, Indoor Pool, Visitor Parking, Guest Suites, Party Room, Fitness Area, Theatre Room, Sauna, Billiards Room, Roof Top Deck With BBQ's And More! Transit At Your Door Step! Close To Fairview Mall, Don Mills Subway Station, Restaurants, Grocery, Parks, Schools And Easy Access To HWY 404 & 401! Comes With 1 Parking Space And 1 Locker Unit. (id:63616)
Property Details
| MLS® Number | C13542138 |
| Property Type | Single Family |
| Community Name | Henry Farm |
| Communication Type | High Speed Internet |
| Community Features | Pets Not Allowed |
| Features | Balcony, In Suite Laundry |
| Parking Space Total | 1 |
| Pool Type | Indoor Pool |
Building
| Bathroom Total | 1 |
| Bedrooms Above Ground | 1 |
| Bedrooms Below Ground | 1 |
| Bedrooms Total | 2 |
| Amenities | Security/concierge, Party Room, Exercise Centre, Visitor Parking, Storage - Locker |
| Appliances | Dishwasher, Dryer, Microwave, Range, Stove, Washer, Window Coverings, Refrigerator |
| Basement Type | None |
| Cooling Type | Central Air Conditioning |
| Exterior Finish | Concrete, Brick |
| Flooring Type | Laminate |
| Heating Fuel | Natural Gas |
| Heating Type | Forced Air |
| Size Interior | 600 - 699 Ft2 |
| Type | Apartment |
Parking
| Underground | |
| Garage |
Land
| Acreage | No |
Rooms
| Level | Type | Length | Width | Dimensions |
|---|---|---|---|---|
| Main Level | Living Room | 5.22 m | 3.14 m | 5.22 m x 3.14 m |
| Main Level | Dining Room | 3.14 m | 5.22 m | 3.14 m x 5.22 m |
| Main Level | Kitchen | 2.7 m | 2.39 m | 2.7 m x 2.39 m |
| Main Level | Primary Bedroom | 4.35 m | 3.08 m | 4.35 m x 3.08 m |
| Main Level | Den | 2.56 m | 1.45 m | 2.56 m x 1.45 m |
https://www.realtor.ca/real-estate/30010123/268-60-ann-oreilly-road-toronto-henry-farm-henry-farm
Contact Us
Contact us for more information

The trademarks REALTOR®, REALTORS®, and the REALTOR® logo are controlled by The Canadian Real Estate Association (CREA) and identify real estate professionals who are members of CREA. The trademarks MLS®, Multiple Listing Service® and the associated logos are owned by The Canadian Real Estate Association (CREA) and identify the quality of services provided by real estate professionals who are members of CREA. The trademark DDF® is owned by The Canadian Real Estate Association (CREA) and identifies CREA's Data Distribution Facility (DDF®)
July 09 2026 02:00:04
Toronto Regional Real Estate Board
RE/MAX West Realty Inc.