2613 - 955 Bay Street Toronto, Ontario M5S 0C6

$3,950 Monthly
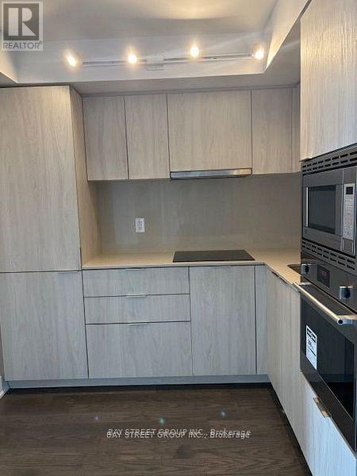
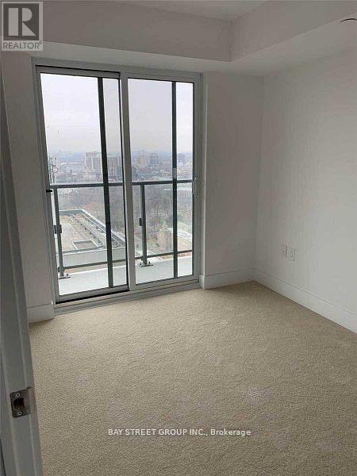
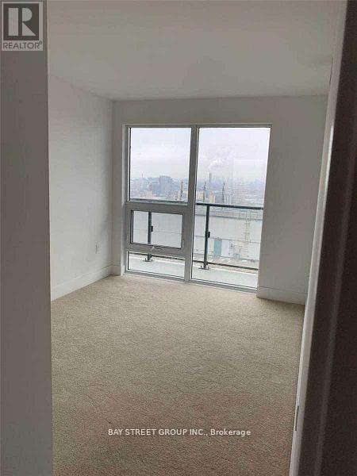
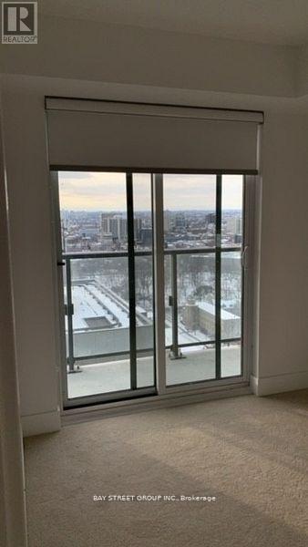
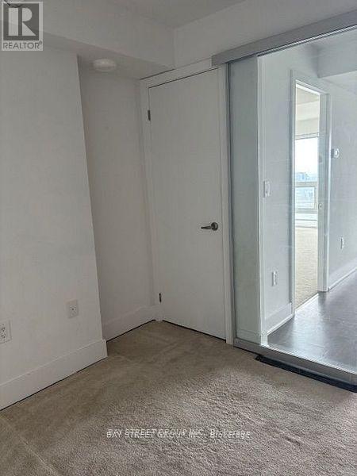
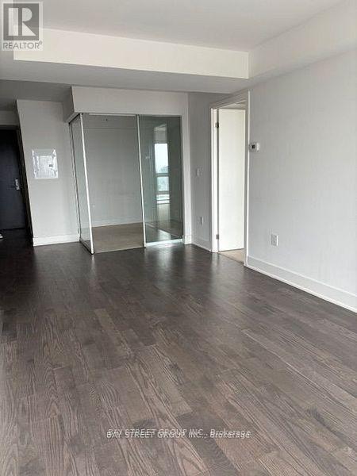
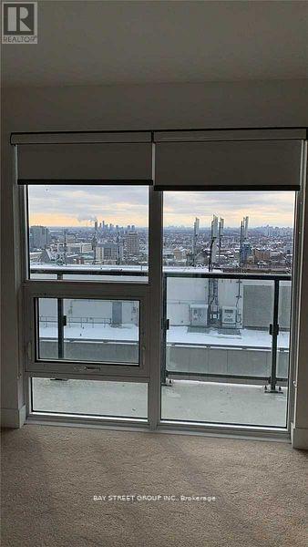
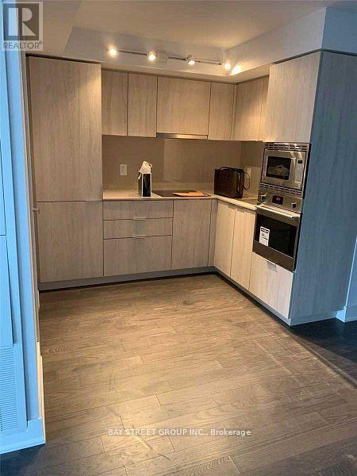
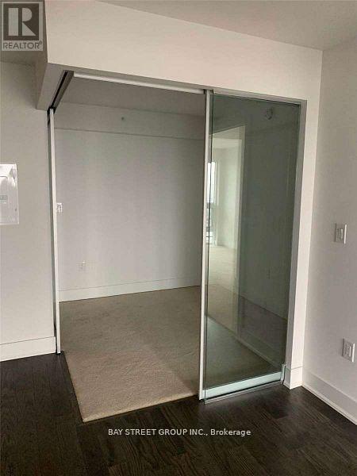
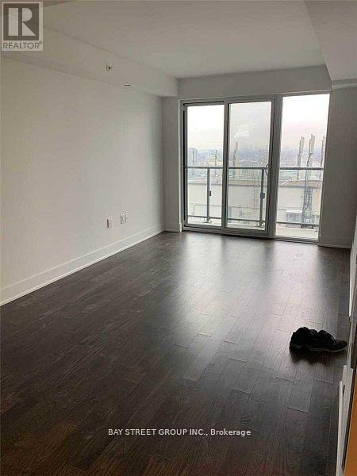
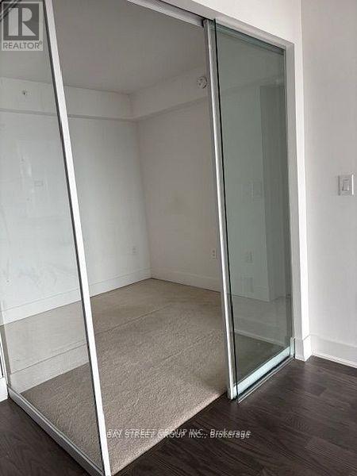
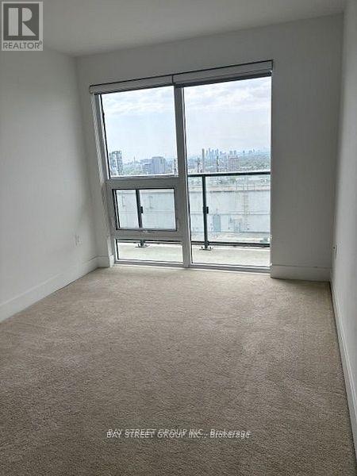
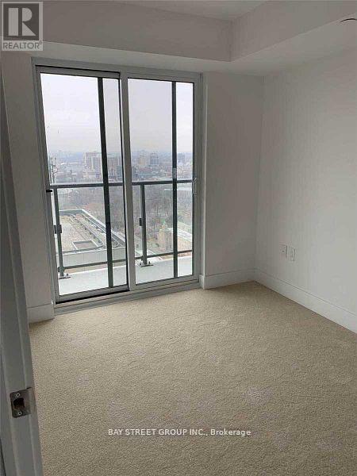
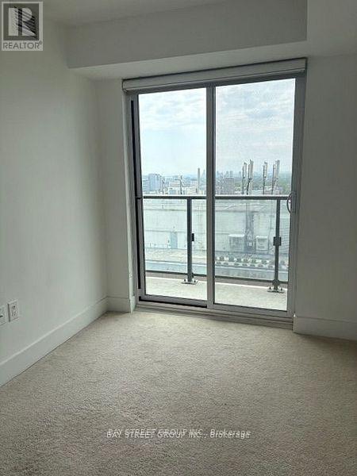
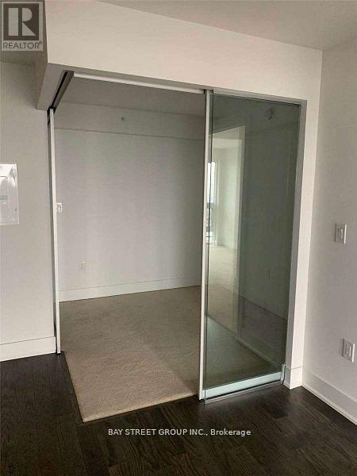
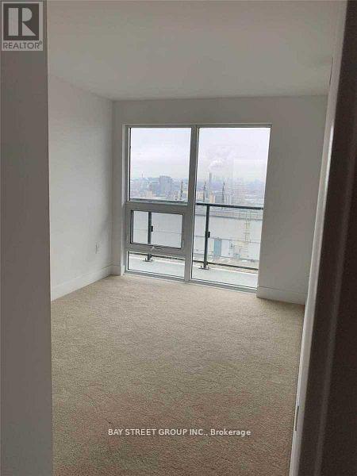
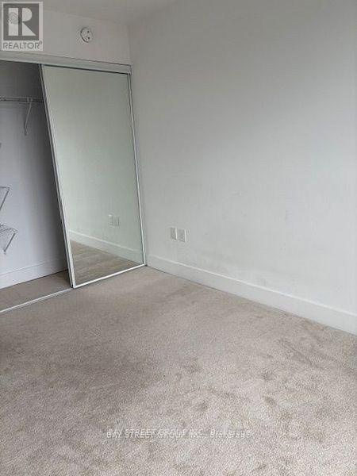
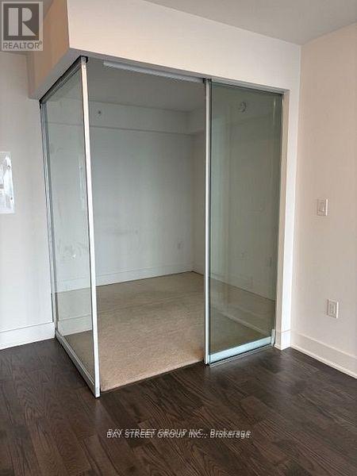
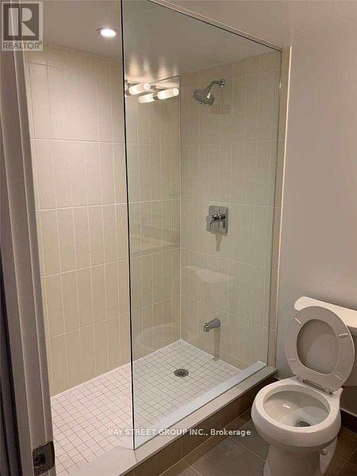
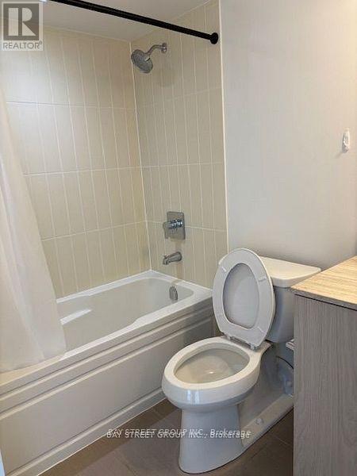
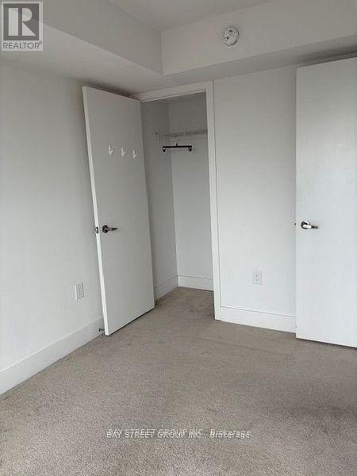
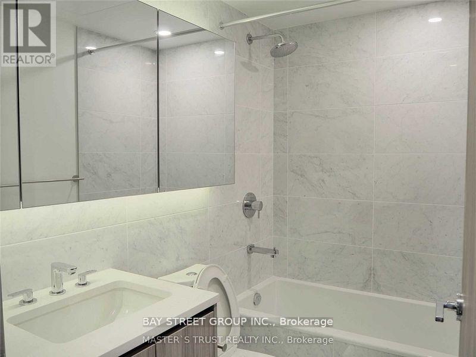
Large Open Concept 3 Bedroom Condo, Located In The Heart Of Downtown Core. Large Balcony With Unobstructed W View! Built-In Fridge, Dishwasher And Lots Of Storage Space. Close To U Of T, Dundas Square, Subway, Restaurants, Ryerson, Ocad, Close To Hospital And Everything.Brokerage Remarks (id:63616)
Property Details
| MLS® Number | C14137314 |
| Property Type | Single Family |
| Community Name | Bay Street Corridor |
| Community Features | Pets Allowed With Restrictions |
| Features | Balcony |
| Parking Space Total | 1 |
Building
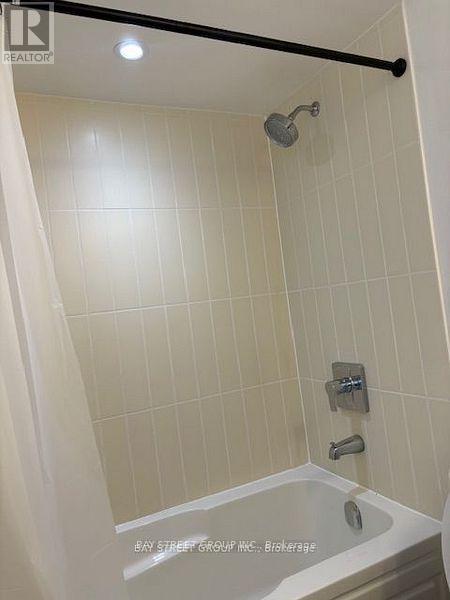
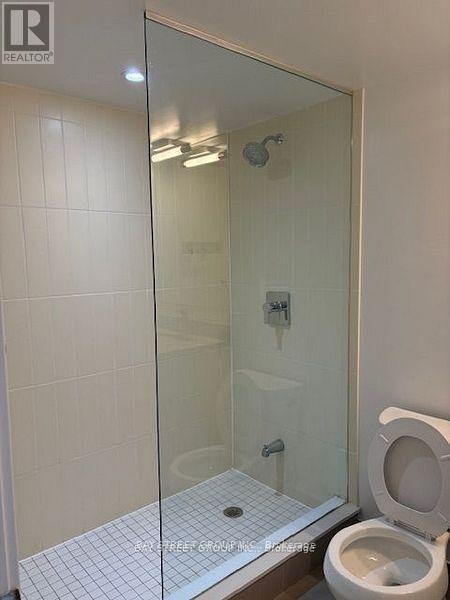
| Bathroom Total | 2 |
| Bedrooms Above Ground | 3 |
| Bedrooms Total | 3 |
| Appliances | Garage Door Opener Remote(s), Cooktop, Dishwasher, Dryer, Microwave, Oven, Washer, Window Coverings, Refrigerator |
| Basement Features | Apartment In Basement |
| Basement Type | N/a |
| Cooling Type | Central Air Conditioning |
| Exterior Finish | Brick Facing |
| Flooring Type | Carpeted |
| Heating Fuel | Natural Gas |
| Heating Type | Forced Air |
| Size Interior | 800 - 899 Ft2 |
| Type | Apartment |
Parking
| Underground | |
| Garage |
Land
| Acreage | No |
Rooms
| Level | Type | Length | Width | Dimensions |
|---|---|---|---|---|
| Main Level | Living Room | 5.92 m | 3.05 m | 5.92 m x 3.05 m |
| Main Level | Dining Room | 5.92 m | 3.05 m | 5.92 m x 3.05 m |
| Main Level | Kitchen | 2.56 m | 2.08 m | 2.56 m x 2.08 m |
| Main Level | Bedroom | 3.55 m | 3 m | 3.55 m x 3 m |
| Main Level | Bedroom 2 | 3.37 m | 2.76 m | 3.37 m x 2.76 m |
| Main Level | Bedroom 3 | 2.62 m | 2.53 m | 2.62 m x 2.53 m |
Contact Us
Contact us for more information

The trademarks REALTOR®, REALTORS®, and the REALTOR® logo are controlled by The Canadian Real Estate Association (CREA) and identify real estate professionals who are members of CREA. The trademarks MLS®, Multiple Listing Service® and the associated logos are owned by The Canadian Real Estate Association (CREA) and identify the quality of services provided by real estate professionals who are members of CREA. The trademark DDF® is owned by The Canadian Real Estate Association (CREA) and identifies CREA's Data Distribution Facility (DDF®)
November 02 2026 04:23:53
Toronto Regional Real Estate Board
Bay Street Group Inc.