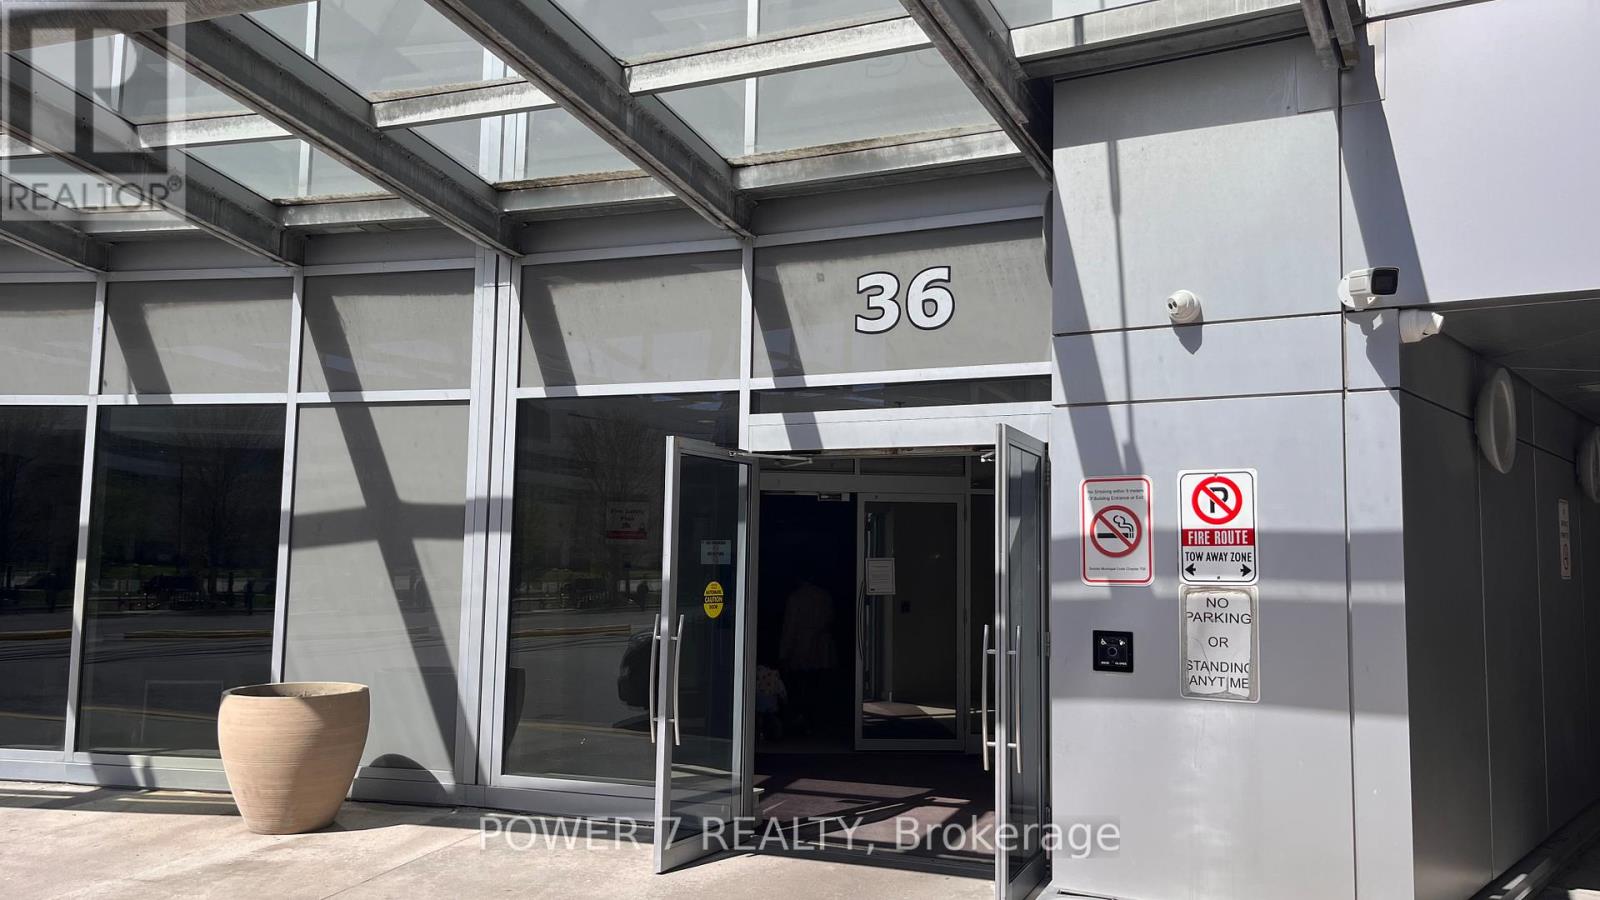
2603 - 36 Lee Centre Drive Toronto, Ontario M1H 3K2







$2,200 Monthly
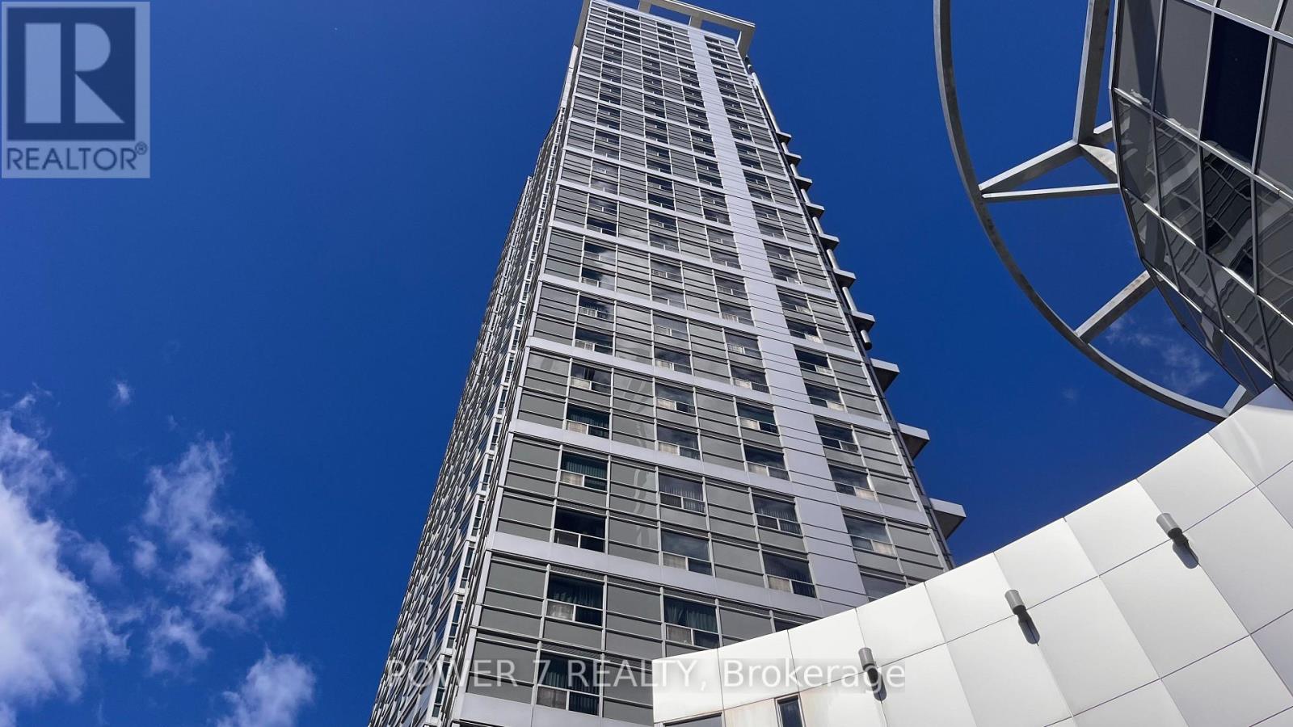
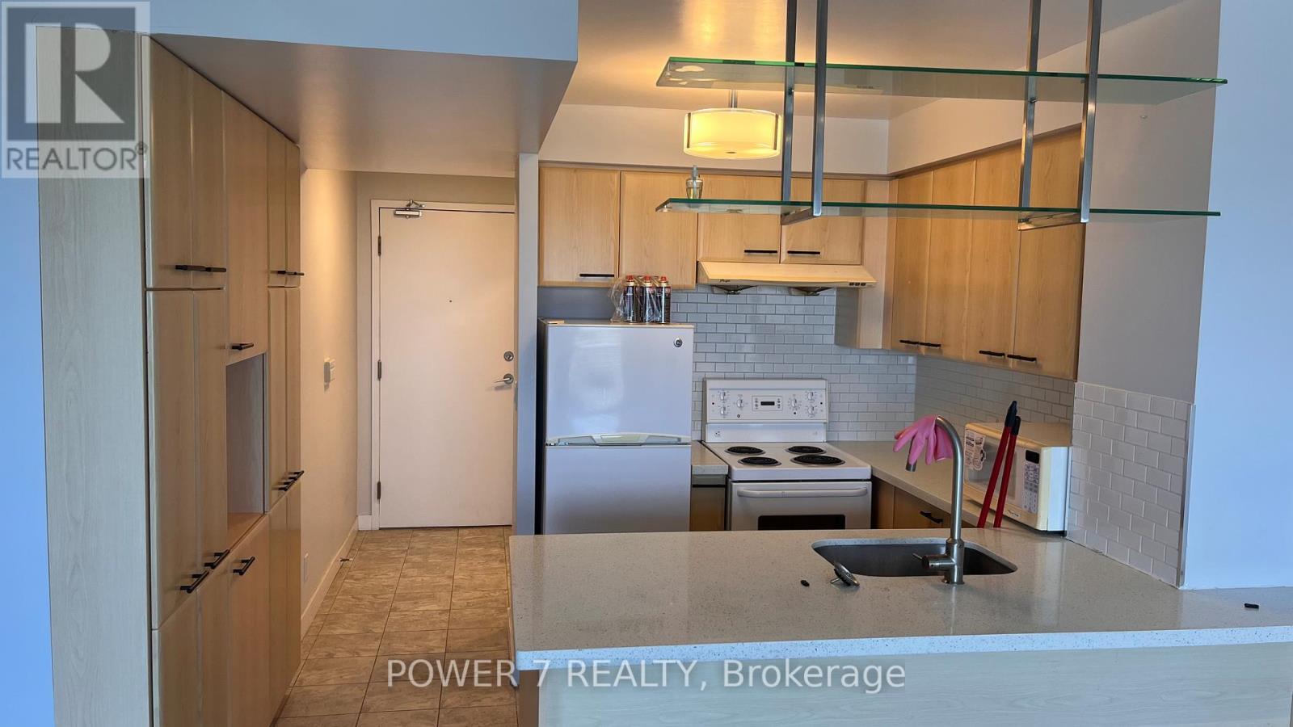
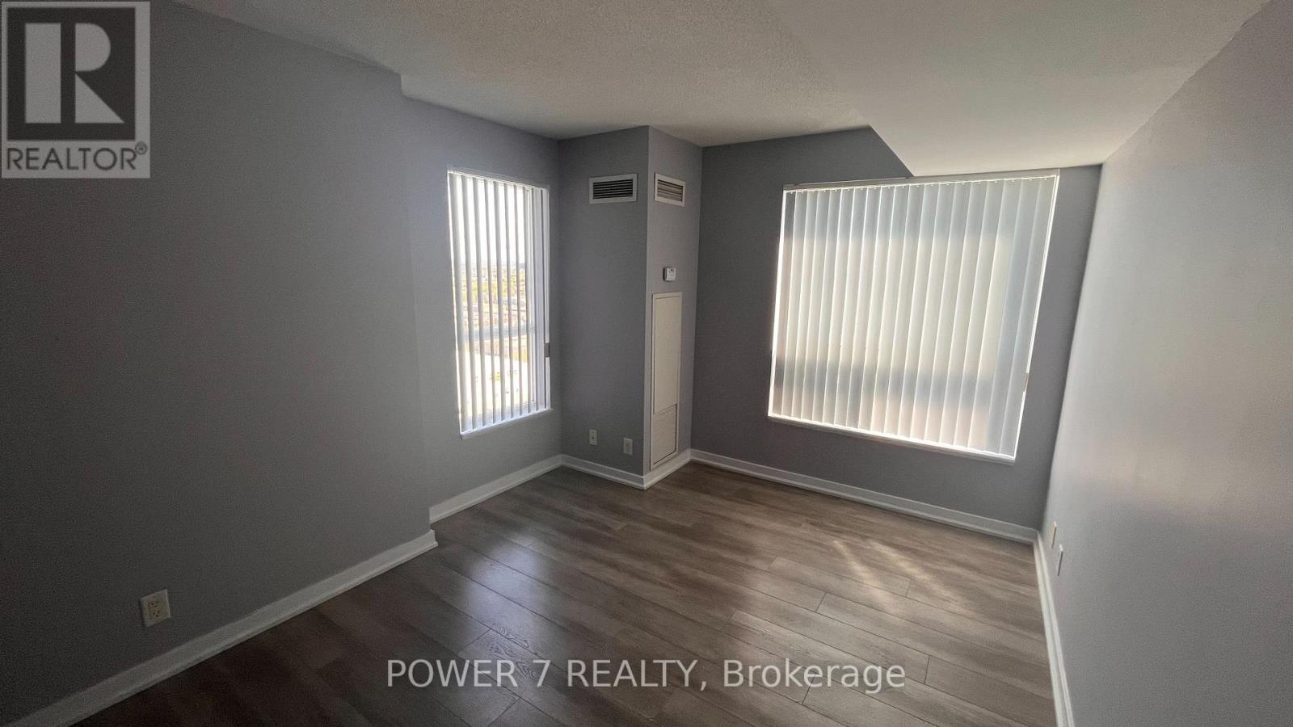
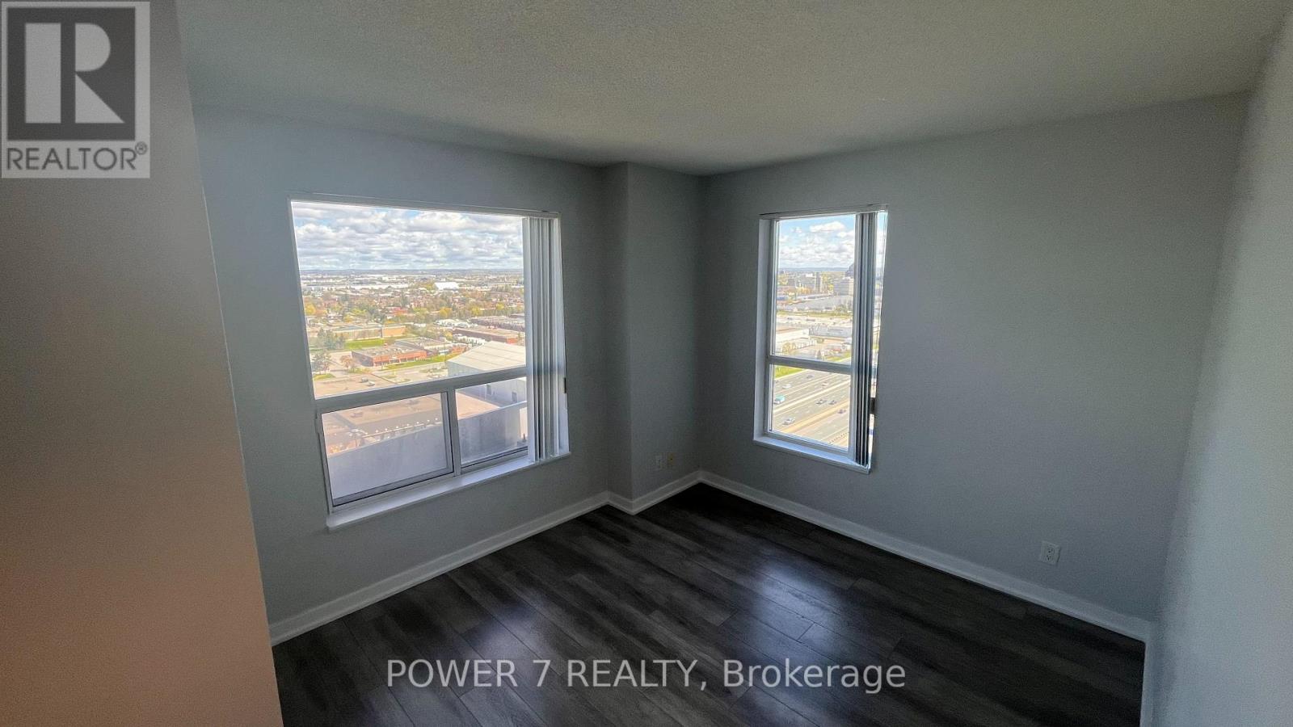
Luxury Ellipse Condo With Prime Scarborough Location! Bright & Sunny Unit W/ Fabulous Unobstructed North East View! Laminate Floors Throughout! 2 Bedrooms W/ Parking! Open Concept Kitchen W/ Porcelain Tiles! Enjoy resort-style amenities: 24/7 concierge, indoor pool, gym, sauna, rooftop terrace with BBQS, party room, guest suites & more. Just Off Hwy 401 & Mins Away From Scarborough Town Centre! Steps To Ttc Bus As Well! Mins Away From Centennial College & Close To University Of Toronto Scarborough! Lots Of Visitors Parking! (id:63616)
Property Details
| MLS® Number | E13161034 |
| Property Type | Single Family |
| Neigbourhood | Scarborough |
| Community Name | Bendale |
| Community Features | Pets Not Allowed |
| Features | Carpet Free |
| Parking Space Total | 1 |
Building
| Bathroom Total | 1 |
| Bedrooms Above Ground | 2 |
| Bedrooms Total | 2 |
| Amenities | Security/concierge, Exercise Centre, Recreation Centre, Party Room, Visitor Parking, Storage - Locker |
| Basement Type | None |
| Cooling Type | Central Air Conditioning |
| Exterior Finish | Concrete |
| Flooring Type | Laminate, Ceramic |
| Heating Fuel | Natural Gas |
| Heating Type | Forced Air |
| Size Interior | 700 - 799 Ft2 |
| Type | Apartment |
Parking
| Underground | |
| Garage |
Land
| Acreage | No |
Rooms
| Level | Type | Length | Width | Dimensions |
|---|---|---|---|---|
| Flat | Living Room | 5.05 m | 3.48 m | 5.05 m x 3.48 m |
| Flat | Dining Room | 5.05 m | 3.48 m | 5.05 m x 3.48 m |
| Flat | Kitchen | 3.09 m | 2.8 m | 3.09 m x 2.8 m |
| Flat | Primary Bedroom | 5.33 m | 3.2 m | 5.33 m x 3.2 m |
| Flat | Bedroom 2 | 3.68 m | 3.19 m | 3.68 m x 3.19 m |
https://www.realtor.ca/real-estate/29790351/2603-36-lee-centre-drive-toronto-bendale-bendale
Contact Us
Contact us for more information

The trademarks REALTOR®, REALTORS®, and the REALTOR® logo are controlled by The Canadian Real Estate Association (CREA) and identify real estate professionals who are members of CREA. The trademarks MLS®, Multiple Listing Service® and the associated logos are owned by The Canadian Real Estate Association (CREA) and identify the quality of services provided by real estate professionals who are members of CREA. The trademark DDF® is owned by The Canadian Real Estate Association (CREA) and identifies CREA's Data Distribution Facility (DDF®)
May 22 2026 03:44:56
Toronto Regional Real Estate Board
Power 7 Realty