2603 - 231 Fort York Boulevard Toronto, Ontario M5V 1B2

$988,000Maintenance, Heat, Water, Parking, Insurance, Common Area Maintenance
$950.63 Monthly
Maintenance, Heat, Water, Parking, Insurance, Common Area Maintenance
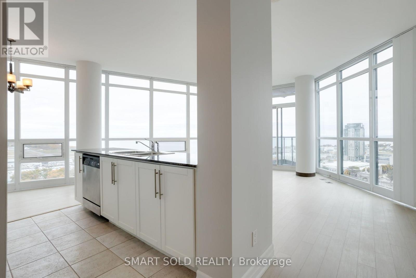
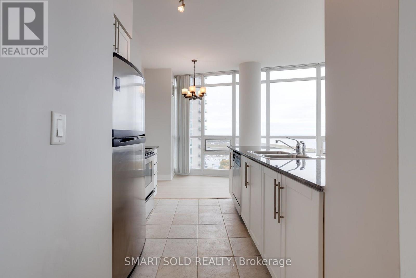
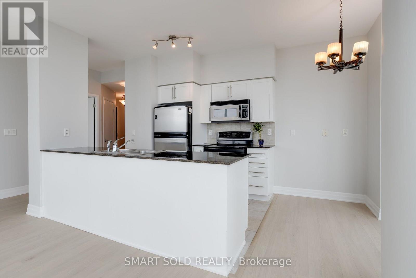
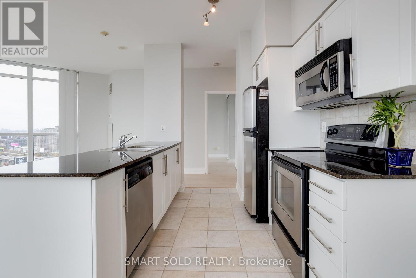
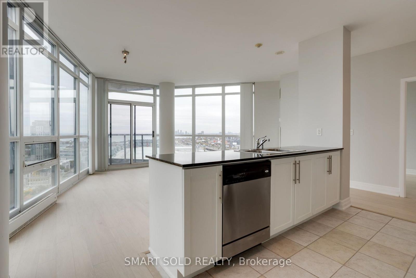
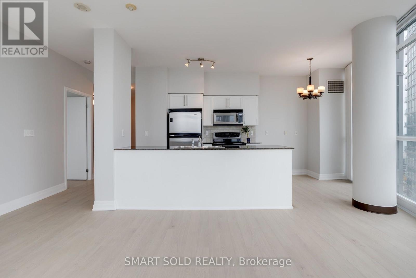
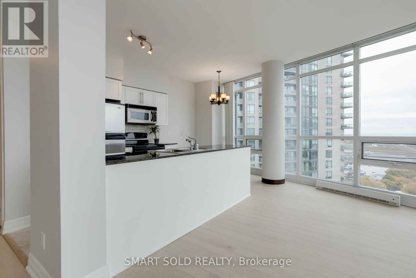
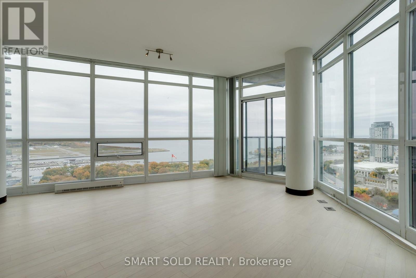
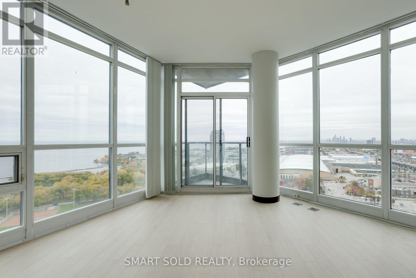
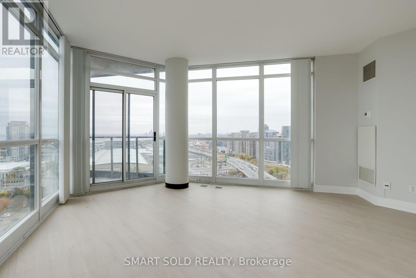
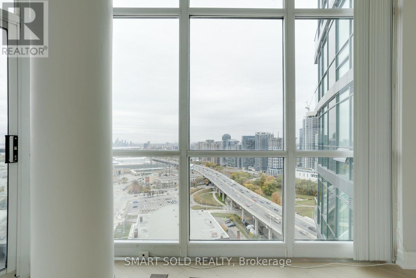
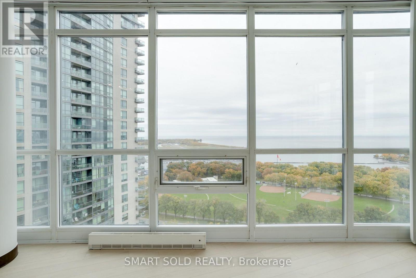
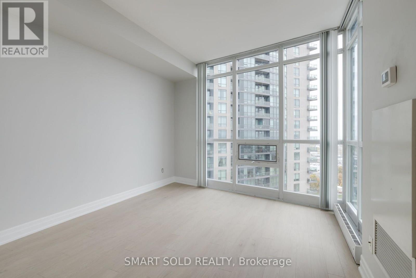
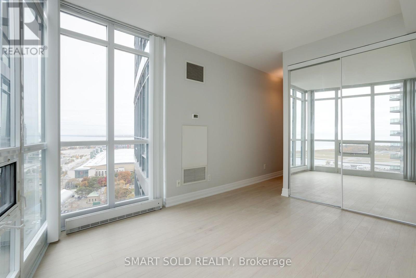
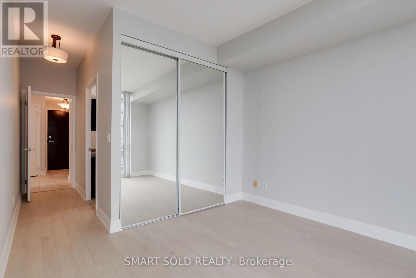
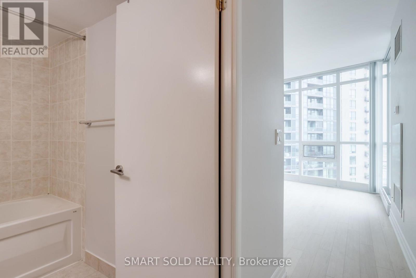
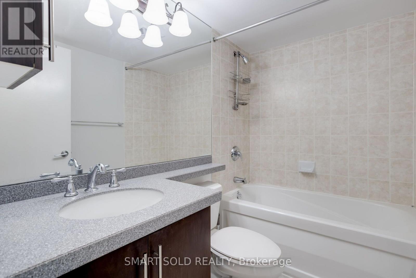
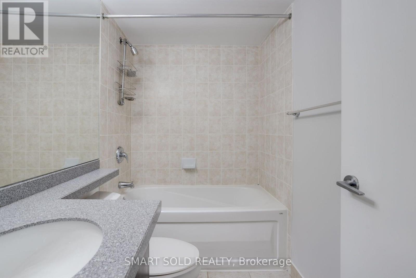
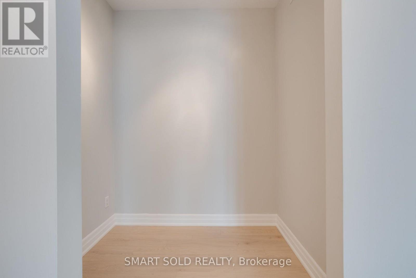
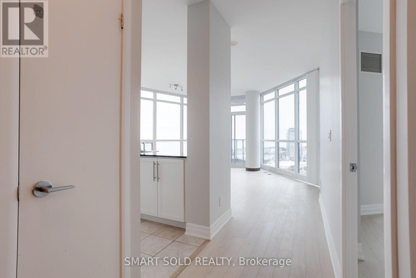
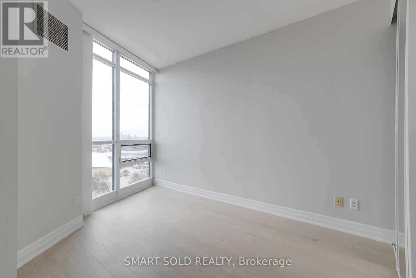
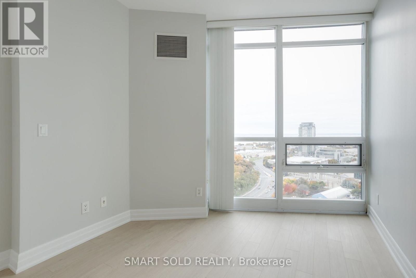
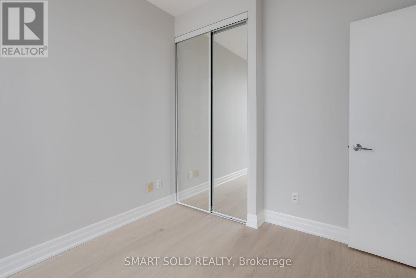
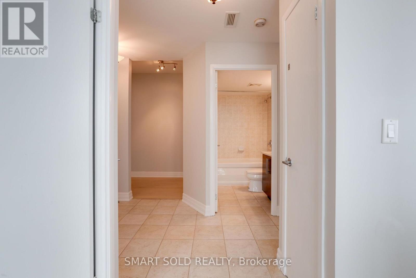
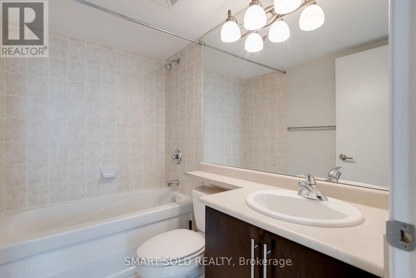
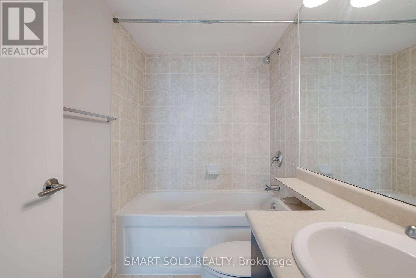
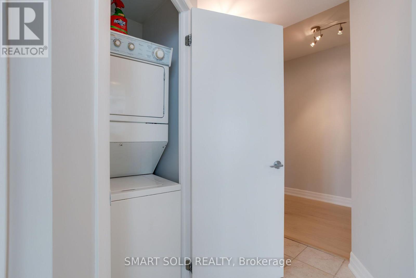
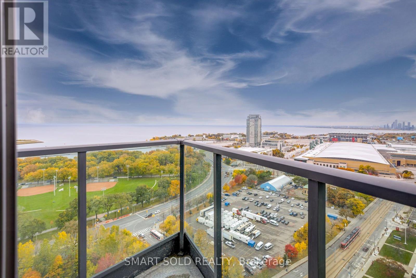
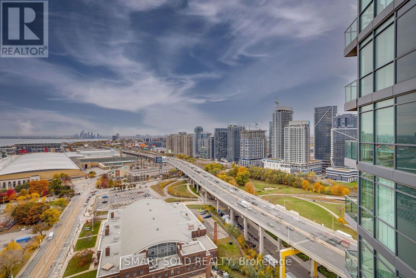
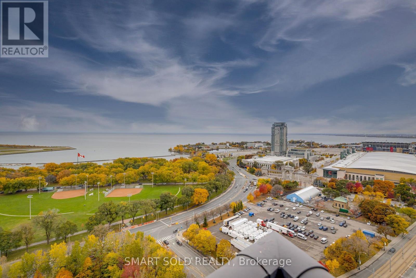
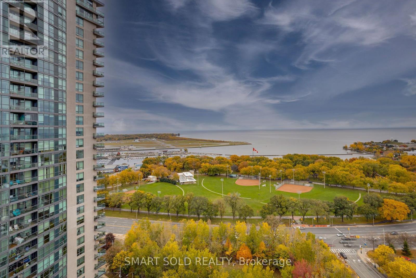
$950.63 MonthlyWake up to breathtaking panoramic lake views in this light-filled 2-bedroom + den, 2-bath suite where the lake is the backdrop to everyday living.Wrap-around floor-to-ceiling windows frame spectacular water views from the living areas and beyond, with 9-ft ceilings amplifying the bright, airy feel. Morning light over the lake, sailboats by day, sparkling skyline reflections at night - it's all part of the home.The desirable layout offers a modern kitchen, primary bedroom with large closet, 4-pc ensuite and views to wake up to, spacious second bedroom, den, and private balcony made for lake gazing. 1 parking + 1 locker included.Resort-style building with pool, rooftop terrace, gym, sauna, and 24-hr concierge, steps to Queens Quay, Financial District, shopping, TTC, DVP and Gardiner. Walking distance to Budweiser Stage, BMO Field, Exhibition Place, The Bentway, with King & Queen West and Liberty Village nearby. (id:63616)
Property Details
| MLS® Number | C14087604 |
| Property Type | Single Family |
| Community Name | Niagara |
| Community Features | Pets Allowed With Restrictions |
| Features | Balcony, Carpet Free |
| Parking Space Total | 1 |
Building
| Bathroom Total | 2 |
| Bedrooms Above Ground | 2 |
| Bedrooms Below Ground | 1 |
| Bedrooms Total | 3 |
| Amenities | Storage - Locker |
| Appliances | Window Coverings |
| Basement Development | Finished |
| Basement Features | Walk Out |
| Basement Type | N/a (finished) |
| Cooling Type | Central Air Conditioning |
| Exterior Finish | Brick |
| Flooring Type | Laminate, Ceramic |
| Heating Fuel | Natural Gas |
| Heating Type | Forced Air |
| Size Interior | 900 - 999 Ft2 |
| Type | Apartment |
Parking
| Underground | |
| Garage |
Land
| Acreage | No |
Rooms
| Level | Type | Length | Width | Dimensions |
|---|---|---|---|---|
| Main Level | Living Room | 4.98 m | 4.87 m | 4.98 m x 4.87 m |
| Main Level | Dining Room | 4.98 m | 4.87 m | 4.98 m x 4.87 m |
| Main Level | Kitchen | 2.44 m | 2.31 m | 2.44 m x 2.31 m |
| Main Level | Eating Area | 2.44 m | 2.31 m | 2.44 m x 2.31 m |
| Main Level | Primary Bedroom | 3.34 m | 3.05 m | 3.34 m x 3.05 m |
| Main Level | Bedroom 2 | 3.13 m | 2.73 m | 3.13 m x 2.73 m |
| Main Level | Den | 2.13 m | 2.73 m | 2.13 m x 2.73 m |
https://www.realtor.ca/real-estate/30411885/2603-231-fort-york-boulevard-toronto-niagara-niagara
Contact Us
Contact us for more information

The trademarks REALTOR®, REALTORS®, and the REALTOR® logo are controlled by The Canadian Real Estate Association (CREA) and identify real estate professionals who are members of CREA. The trademarks MLS®, Multiple Listing Service® and the associated logos are owned by The Canadian Real Estate Association (CREA) and identify the quality of services provided by real estate professionals who are members of CREA. The trademark DDF® is owned by The Canadian Real Estate Association (CREA) and identifies CREA's Data Distribution Facility (DDF®)
October 16 2026 06:31:52
Toronto Regional Real Estate Board
Smart Sold Realty