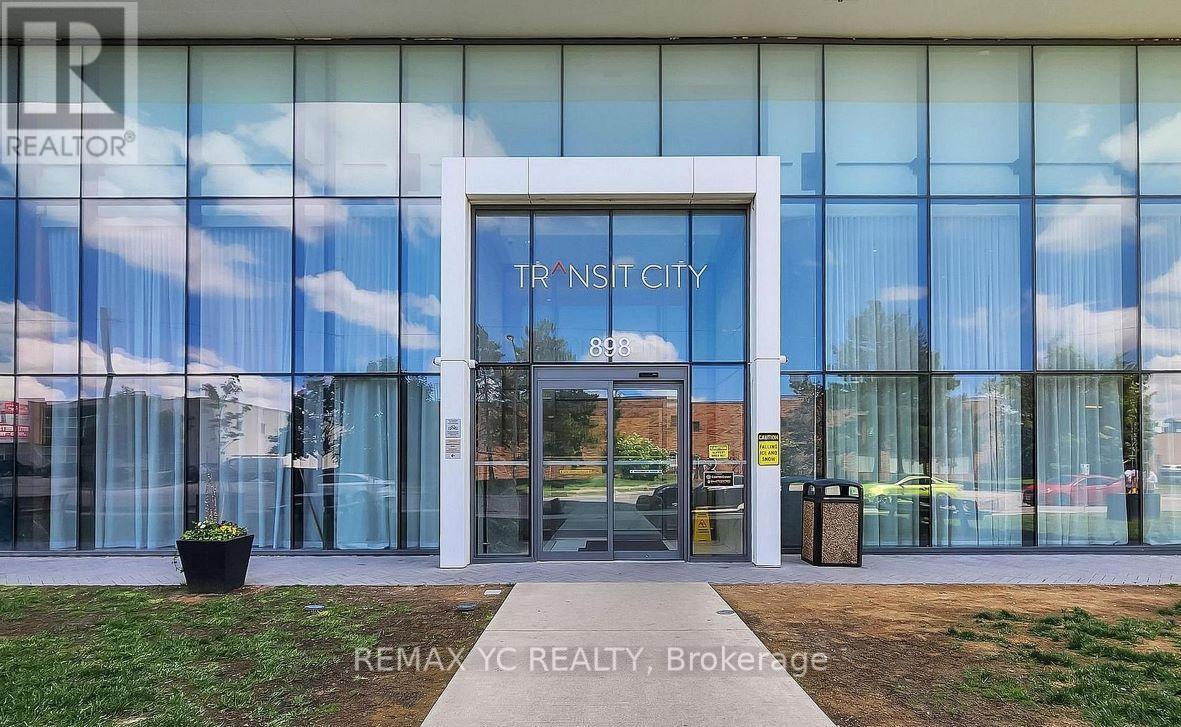
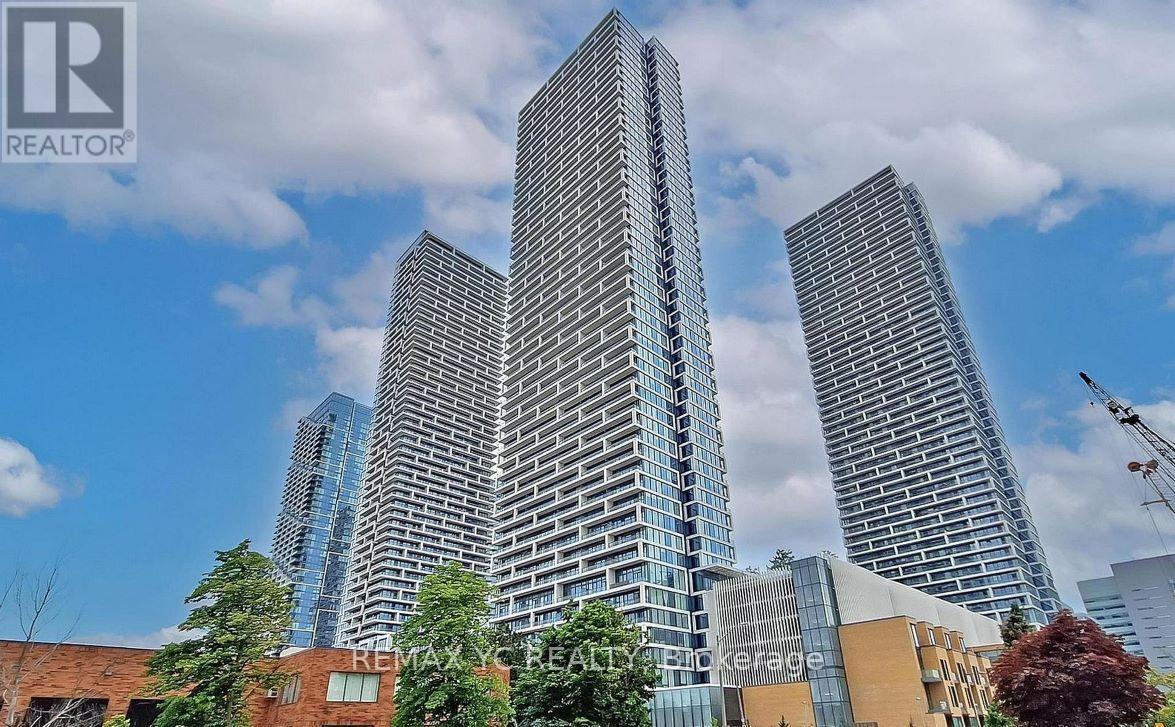
2601 - 898 Portage Parkway Vaughan, Ontario L4K 0J6

$2,850 Monthly
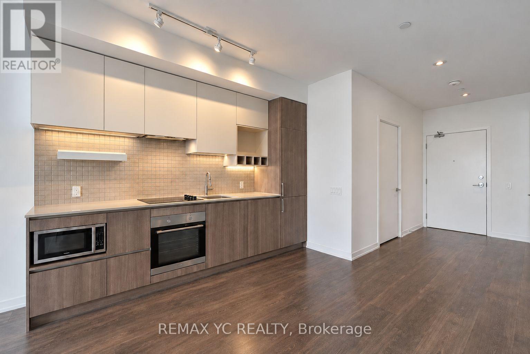
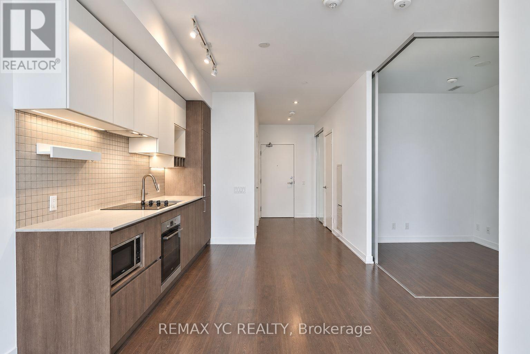
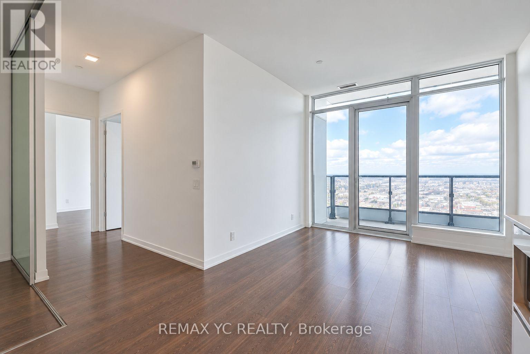
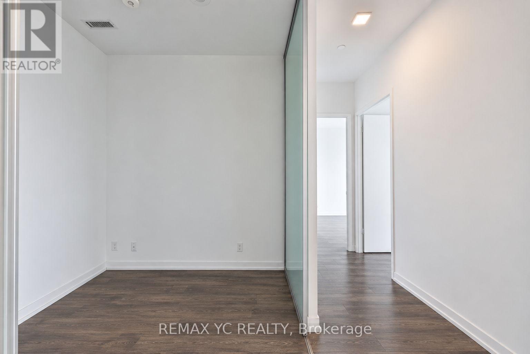
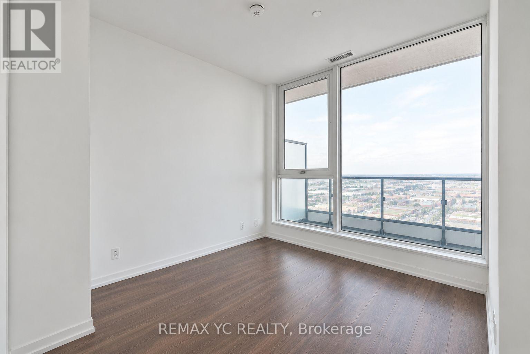
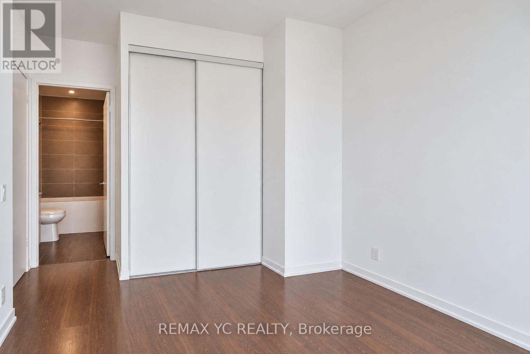
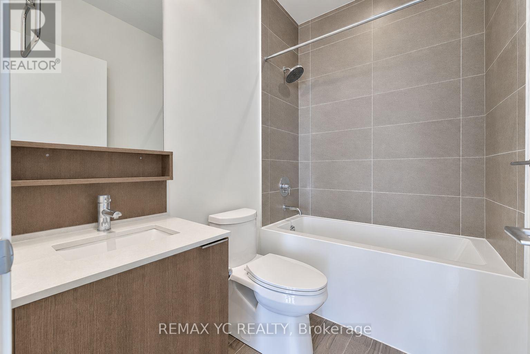
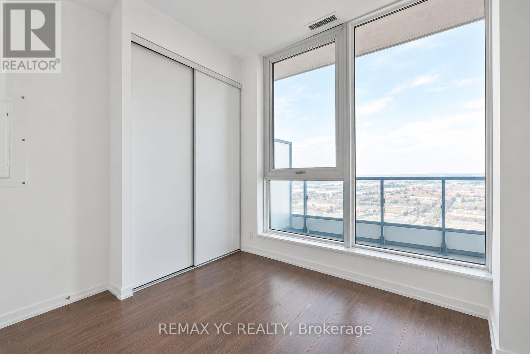
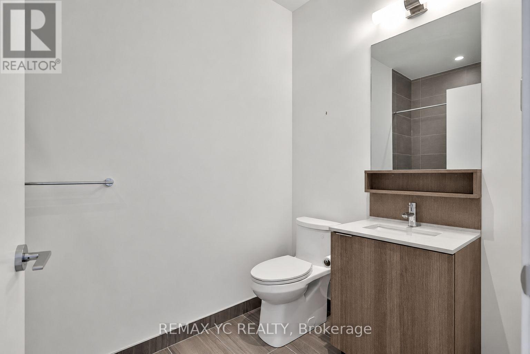
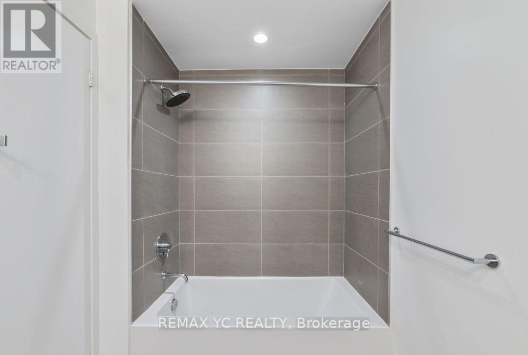
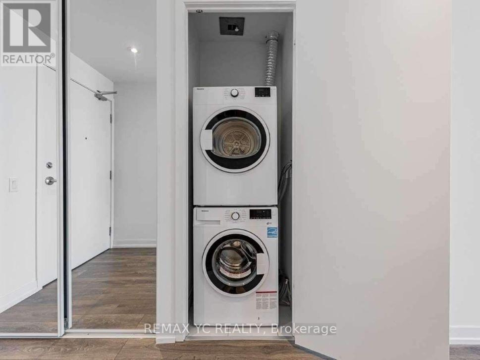
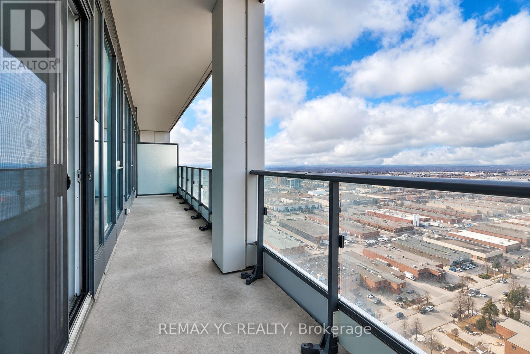
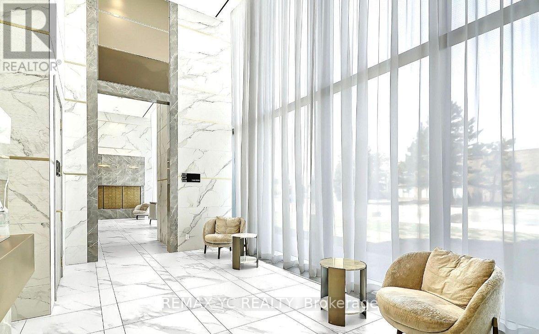
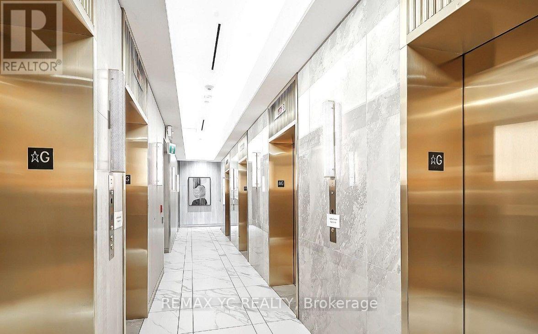
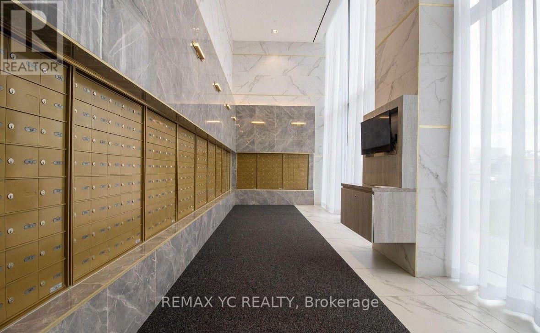
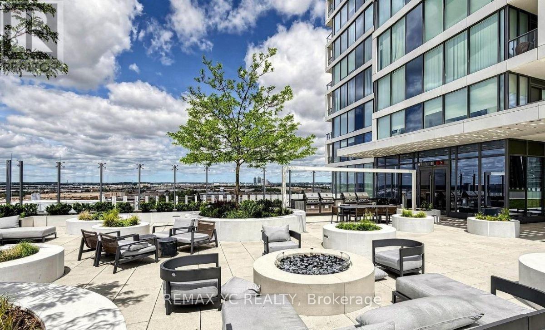
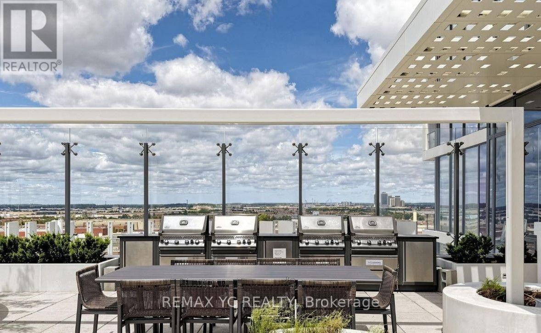
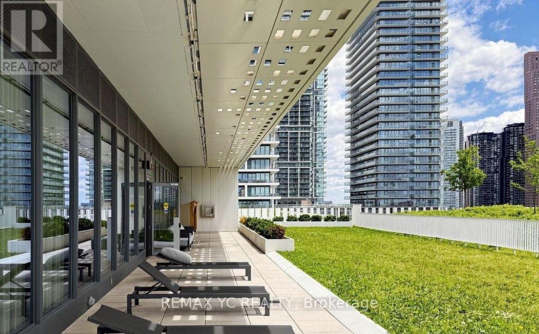
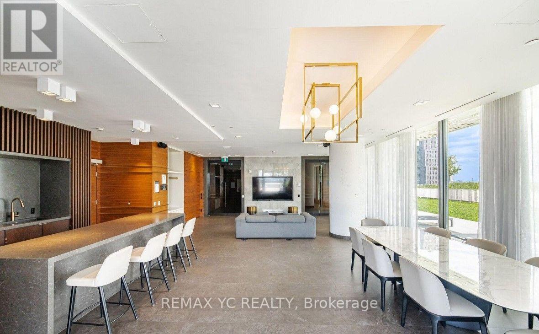
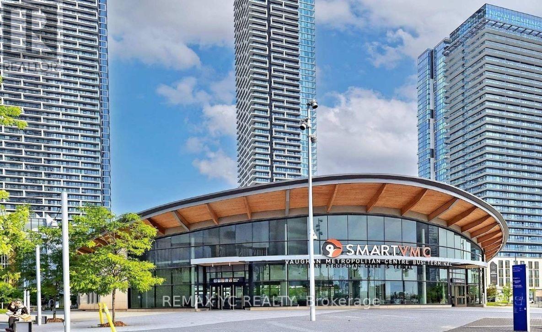
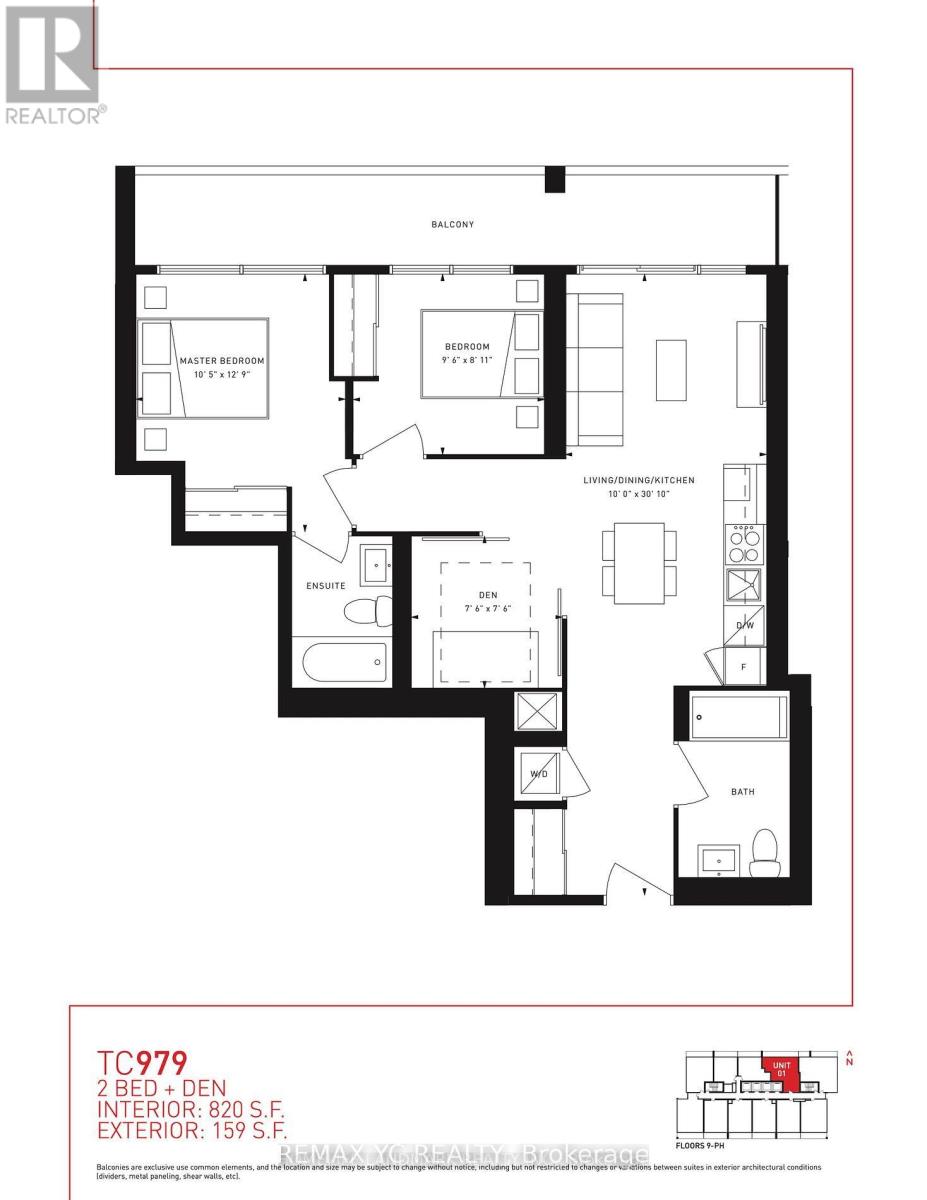
Welcome to elevated urban living at Transit City 1! This stunning and functional 2-bedroom +den, 2-bathroom suite features a bright, open-concept layout with soaring 9-ft ceilings andfloor-to-ceiling windows that fill the space with natural light. The versatile den can easilybe used as a 3rd bedroom or private home office. Enjoy a sleek, modern kitchen with quartzcountertops and quality finishes, laminate flooring throughout, and a spacious 159 sq.ft.balcony with breathtaking, unobstructed north-facing views. Ideally located in the heart ofVaughan, just steps from Vaughan Metropolitan Centre station and minutes to highways 400, 407,and 7, York University, Vaughan Mills, shopping, dining, entertainment, parks, and more.Includes 1 parking space, 1 locker, and high-speed internet. Don't miss out on this fantasticopportunity- make it your home! (id:63616)
Property Details
| MLS® Number | N13857544 |
| Property Type | Single Family |
| Community Name | Vaughan Corporate Centre |
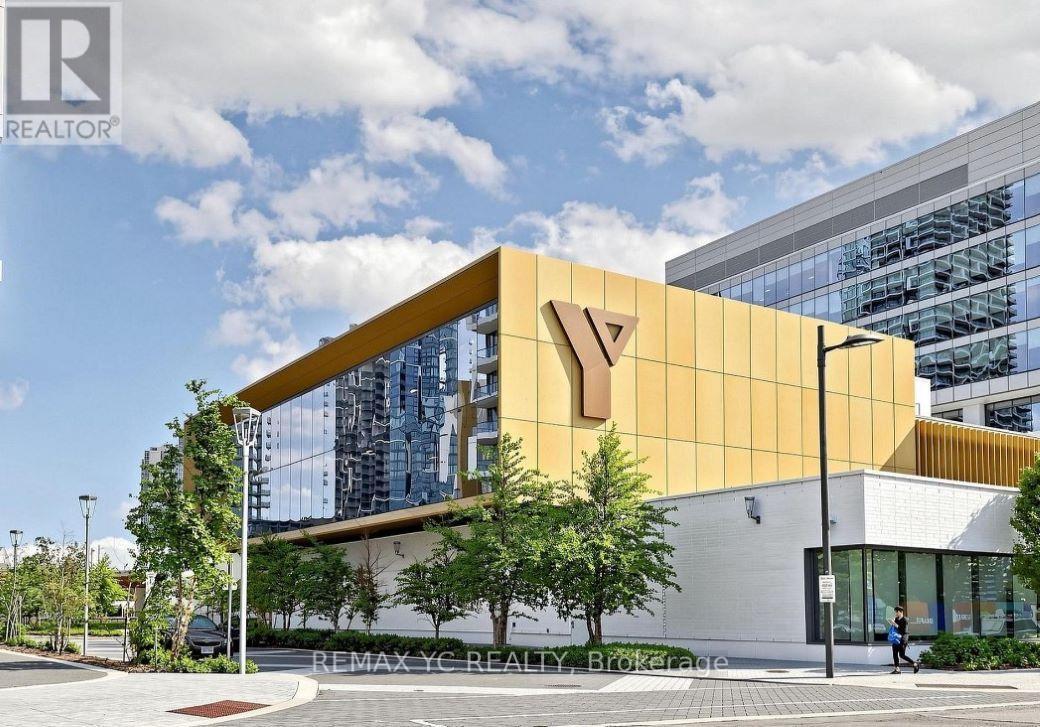
| Amenities Near By | Public Transit, Park, Schools |
| Community Features | Pets Allowed With Restrictions |
| Features | Balcony, Carpet Free, In Suite Laundry |
| Parking Space Total | 1 |
| View Type | View, City View |
Building
| Bathroom Total | 2 |
| Bedrooms Above Ground | 2 |
| Bedrooms Below Ground | 1 |
| Bedrooms Total | 3 |
| Age | 0 To 5 Years |
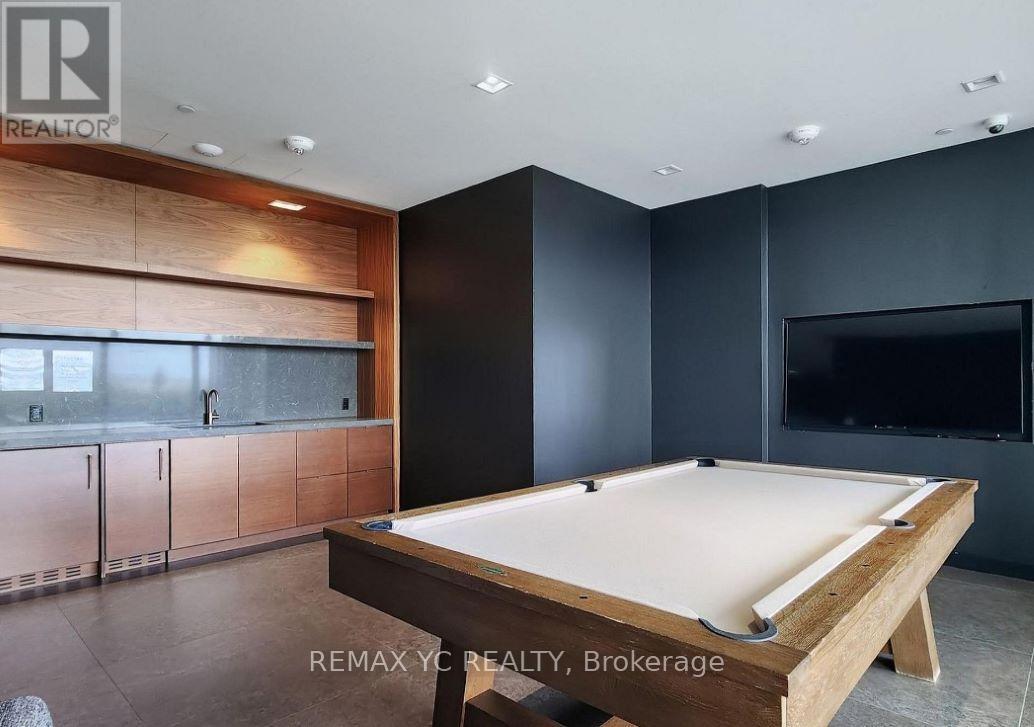
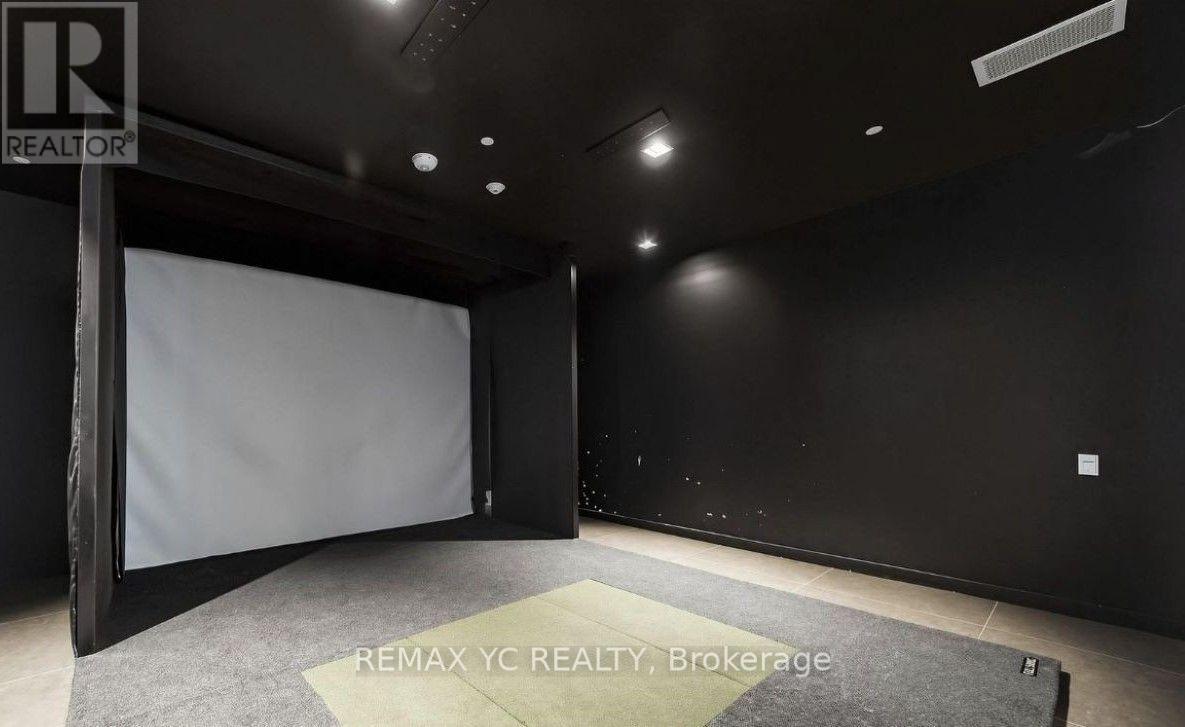
| Amenities | Security/concierge, Recreation Centre, Exercise Centre, Party Room, Storage - Locker |
| Appliances | Dishwasher, Dryer, Stove, Washer, Window Coverings, Refrigerator |
| Basement Type | None |
| Cooling Type | Central Air Conditioning |
| Exterior Finish | Concrete |
| Flooring Type | Laminate |
| Heating Fuel | Natural Gas |
| Heating Type | Coil Fan |
| Size Interior | 800 - 899 Ft2 |
| Type | Apartment |
Parking
| Other | |
| Garage |
Land
| Acreage | No |
| Land Amenities | Public Transit, Park, Schools |
Rooms
| Level | Type | Length | Width | Dimensions |
|---|---|---|---|---|
| Flat | Living Room | 9.17 m | 3.05 m | 9.17 m x 3.05 m |
| Flat | Dining Room | 9.17 m | 3.05 m | 9.17 m x 3.05 m |
| Main Level | Kitchen | 9.17 m | 3.05 m | 9.17 m x 3.05 m |
| Main Level | Primary Bedroom | 3.93 m | 3.06 m | 3.93 m x 3.06 m |
| Main Level | Bedroom 2 | 2.93 m | 2.47 m | 2.93 m x 2.47 m |
| Main Level | Den | 2.32 m | 2.32 m | 2.32 m x 2.32 m |
Contact Us
Contact us for more information

The trademarks REALTOR®, REALTORS®, and the REALTOR® logo are controlled by The Canadian Real Estate Association (CREA) and identify real estate professionals who are members of CREA. The trademarks MLS®, Multiple Listing Service® and the associated logos are owned by The Canadian Real Estate Association (CREA) and identify the quality of services provided by real estate professionals who are members of CREA. The trademark DDF® is owned by The Canadian Real Estate Association (CREA) and identifies CREA's Data Distribution Facility (DDF®)
October 02 2026 11:57:22
Toronto Regional Real Estate Board
RE/MAX Yc Realty