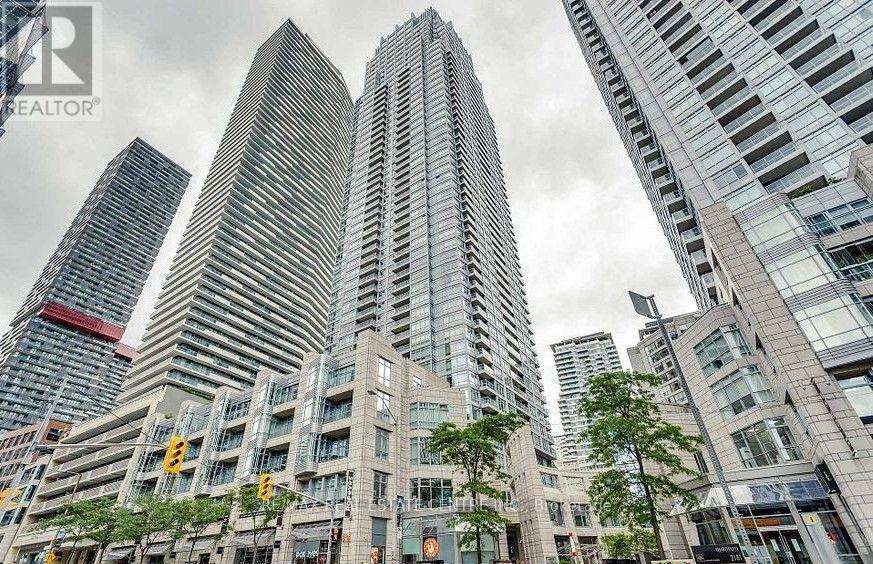
2601 - 2191 Yonge Street Toronto, Ontario M4S 3H8

$669,900Maintenance, Heat, Common Area Maintenance, Insurance
$616.62 Monthly
Maintenance, Heat, Common Area Maintenance, Insurance
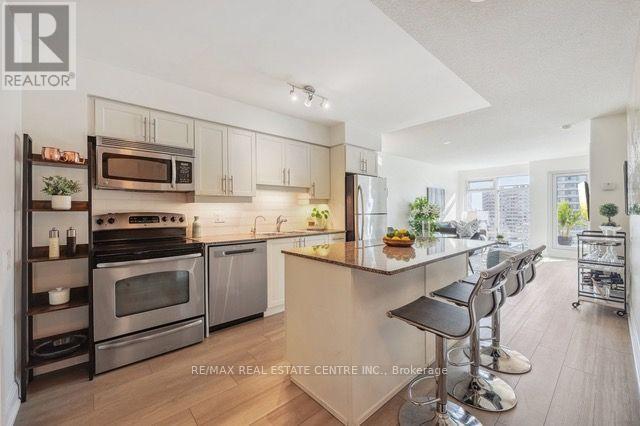
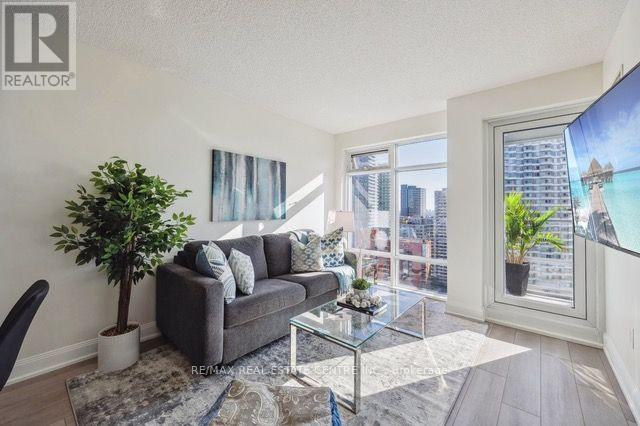
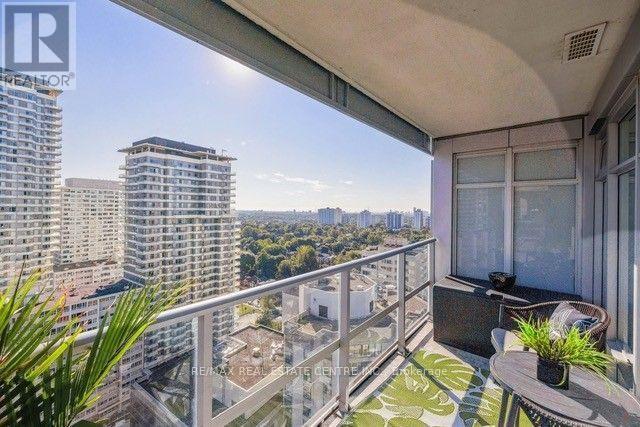
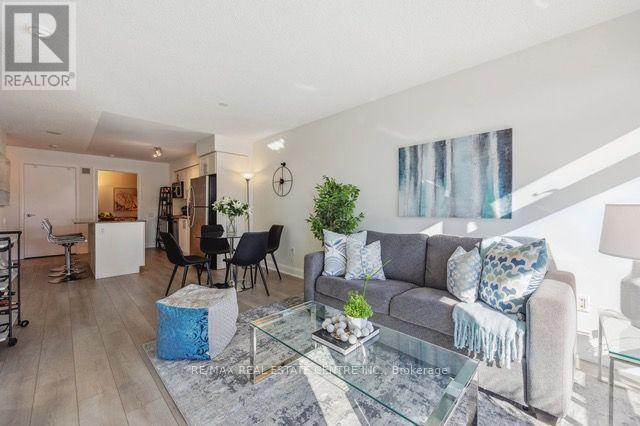
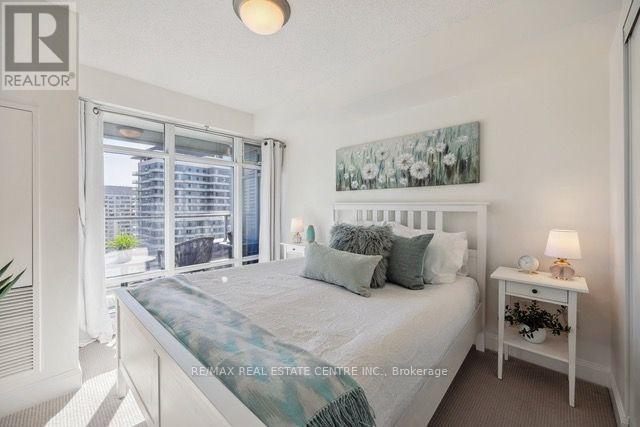
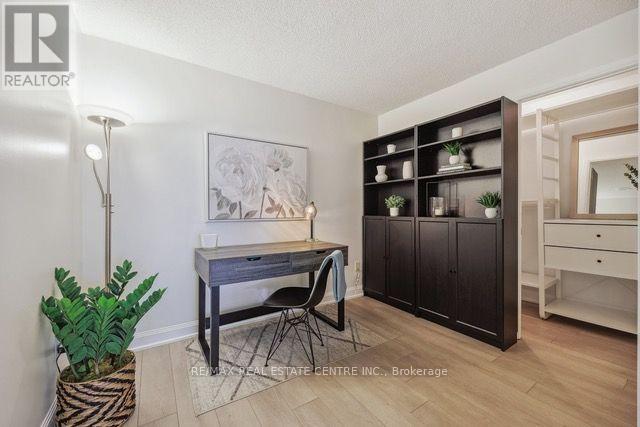
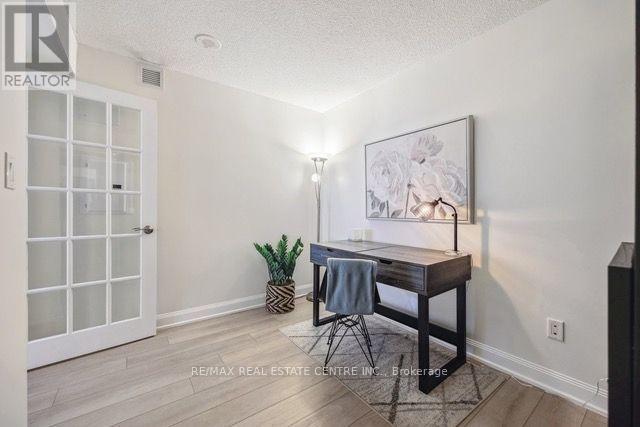
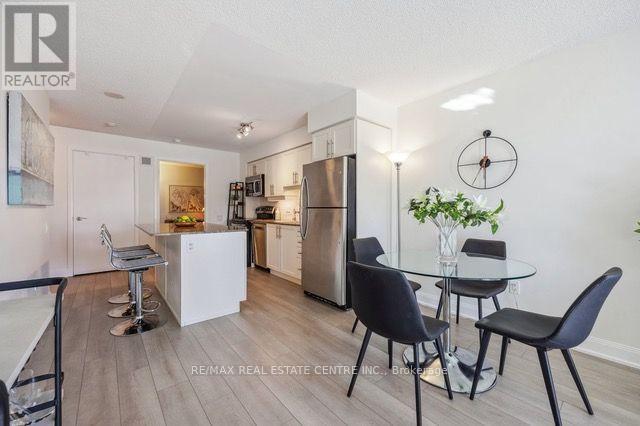
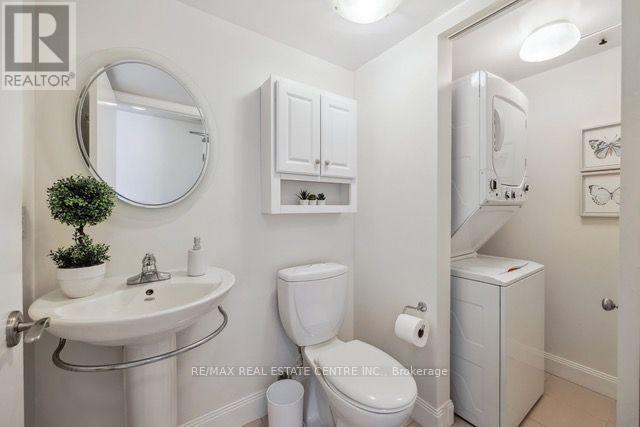
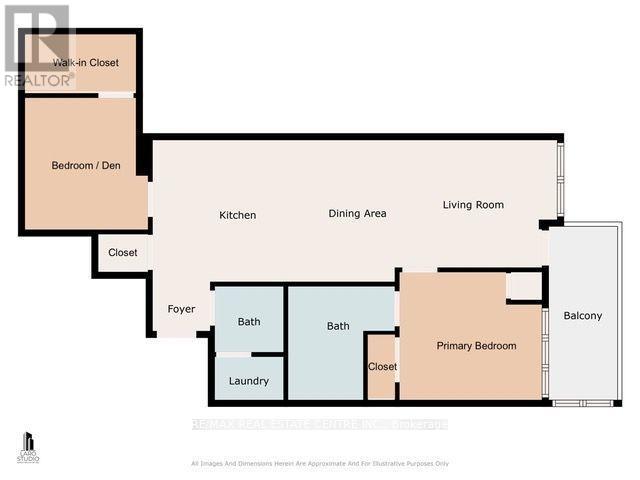
$616.62 MonthlySpectacular Renovated large 1+1 bedroom in the coveted Quantum 2 Condo. One of the largest 1+1 units in the building ( 803 sf) that functions as a 2 bedroom or den. Den has massive walk-in closet. Stunning east views from private 71 sf Balcony. Top amenities and unrivaled access to public transit, subway and Eglinton LRT. Shows very well ...A must see!...one of these units rarely comes up for sale. (id:63616)
Property Details
| MLS® Number | C13791632 |
| Property Type | Single Family |
| Community Name | Mount Pleasant West |
| Community Features | Pets Allowed With Restrictions |
| Features | Balcony, In Suite Laundry |
Building
| Bathroom Total | 2 |
| Bedrooms Above Ground | 1 |
| Bedrooms Below Ground | 1 |
| Bedrooms Total | 2 |
| Appliances | Dishwasher, Dryer, Microwave, Oven, Stove, Washer, Window Coverings, Refrigerator |
| Basement Type | None |
| Cooling Type | Central Air Conditioning |
| Exterior Finish | Concrete |
| Half Bath Total | 1 |
| Heating Fuel | Other |
| Heating Type | Coil Fan |
| Size Interior | 800 - 899 Ft2 |
| Type | Apartment |
Parking
| No Garage |
Land
| Acreage | No |
Rooms
| Level | Type | Length | Width | Dimensions |
|---|---|---|---|---|
| Main Level | Living Room | 5.47 m | 3.02 m | 5.47 m x 3.02 m |
| Main Level | Kitchen | 3.69 m | 3.23 m | 3.69 m x 3.23 m |
| Main Level | Bedroom | 3.43 m | 3.04 m | 3.43 m x 3.04 m |
| Main Level | Den | 4.32 m | 2.44 m | 4.32 m x 2.44 m |
Contact Us
Contact us for more information

The trademarks REALTOR®, REALTORS®, and the REALTOR® logo are controlled by The Canadian Real Estate Association (CREA) and identify real estate professionals who are members of CREA. The trademarks MLS®, Multiple Listing Service® and the associated logos are owned by The Canadian Real Estate Association (CREA) and identify the quality of services provided by real estate professionals who are members of CREA. The trademark DDF® is owned by The Canadian Real Estate Association (CREA) and identifies CREA's Data Distribution Facility (DDF®)
September 16 2026 05:30:22
Toronto Regional Real Estate Board
RE/MAX Real Estate Centre Inc.