26 Unity Side Road Haldimand, Ontario N3W 1Y2

$819,900
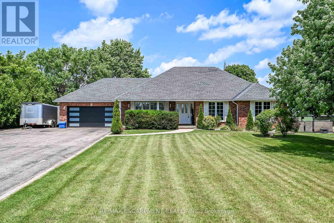
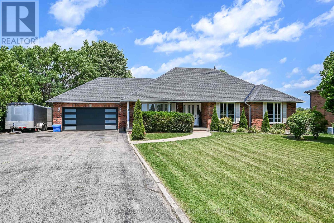
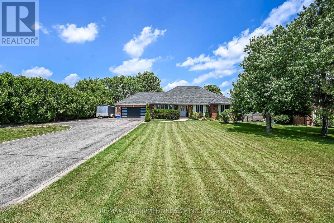
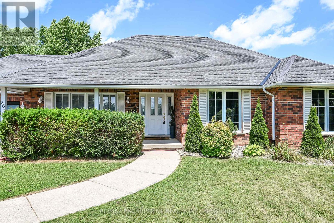
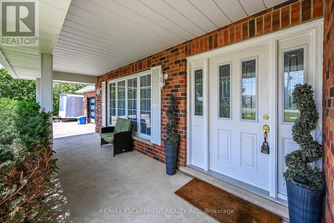
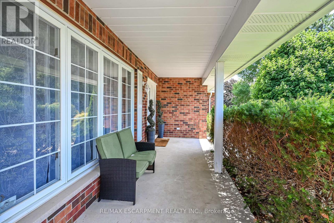
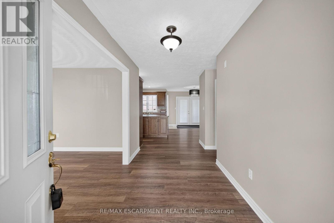
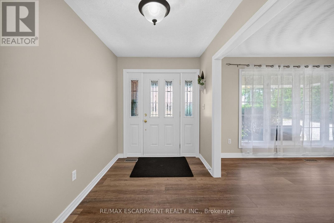
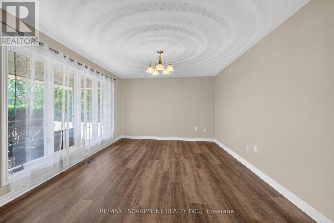
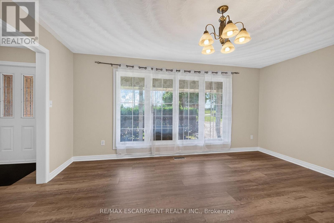
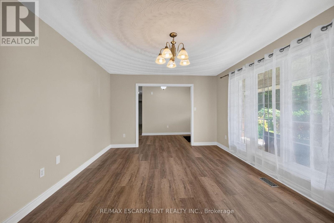
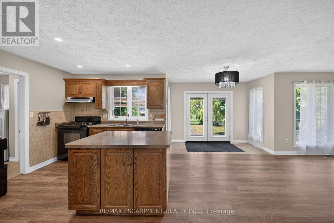
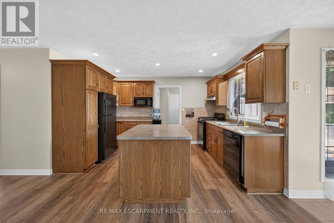
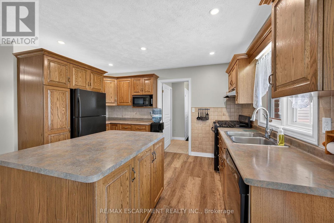
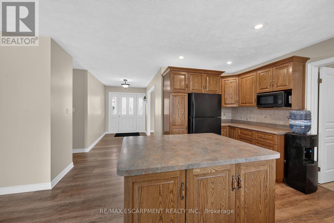
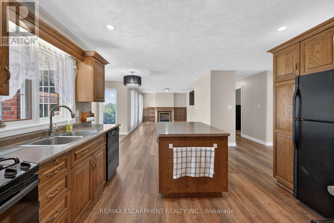
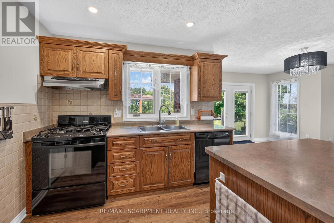
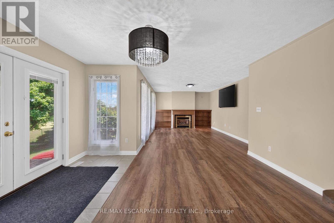
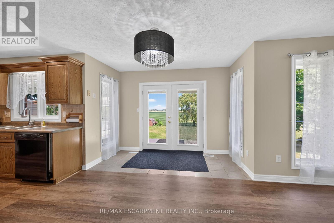
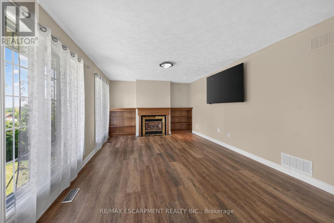
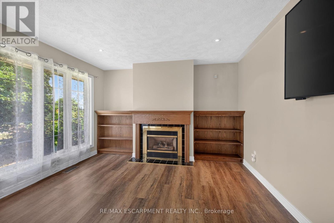
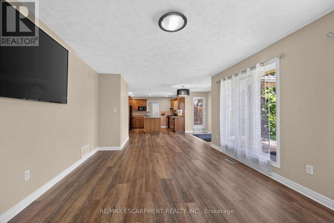
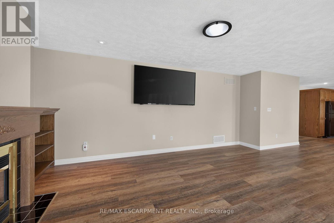
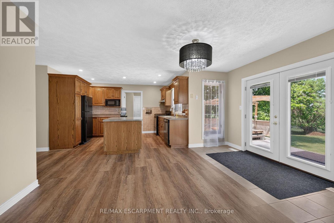
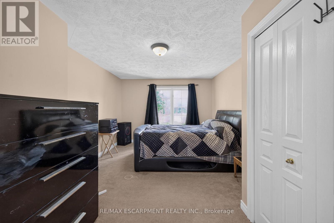
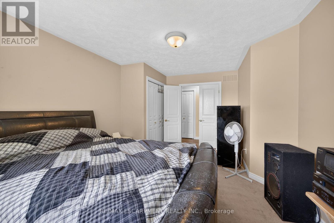
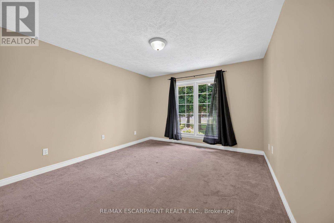
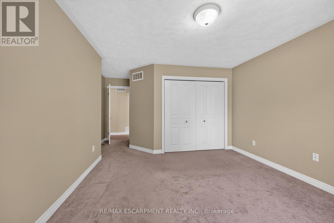
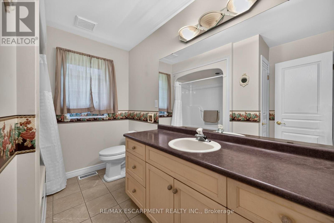
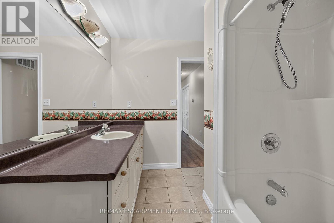
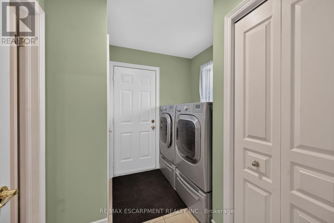
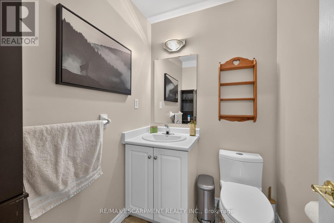
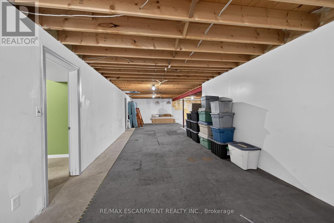
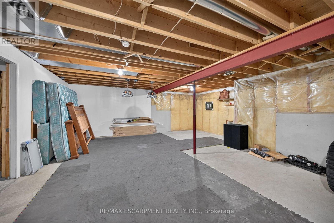
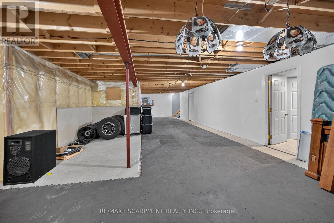
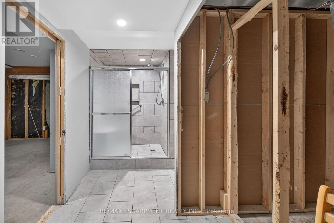
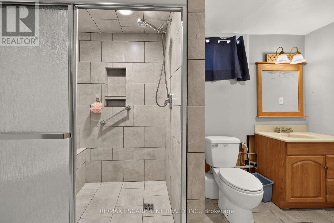
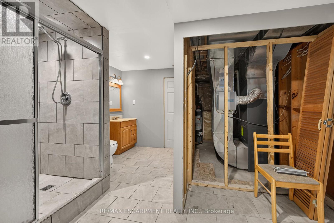
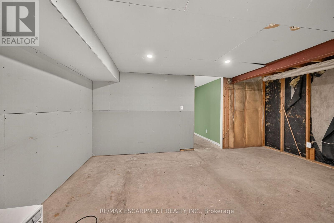
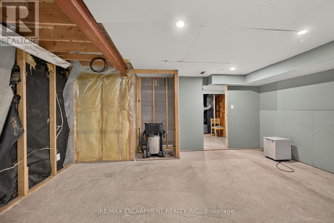
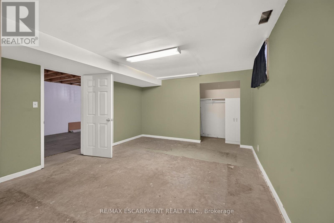
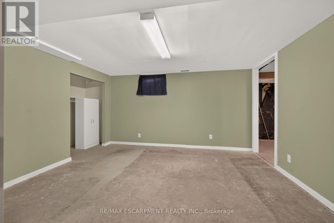
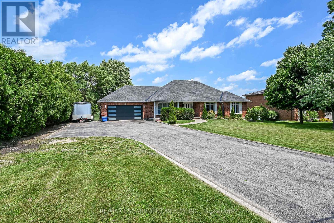
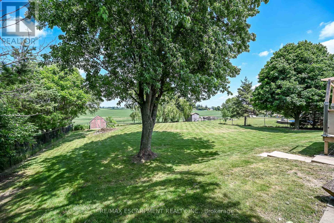
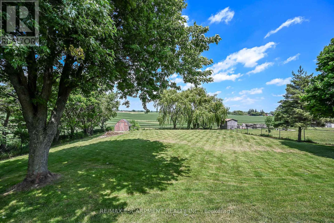
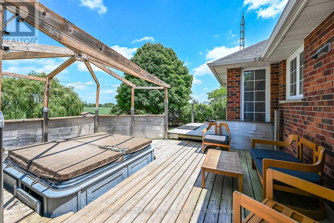
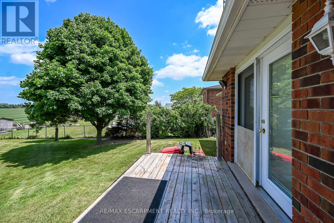
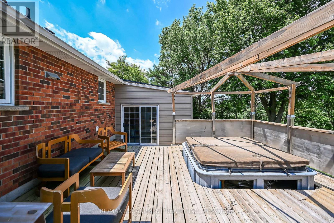
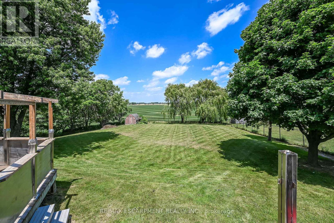
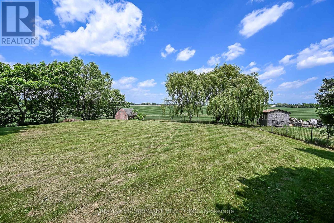
Welcome to 26 Unity Side Road! Situated on over half an acre and backing onto picturesque rolling fields, this spacious 2 bedroom, 2.5 bathroom bungalow offers main floor living at its finest. Step inside to an inviting open main floor featuring new flooring throughout, creating a bright and seamless flow between the living, dining, and kitchen areas. The thoughtfully designed layout includes oversized bedrooms with large closets. A convenient mudroom/laundry room with inside access to the double car garage adds practicality to your daily routine. The partially finished basement expands your living space with a 3 piece bathroom and offers excellent potential for an additional bedroom, recreation room, home gym, or home office-providing plenty of flexibility for growing families or multi-generational living. Outside, you'll appreciate the expansive backyard overlooking rolling farmland, offering privacy, beautiful views, and endless possibilities for outdoor enjoyment. Conveniently located with easy access to Highway 6 and just minutes to Upper James Street and Rymal Road, this home provides the perfect balance of rural living with the convenience of the city amenities! (id:63616)
Property Details
| MLS® Number | X13527144 |
| Property Type | Single Family |
| Community Name | Haldimand |
| Amenities Near By | Schools |
| Community Features | School Bus |
| Equipment Type | Water Heater, Furnace |
| Features | Flat Site |
| Parking Space Total | 10 |
| Rental Equipment Type | Water Heater, Furnace |
| Structure | Deck, Porch, Shed |
Building
| Bathroom Total | 3 |
| Bedrooms Above Ground | 2 |
| Bedrooms Total | 2 |
| Age | 16 To 30 Years |
| Amenities | Fireplace(s) |
| Appliances | Dishwasher, Dryer, Stove, Washer, Refrigerator |
| Architectural Style | Bungalow |
| Basement Development | Partially Finished |
| Basement Type | Full (partially Finished) |
| Construction Style Attachment | Detached |
| Cooling Type | Central Air Conditioning |
| Exterior Finish | Brick |
| Fireplace Present | Yes |
| Fireplace Total | 1 |
| Foundation Type | Poured Concrete |
| Half Bath Total | 1 |
| Heating Fuel | Natural Gas |
| Heating Type | Forced Air |
| Stories Total | 1 |
| Size Interior | 1,500 - 2,000 Ft2 |
| Type | House |
| Utility Water | Cistern |
Parking
| Attached Garage | |
| Garage |
Land
| Acreage | No |
| Fence Type | Fully Fenced, Fenced Yard |
| Land Amenities | Schools |
| Sewer | Septic System |
| Size Depth | 250 Ft |
| Size Frontage | 100 Ft |
| Size Irregular | 100 X 250 Ft |
| Size Total Text | 100 X 250 Ft|1/2 - 1.99 Acres |
| Zoning Description | Rh |
Rooms
| Level | Type | Length | Width | Dimensions |
|---|---|---|---|---|
| Basement | Utility Room | 2.77 m | 4.01 m | 2.77 m x 4.01 m |
| Basement | Recreational, Games Room | 14.22 m | 6.63 m | 14.22 m x 6.63 m |
| Basement | Other | 4.24 m | 4.01 m | 4.24 m x 4.01 m |
| Basement | Other | 3.89 m | 5.49 m | 3.89 m x 5.49 m |
| Main Level | Living Room | 4.57 m | 3.58 m | 4.57 m x 3.58 m |
| Main Level | Kitchen | 2.82 m | 4.17 m | 2.82 m x 4.17 m |
| Main Level | Eating Area | 3.3 m | 5.46 m | 3.3 m x 5.46 m |
| Main Level | Family Room | 5.46 m | 3.86 m | 5.46 m x 3.86 m |
| Main Level | Laundry Room | 2.57 m | 2.34 m | 2.57 m x 2.34 m |
| Main Level | Bedroom | 3.61 m | 4.78 m | 3.61 m x 4.78 m |
| Main Level | Bedroom | 3.76 m | 5.79 m | 3.76 m x 5.79 m |
https://www.realtor.ca/real-estate/29993853/26-unity-side-road-haldimand-haldimand
Contact Us
Contact us for more information

The trademarks REALTOR®, REALTORS®, and the REALTOR® logo are controlled by The Canadian Real Estate Association (CREA) and identify real estate professionals who are members of CREA. The trademarks MLS®, Multiple Listing Service® and the associated logos are owned by The Canadian Real Estate Association (CREA) and identify the quality of services provided by real estate professionals who are members of CREA. The trademark DDF® is owned by The Canadian Real Estate Association (CREA) and identifies CREA's Data Distribution Facility (DDF®)
July 06 2026 04:41:34
Toronto Regional Real Estate Board
RE/MAX Escarpment Realty Inc.