26 Chiswick Avenue Whitby, Ontario L1M 0E1

$899,900
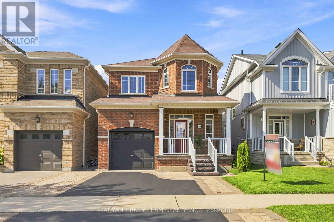
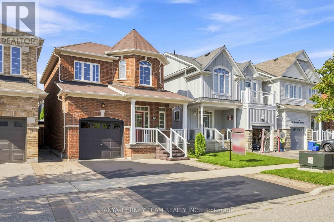
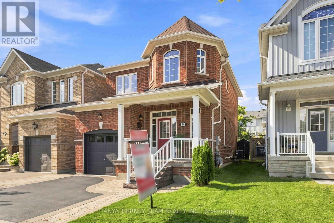
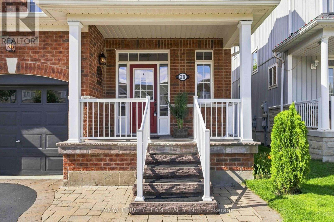
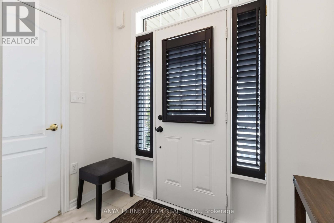
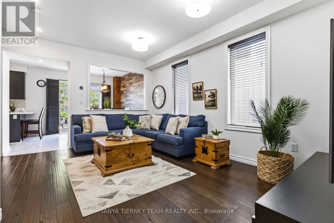
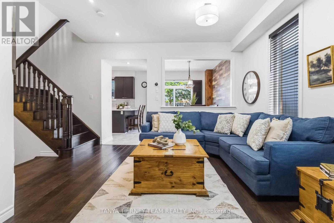
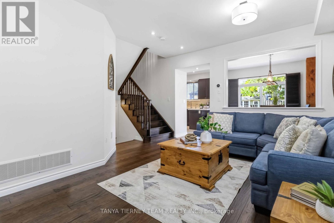
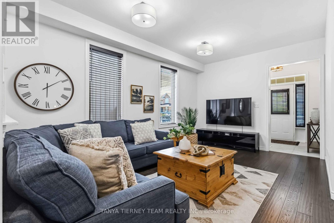
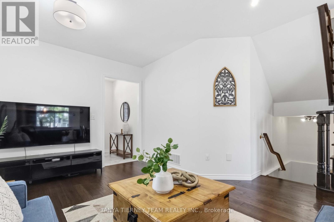
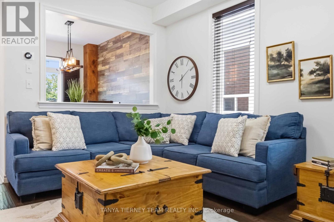
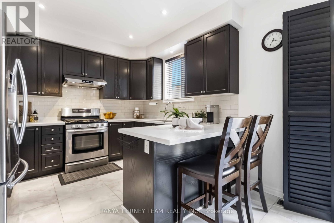
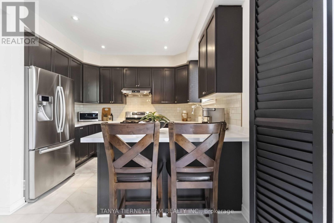
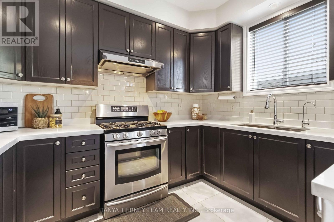
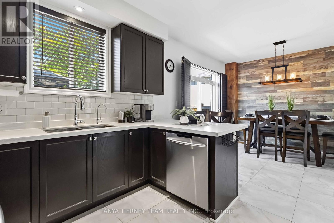
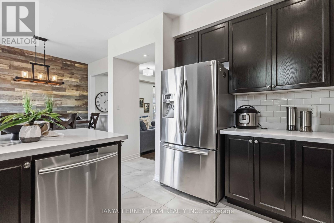
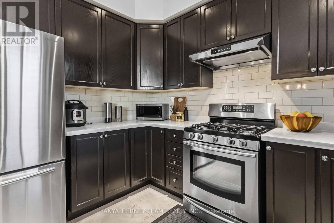
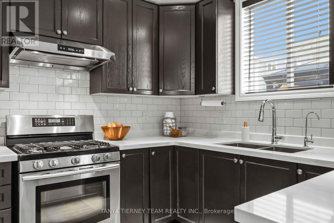
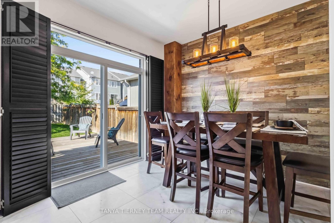
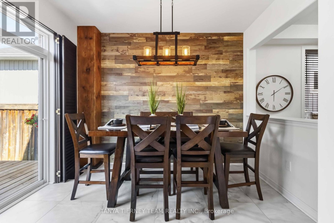
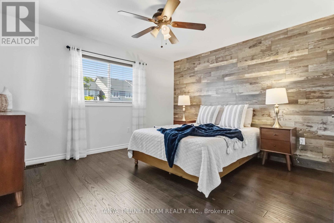
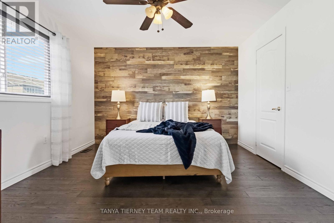
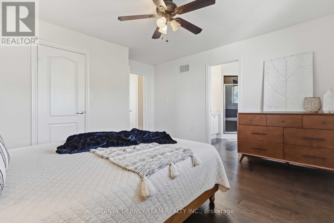
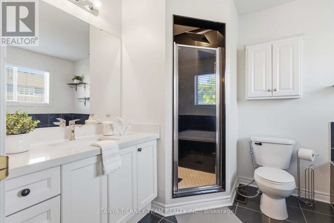
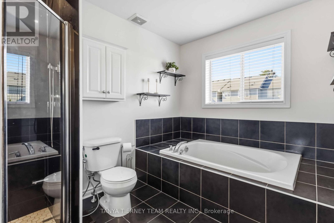
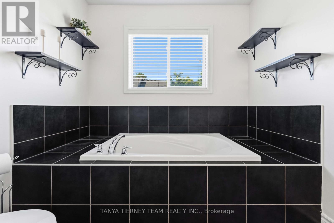
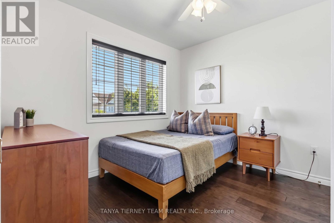
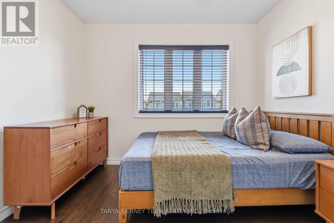

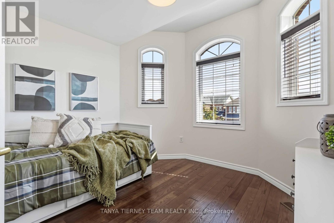
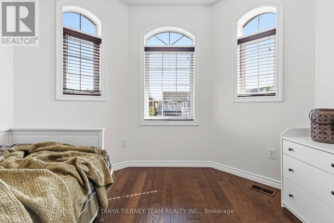
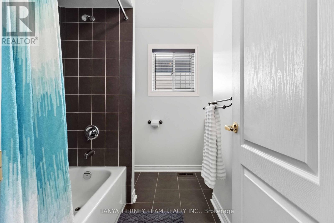
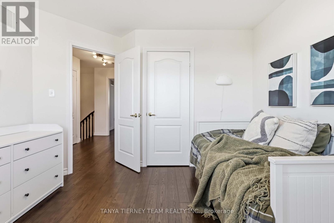
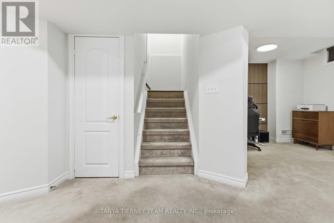
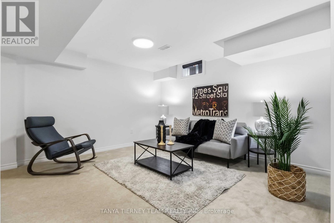
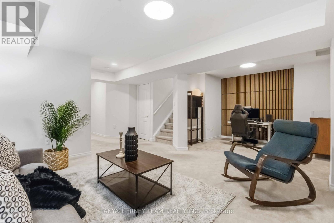
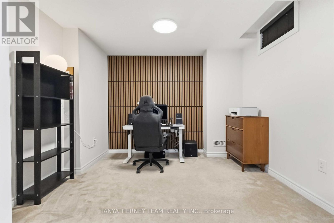
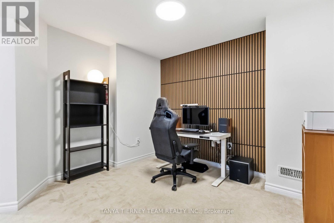
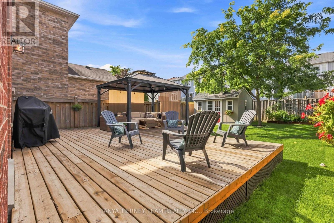
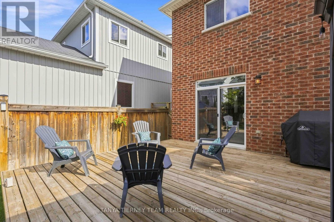
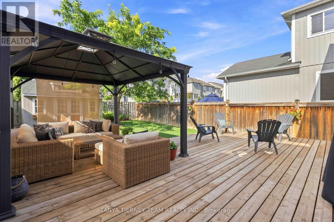
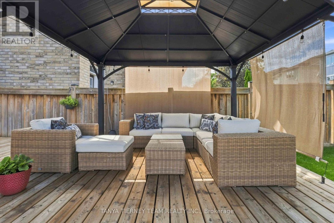
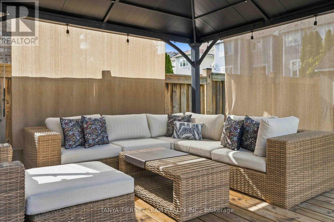
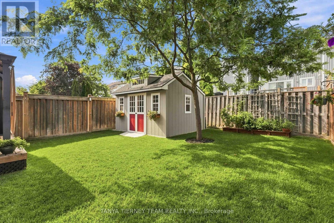
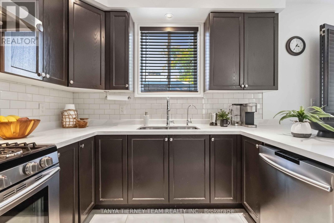
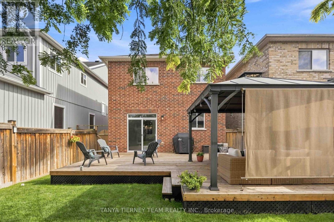
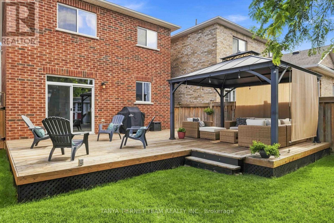
Welcome to this immaculate, all-brick 3-bedroom, 3-bathroom family home, quality built by Melody Homes and set on a beautifully manicured lot with pristine curb appeal. Professionally landscaped gardens, interlocking stonework, stone steps and a cozy covered front porch create an inviting first impression. Step inside to an impressive entry featuring upgraded oversized tile flooring and a bright, open-concept main level. The spacious family room showcases stunning engineered hardwood floors, while the gourmet kitchen is designed to impress with upgraded tile flooring, stainless steel appliances including a gas stove, quartz countertops, breakfast bar, subway tile backsplash and pot lights. The adjoining dining area adds warmth and character with a rustic feature wall and exposed beam, plus a sliding glass walkout to the entertainer's deck complete with gazebo. The private backyard is surrounded by mature trees and features beautiful gardens, a custom garden shed and plenty of space for children to play. Upstairs, you'll find three generous bedrooms, including a relaxing primary retreat with a stylish feature wall, walk-in closet and updated 4-piece ensuite.The finished lower level provides even more living space with a spacious recreation room, above-grade windows, a versatile den area with feature wall, laundry area and ample storage.Ideally located just steps from schools and parks, close to the shops and amenities of downtown Brooklin, and offering easy access to Highway 407 for commuters. A beautifully maintained home in a fantastic family-friendly location! ** This is a linked property.** (id:63616)
Property Details
| MLS® Number | E13723766 |
| Property Type | Single Family |
| Community Name | Brooklin |
| Amenities Near By | Park, Public Transit, Schools, Golf Nearby |
| Community Features | Community Centre |
| Equipment Type | Water Heater |
| Features | Gazebo |
| Parking Space Total | 4 |
| Rental Equipment Type | Water Heater |
| Structure | Deck, Shed |
Building
| Bathroom Total | 3 |
| Bedrooms Above Ground | 3 |
| Bedrooms Total | 3 |
| Age | 6 To 15 Years |
| Appliances | Garage Door Opener Remote(s), Central Vacuum, Water Softener, Water Treatment, All, Garage Door Opener, Window Coverings |
| Basement Development | Finished |
| Basement Type | Full (finished) |
| Construction Style Attachment | Detached |
| Cooling Type | Central Air Conditioning |
| Exterior Finish | Brick |
| Flooring Type | Hardwood, Ceramic, Carpeted |
| Foundation Type | Concrete |
| Half Bath Total | 1 |
| Heating Fuel | Natural Gas |
| Heating Type | Forced Air |
| Stories Total | 2 |
| Size Interior | 1,100 - 1,500 Ft2 |
| Type | House |
| Utility Water | Municipal Water |
Parking
| Attached Garage | |
| Garage |
Land
| Acreage | No |
| Fence Type | Fully Fenced, Fenced Yard |
| Land Amenities | Park, Public Transit, Schools, Golf Nearby |
| Landscape Features | Landscaped, Lawn Sprinkler |
| Sewer | Sanitary Sewer |
| Size Depth | 107 Ft ,7 In |
| Size Frontage | 30 Ft |
| Size Irregular | 30 X 107.6 Ft |
| Size Total Text | 30 X 107.6 Ft|under 1/2 Acre |
| Zoning Description | Residential |
Rooms
| Level | Type | Length | Width | Dimensions |
|---|---|---|---|---|
| Second Level | Primary Bedroom | 4 m | 3.63 m | 4 m x 3.63 m |
| Second Level | Bedroom 2 | 3.4 m | 3.13 m | 3.4 m x 3.13 m |
| Second Level | Bedroom 3 | 3.11 m | 3.01 m | 3.11 m x 3.01 m |
| Basement | Recreational, Games Room | 4.1 m | 4 m | 4.1 m x 4 m |
| Basement | Den | 3.23 m | 2.55 m | 3.23 m x 2.55 m |
| Main Level | Living Room | 4.95 m | 3.34 m | 4.95 m x 3.34 m |
| Main Level | Kitchen | 3.3 m | 3.14 m | 3.3 m x 3.14 m |
| Main Level | Eating Area | 3.42 m | 3.4 m | 3.42 m x 3.4 m |
Utilities
| Cable | Available |
| Electricity | Installed |
| Sewer | Installed |
https://www.realtor.ca/real-estate/30210754/26-chiswick-avenue-whitby-brooklin-brooklin
Contact Us
Contact us for more information

The trademarks REALTOR®, REALTORS®, and the REALTOR® logo are controlled by The Canadian Real Estate Association (CREA) and identify real estate professionals who are members of CREA. The trademarks MLS®, Multiple Listing Service® and the associated logos are owned by The Canadian Real Estate Association (CREA) and identify the quality of services provided by real estate professionals who are members of CREA. The trademark DDF® is owned by The Canadian Real Estate Association (CREA) and identifies CREA's Data Distribution Facility (DDF®)
August 28 2026 09:31:49
Toronto Regional Real Estate Board
Tanya Tierney Team Realty Inc.