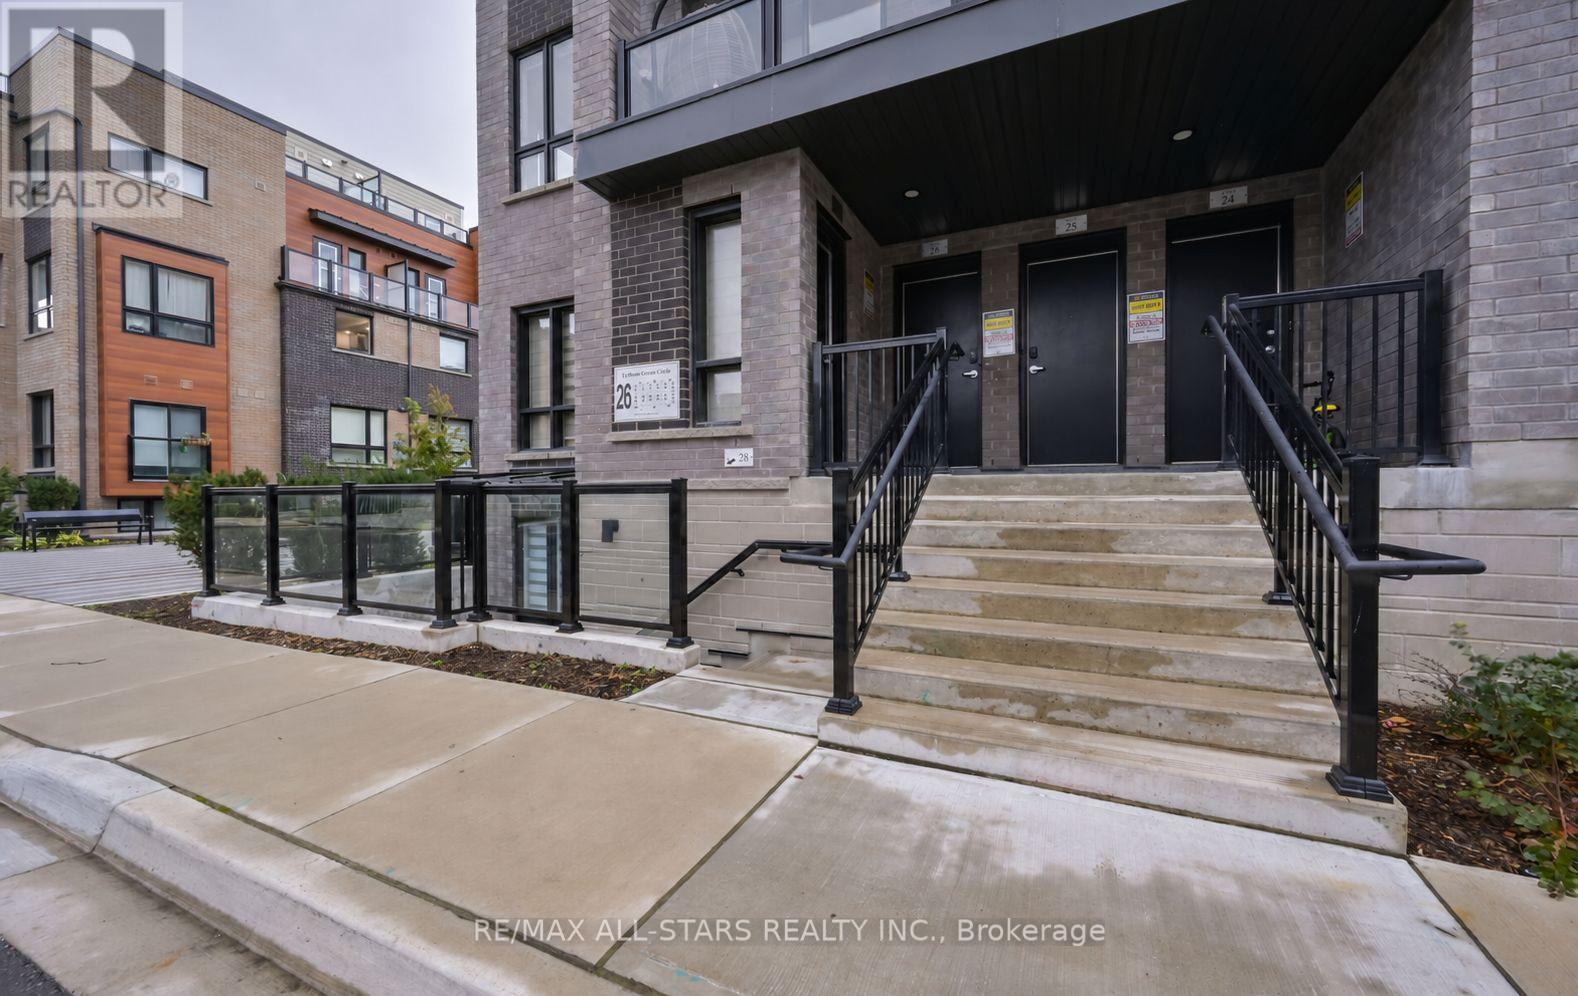
26 - 26 Lytham Green Circle Newmarket, Ontario L3Y 0H5

$3,100 Monthly
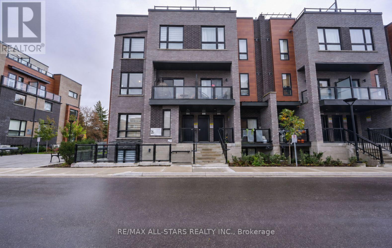
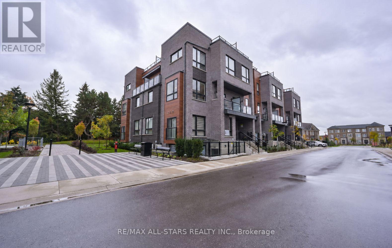
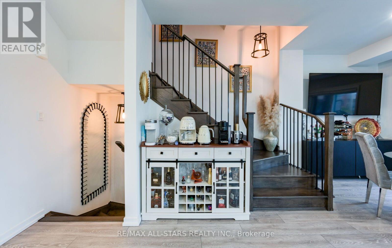
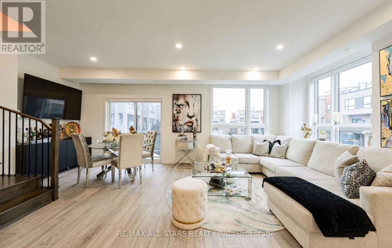
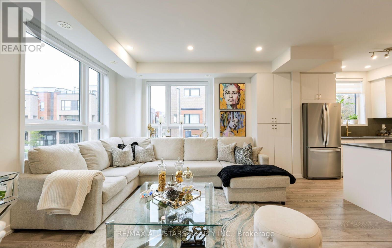
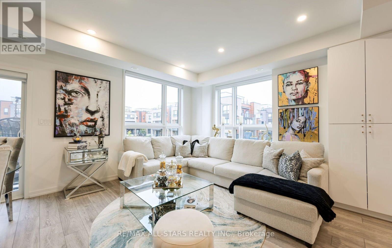
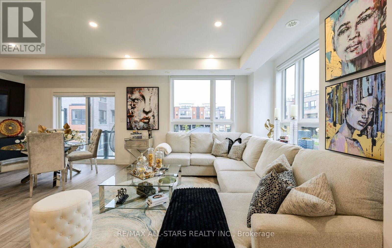
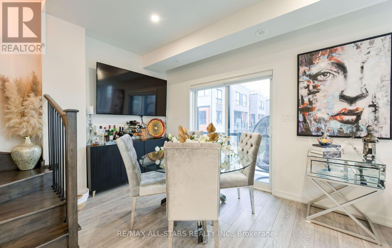
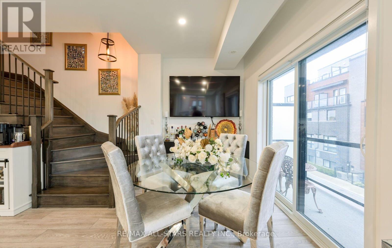
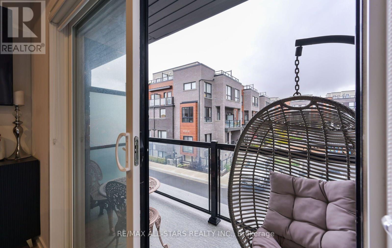
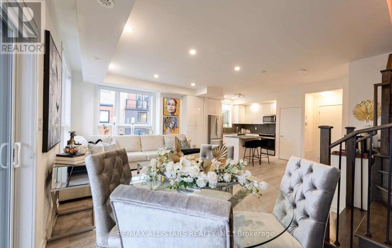
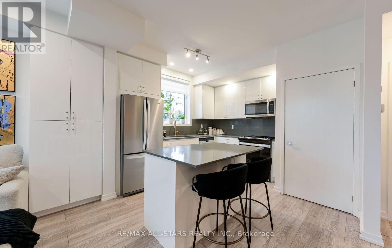
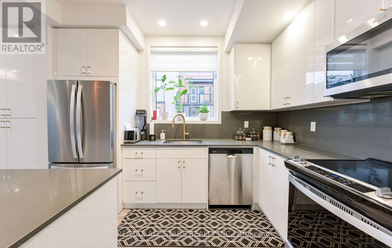
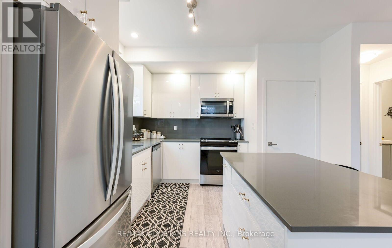
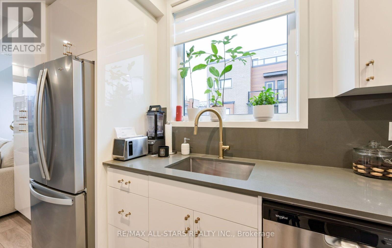
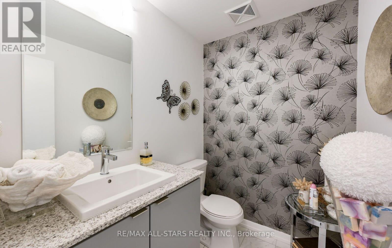
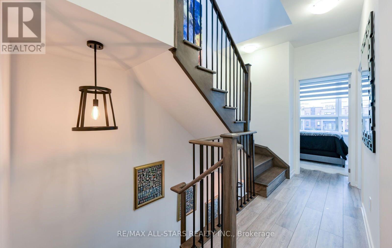
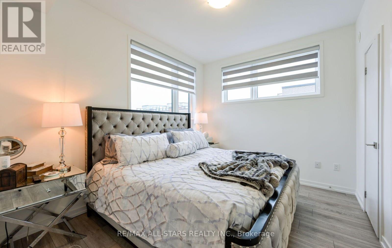
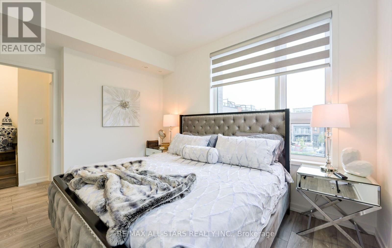
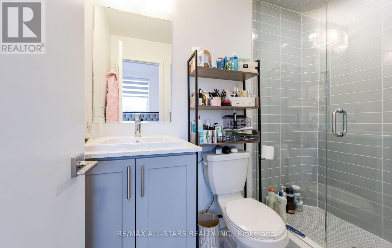
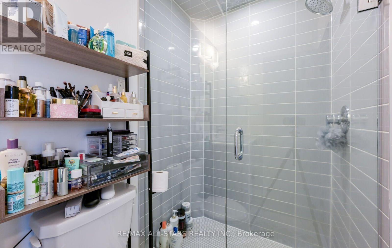
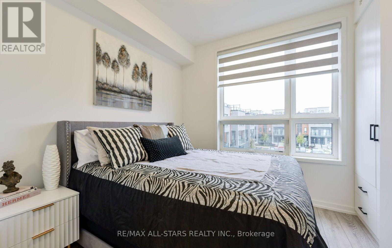
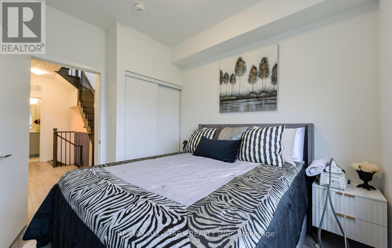
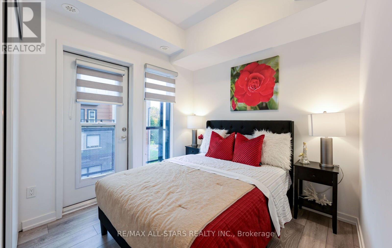
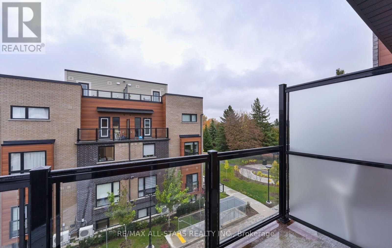
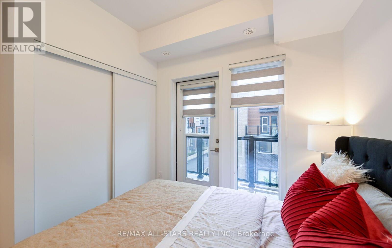
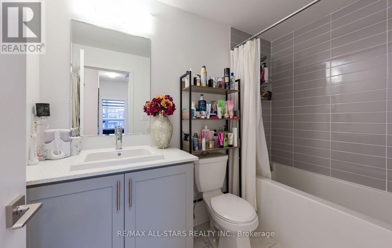
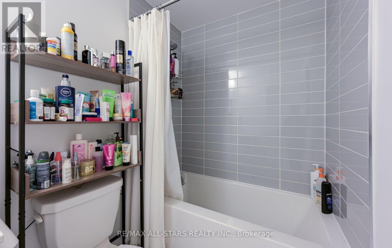
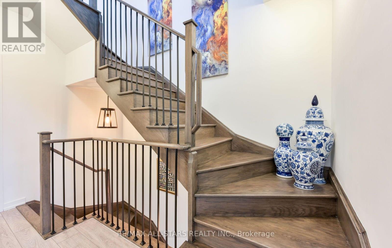
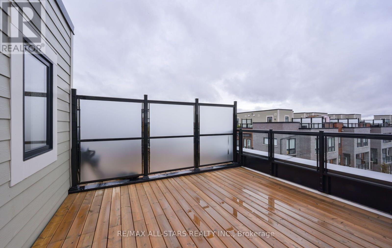
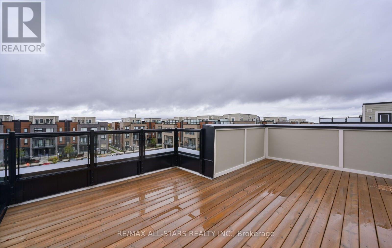
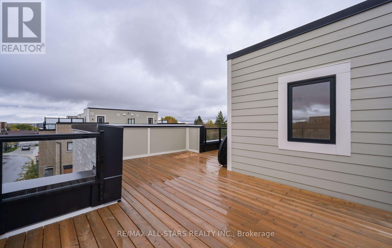
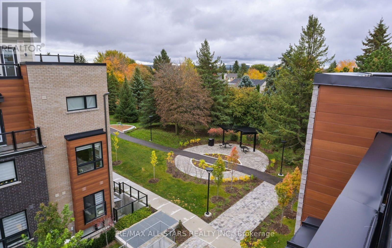
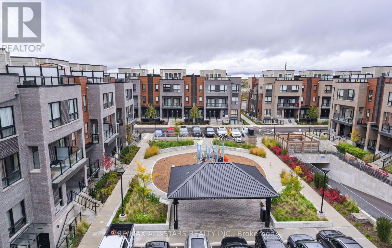
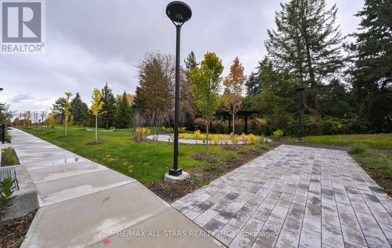
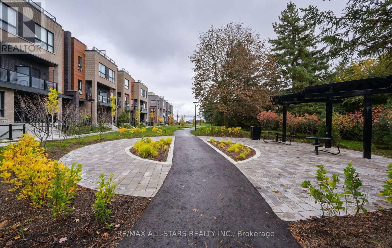
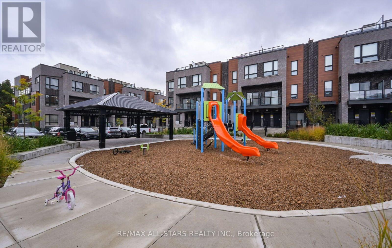
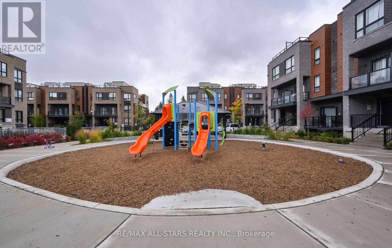
Thoughtfully upgraded and tastefully decorated, this three-bedroom townhome in Newmarket's Glenway Estates combines stylish living with everyday convenience, including two underground parking spaces and three storage lockers. Nine-foot ceilings enhance the open-concept main living level, where an extended kitchen with pantry storage and a large centre island offers plenty of room for meal preparation, casual dining and gathering together. Inviting living and dining areas open onto a balcony, while pot lights, upgraded light fixtures and high-end window coverings add a polished finish. Built-in closet storage helps keep busy households organized. The primary bedroom features a walk-in closet and private ensuite, with two additional bedrooms providing space for children, guests or a dedicated home office. Enjoy outdoor meals and downtime on the spacious private rooftop terrace. Conveniently located near shopping, restaurants, Upper Canada Mall and transit, making daily errands and commuting easier. Select furnishings may be included by agreement, offering flexibility for tenants seeking a partially furnished home. (id:63616)
Property Details
| MLS® Number | N14095776 |
| Property Type | Single Family |
| Community Name | Glenway Estates |
| Amenities Near By | Park, Public Transit, Hospital |
| Community Features | Pets Allowed With Restrictions, Community Centre |
| Features | Balcony, In Suite Laundry |
| Parking Space Total | 2 |
Building
| Bathroom Total | 3 |
| Bedrooms Above Ground | 3 |
| Bedrooms Total | 3 |
| Age | 0 To 5 Years |
| Amenities | Storage - Locker |
| Appliances | Window Coverings |
| Basement Type | None |
| Cooling Type | Central Air Conditioning |
| Exterior Finish | Brick, Vinyl Siding |
| Flooring Type | Hardwood |
| Half Bath Total | 1 |
| Heating Fuel | Natural Gas |
| Heating Type | Forced Air |
| Size Interior | 1,400 - 1,599 Ft2 |
| Type | Row / Townhouse |
Parking
| Underground | |
| Garage |
Land
| Acreage | No |
| Land Amenities | Park, Public Transit, Hospital |
Rooms
| Level | Type | Length | Width | Dimensions |
|---|---|---|---|---|
| Main Level | Living Room | 6.35 m | 4.5 m | 6.35 m x 4.5 m |
| Main Level | Dining Room | 6.35 m | 4.5 m | 6.35 m x 4.5 m |
| Main Level | Kitchen | 6.35 m | 4.5 m | 6.35 m x 4.5 m |
| Upper Level | Primary Bedroom | 3.66 m | 3 m | 3.66 m x 3 m |
| Upper Level | Bedroom 2 | 2.87 m | 2.59 m | 2.87 m x 2.59 m |
| Upper Level | Bedroom 3 | 2.74 m | 2.59 m | 2.74 m x 2.59 m |
Contact Us
Contact us for more information

The trademarks REALTOR®, REALTORS®, and the REALTOR® logo are controlled by The Canadian Real Estate Association (CREA) and identify real estate professionals who are members of CREA. The trademarks MLS®, Multiple Listing Service® and the associated logos are owned by The Canadian Real Estate Association (CREA) and identify the quality of services provided by real estate professionals who are members of CREA. The trademark DDF® is owned by The Canadian Real Estate Association (CREA) and identifies CREA's Data Distribution Facility (DDF®)
October 20 2026 04:03:43
Toronto Regional Real Estate Board
RE/MAX All-Stars Realty Inc.