2552 Jarvis Street Mississauga, Ontario L5C 2P6

$5,399,000
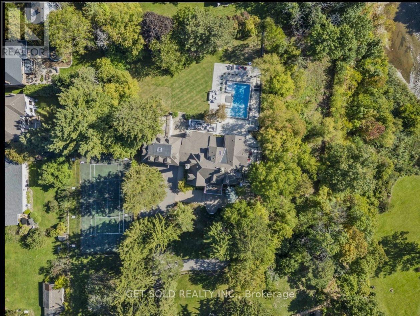
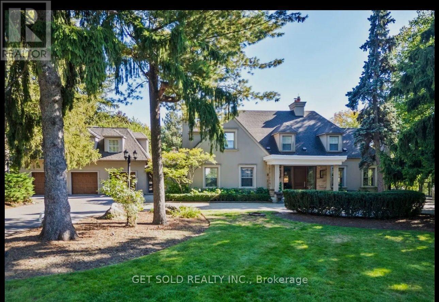
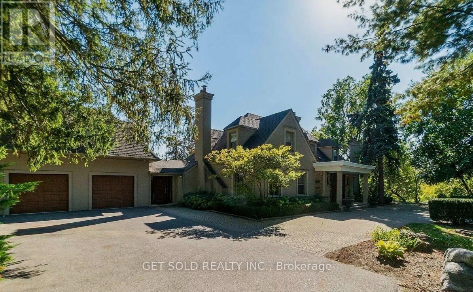
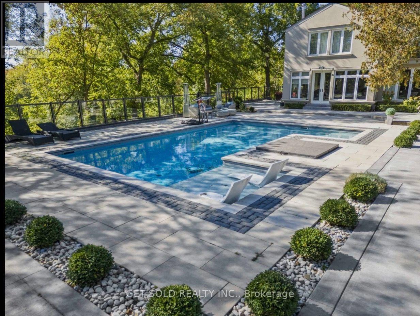
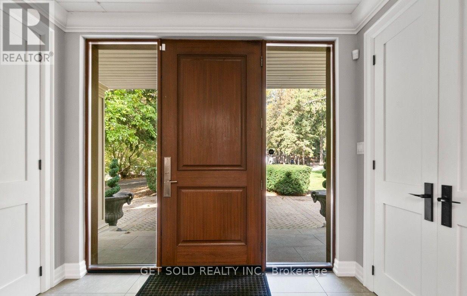
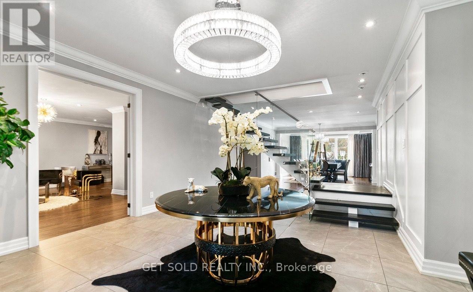
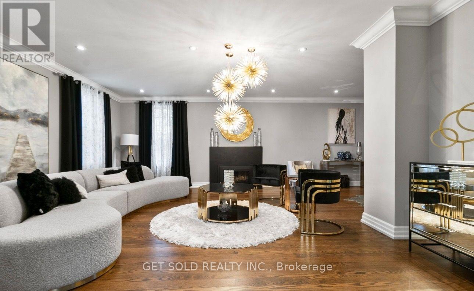
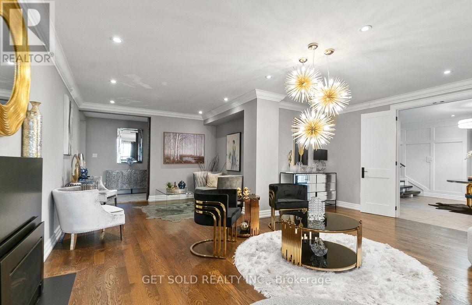
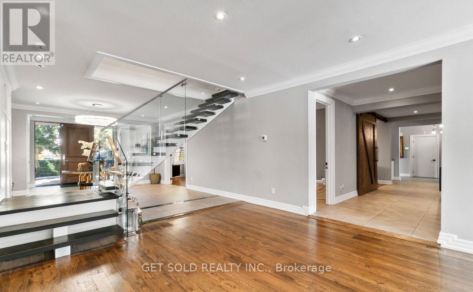
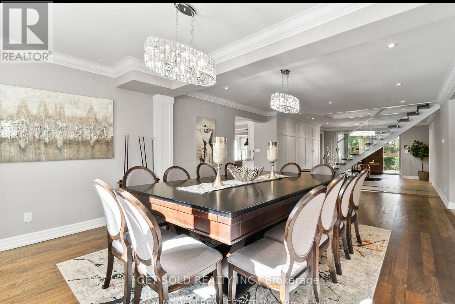
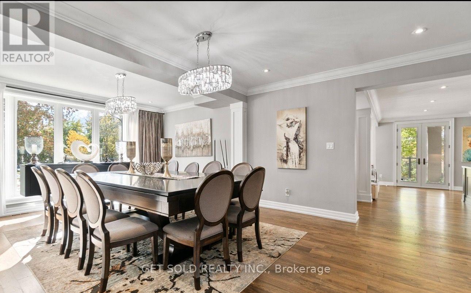
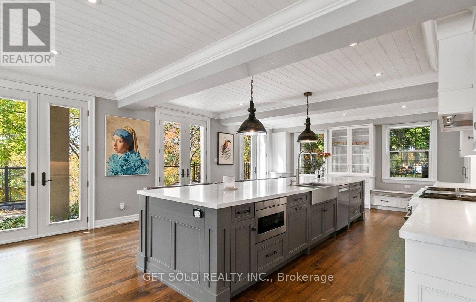
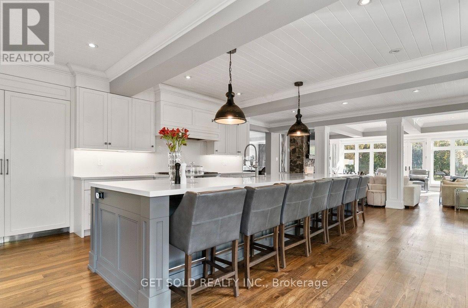
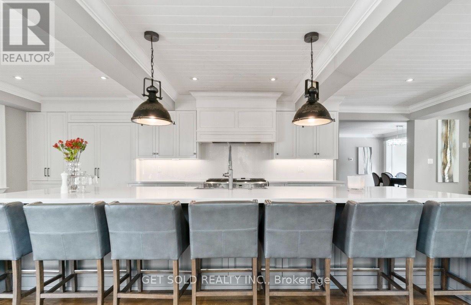
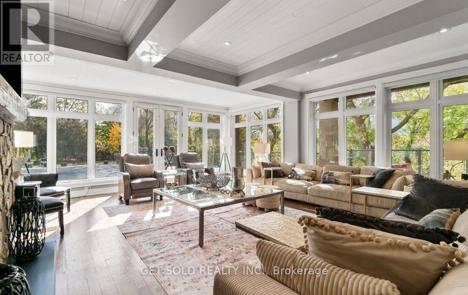
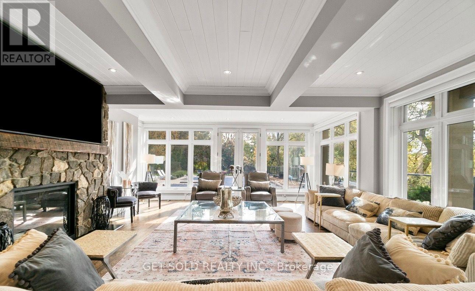
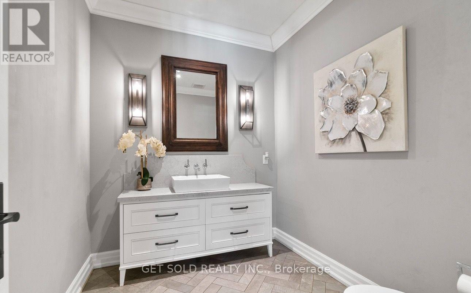
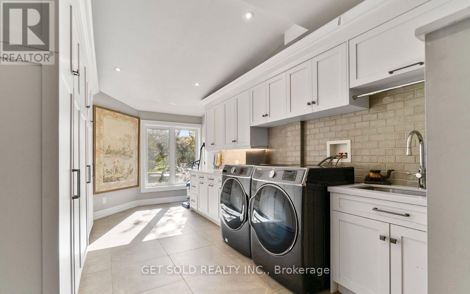
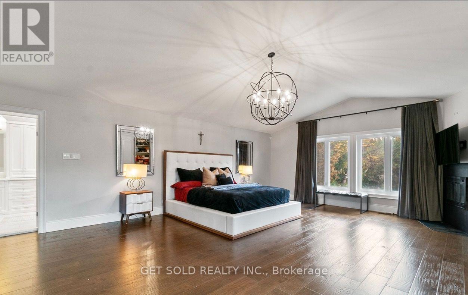
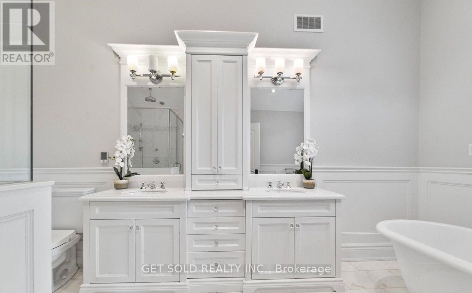
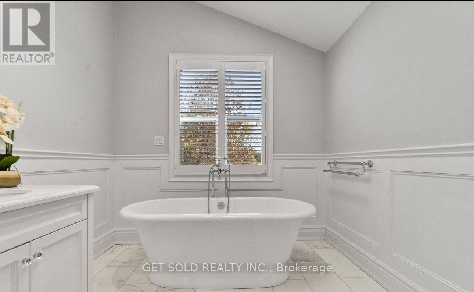
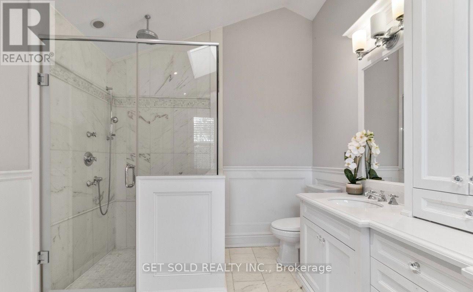
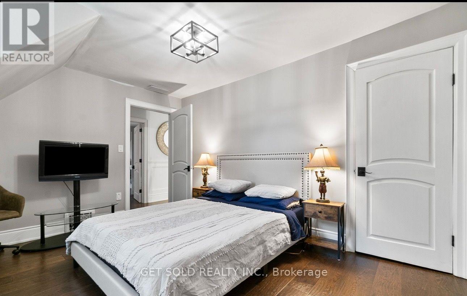
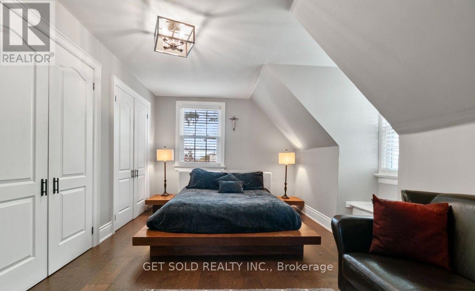
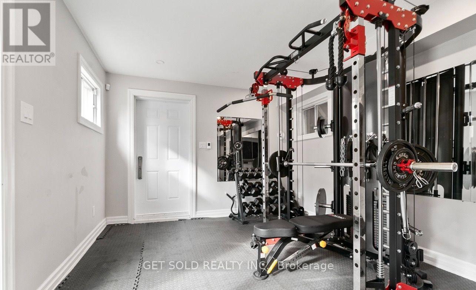
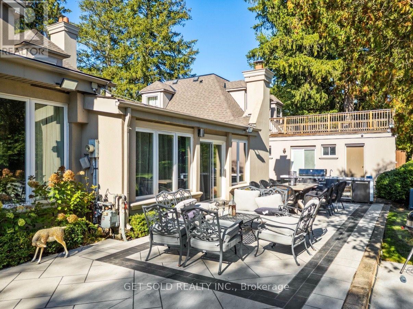
POWER OF SALE OPPORTUNITY!!!!! An extraordinary gated estate where refined luxury meets the natural beauty of the Credit River. Set on 2.77 acres with riparian rights and direct river access, 2552 Jarvis St. offers over 8,700 SF of finished living space, exceptional privacy and an unparalleled resort-inspired lifestyle.A grand arrival leads into light-filled interiors defined by impressive scale, timeless detailing and captivating views. Elegant principal rooms include a formal dining room, living and family rooms with fireplaces and coffered ceilings, creating sophisticated spaces for both entertaining and everyday living.At the centre of the home, the gourmet kitchen makes a statement with a 14-foot quartz island, premium appliances and custom cabinetry, seamlessly connected to the breakfast and family rooms. A private den, gym, full laundry and mudroom, plus a heated oversized garage, complete the main level.Upstairs, the primary retreat features vaulted ceilings, fireplace and a private treetop balcony. The spa-inspired ensuite offers a freestanding tub, heated marble floors and skylit shower. Three additional bedrooms provide generous closet space and radiant-heated bathrooms.A fully self-contained two-bedroom guest suite with kitchen, laundry, living area and balcony offers exceptional flexibility for guests, extended family or staff.Outside, a spectacular resort setting awaits with a saltwater pool and year-round spa, newly crafted by Jameson Pools in 2022-2023. Professional landscape lighting, automated irrigation and ADT/TELUS-monitored security complete the estate.A rare opportunity to own a private riverfront-inspired sanctuary, moments from Credit Valley Golf & Country Club, Port Credit Village and the GTA's finest amenities. (id:63616)
Property Details
| MLS® Number | W13783002 |
| Property Type | Single Family |
| Community Name | Erindale |
| Amenities Near By | Hospital |
| Community Features | School Bus |
| Easement | Unknown, None |
| Features | Level Lot, Wooded Area, Carpet Free |
| Parking Space Total | 15 |
| Pool Type | Inground Pool |
| View Type | River View, View Of Water, Direct Water View |
| Water Front Name | Credit River |
| Water Front Type | Waterfront On River |
Building
| Bathroom Total | 6 |
| Bedrooms Above Ground | 6 |
| Bedrooms Total | 6 |
| Amenities | Fireplace(s) |
| Appliances | Hot Tub, Garage Door Opener Remote(s) |
| Basement Type | Full |
| Construction Style Attachment | Detached |
| Cooling Type | Central Air Conditioning |
| Exterior Finish | Stone, Stucco |
| Fire Protection | Controlled Entry |
| Fireplace Present | Yes |
| Foundation Type | Concrete |
| Half Bath Total | 2 |
| Heating Fuel | Natural Gas |
| Heating Type | Forced Air |
| Stories Total | 2 |
| Size Interior | 5,000 - 100,000 Ft2 |
| Type | House |
| Utility Water | Municipal Water |
Parking
| Attached Garage | |
| Garage |
Land
| Access Type | Public Road |
| Acreage | Yes |
| Land Amenities | Hospital |
| Landscape Features | Landscaped |
| Sewer | Sanitary Sewer |
| Size Depth | 374 Ft ,6 In |
| Size Frontage | 260 Ft |
| Size Irregular | 260 X 374.5 Ft |
| Size Total Text | 260 X 374.5 Ft|2 - 4.99 Acres |
| Surface Water | River/stream |
https://www.realtor.ca/real-estate/30277869/2552-jarvis-street-mississauga-erindale-erindale
Contact Us
Contact us for more information

The trademarks REALTOR®, REALTORS®, and the REALTOR® logo are controlled by The Canadian Real Estate Association (CREA) and identify real estate professionals who are members of CREA. The trademarks MLS®, Multiple Listing Service® and the associated logos are owned by The Canadian Real Estate Association (CREA) and identify the quality of services provided by real estate professionals who are members of CREA. The trademark DDF® is owned by The Canadian Real Estate Association (CREA) and identifies CREA's Data Distribution Facility (DDF®)
September 14 2026 11:31:44
Toronto Regional Real Estate Board
Get Sold Realty Inc.